
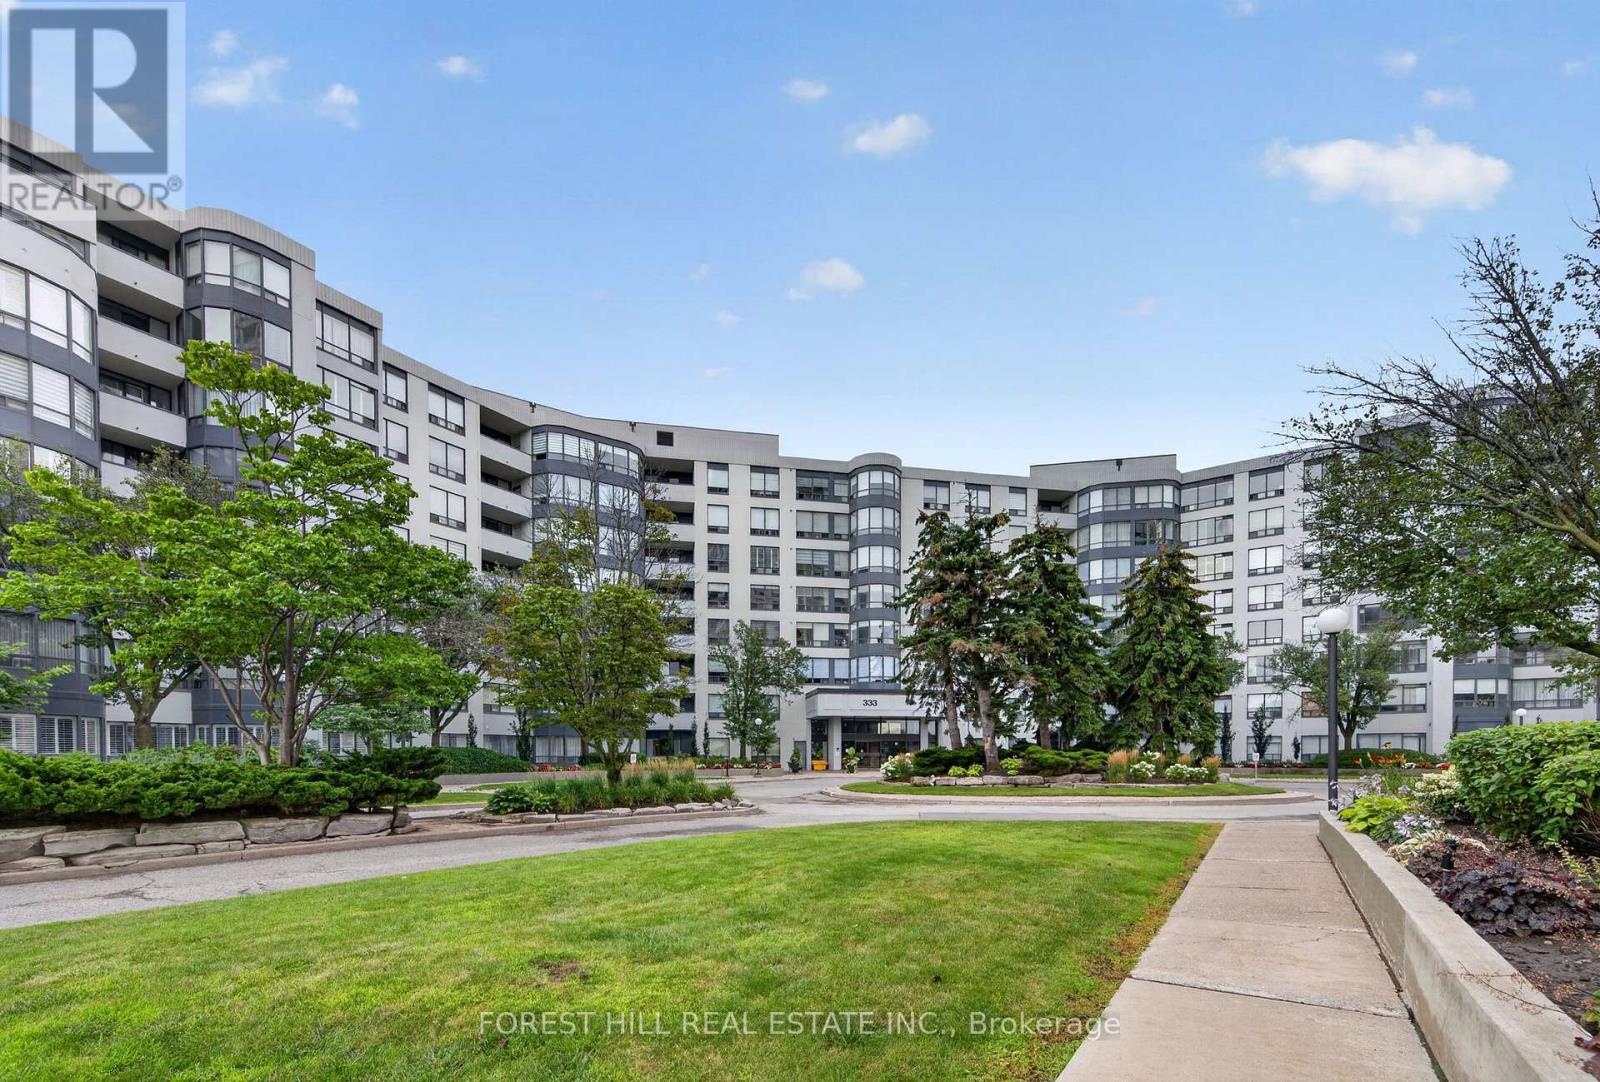
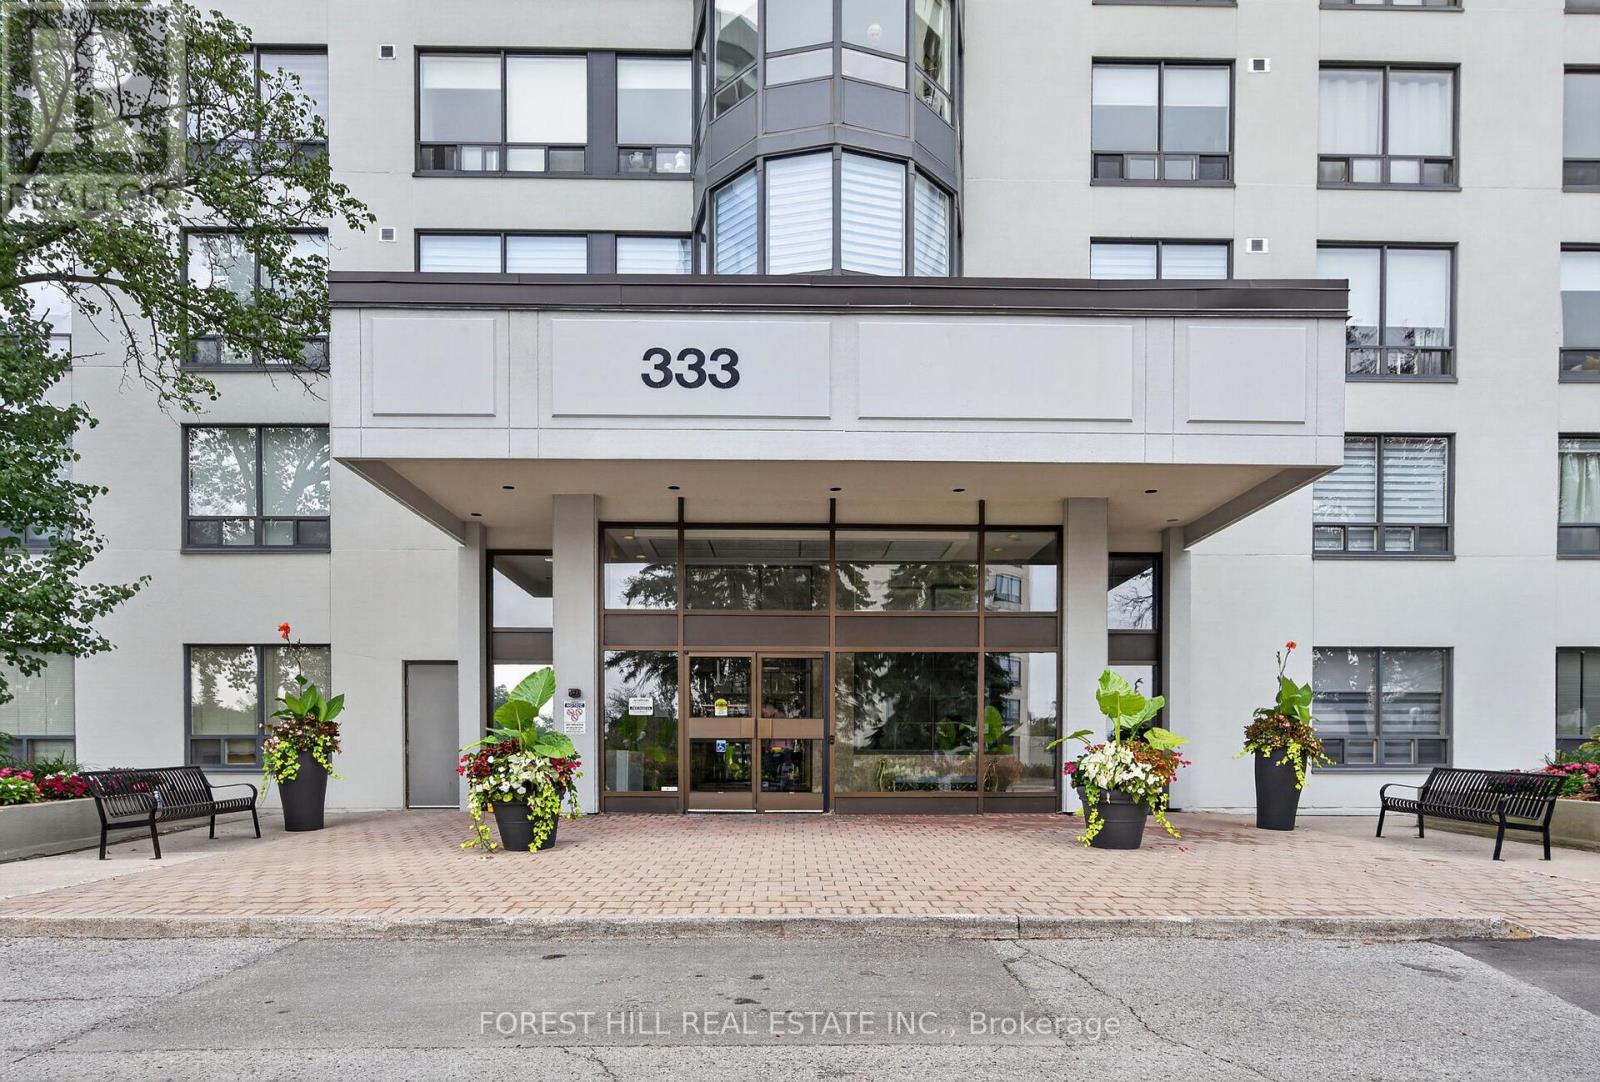
333 Clark Avenue, Vaughan (Crestwood-Springfarm-Yorkhill), Ontario, Canada, L4J7K4
333 Clark Avenue, Vaughan (Crestwood-Springfarm-Yorkhill), Ontario, Canada, L4J7K4
$849,000
Request info
Rooms & Units Descr
- UnitNumber: 301
- RoomType1: Living room
- RoomLevel1: Main level
- RoomLength1: 4.27
- RoomWidth1: 3.89
- RoomDimensions1: 4.27 m X 3.89 m
- RoomType2: Dining room
- RoomLevel2: Main level
- RoomLength2: 3.66
- RoomWidth2: 3.25
- RoomDimensions2: 3.66 m X 3.25 m
- RoomType3: Kitchen
- RoomLevel3: Main level
- RoomLength3: 3.96
- RoomWidth3: 3.96
- RoomDimensions3: 3.96 m X 3.96 m
- RoomType4: Solarium
- RoomLevel4: Main level
- RoomLength4: 3.89
- RoomWidth4: 2.13
- RoomDimensions4: 3.89 m X 2.13 m
- RoomType5: Primary Bedroom
- RoomLevel5: Main level
- RoomLength5: 4.27
- RoomWidth5: 3.45
- RoomDimensions5: 4.27 m X 3.45 m
- RoomType6: Bedroom 2
- RoomLevel6: Main level
- RoomLength6: 5.03
- RoomWidth6: 2.74
- RoomDimensions6: 5.03 m X 2.74 m
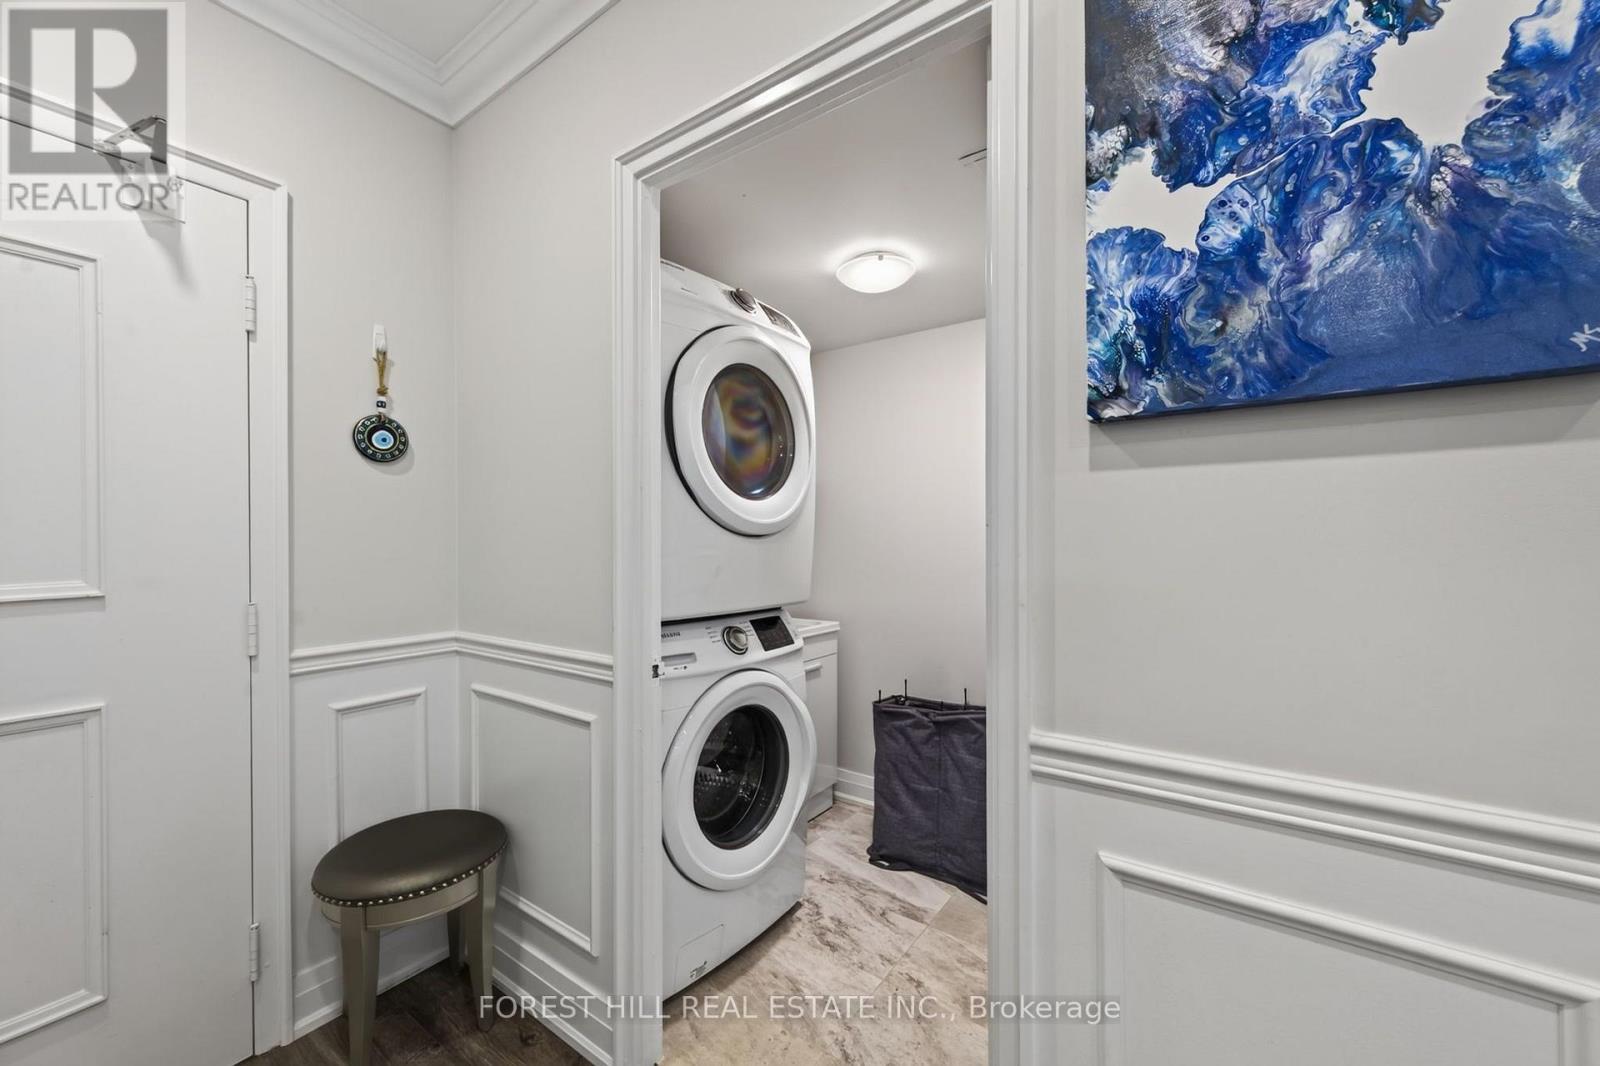
- RoomType7: Laundry room
- RoomLevel7: Main level
- RoomLength7: 1.83
- RoomWidth7: 1.52
- RoomDimensions7: 1.83 m X 1.52 m
Location Details
- City: Vaughan (Crestwood-Springfarm-Yorkhill)
- Province: Ontario
Property Details
- SubdivisionName: Crestwood-Springfarm-Yorkhill
Property Features
- LotFeatures: Landscaped
- CommunityFeatures: Pets Allowed With Restrictions,Community Centre
- Flooring: Hardwood,Ceramic
- Heating: Forced air
- HeatingFuel: Natural gas
- CoolingYN: True
- Cooling: Central air conditioning
- ParkingTotal: 1
- OpenParkingYN: False
- GarageYN: True
- AttachedGarageYN: False
- CarportYN: False
- FireplacesTotal: 0
- PoolYN: False
- ViewYN: False
- WaterfrontYN: False
Basics
- Date added: Added 3 days ago
- Category: Single Family
- Type: Single Family
- Bedrooms: 2
- Bathrooms: 2
- Floors: Hardwood,Ceramic
- Area: 1200 - 1399 sq ft
- Lot size: 0 sq ft
- SubdivisionName: Crestwood-Springfarm-Yorkhill
- UnitNumber: 301
- ListOfficeName: FOREST HILL REAL ESTATE INC.
- MLS ID: N13675344
Miscellaneous
- AssociationFeeFrequency: Monthly
Courtesy of
- OfficeName: FOREST HILL REAL ESTATE INC.
- ListAOR: Toronto Regional Real Estate Board
Description
-
Description:
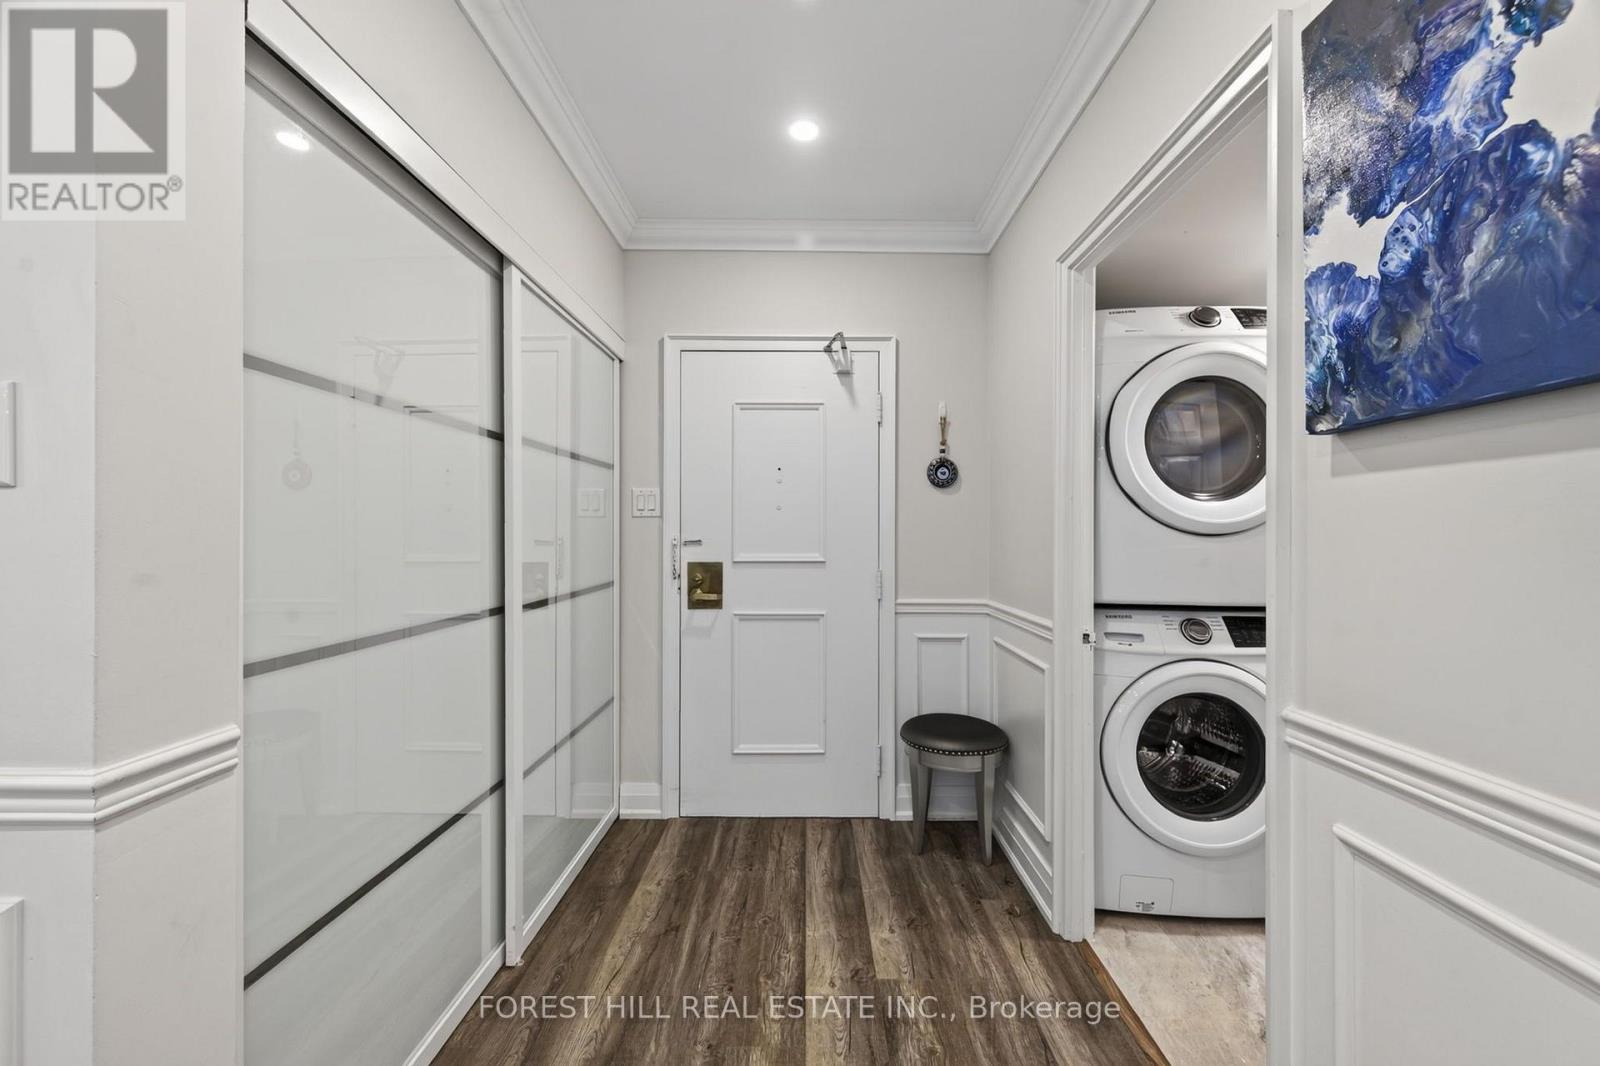
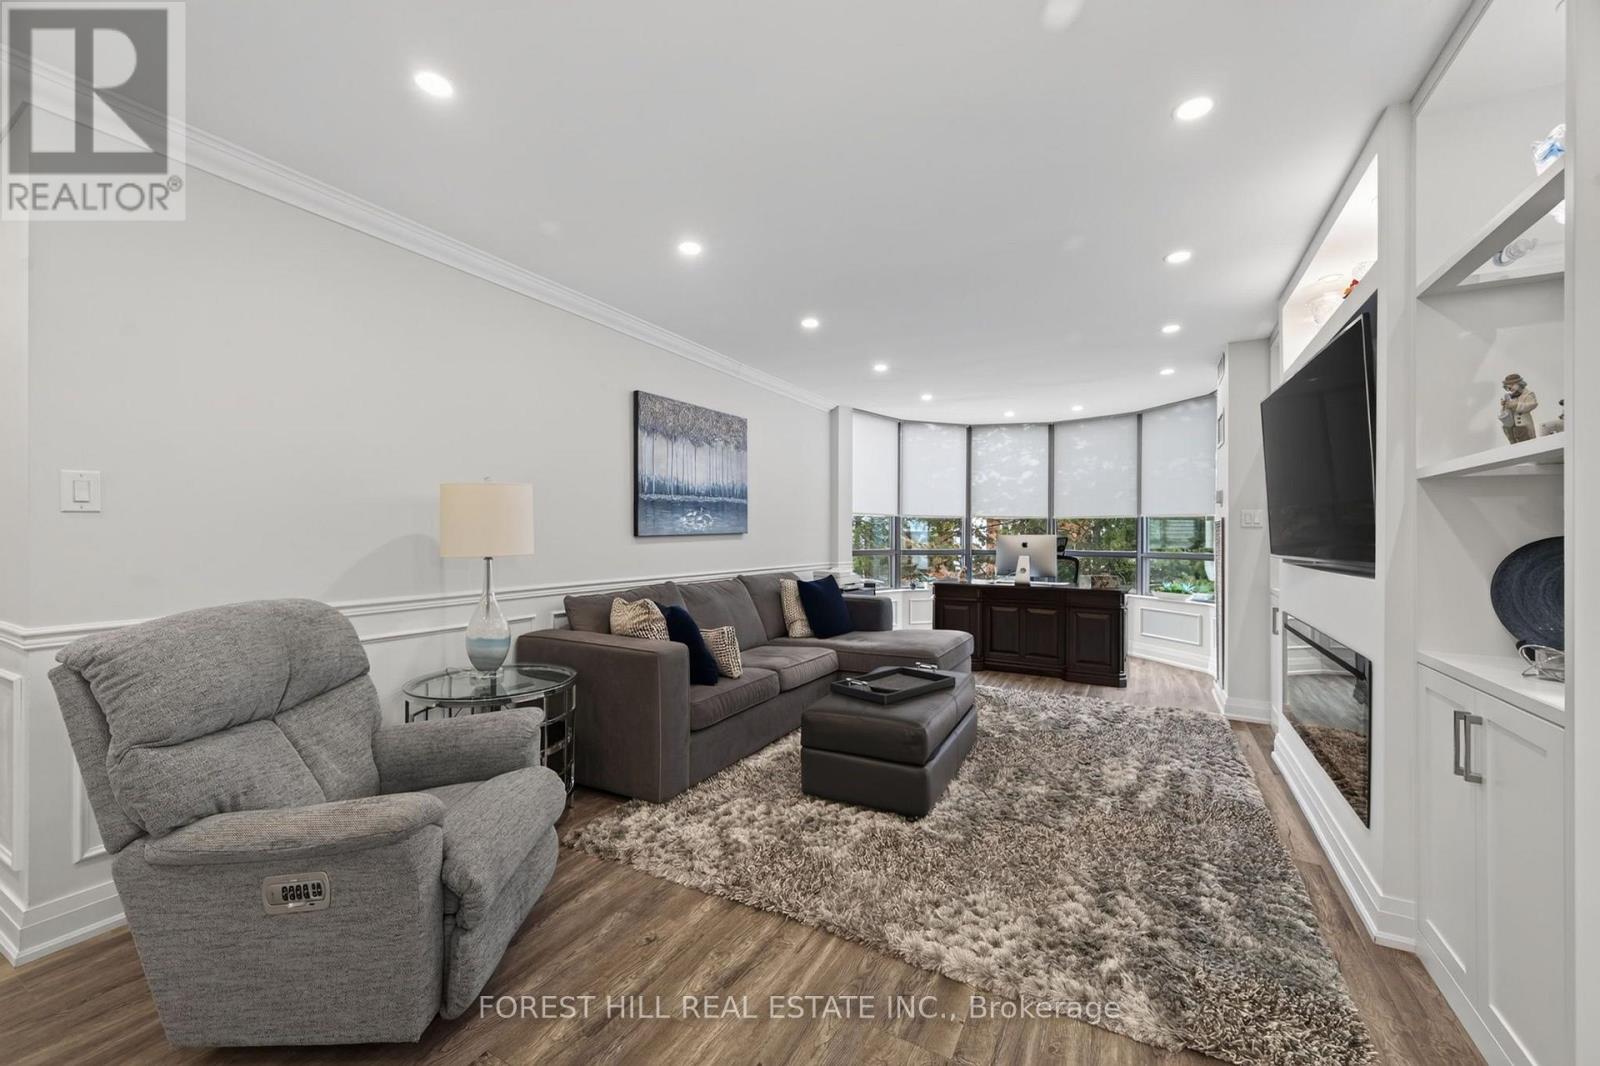
Stunning, fully renovated unit at high demand Conservatory. Engineered hardwood floors, pot lights, and custom built-in wall units throughout, this unit is truly move-in ready. The Kitchen features high-end ceramic floors and quartz countertops, stainless steel appliances and a full-wall pantry offering tonnes of storage. The open concept living room, dining room, and solarium offer the perfect blend of workspace and entertainment. Both bedrooms feature custom built-in wall-units and light-filtering roller blinds. Both bathrooms have been fully renovated with exquisite finishings. Must be seen to be appreciated. (id:67524)
Show all description
Building Details
- ParkingTotal: 1
- Heating: Forced air
Amenities & Features
- Waterfront available: No
- OpenParkingYN: No
- AttachedGarageYN: No
- GarageYN: Yes
- CarportYN: No
- PoolYN: No
- CoolingYN: Yes
- CommunityFeatures: Pets Allowed With Restrictions, Community Centre
- Cooling: Central air conditioning
- Total Fireplaces: 0