
3349 Culp Road, Lincoln (Lincoln-Jordan/Vineland), Ontario, Canada, L0R2E0, L0R2E0
3349 Culp Road, Lincoln (Lincoln-Jordan/Vineland), Ontario, Canada, L0R2E0, L0R2E0Rooms & Units Descr
- RoomType1: Family room
- RoomLevel1: Second level
- RoomLength1: 7.06
- RoomWidth1: 7.29
- RoomDimensions1: 7.06 m X 7.29 m
- RoomType2: Primary Bedroom
- RoomLevel2: Second level
- RoomLength2: 3.71
- RoomWidth2: 4.17
- RoomDimensions2: 3.71 m X 4.17 m
- RoomType3: Bedroom
- RoomLevel3: Second level
- RoomLength3: 3.51
- RoomWidth3: 2.69
- RoomDimensions3: 3.51 m X 2.69 m
- RoomType4: Bedroom
- RoomLevel4: Second level
- RoomLength4: 4.24
- RoomWidth4: 3.05
- RoomDimensions4: 4.24 m X 3.05 m
- RoomType5: Bedroom
- RoomLevel5: Second level
- RoomLength5: 2.64
- RoomWidth5: 3.78
- RoomDimensions5: 2.64 m X 3.78 m
- RoomType6: Bathroom
- RoomLevel6: Second level
- RoomLength6: 0
- RoomWidth6: 0
- RoomDimensions6: Measurements not available
- RoomType7: Recreational, Games room
- RoomLevel7: Basement
- RoomLength7: 10.95
- RoomWidth7: 4.14
- RoomDimensions7: 10.95 m X 4.14 m
- RoomType8: Family room
- RoomLevel8: Basement
- RoomLength8: 6.27
- RoomWidth8: 3.35
- RoomDimensions8: 6.27 m X 3.35 m
- RoomType9: Bedroom
- RoomLevel9: Basement
- RoomLength9: 3.91
- RoomWidth9: 6.12
- RoomDimensions9: 3.91 m X 6.12 m
- RoomType10: Other
- RoomLevel10: Basement
- RoomLength10: 4.67
- RoomWidth10: 3.35
- RoomDimensions10: 4.67 m X 3.35 m
- RoomType11: Bathroom
- RoomLevel11: Basement
- RoomLength11: 0
- RoomWidth11: 0
- RoomDimensions11: Measurements not available
- RoomType12: Utility room
- RoomLevel12: Basement
- RoomLength12: 3.89
- RoomWidth12: 2.26
- RoomDimensions12: 3.89 m X 2.26 m
- RoomType13: Cold room
- RoomLevel13: Basement
- RoomLength13: 2.57
- RoomWidth13: 1.93
- RoomDimensions13: 2.57 m X 1.93 m
- RoomType14: Utility room
- RoomLevel14: Lower level
- RoomLength14: 1.14
- RoomWidth14: 1.98
- RoomDimensions14: 1.14 m X 1.98 m
- RoomType15: Foyer
- RoomLevel15: Main level
- RoomLength15: 2.69
- RoomWidth15: 3.99
- RoomDimensions15: 2.69 m X 3.99 m
- RoomType16: Bathroom
- RoomLevel16: Main level
- RoomLength16: 0
- RoomWidth16: 0
- RoomDimensions16: Measurements not available
- RoomType17: Office
- RoomLevel17: Main level
- RoomLength17: 4.72
- RoomWidth17: 4.01
- RoomDimensions17: 4.72 m X 4.01 m
- RoomType18: Living room
- RoomLevel18: Main level
- RoomLength18: 3.99
- RoomWidth18: 6.25
- RoomDimensions18: 3.99 m X 6.25 m
- RoomType19: Dining room
- RoomLevel19: Main level
- RoomLength19: 2.54
- RoomWidth19: 3.45
- RoomDimensions19: 2.54 m X 3.45 m
- RoomType20: Kitchen
- RoomLevel20: Main level
- RoomLength20: 3.91
- RoomWidth20: 3.4
- RoomDimensions20: 3.91 m X 3.4 m
Location Details
- City: Lincoln (Lincoln-Jordan/Vineland), Lincoln (Lincoln-Jordan/Vineland)
- Province: Ontario
Property Details
- SubdivisionName: 980 - Lincoln-Jordan/Vineland
- Levels: 2
- FrontageLength: 196 ft ,1 in
Property Features
- LotFeatures: Landscaped
- CommunityFeatures: Community Centre
- Heating: Forced air
- HeatingFuel: Natural gas
- CoolingYN: True
- Cooling: Central air conditioning
- ParkingTotal: 22
- OpenParkingYN: False
- GarageYN: True
- AttachedGarageYN: True
- CarportYN: False
- FireplacesTotal: 1
- PoolYN: False
- ViewYN: False
- WaterfrontYN: False
- Sewer: Sanitary sewer
Basics
- BathroomsHalf: 1
- Date added: Added 3 days ago
- Category: Single Family
- Type: Single Family
- Bedrooms: 6
- Bathrooms: 4
- Half baths: 1
- Area: 3000 - 3500 sq ft
- Lot size: 0 sq ft
- SubdivisionName: 980 - Lincoln-Jordan/Vineland
- ListOfficeName: RE/MAX HALLMARK REALTY LTD.
- MLS ID: X13171730
Courtesy of
- OfficeName: RE/MAX HALLMARK REALTY LTD.
- ListAOR: Toronto Regional Real Estate Board
Description
-
Description:
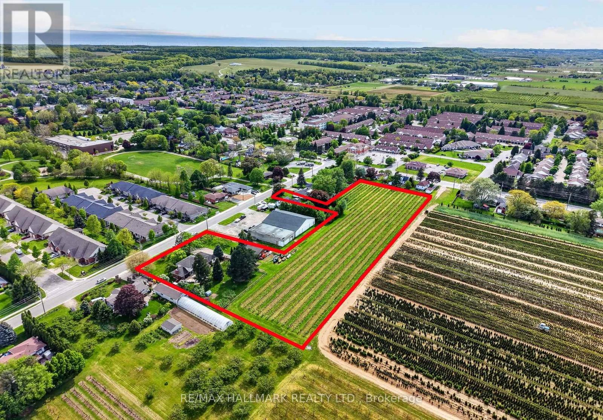
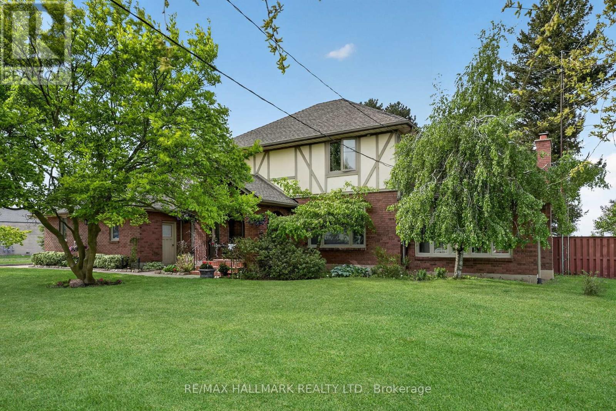
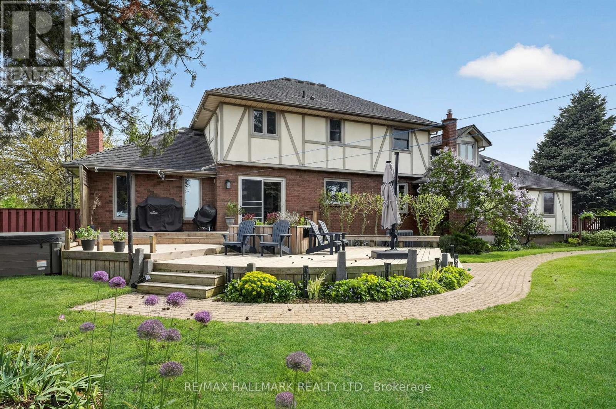
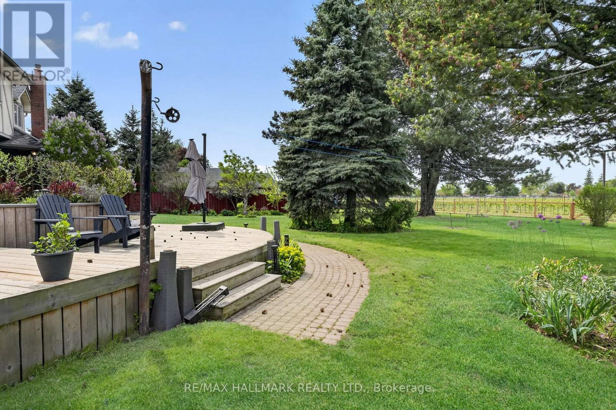
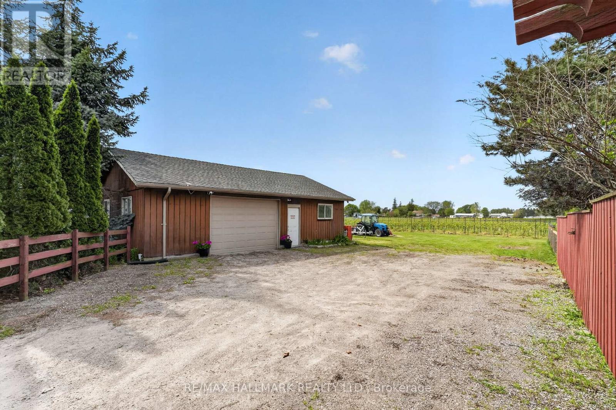
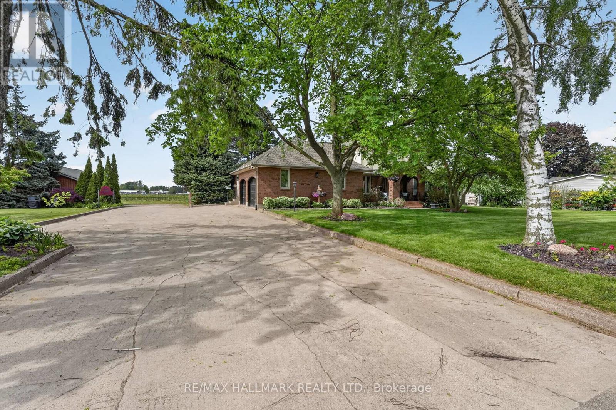
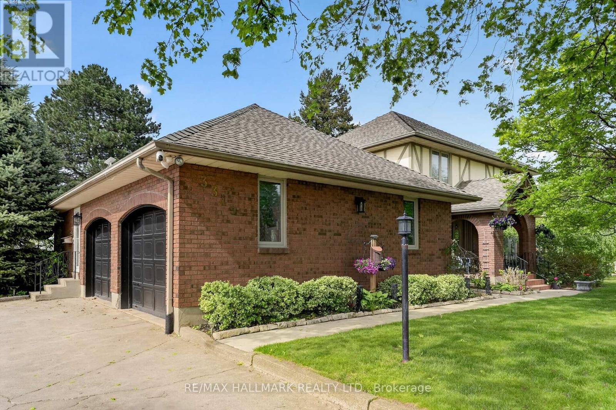
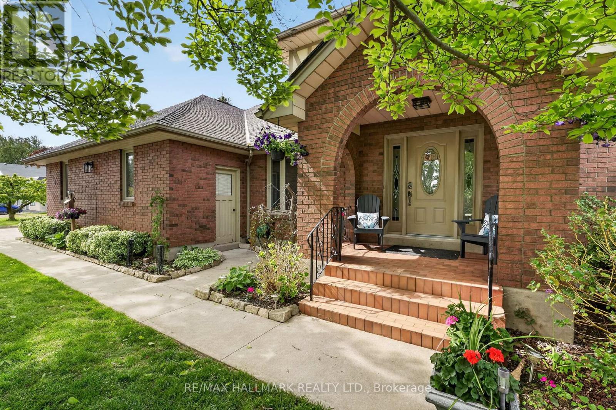
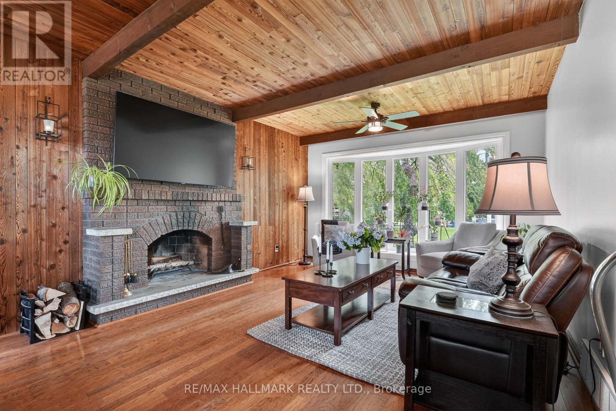
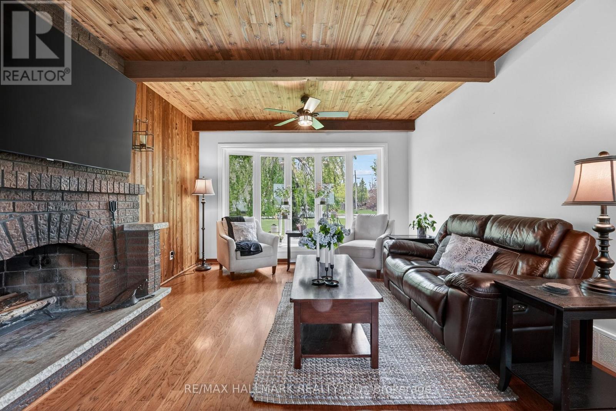
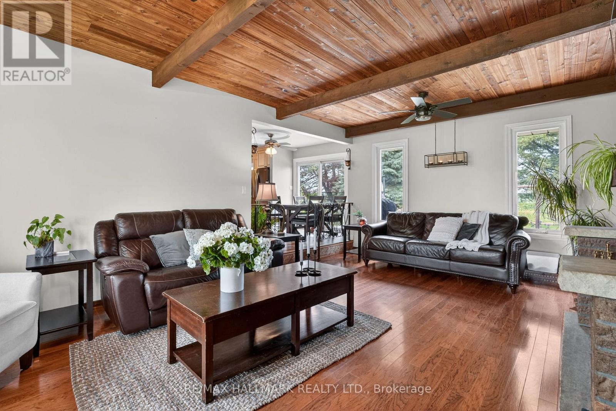
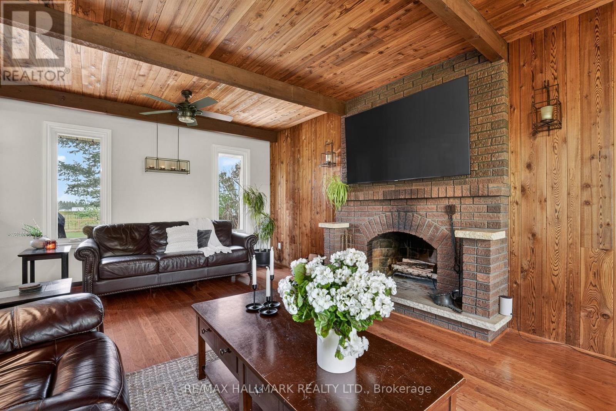
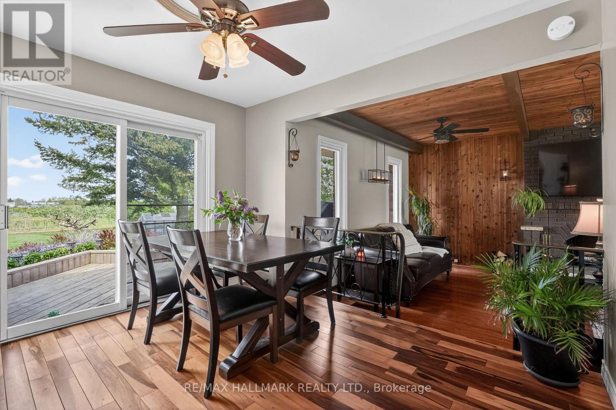
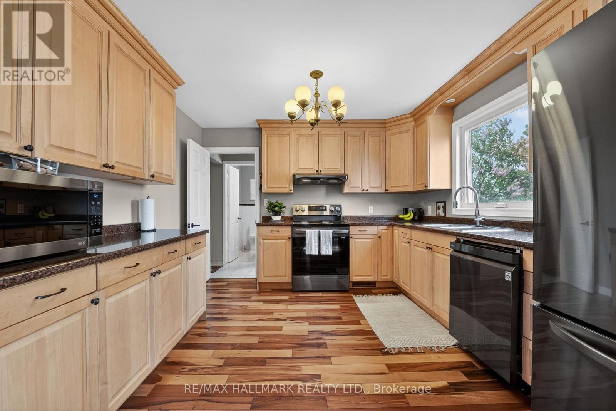
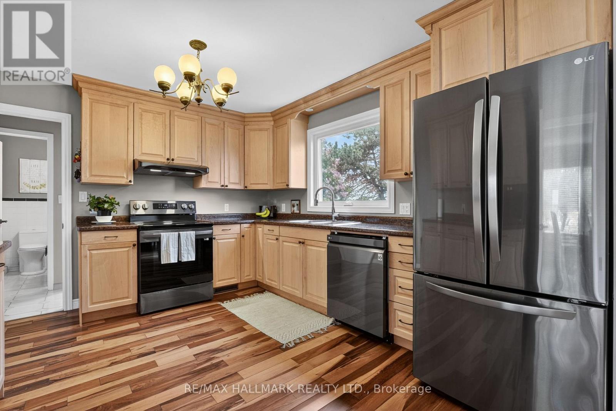
Set on 3.53 acres in the heart of Vineland, this substantial two-storey home offers the rare combination of municipal water and sewer services, income potential, and a working vineyard - all just minutes from QEW access. The main residence features 4 bedrooms, 2.5 bathrooms, a finished basement, and an attached double garage, while a fully self-contained 1-bedroom, 1 bathroom in-law suite with its own private entrance provides flexible options for extended family or rental income. A detached 38' x 26' workshop with concrete floor, hydro, and a 12' x 8' roll door adds tremendous utility. Approximately 3 acres of established Cabernet Franc grape vines complete this exceptional property. The main floor impresses with a welcoming foyer, an eat-in kitchen with custom maple cabinetry and hardwood flooring, a living room with crown moulding, and a sunken family room showcasing a wood-burning fireplace, exposed beam ceiling, hardwood floors, and a large bay window. Sliding doors from the kitchen lead to a 34' x 24' rear deck - ideal for outdoor entertaining. Main floor laundry and a 2-piece bath complete this level. Upstairs, four generously sized bedrooms are complemented by a bonus room and a 4-piece bath. The fully finished walk-up basement adds a rec room with wet bar, games room, office/den, a 3-piece bath with walk-in shower, and plenty of storage. The self-contained in-law suite features a kitchen, living room, bedroom, and 4-piece bath. A fenced backyard, concrete triple-wide driveway, brick and stucco exterior, and a double attached garage with two openers round out a property that truly has no comparison in the area. (id:67524)
Show all description
Building Details
- ParkingTotal: 22
- Heating: Forced air
- Sewer: Sanitary sewer
Amenities & Features
- Waterfront available: No
- OpenParkingYN: No
- AttachedGarageYN: Yes
- GarageYN: Yes
- CarportYN: No
- PoolYN: No
- CoolingYN: Yes
- CommunityFeatures: Community Centre
- Cooling: Central air conditioning
- Total Fireplaces: 1