
335 Wheat Boom Dr. #314, Oakville, ON L6H 7Y1, Canada
335 Wheat Boom Dr. #314, Oakville, ON L6H 7Y1, CanadaRooms & Units Descr
- UnitNumber: 314
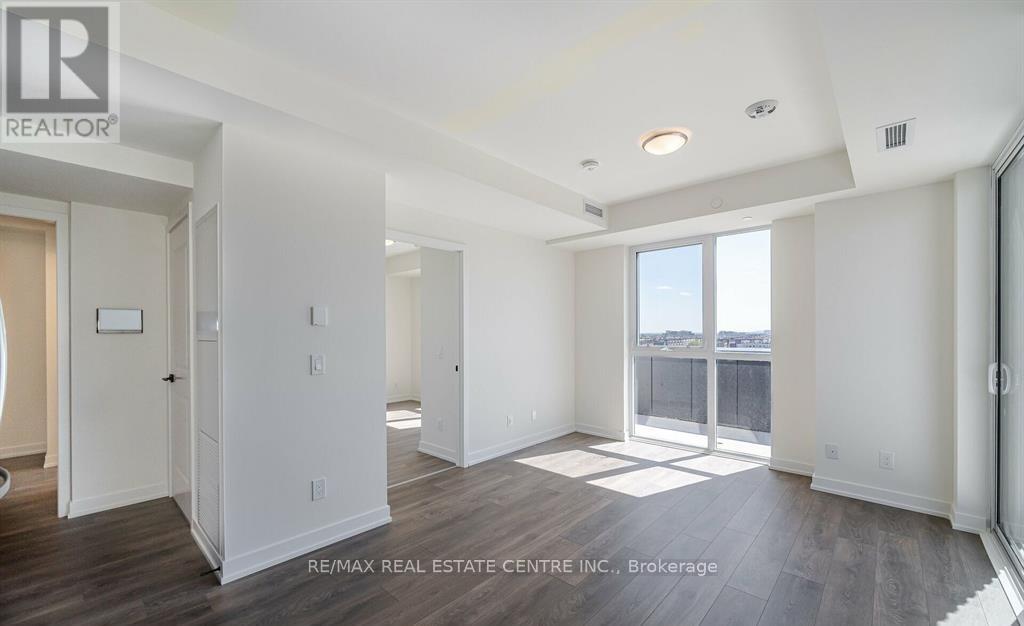
- RoomType1: Living room
- RoomLevel1: Main level
- RoomLength1: 7.15
- RoomWidth1: 3
- RoomDimensions1: 7.15 m X 3 m
- RoomType2: Kitchen
- RoomLevel2: Main level
- RoomLength2: 7.1
- RoomWidth2: 2
- RoomDimensions2: 7.1 m X 2 m
- RoomType3: Dining room
- RoomLevel3: Main level
- RoomLength3: 7.16
- RoomWidth3: 3
- RoomDimensions3: 7.16 m X 3 m
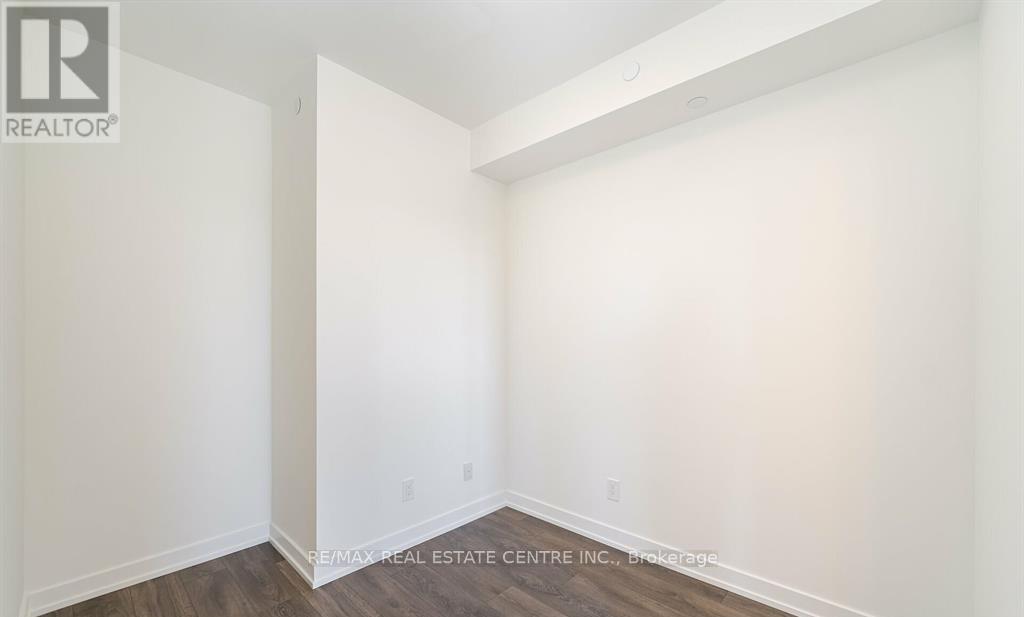
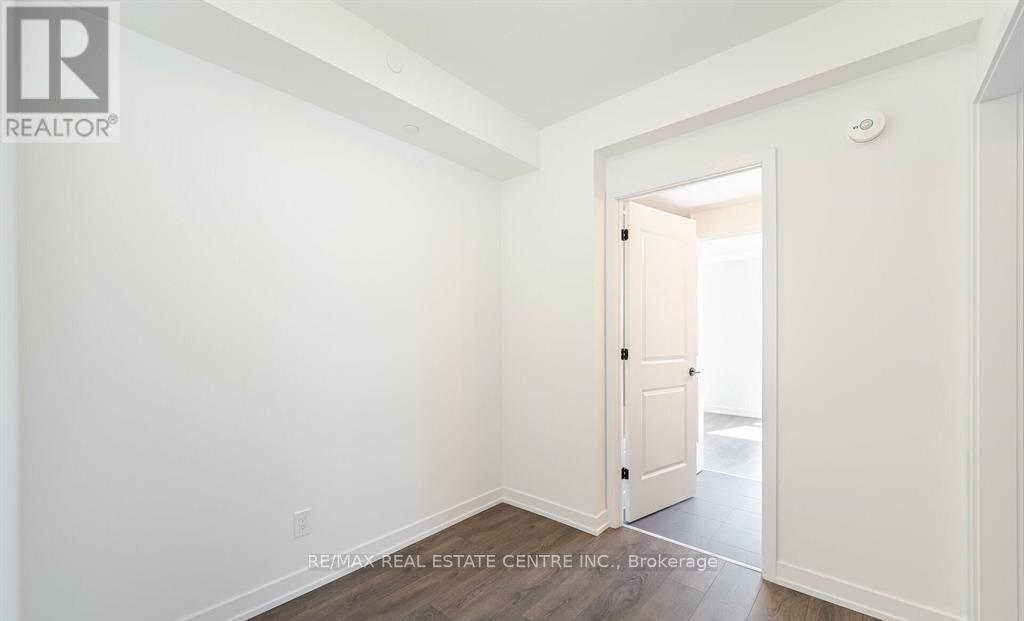
- RoomType4: Den
- RoomLevel4: Main level
- RoomLength4: 2.44
- RoomWidth4: 2.44
- RoomDimensions4: 2.44 m X 2.44 m
- RoomType5: Bathroom
- RoomLevel5: Main level
- RoomLength5: 0
- RoomWidth5: 0
- RoomDimensions5: Measurements not available
Location Details
- City: Oakville (JM Joshua Meadows)
- Province: Ontario
Property Details
- SubdivisionName: 1010 - JM Joshua Meadows
- Lease: 2300.00
- LeaseFrequency: Monthly
- LeaseTerm: Monthly
Property Features
- CommunityFeatures: Pets Allowed With Restrictions
- Heating: Forced air
- HeatingFuel: Other
- CoolingYN: True
- Cooling: Central air conditioning
- ParkingTotal: 1
- OpenParkingYN: False
- GarageYN: True
- AttachedGarageYN: False
- CarportYN: False
- FireplacesTotal: 0
- PoolYN: False
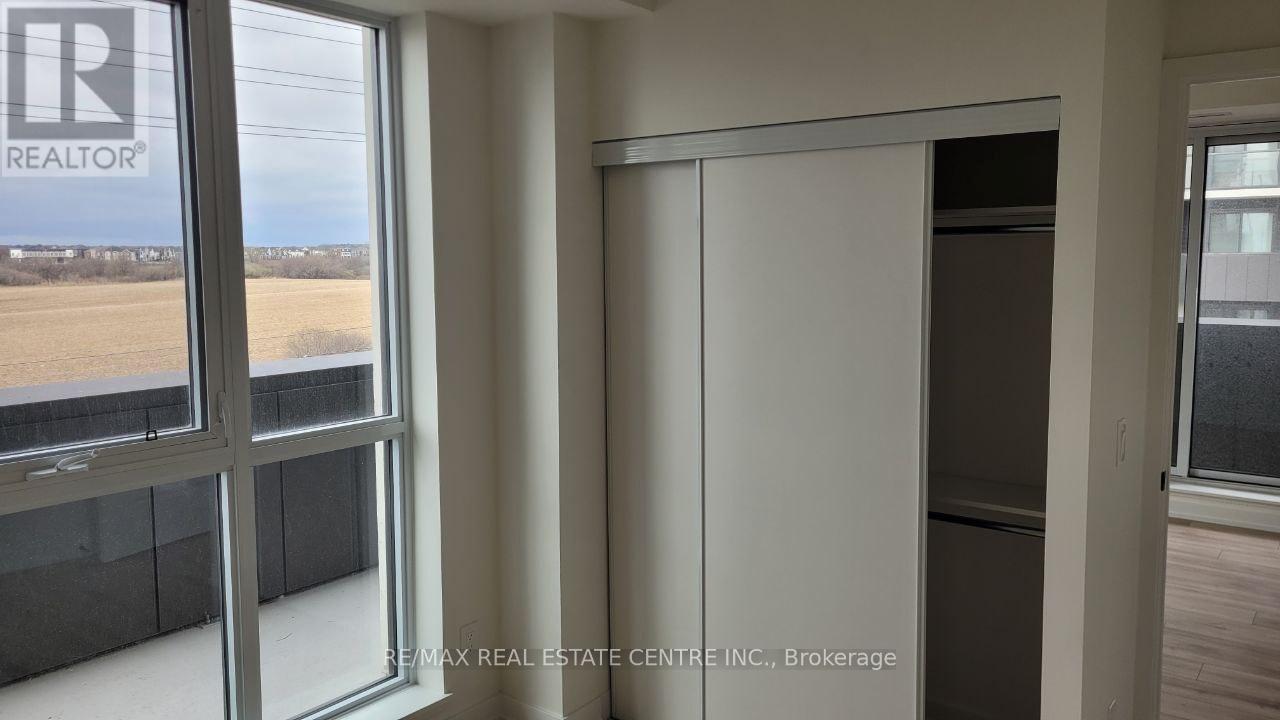
- ViewYN: True
- View: View
- WaterfrontYN: False
Basics
- Date added: Added 15 hours ago
- Category: Single Family
- Type: Single Family
- Bedrooms: 2
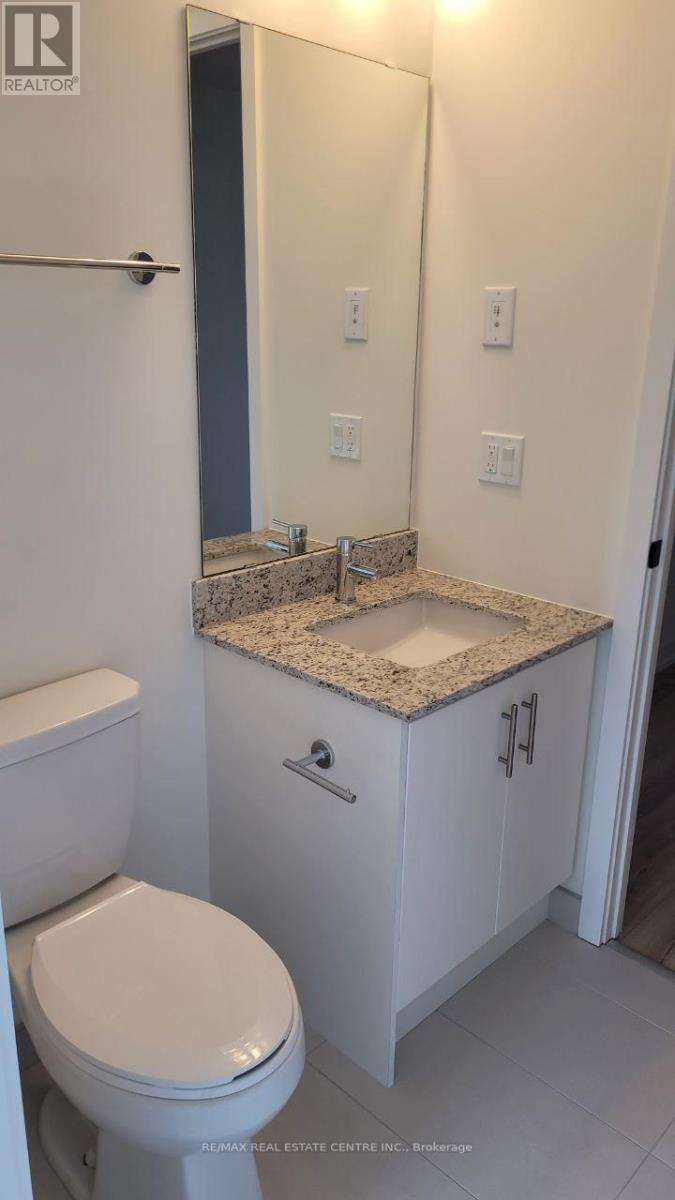
- Bathrooms: 1
- Area: 600 - 699 sq ft
- Lot size: 0 sq ft
- SubdivisionName: 1010 - JM Joshua Meadows
- View: View
- UnitNumber: 314
- ListOfficeName: RE/MAX REAL ESTATE CENTRE INC.
- MLS ID: W13093642
Courtesy of
- OfficeName: RE/MAX REAL ESTATE CENTRE INC.
- ListAOR: Toronto Regional Real Estate Board
Description
-
Description:
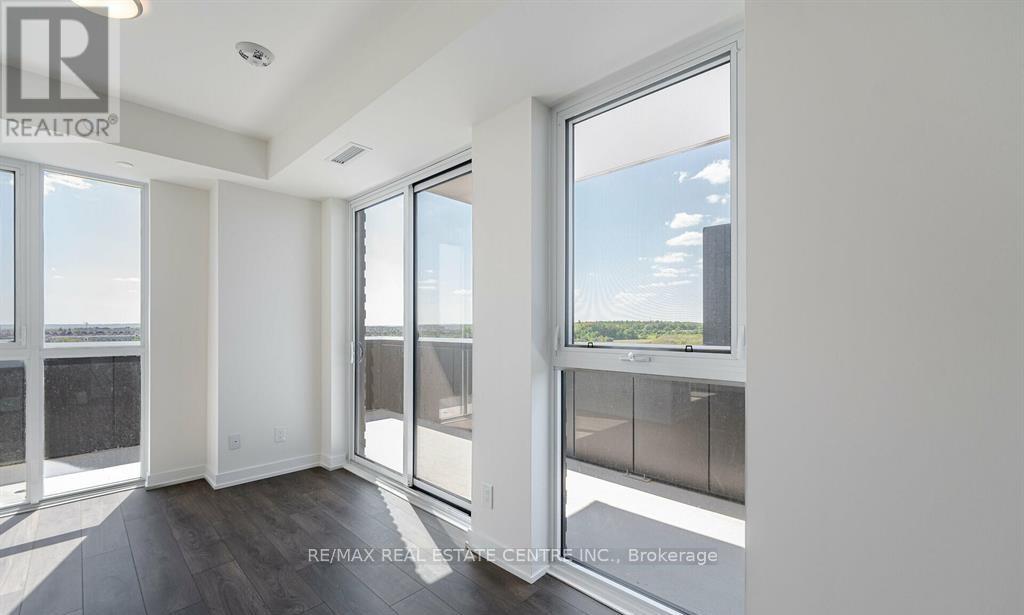
Welcome To This This Modern, Bright Corner Suite. This 1Bed +Plus Large Den with Option to Convert to Second Bedroom, 1 Bath Parking With An Open-Concept Design. Is in The Heart of Oakville's near the Dundas And Trafalgar Neighborhood. corner unit features a convenient layout with extensive upgrades throughout. Contemporary Kitchen Is Outfitted With Granite Counters, S/S Appliances, Large Breakfast Island And Plenty of Cabinet Storage. There Is An Open Concept Living And Dining With Walk-Out To the oversized balcony.. Full Size In-Suite Laundry, 1 Underground Parking Space . Ideally Located For Easy Accessibility For Commuters, Providing Easy Access To All Major Highways, Go Train, And The Hospital. Rent Is Inclusive of Internet. Don't Miss This Exceptional Opportunity, Come And See This Unit In Person! (id:59398)
Show all description
Location
Building Details
- ParkingTotal: 1
- Heating: Forced air
Amenities & Features
- Waterfront available: No
- OpenParkingYN: No
- AttachedGarageYN: No
- GarageYN: Yes
- CarportYN: No
- PoolYN: No
- CoolingYN: Yes
- CommunityFeatures: Pets Allowed With Restrictions
- Cooling: Central air conditioning
- Total Fireplaces: 0