
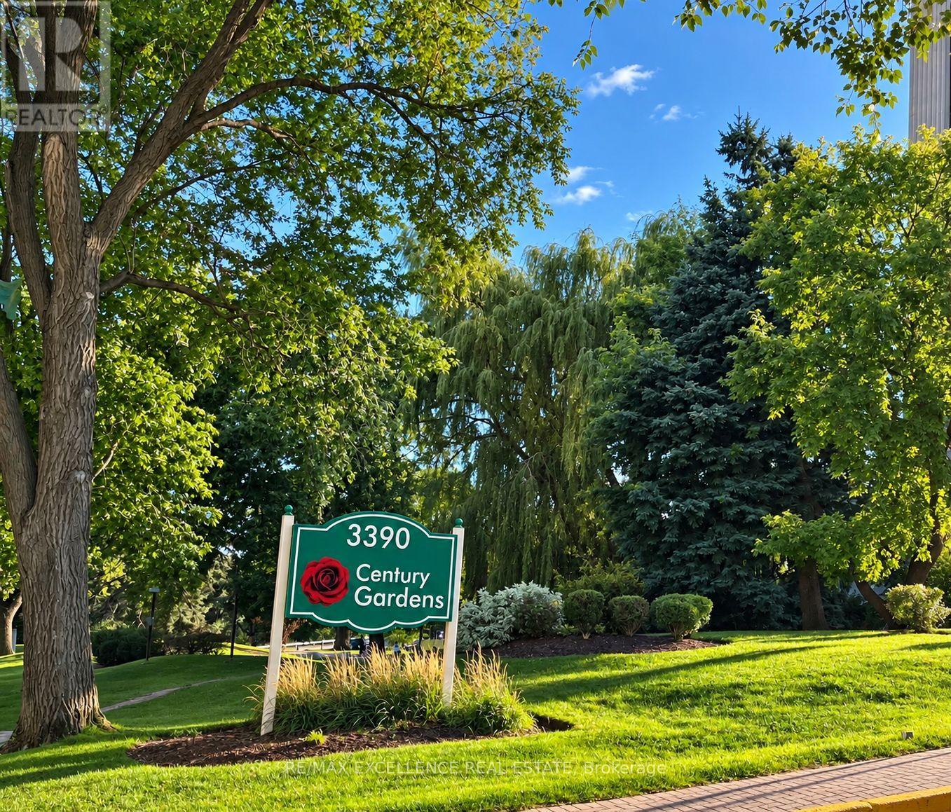
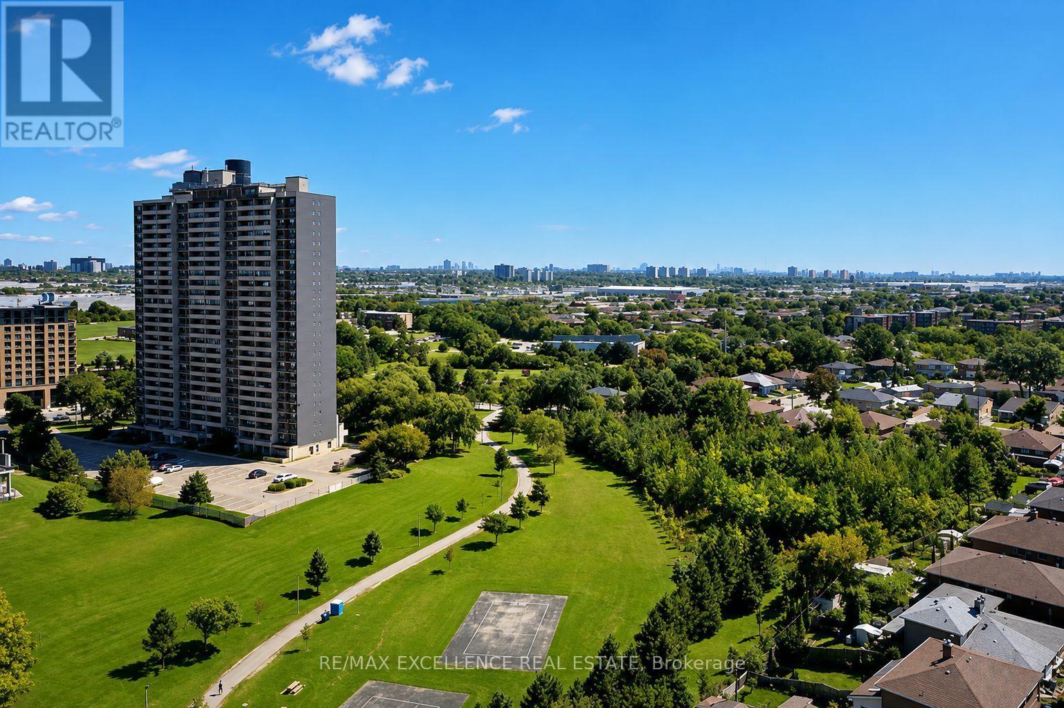
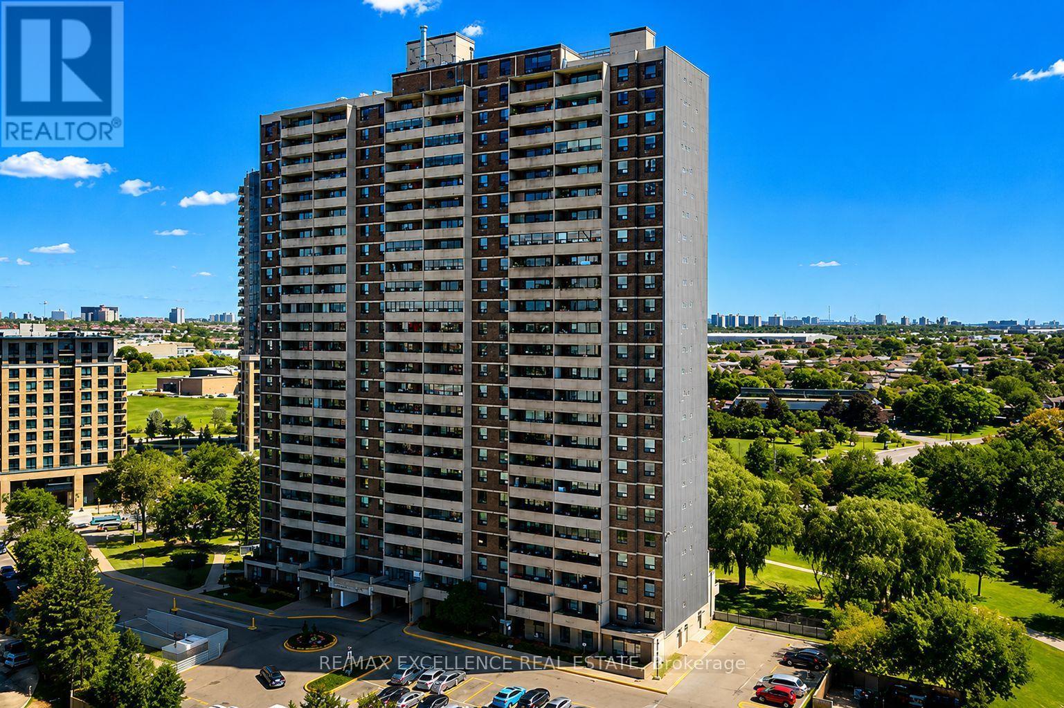
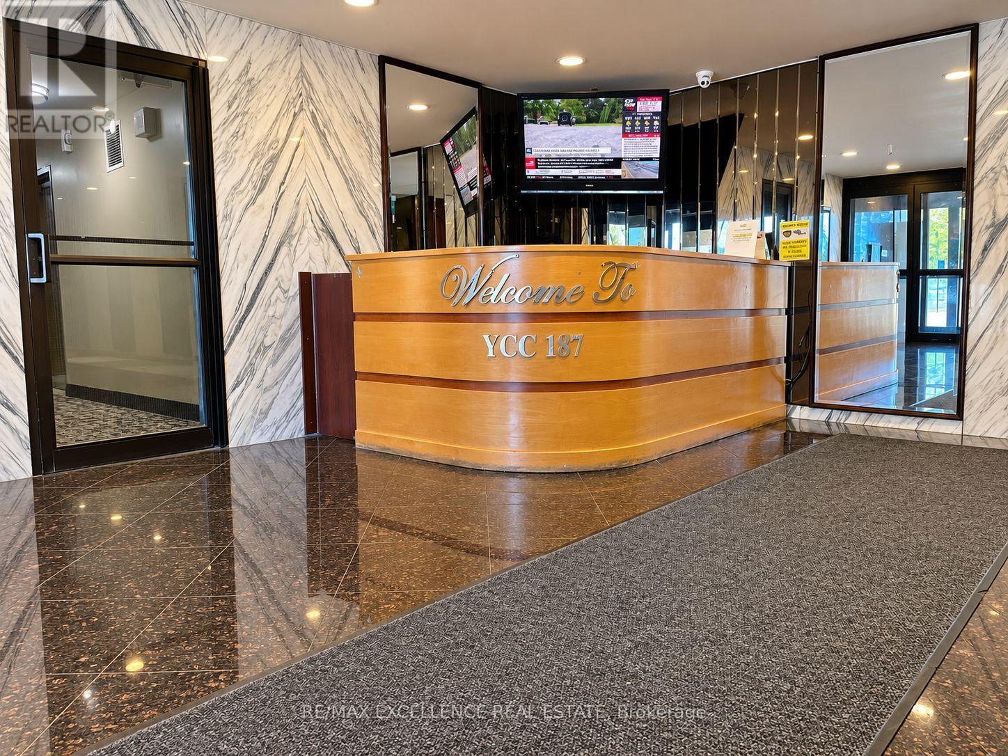
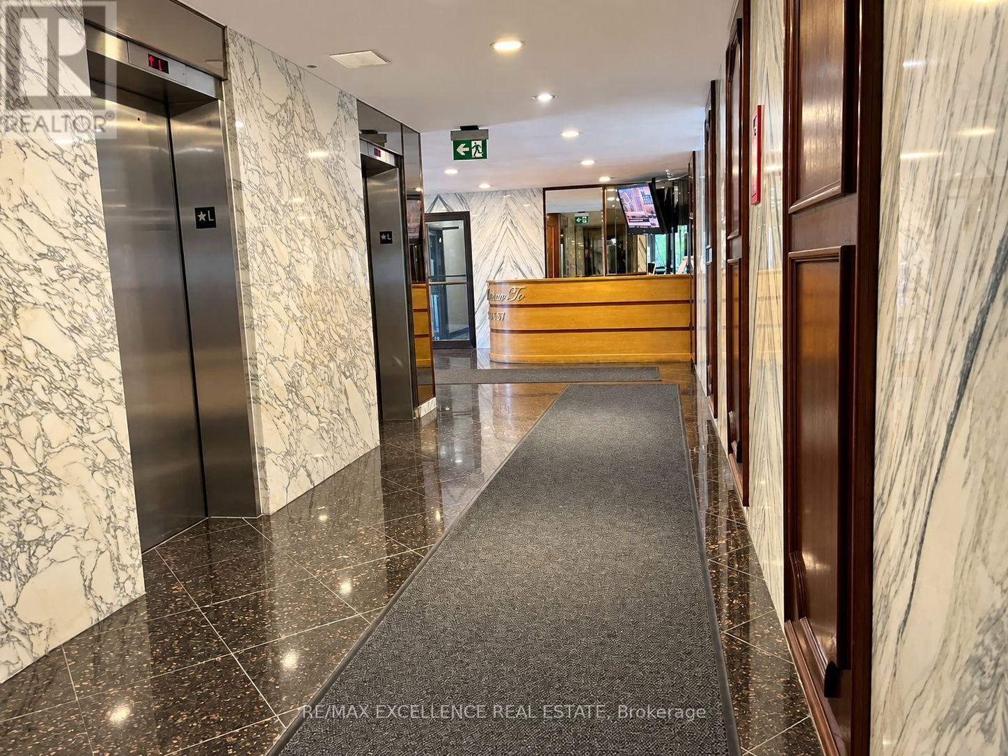
3390 Weston Road, Toronto (Humbermede), Ontario, Canada, M9M2X3
3390 Weston Road, Toronto (Humbermede), Ontario, Canada, M9M2X3Rooms & Units Descr
- UnitNumber: 2105
- RoomType1: Living room
- RoomLevel1: Flat
- RoomLength1: 6.5
- RoomWidth1: 3.65
- RoomDimensions1: 6.5 m X 3.65 m
- RoomType2: Dining room
- RoomLevel2: Flat
- RoomLength2: 3.3
- RoomWidth2: 2.5
- RoomDimensions2: 3.3 m X 2.5 m
- RoomType3: Kitchen
- RoomLevel3: Flat
- RoomLength3: 3.15
- RoomWidth3: 2.15
- RoomDimensions3: 3.15 m X 2.15 m
- RoomType4: Primary Bedroom
- RoomLevel4: Flat
- RoomLength4: 4.65
- RoomWidth4: 2.1
- RoomDimensions4: 4.65 m X 2.1 m
- RoomType5: Bedroom 2
- RoomLevel5: Flat
- RoomLength5: 3.65
- RoomWidth5: 2.95
- RoomDimensions5: 3.65 m X 2.95 m
Location Details
- City: Toronto (Humbermede)
- Province: Ontario
Property Details
- SubdivisionName: Humbermede
Property Features
- CommunityFeatures: Pets Allowed With Restrictions
- Flooring: Parquet,Ceramic
- Heating: Radiant heat
- HeatingFuel: Other
- CoolingYN: True
- Cooling: Window air conditioner
- ParkingTotal: 1
- OpenParkingYN: False
- GarageYN: True
- AttachedGarageYN: False
- CarportYN: False
- FireplacesTotal: 1
- PoolYN: True
- ViewYN: True
- View: View,City view
- WaterfrontYN: False
Basics
- Date added: Added 3 weeks ago
- Category: Single Family
- Type: Single Family
- Bedrooms: 2
- Bathrooms: 1
- Floors: Parquet,Ceramic
- Area: 800 - 899 sq ft
- Lot size: 0 sq ft
- SubdivisionName: Humbermede
- View: View, City view
- UnitNumber: 2105
- ListOfficeName: RE/MAX EXCELLENCE REAL ESTATE
- MLS ID: W13749094
Miscellaneous
- AssociationFeeFrequency: Monthly
Courtesy of
- OfficeName: RE/MAX EXCELLENCE REAL ESTATE
- ListAOR: Toronto Regional Real Estate Board
Description
-
Description:
Spacious 2-Bedroom Apartment with Panoramic Downtown Toronto Views! Enjoy the view of Downtown Toronto in the horizon, including the iconic CN Tower, from this large and bright 2-bedroom apartment located in a highly sought-after area. Key Features: Kitchen with new marble countertop, double sink, ceramic backsplash. Ceramic flooring in kitchen and hallway. Parquet floors in living and dining areas. Two large balconies offering stunning city and sunset views. In-suite laundry for added convenience. Prime Location: Steps to the new LRT line and major transit hub. Close to schools, shopping, and highways. Surrounded by parks and everyday amenities. Less than 9 minutes drive to York University. Under 13 minutes to Yorkdale Shopping Mall. Perfect for those seeking comfort, convenience, and a beautiful cityscape right from home. (id:67524)
Show all description
Building Details
- ParkingTotal: 1
- Heating: Radiant heat
Amenities & Features
- Waterfront available: No
- OpenParkingYN: No
- AttachedGarageYN: No
- GarageYN: Yes
- CarportYN: No
- PoolYN: Yes
- CoolingYN: Yes
- CommunityFeatures: Pets Allowed With Restrictions
- Cooling: Window air conditioner
- Total Fireplaces: 1