
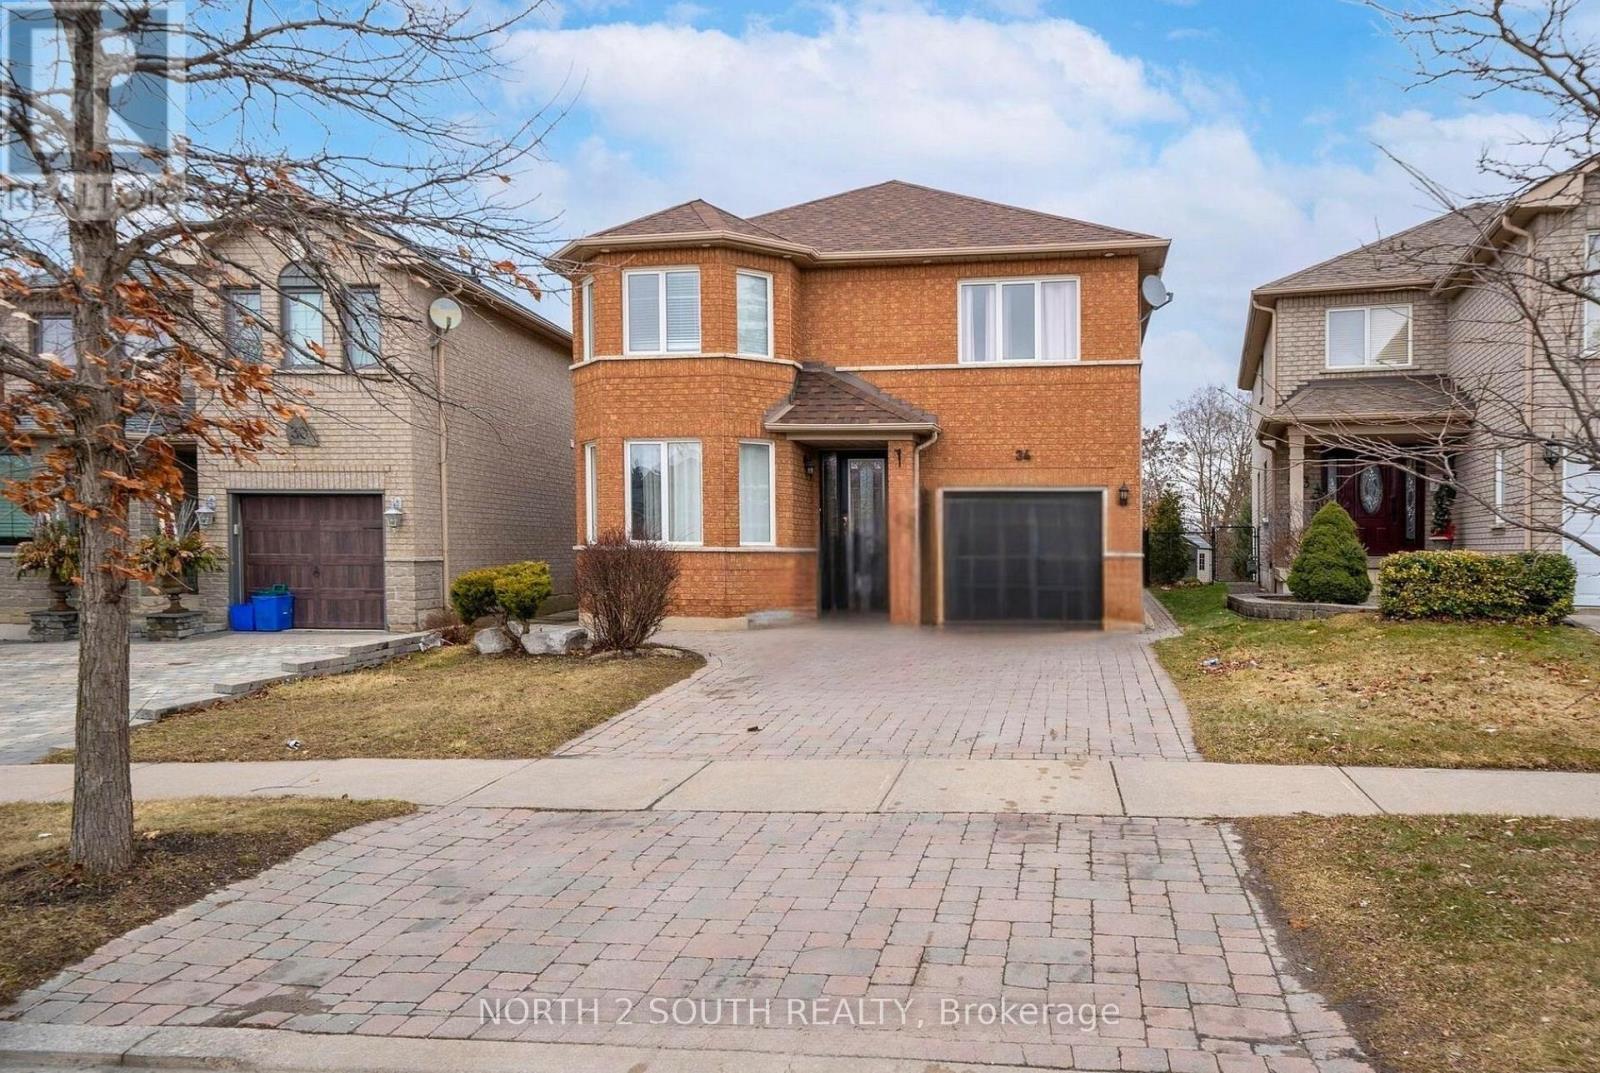
34 Royalpark Way, Vaughan (Elder Mills), Ontario, Canada, L4H1J5
34 Royalpark Way, Vaughan (Elder Mills), Ontario, Canada, L4H1J5Rooms & Units Descr
- RoomType1: Bedroom 4
- RoomLevel1: Second level
- RoomLength1: 4.56
- RoomWidth1: 3.2
- RoomDimensions1: 4.56 m X 3.2 m
- RoomType2: Primary Bedroom
- RoomLevel2: Second level
- RoomLength2: 5.45
- RoomWidth2: 4.59
- RoomDimensions2: 5.45 m X 4.59 m
- RoomType3: Bedroom 3
- RoomLevel3: Second level
- RoomLength3: 3.98
- RoomWidth3: 4.38
- RoomDimensions3: 3.98 m X 4.38 m
- RoomType4: Bedroom 2
- RoomLevel4: Second level
- RoomLength4: 4.2
- RoomWidth4: 5.73
- RoomDimensions4: 4.2 m X 5.73 m
- RoomType5: Bedroom
- RoomLevel5: Basement
- RoomLength5: 0
- RoomWidth5: 0
- RoomDimensions5: Measurements not available
- RoomType6: Bedroom 5
- RoomLevel6: Basement
- RoomLength6: 0
- RoomWidth6: 0
- RoomDimensions6: Measurements not available
- RoomType7: Laundry room
- RoomLevel7: Basement
- RoomLength7: 0
- RoomWidth7: 0
- RoomDimensions7: Measurements not available
- RoomType8: Living room
- RoomLevel8: Main level
- RoomLength8: 5.1
- RoomWidth8: 3.01
- RoomDimensions8: 5.1 m X 3.01 m
- RoomType9: Kitchen
- RoomLevel9: Main level
- RoomLength9: 4.49
- RoomWidth9: 3.17
- RoomDimensions9: 4.49 m X 3.17 m
- RoomType10: Dining room
- RoomLevel10: Main level
- RoomLength10: 3.7
- RoomWidth10: 3.03
- RoomDimensions10: 3.7 m X 3.03 m
- RoomType11: Eating area
- RoomLevel11: Main level
- RoomLength11: 3.78
- RoomWidth11: 4.13
- RoomDimensions11: 3.78 m X 4.13 m
Location Details
- City: Vaughan (Elder Mills)
- Province: Ontario
Property Details
- SubdivisionName: Elder Mills
- Levels: 2
- FrontageLength: 33 ft
Property Features
- CommunityFeatures: Community Centre
- Fencing: Fenced yard
- Heating: Forced air
- HeatingFuel: Natural gas
- CoolingYN: True
- Cooling: Central air conditioning
- ParkingTotal: 5
- OpenParkingYN: False
- GarageYN: True
- AttachedGarageYN: True
- CarportYN: False
- FireplacesTotal: 0
- PoolYN: False
- ViewYN: False
- WaterfrontYN: False
- Sewer: Septic System
Basics
- BathroomsHalf: 1
- Date added: Added 5 days ago
- Category: Single Family
- Type: Single Family
- Bedrooms: 6
- Bathrooms: 4
- Half baths: 1
- Area: 2000 - 2500 sq ft
- Lot size: 0 sq ft
- SubdivisionName: Elder Mills
- ListOfficeName: NORTH 2 SOUTH REALTY
- MLS ID: N13650294
Courtesy of
- OfficeName: NORTH 2 SOUTH REALTY
- ListAOR: Toronto Regional Real Estate Board
Description
-
Description:
Step into a home that truly delivers on space, comfort, and lifestyle. This impressive 4+2 bedroom, 4 bathroom residence offers a bright, open layout with generous living areas designed for both family living and entertaining. The fully finished basement adds incredible flexibility - perfect for extended family, guests, a home office, or a recreation space. Outside, enjoy a huge backyard that's ideal for summer BBQs, kids at play, or relaxing in your own private outdoor retreat. Set in a highly sought-after, family-friendly neighborhood, this home is conveniently located close to schools, parks, shopping, transit, and everyday essentials. With its unbeatable combination of size, functionality, and location, this is a rare opportunity you don't want to miss. Book your showing today! (id:67524)
Show all description
Building Details
- ParkingTotal: 5
- Heating: Forced air
- Sewer: Septic System
Amenities & Features
- Waterfront available: No
- OpenParkingYN: No
- AttachedGarageYN: Yes
- GarageYN: Yes
- CarportYN: No
- PoolYN: No
- CoolingYN: Yes
- CommunityFeatures: Community Centre
- Cooling: Central air conditioning
- Total Fireplaces: 0