
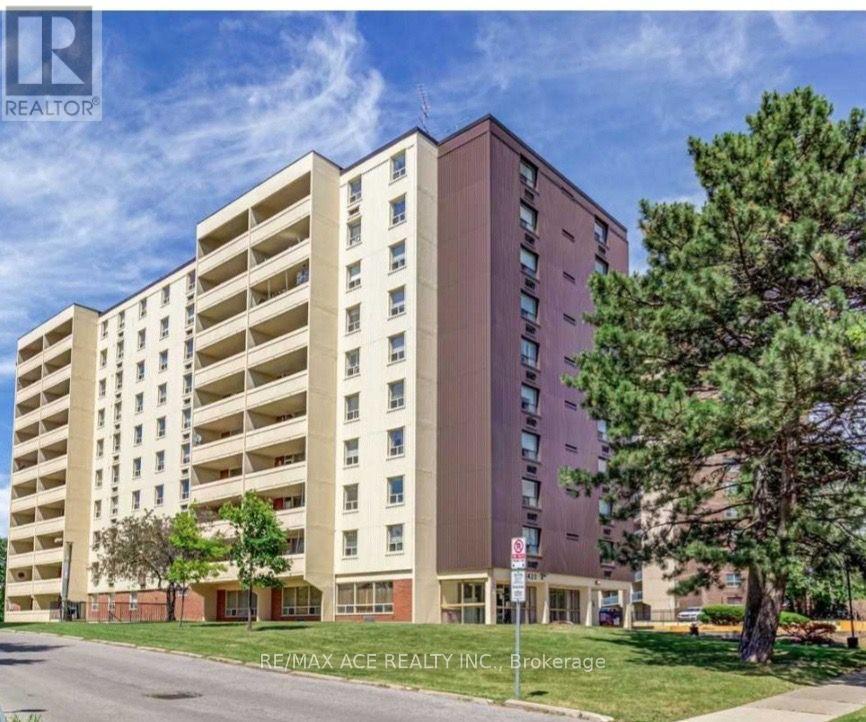
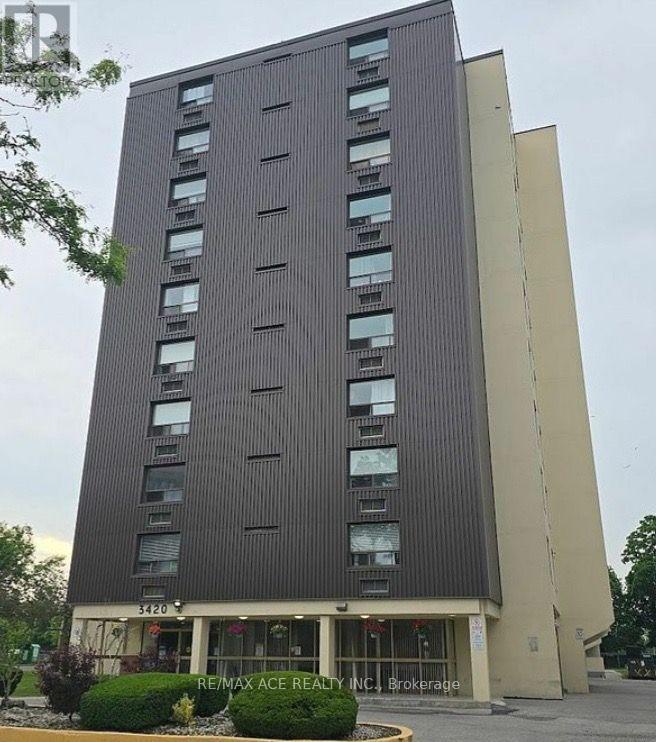
3420 Eglinton Avenue, Toronto (Scarborough Village), Ontario, Canada, M1J2H9
3420 Eglinton Avenue, Toronto (Scarborough Village), Ontario, Canada, M1J2H9Rooms & Units Descr
- UnitNumber: 608
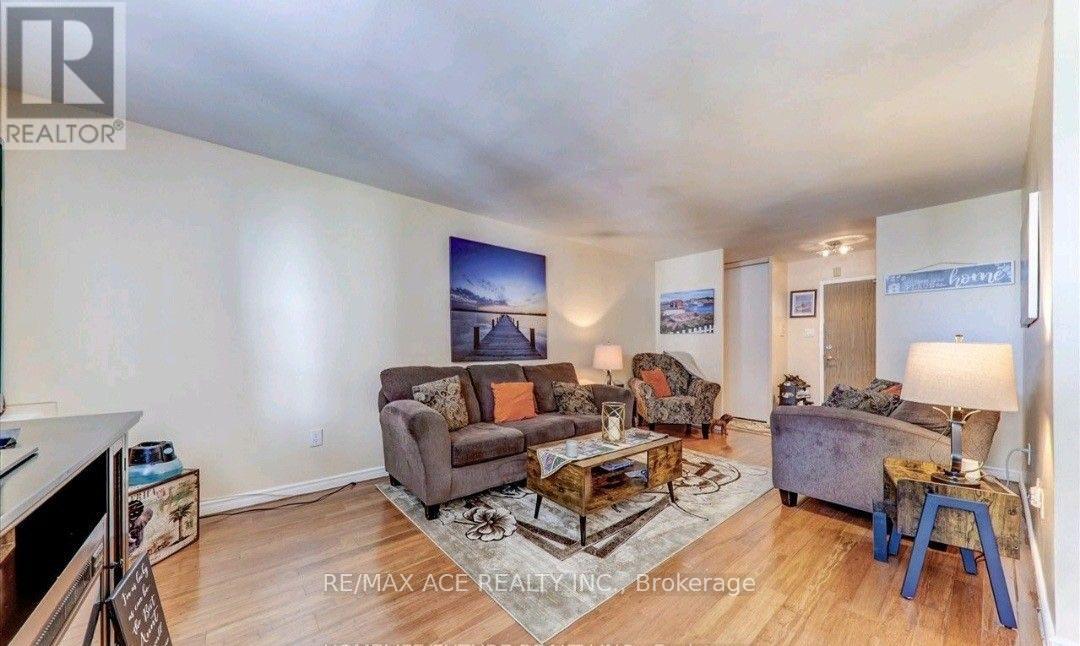
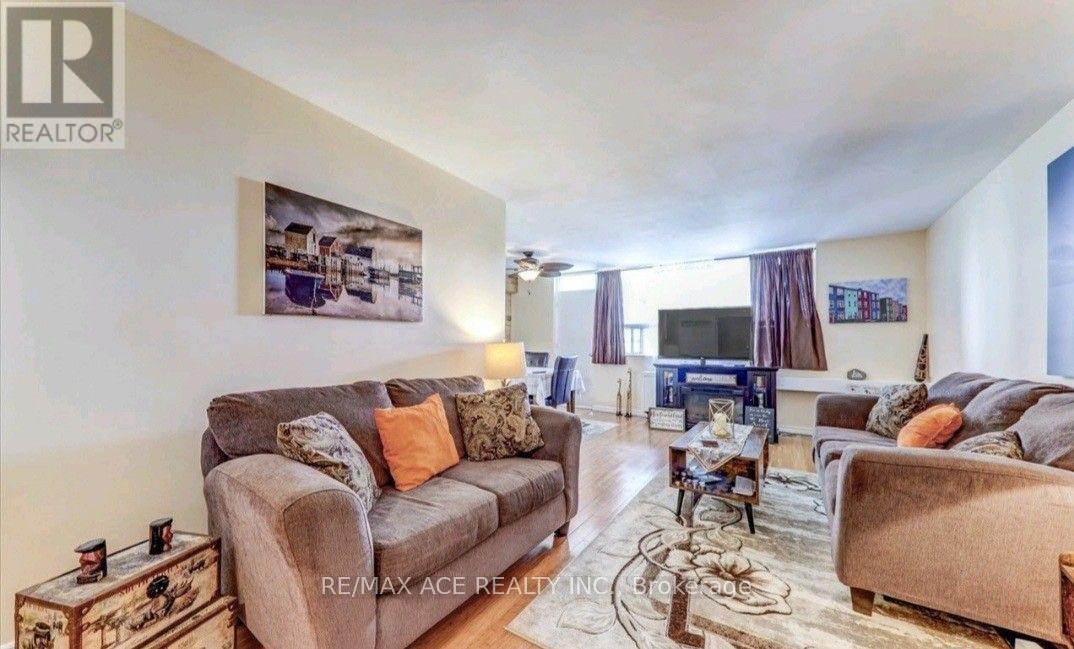
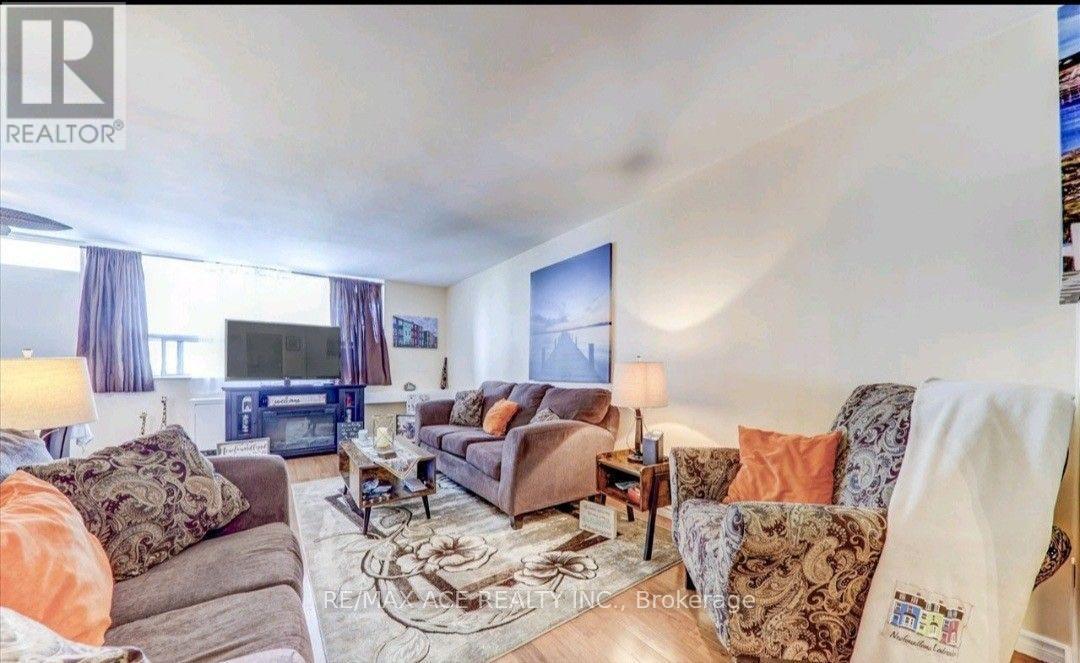
- RoomType1: Living room
- RoomLevel1: Flat
- RoomLength1: 5.91
- RoomWidth1: 3.43
- RoomDimensions1: 5.91 m X 3.43 m
- RoomType2: Dining room
- RoomLevel2: Flat
- RoomLength2: 3.17
- RoomWidth2: 2.41
- RoomDimensions2: 3.17 m X 2.41 m
- RoomType3: Kitchen
- RoomLevel3: Flat
- RoomLength3: 4.21
- RoomWidth3: 2.35
- RoomDimensions3: 4.21 m X 2.35 m
- RoomType4: Primary Bedroom
- RoomLevel4: Flat
- RoomLength4: 4.85
- RoomWidth4: 3.42
- RoomDimensions4: 4.85 m X 3.42 m
- RoomType5: Bedroom 2
- RoomLevel5: Flat
- RoomLength5: 4.28
- RoomWidth5: 3.07
- RoomDimensions5: 4.28 m X 3.07 m
- RoomType6: Bedroom 3
- RoomLevel6: Flat
- RoomLength6: 4.19
- RoomWidth6: 2.92
- RoomDimensions6: 4.19 m X 2.92 m
Location Details
- City: Toronto (Scarborough Village)
- Province: Ontario
Property Details
- SubdivisionName: Scarborough Village
Property Features
- CommunityFeatures: Pets Allowed With Restrictions
- Flooring: Vinyl,Ceramic
- Heating: Baseboard heaters
- HeatingFuel: Electric
- CoolingYN: False
- ParkingTotal: 1
- OpenParkingYN: False
- GarageYN: True
- AttachedGarageYN: False
- CarportYN: False
- FireplacesTotal: 0
- PoolYN: False
- ViewYN: False
- WaterfrontYN: False
Basics
- BathroomsHalf: 1
- Date added: Added 1 week ago
- Category: Single Family
- Type: Single Family
- Bedrooms: 3
- Bathrooms: 2
- Half baths: 1
- Floors: Vinyl,Ceramic
- Area: 1200 - 1399 sq ft
- Lot size: 0 sq ft
- SubdivisionName: Scarborough Village
- UnitNumber: 608
- ListOfficeName: RE/MAX ACE REALTY INC.
- MLS ID: E13716290
Miscellaneous
- AssociationFeeFrequency: Monthly
Courtesy of
- OfficeName: RE/MAX ACE REALTY INC.
- ListAOR: Toronto Regional Real Estate Board
Description
-
Description:
Location! Location! Rarely available, exceptionally spacious 3-bedroom, 2-washroom corner suitein the heart of Scarborough Village. Bright and quiet with generous room sizes, abundantnatural light, a functional family-friendly layout, and hard-surface flooring throughout themain living areas and bedrooms.An excellent choice for large or multi-generational families, first-time buyers, or investorslooking for exceptional space and value. The building offers convenient amenities including agym, party room, swimming pool and secure access, plus a unique private entrance from the condogrounds providing direct access toward the adjacent school.Outstanding location with 24/7 TTC service at your doorstep and convenient connections toKennedy Subway/GO Station. Close to schools, parks, shopping, Metro, Halal supermarkets,restaurants, medical clinics, Tim Hortons, mosques and other places of worship. Easy access tomajor roads and the Scarborough Bluffs/Lake Ontario waterfront.A rare opportunity to own a large 3-bedroom condo in a well-established, family-orientedcommunity. Move in and enjoy, personalize with your own updates, or consider it for itslong-term investment potential. Excellent space, convenience and value! (id:67524)
Show all description
Building Details
- ParkingTotal: 1
- Heating: Baseboard heaters
Amenities & Features
- Waterfront available: No
- OpenParkingYN: No
- AttachedGarageYN: No
- GarageYN: Yes
- CarportYN: No
- PoolYN: No
- CoolingYN: No
- CommunityFeatures: Pets Allowed With Restrictions
- Total Fireplaces: 0