
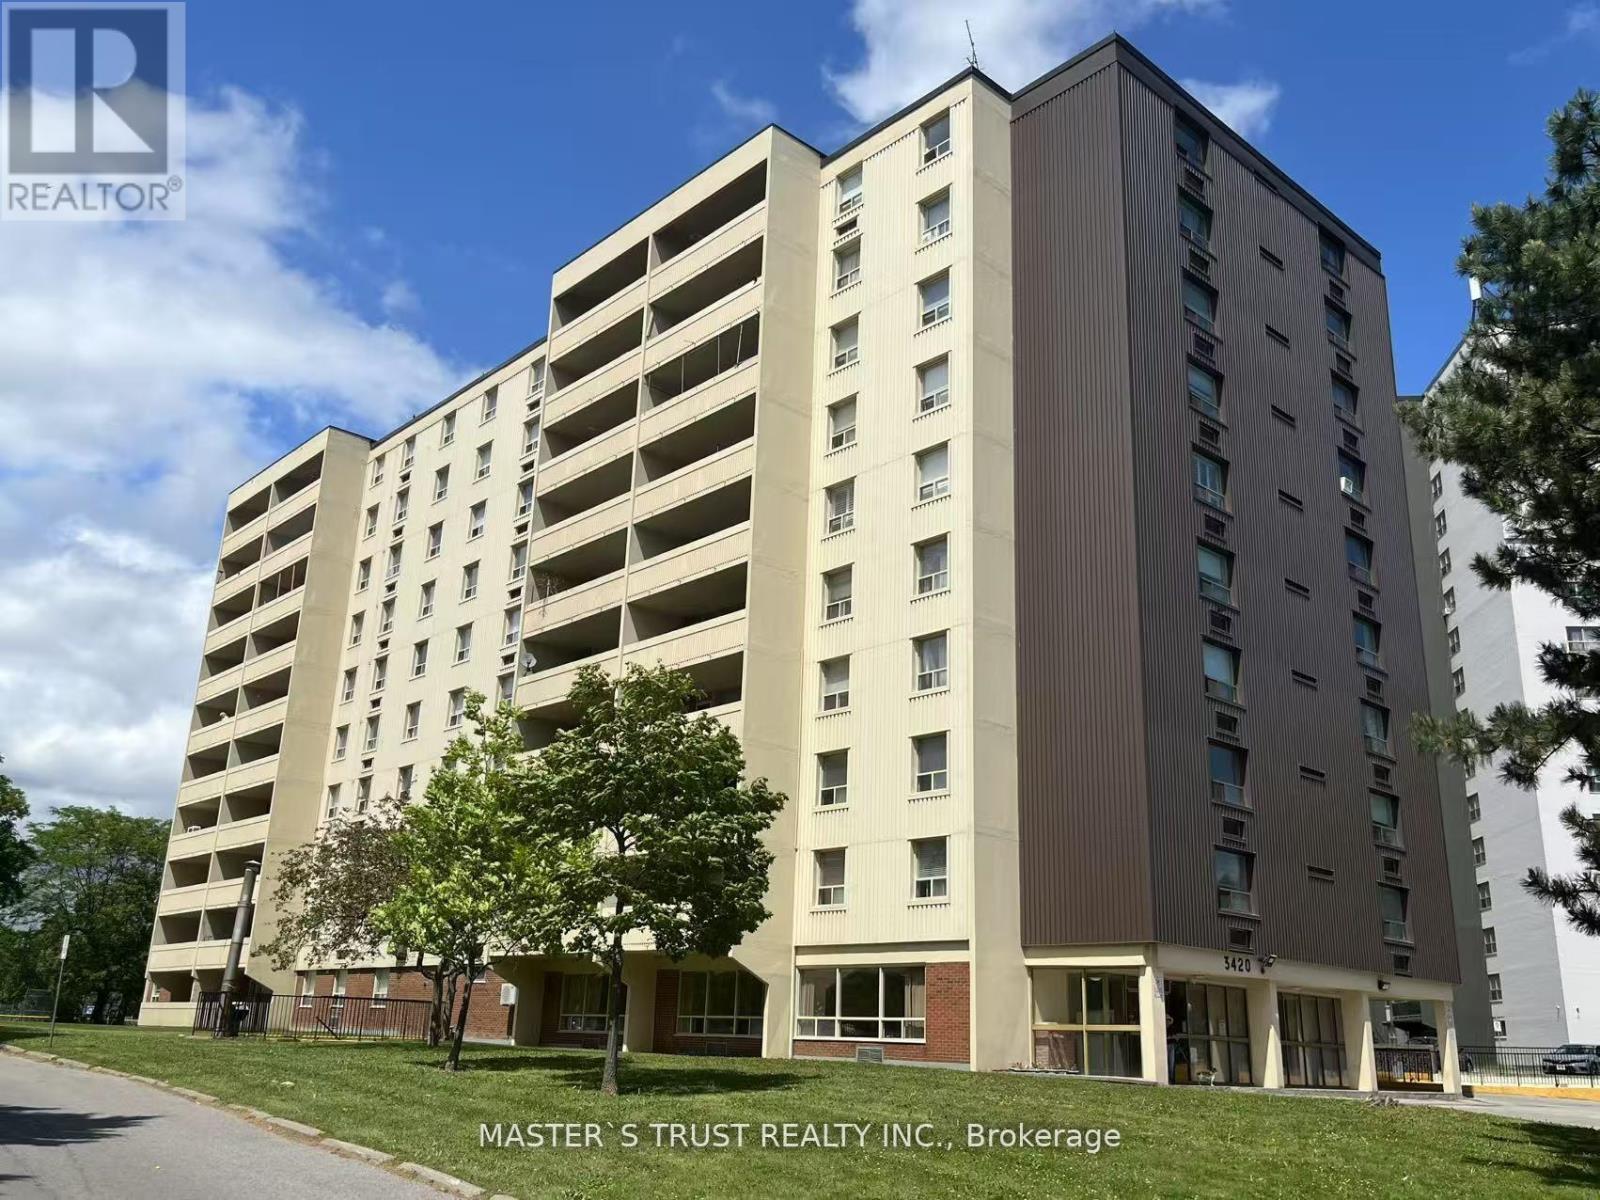
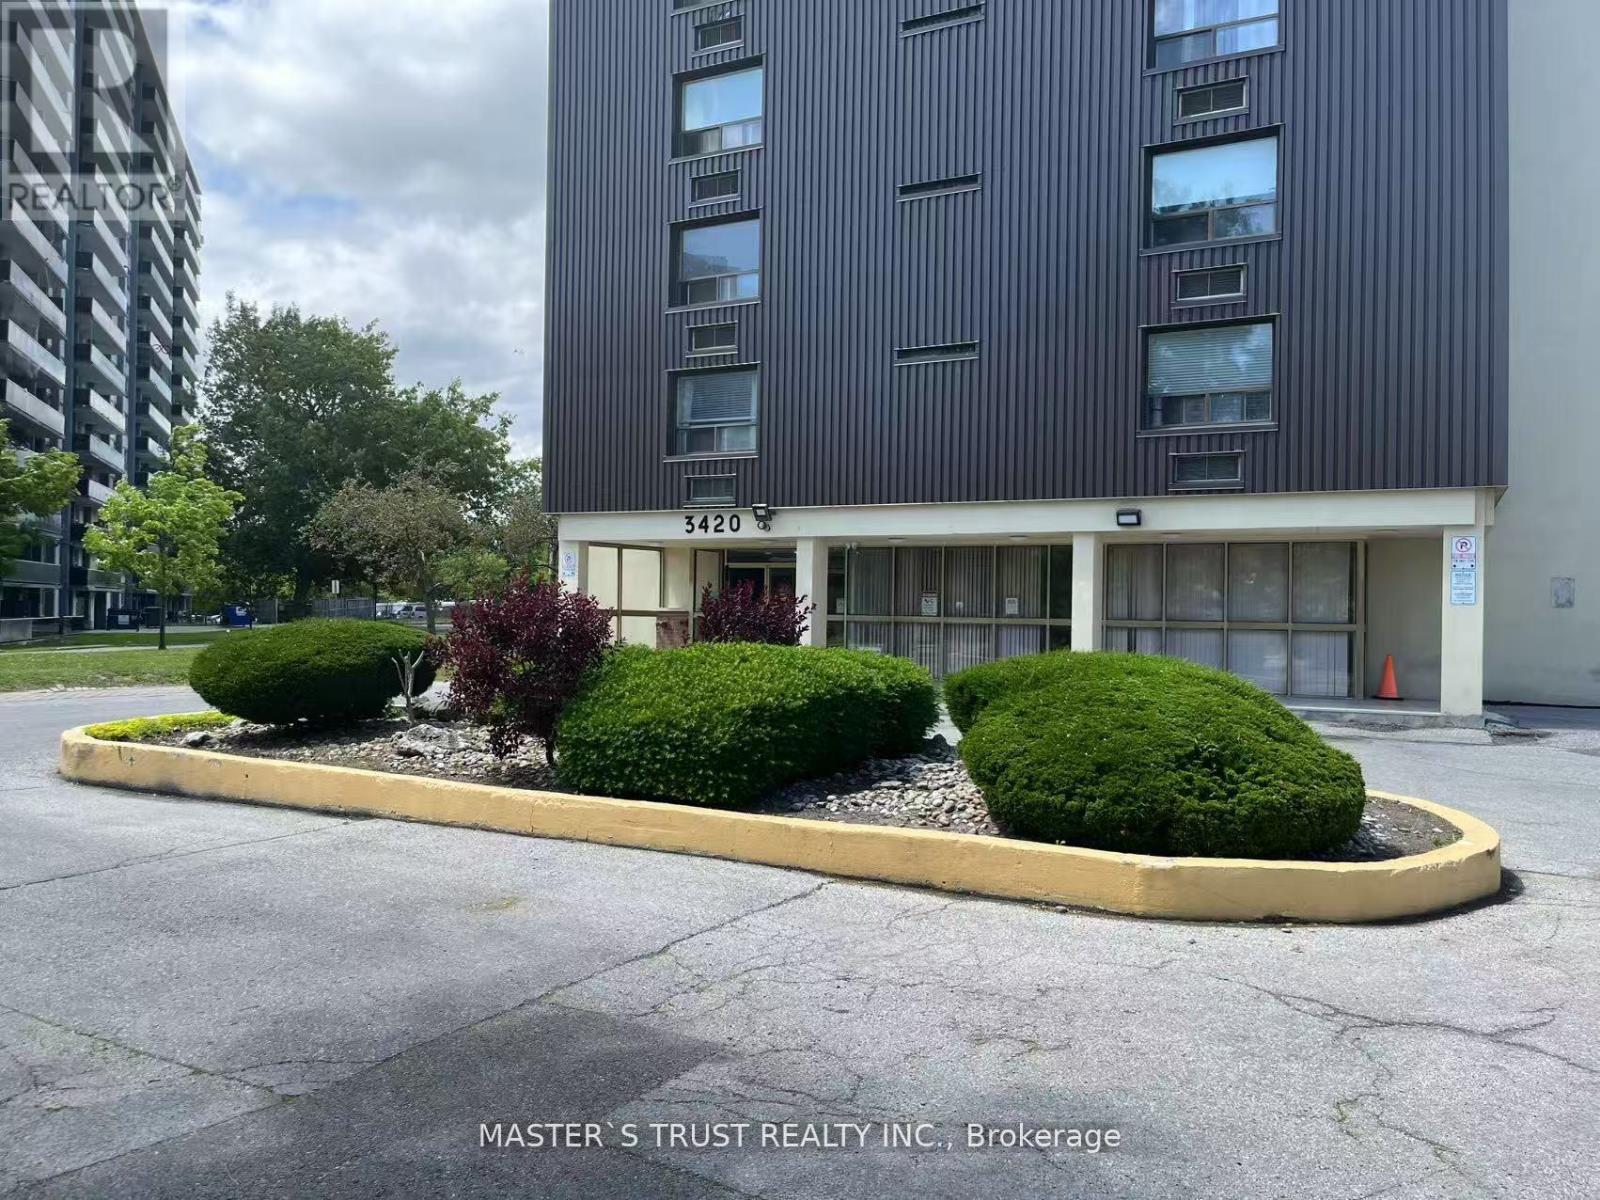
3420 Eglinton Avenue, Toronto (Scarborough Village), Ontario, Canada, M1J2H9
3420 Eglinton Avenue, Toronto (Scarborough Village), Ontario, Canada, M1J2H9
$2,950per month
Request info
Rooms & Units Descr
- UnitNumber: 903
- RoomType1: Bathroom
- RoomLevel1: Ground level
- RoomLength1: 2.42
- RoomWidth1: 1.52
- RoomDimensions1: 2.42 m X 1.52 m
- RoomType2: Laundry room
- RoomLevel2: Ground level
- RoomLength2: 2.4
- RoomWidth2: 1.5
- RoomDimensions2: 2.4 m X 1.5 m
- RoomType3: Bedroom 3
- RoomLevel3: Ground level
- RoomLength3: 4.3
- RoomWidth3: 3
- RoomDimensions3: 4.3 m X 3 m
- RoomType4: Bathroom
- RoomLevel4: Ground level
- RoomLength4: 2.05
- RoomWidth4: 1.02
- RoomDimensions4: 2.05 m X 1.02 m
- RoomType5: Dining room
- RoomLevel5: Ground level
- RoomLength5: 3.4
- RoomWidth5: 2.5
- RoomDimensions5: 3.4 m X 2.5 m
- RoomType6: Kitchen
- RoomLevel6: Ground level
- RoomLength6: 4.3
- RoomWidth6: 2.5
- RoomDimensions6: 4.3 m X 2.5 m
- RoomType7: Bedroom 2
- RoomLevel7: Ground level
- RoomLength7: 4.3
- RoomWidth7: 3.4
- RoomDimensions7: 4.3 m X 3.4 m
- RoomType8: Primary Bedroom
- RoomLevel8: Ground level
- RoomLength8: 4.9
- RoomWidth8: 3.4
- RoomDimensions8: 4.9 m X 3.4 m
Location Details
- City: Toronto (Scarborough Village)
- Province: Ontario
Property Details
- SubdivisionName: Scarborough Village
- Lease: 2950.00
- LeaseFrequency: Monthly
- LeaseTerm: Monthly
Property Features
- CommunityFeatures: Pets Allowed With Restrictions
- Flooring: Tile,Hardwood,Vinyl
- Heating: Forced air
- HeatingFuel: Electric
- CoolingYN: True
- Cooling: Central air conditioning
- ParkingTotal: 1
- OpenParkingYN: False
- GarageYN: True
- AttachedGarageYN: False
- CarportYN: False
- FireplacesTotal: 0
- PoolYN: False
- ViewYN: False
- WaterfrontYN: False
Basics
- BathroomsHalf: 1
- Date added: Added 4 weeks ago
- Category: Single Family
- Type: Single Family
- Bedrooms: 3
- Bathrooms: 2
- Half baths: 1
- Floors: Tile,Hardwood,Vinyl
- Area: 1200 - 1399 sq ft
- Lot size: 0 sq ft
- SubdivisionName: Scarborough Village
- UnitNumber: 903
- ListOfficeName: MASTER'S TRUST REALTY INC.
- MLS ID: E13751334
Courtesy of
- OfficeName: MASTER'S TRUST REALTY INC.
- ListAOR: Toronto Regional Real Estate Board
Description
-
Description:
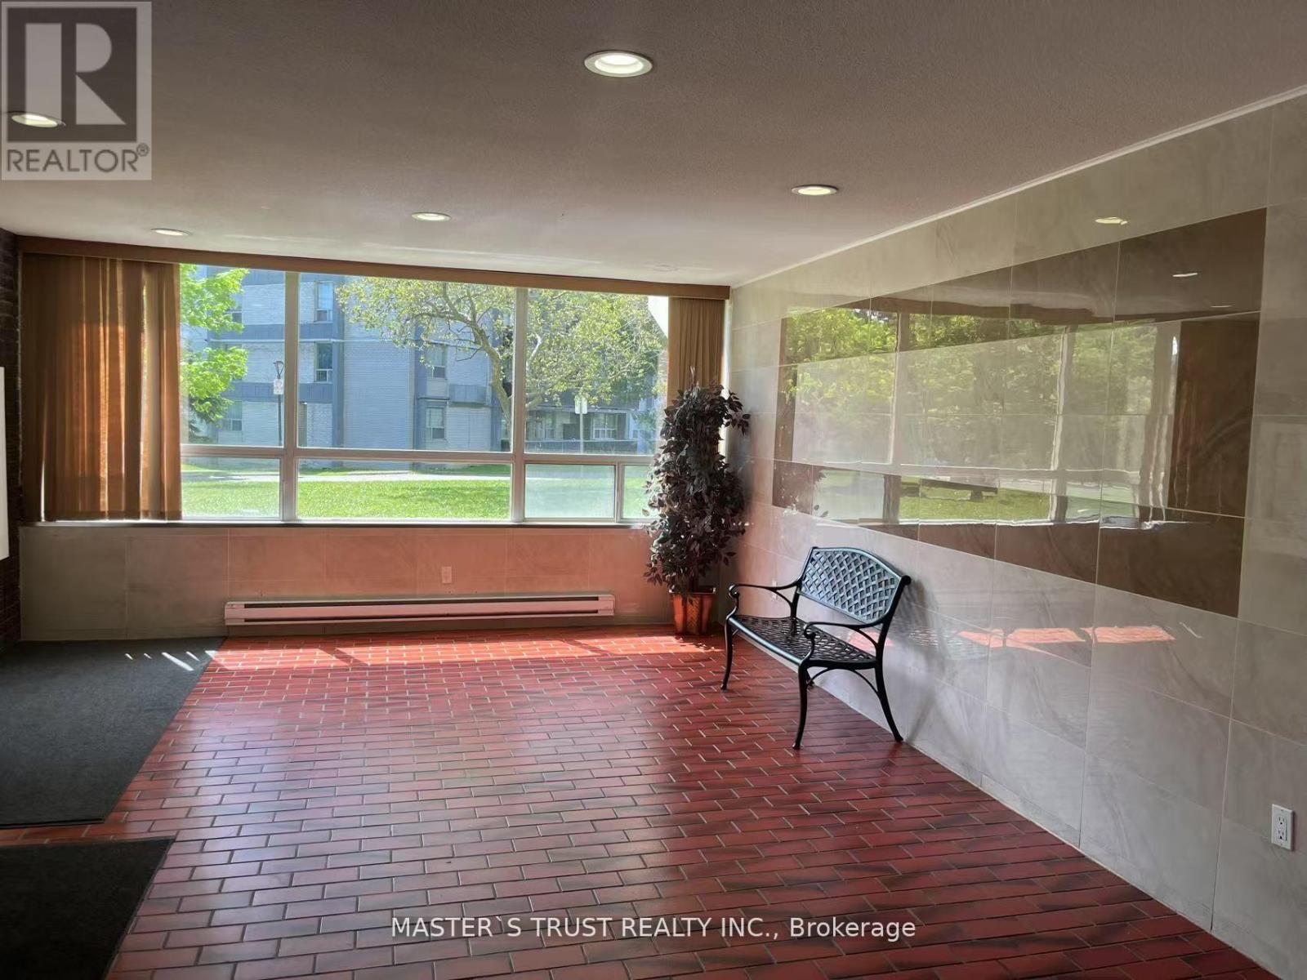
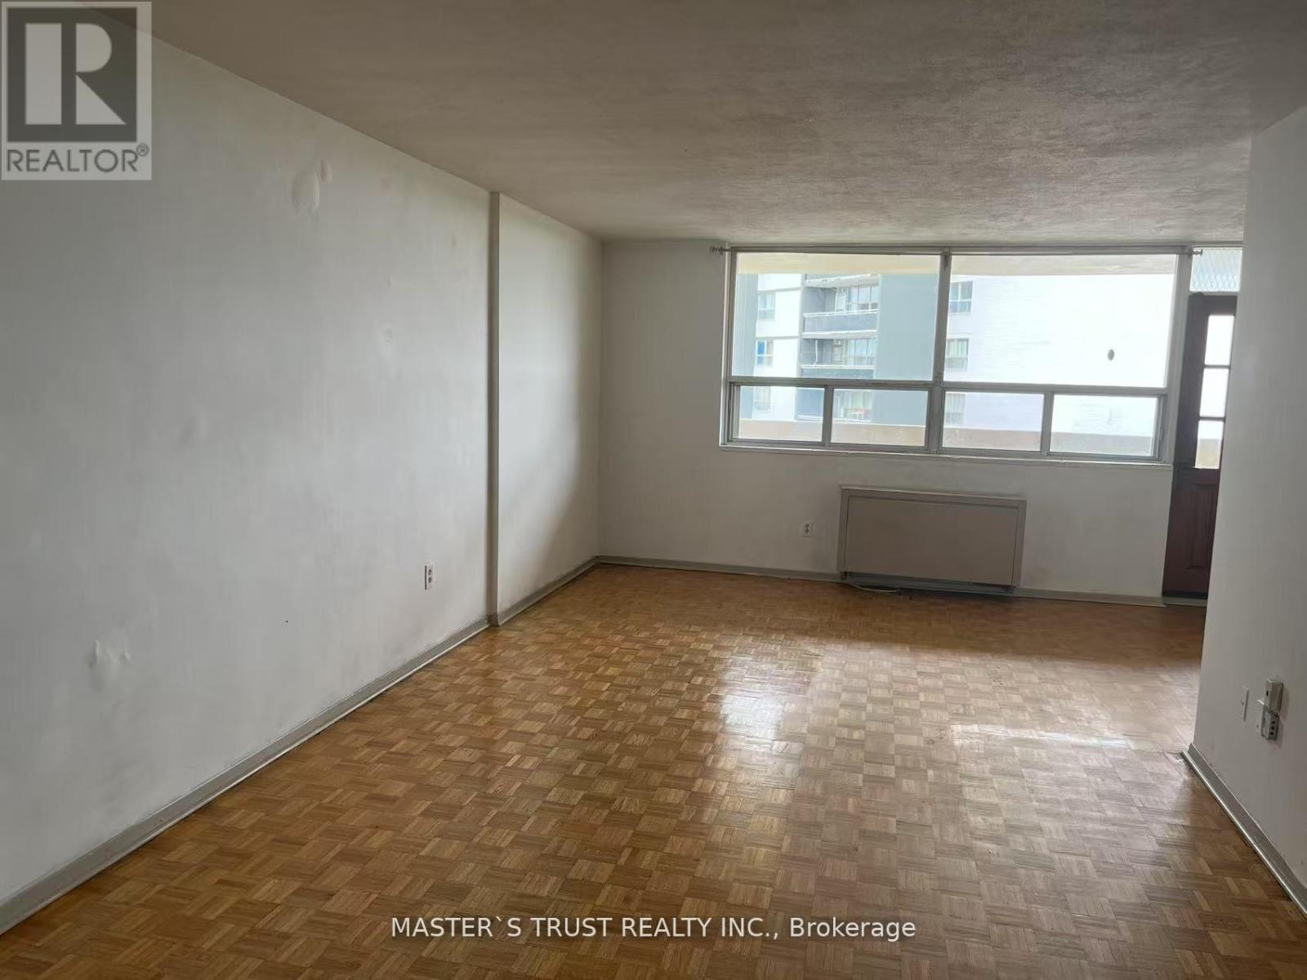
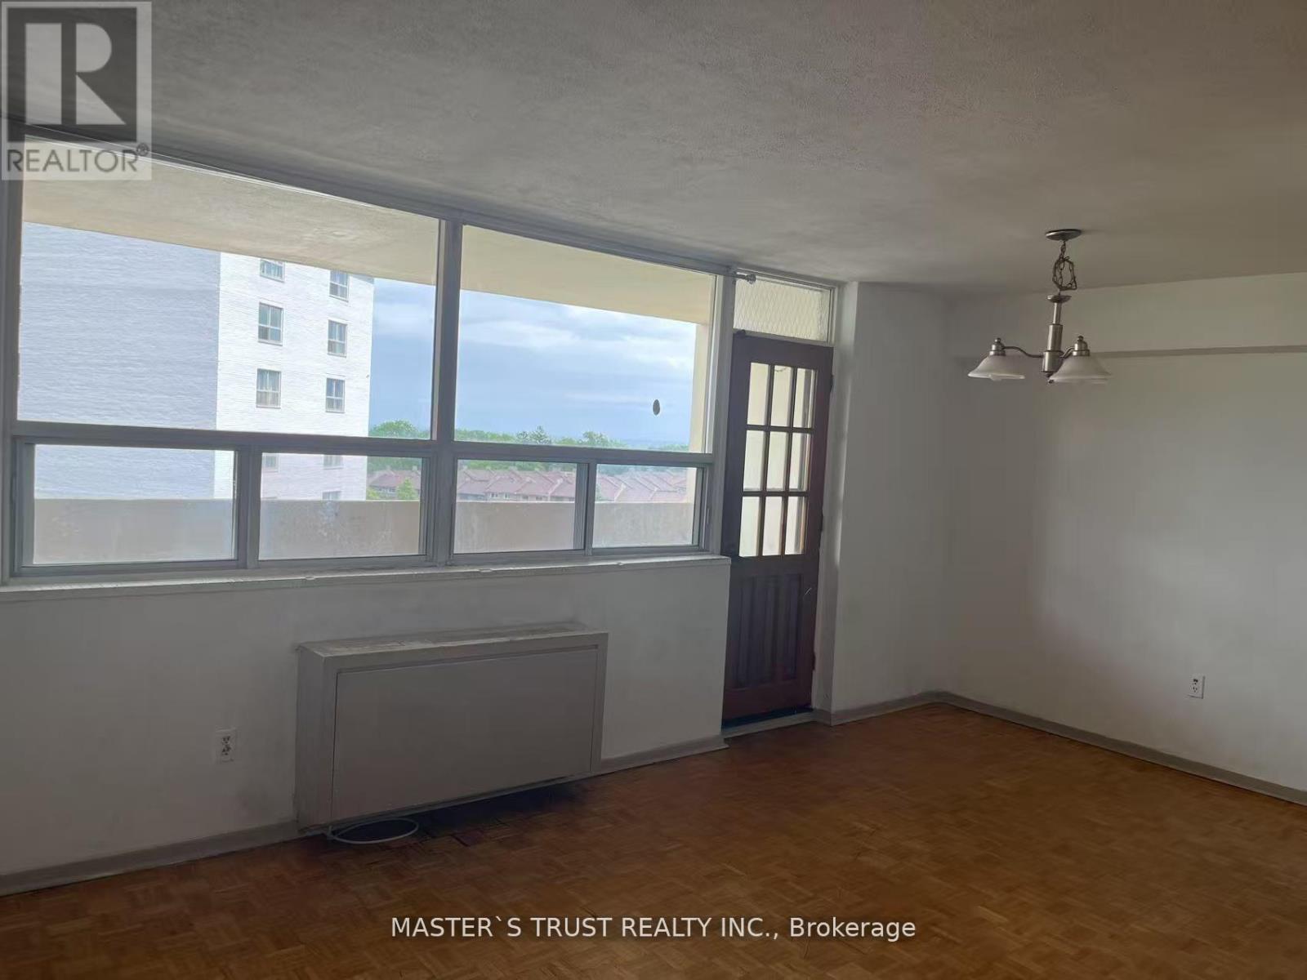
Large 3 Bedroom Unit With 2 Washrooms In A Quiet Family Oriented Building. Spacious. Oversize Master Bedroom With 2 Pc Washroom. Large Living Room. Eat In Kitchen, Ensuite Laundry Room, Large Open Balcony. Step To Ttc, Metro, Schools, Shopping And Minutes To Kennedy Subway. Wonderful Amenities In The Building And Well Maintained Condo.8-10 Mins Bus Ride To Kennedy Subway. 3 Minutes To School. (id:67524)
Show all description
Building Details
- ParkingTotal: 1
- Heating: Forced air
Amenities & Features
- Waterfront available: No
- OpenParkingYN: No
- AttachedGarageYN: No
- GarageYN: Yes
- CarportYN: No
- PoolYN: No
- CoolingYN: Yes
- CommunityFeatures: Pets Allowed With Restrictions
- Cooling: Central air conditioning
- Total Fireplaces: 0