

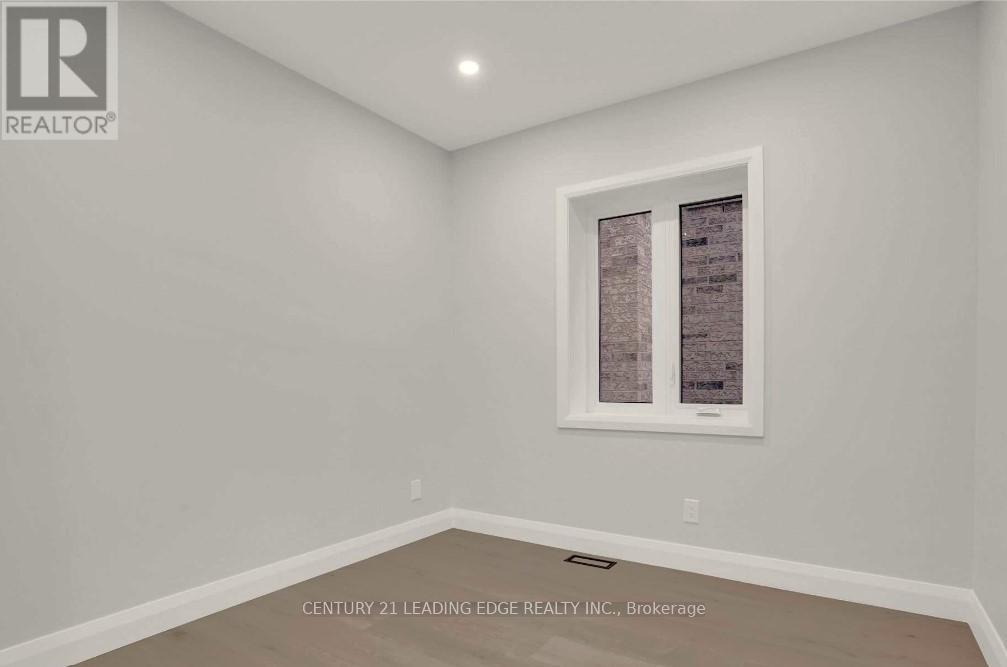
346 Lauder Ave, York, ON M6E 3H8, Canada
346 Lauder Ave, York, ON M6E 3H8, CanadaRooms & Units Descr
- UnitNumber: Main Fl
- RoomType1: Bedroom
- RoomLevel1: Main level
- RoomLength1: 3.51
- RoomWidth1: 3.41
- RoomDimensions1: 3.51 m X 3.41 m
- RoomType2: Bedroom 2
- RoomLevel2: Main level
- RoomLength2: 2.92
- RoomWidth2: 2.85
- RoomDimensions2: 2.92 m X 2.85 m
- RoomType3: Bedroom 3
- RoomLevel3: Main level
- RoomLength3: 2.92
- RoomWidth3: 2.82
- RoomDimensions3: 2.92 m X 2.82 m
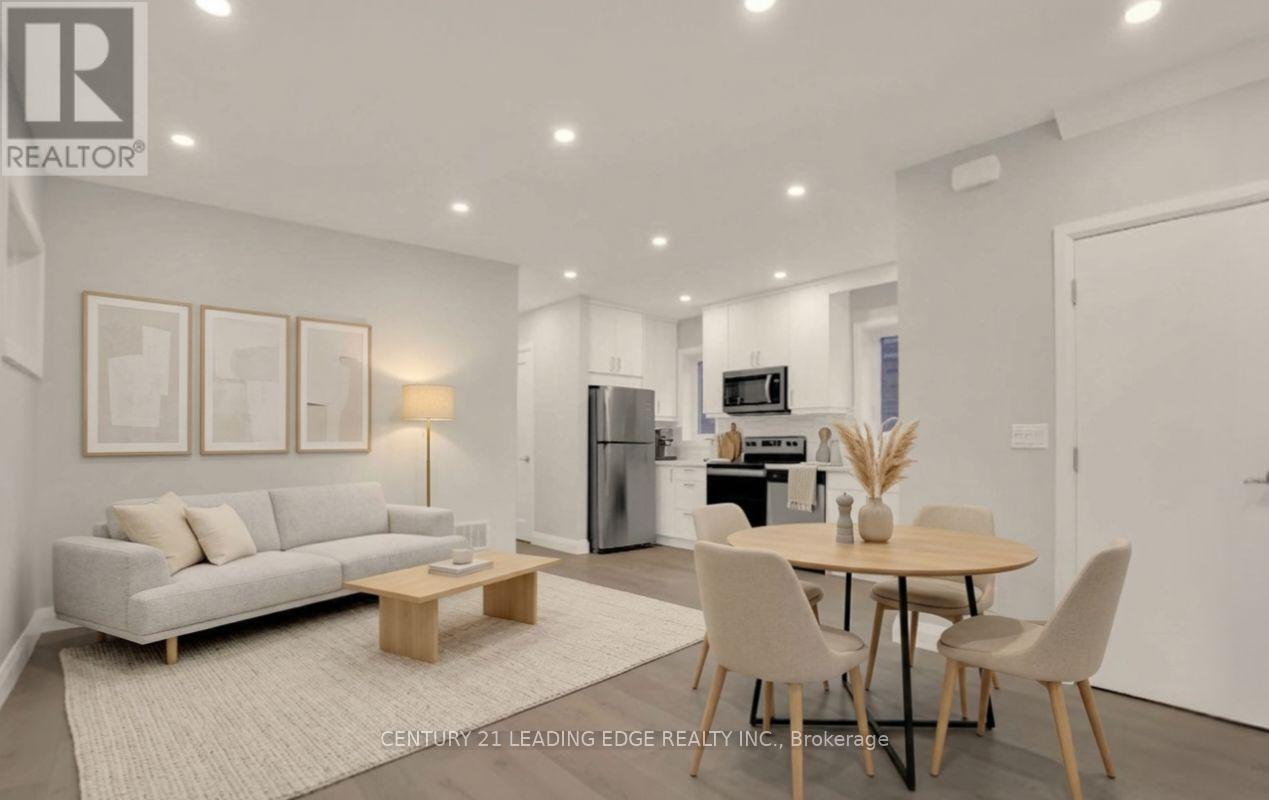
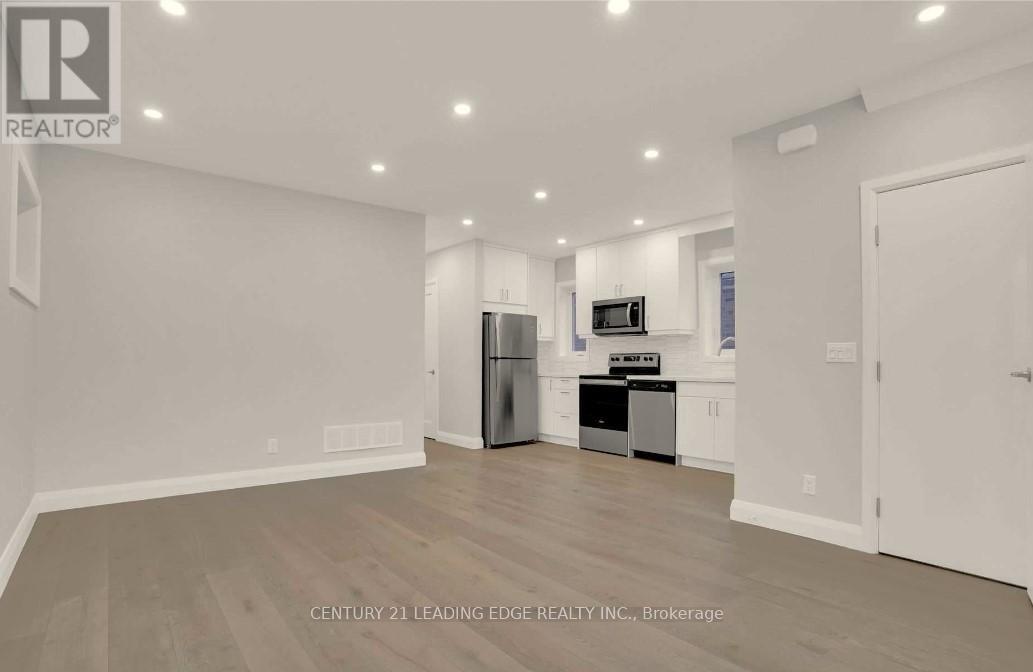
- RoomType4: Living room
- RoomLevel4: Main level
- RoomLength4: 5.79
- RoomWidth4: 5.03
- RoomDimensions4: 5.79 m X 5.03 m
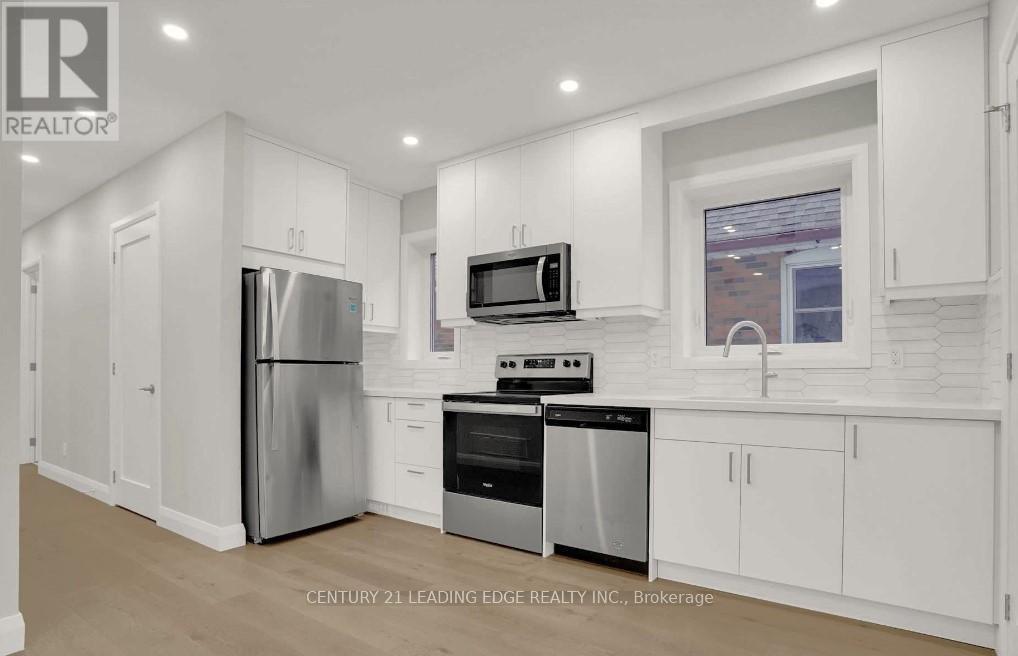
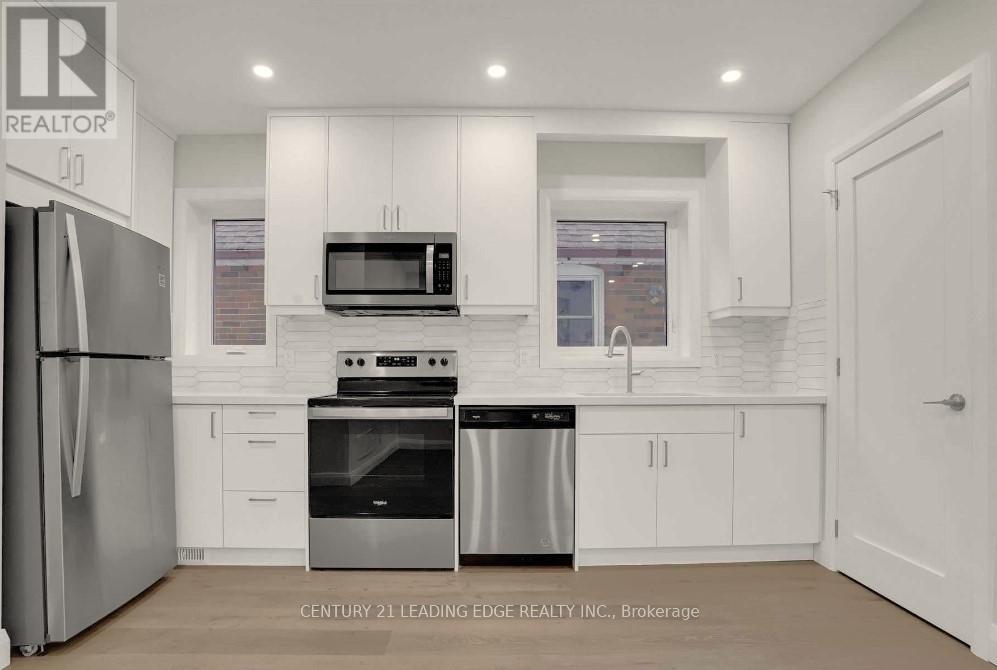
- RoomType5: Kitchen
- RoomLevel5: Main level
- RoomLength5: 5.79
- RoomWidth5: 5.03
- RoomDimensions5: 5.79 m X 5.03 m
Location Details
- City: Toronto (Oakwood Village)
- Province: Ontario
Property Details
- SubdivisionName: Oakwood Village
- Levels: 2
- FrontageLength: 26 ft
- Lease: 3000.00
- LeaseFrequency: Monthly
- LeaseTerm: Monthly
Property Features
- Flooring: Hardwood
- Heating: Forced air
- HeatingFuel: Natural gas
- CoolingYN: True
- Cooling: Central air conditioning
- ParkingTotal: 0
- OpenParkingYN: False
- GarageYN: True
- AttachedGarageYN: False
- CarportYN: False
- FireplacesTotal: 0
- PoolYN: False
- ViewYN: False
- WaterfrontYN: False
- Sewer: Sanitary sewer
Basics
- Date added: Added 3 hours ago
- Category: Multi-family
- Type: Multi-family
- Bedrooms: 3
- Bathrooms: 2
- Floors: Hardwood
- Area: 700 - 1100 sq ft
- Lot size: 0 sq ft
- SubdivisionName: Oakwood Village
- UnitNumber: Main Fl
- ListOfficeName: CENTURY 21 LEADING EDGE REALTY INC.
- MLS ID: C12962484
Courtesy of
- OfficeName: CENTURY 21 LEADING EDGE REALTY INC.
- ListAOR: Toronto Regional Real Estate Board
Description
-
Description:
Entire main floor finished w/modern luxury details * bright and airy 9' ceiling height with plenty of pot lights * solid-core room doors to reduce sound transmission * engineered hardwood flooring * spacious additional open living & dining space * stainless steel appliances * stone countertops * tiled backsplash * closets In bedrooms * glass shower * sink w/chrome fixtures * approximately 1100 Sq.Ft. * includes private ensuite laundry * walk to parks, schools, transit, shopping, gym, restaurants, groceries, & more * (id:59398)
Show all description
Location
Building Details
- ParkingTotal: 0
- Heating: Forced air
- Sewer: Sanitary sewer
Amenities & Features
- Waterfront available: No
- OpenParkingYN: No
- AttachedGarageYN: No
- GarageYN: Yes
- CarportYN: No
- PoolYN: No
- CoolingYN: Yes
- Cooling: Central air conditioning
- Total Fireplaces: 0