
346 Lorindale Drive, Oshawa (Donevan), Ontario, Canada, L1H6X4
346 Lorindale Drive, Oshawa (Donevan), Ontario, Canada, L1H6X4
$725,000
Request info
Rooms & Units Descr
- RoomType1: Bedroom
- RoomLevel1: Basement
- RoomLength1: 6.88
- RoomWidth1: 3.45
- RoomDimensions1: 6.88 m X 3.45 m
- RoomType2: Bedroom 2
- RoomLevel2: Basement
- RoomLength2: 6.04
- RoomWidth2: 3.43
- RoomDimensions2: 6.04 m X 3.43 m
- RoomType3: Bedroom 3
- RoomLevel3: Basement
- RoomLength3: 3.5
- RoomWidth3: 3.45
- RoomDimensions3: 3.5 m X 3.45 m
- RoomType4: Kitchen
- RoomLevel4: Basement
- RoomLength4: 3.9
- RoomWidth4: 3.15
- RoomDimensions4: 3.9 m X 3.15 m
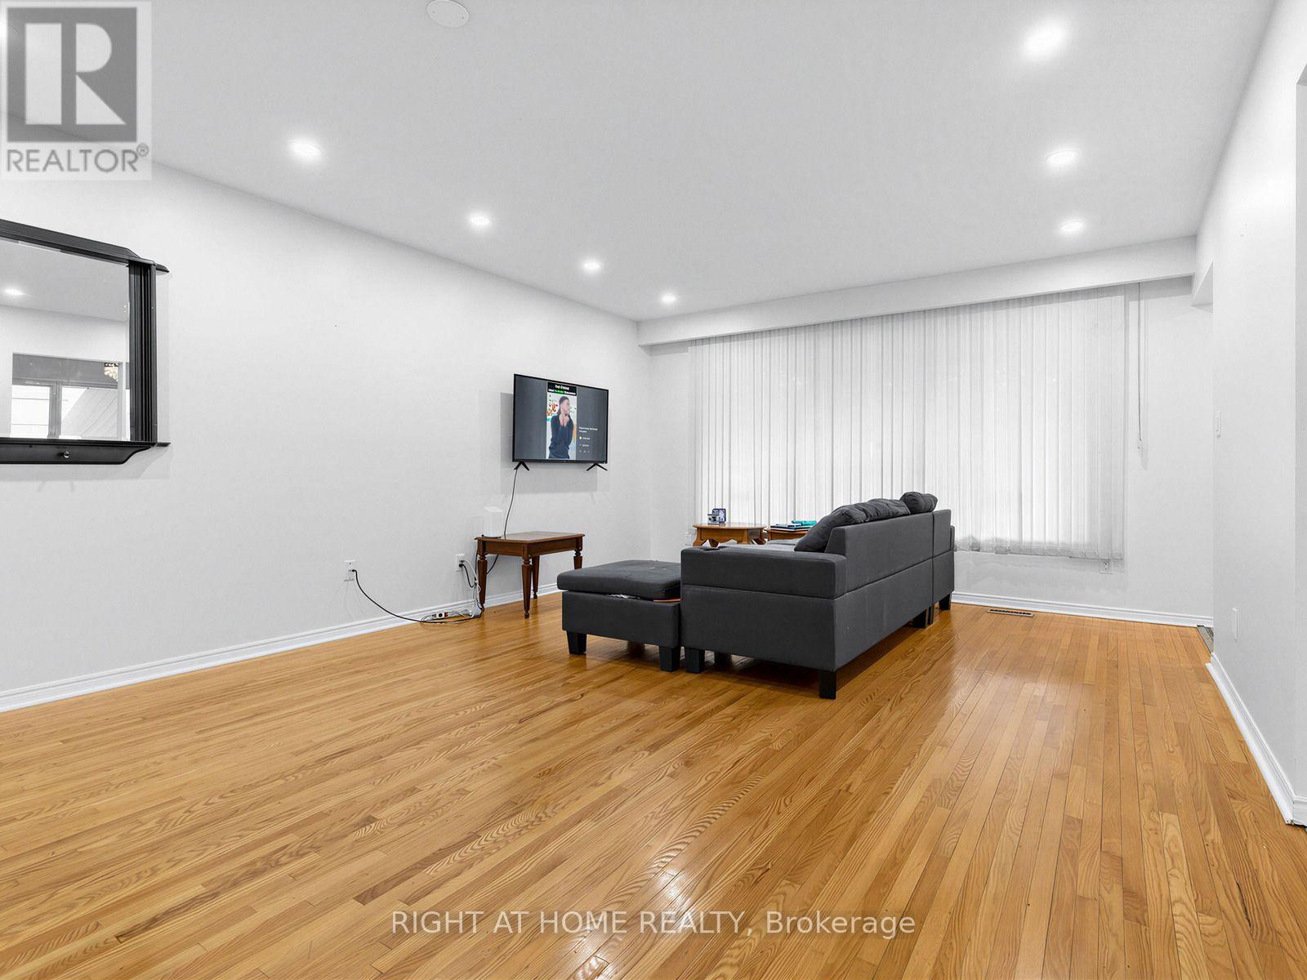
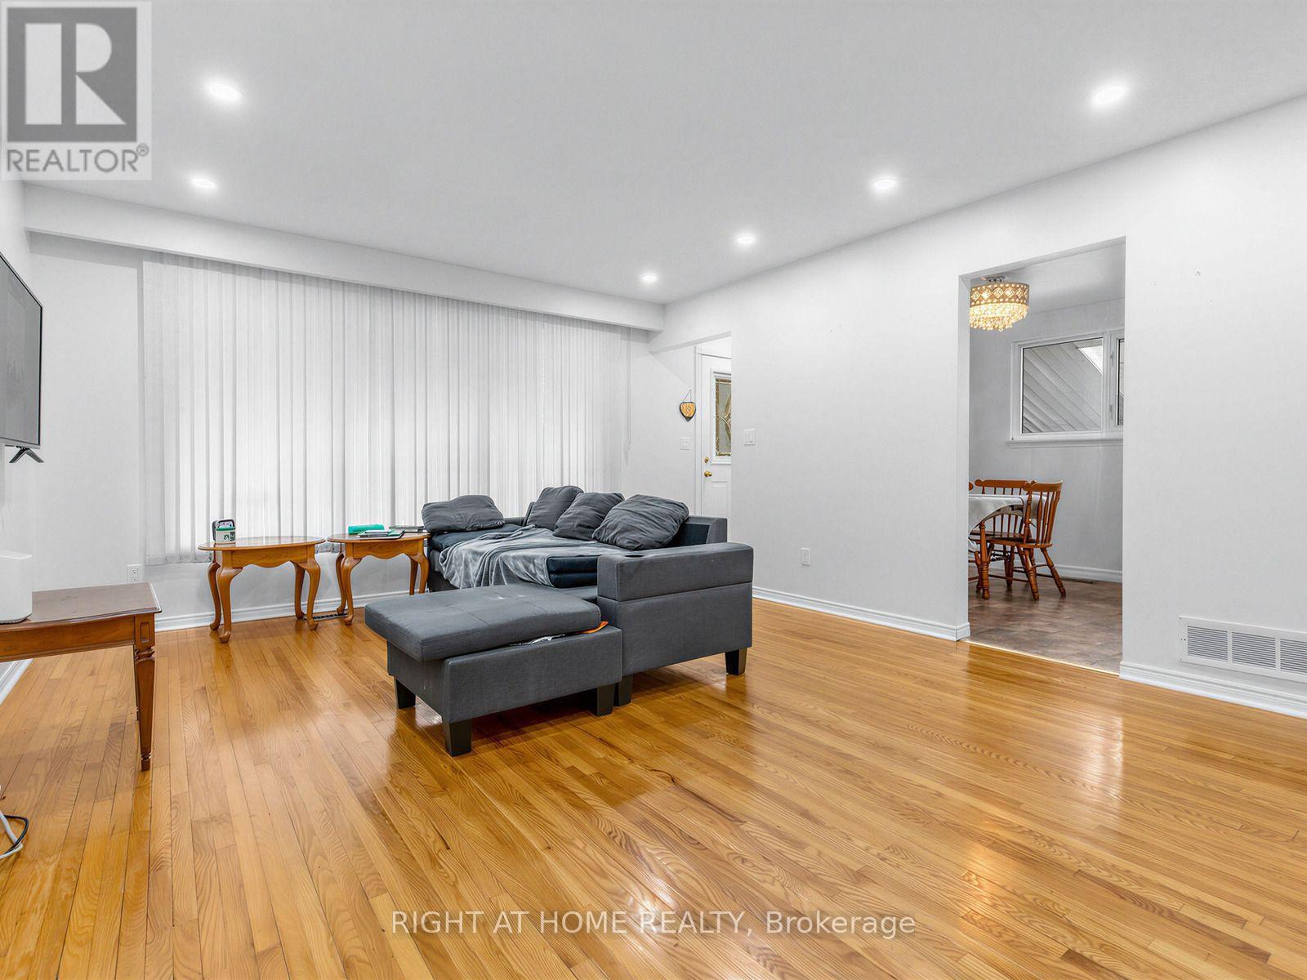
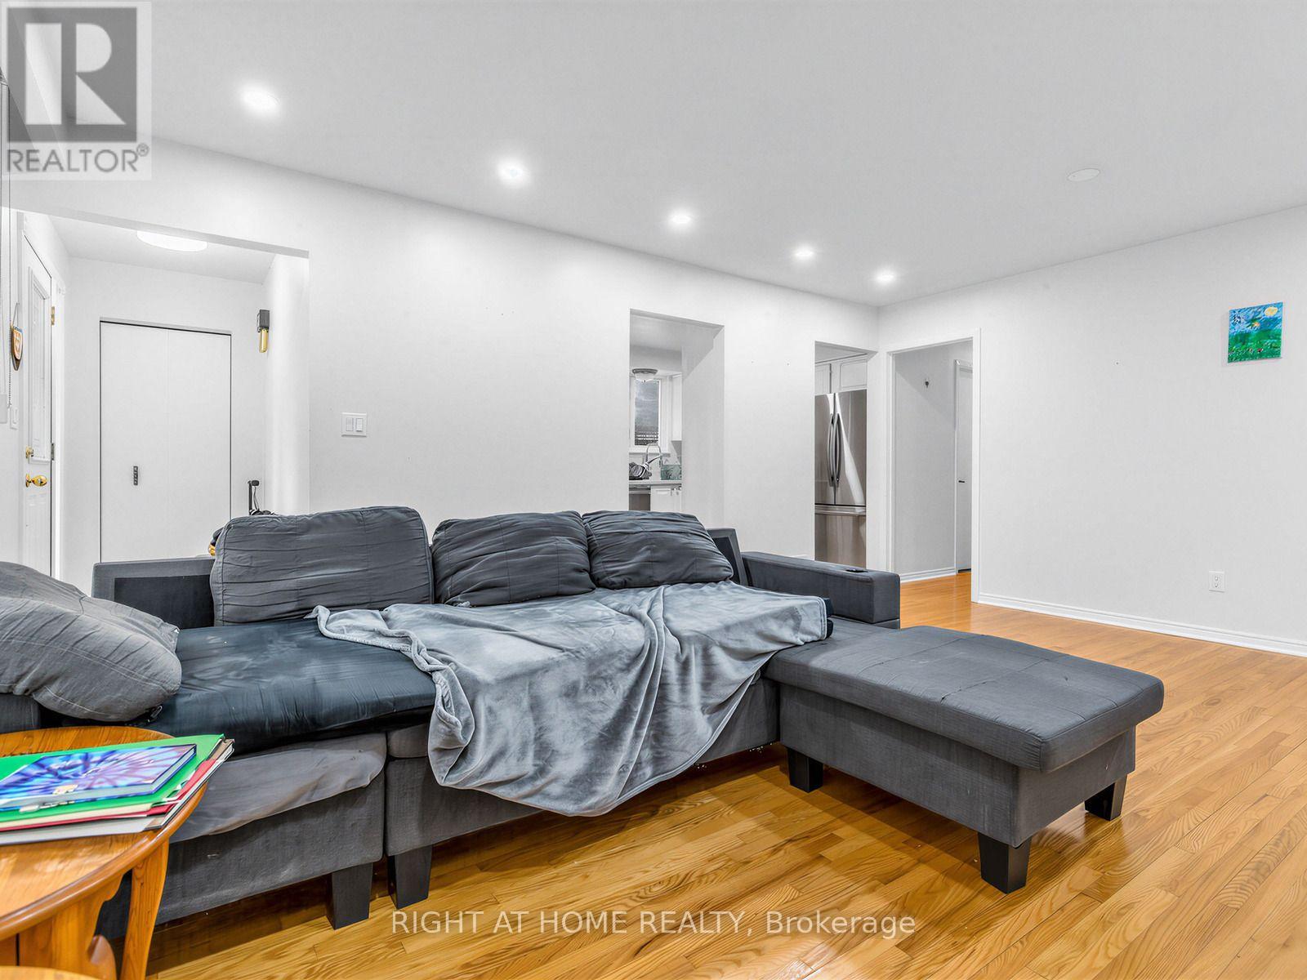
- RoomType5: Living room
- RoomLevel5: Main level
- RoomLength5: 5.6
- RoomWidth5: 4.15
- RoomDimensions5: 5.6 m X 4.15 m
- RoomType6: Dining room
- RoomLevel6: Main level
- RoomLength6: 5.6
- RoomWidth6: 4.15
- RoomDimensions6: 5.6 m X 4.15 m
- RoomType7: Kitchen
- RoomLevel7: Main level
- RoomLength7: 4.88
- RoomWidth7: 2.87
- RoomDimensions7: 4.88 m X 2.87 m
- RoomType8: Primary Bedroom
- RoomLevel8: Main level
- RoomLength8: 3.93
- RoomWidth8: 3.18
- RoomDimensions8: 3.93 m X 3.18 m
- RoomType9: Bedroom 2
- RoomLevel9: Main level
- RoomLength9: 3.54
- RoomWidth9: 3.14
- RoomDimensions9: 3.54 m X 3.14 m
- RoomType10: Bedroom 3
- RoomLevel10: Main level
- RoomLength10: 3.18
- RoomWidth10: 3.14
- RoomDimensions10: 3.18 m X 3.14 m
Location Details
- City: Oshawa (Donevan)
- Province: Ontario
Property Details
- SubdivisionName: Donevan
- ArchitecturalStyle: Bungalow
- Levels: 1
- FrontageLength: 45 ft
Property Features
- Flooring: Hardwood,Vinyl,Carpeted
- Heating: Forced air
- HeatingFuel: Natural gas
- CoolingYN: True
- Cooling: Central air conditioning
- ParkingTotal: 3
- OpenParkingYN: False
- GarageYN: True
- AttachedGarageYN: False
- CarportYN: True
- FireplacesTotal: 1
- PoolYN: False
- ViewYN: False
- WaterfrontYN: False
- Sewer: Sanitary sewer
Basics
- Date added: Added 3 weeks ago
- Category: Single Family
- Type: Single Family
- Bedrooms: 6
- Bathrooms: 2
- Floors: Hardwood,Vinyl,Carpeted
- Area: 1100 - 1500 sq ft
- Lot size: 0 sq ft
- SubdivisionName: Donevan
- ListOfficeName: RIGHT AT HOME REALTY
- MLS ID: E13762456
Courtesy of
- OfficeName: RIGHT AT HOME REALTY
- ListAOR: Toronto Regional Real Estate Board
Description
-
Description:
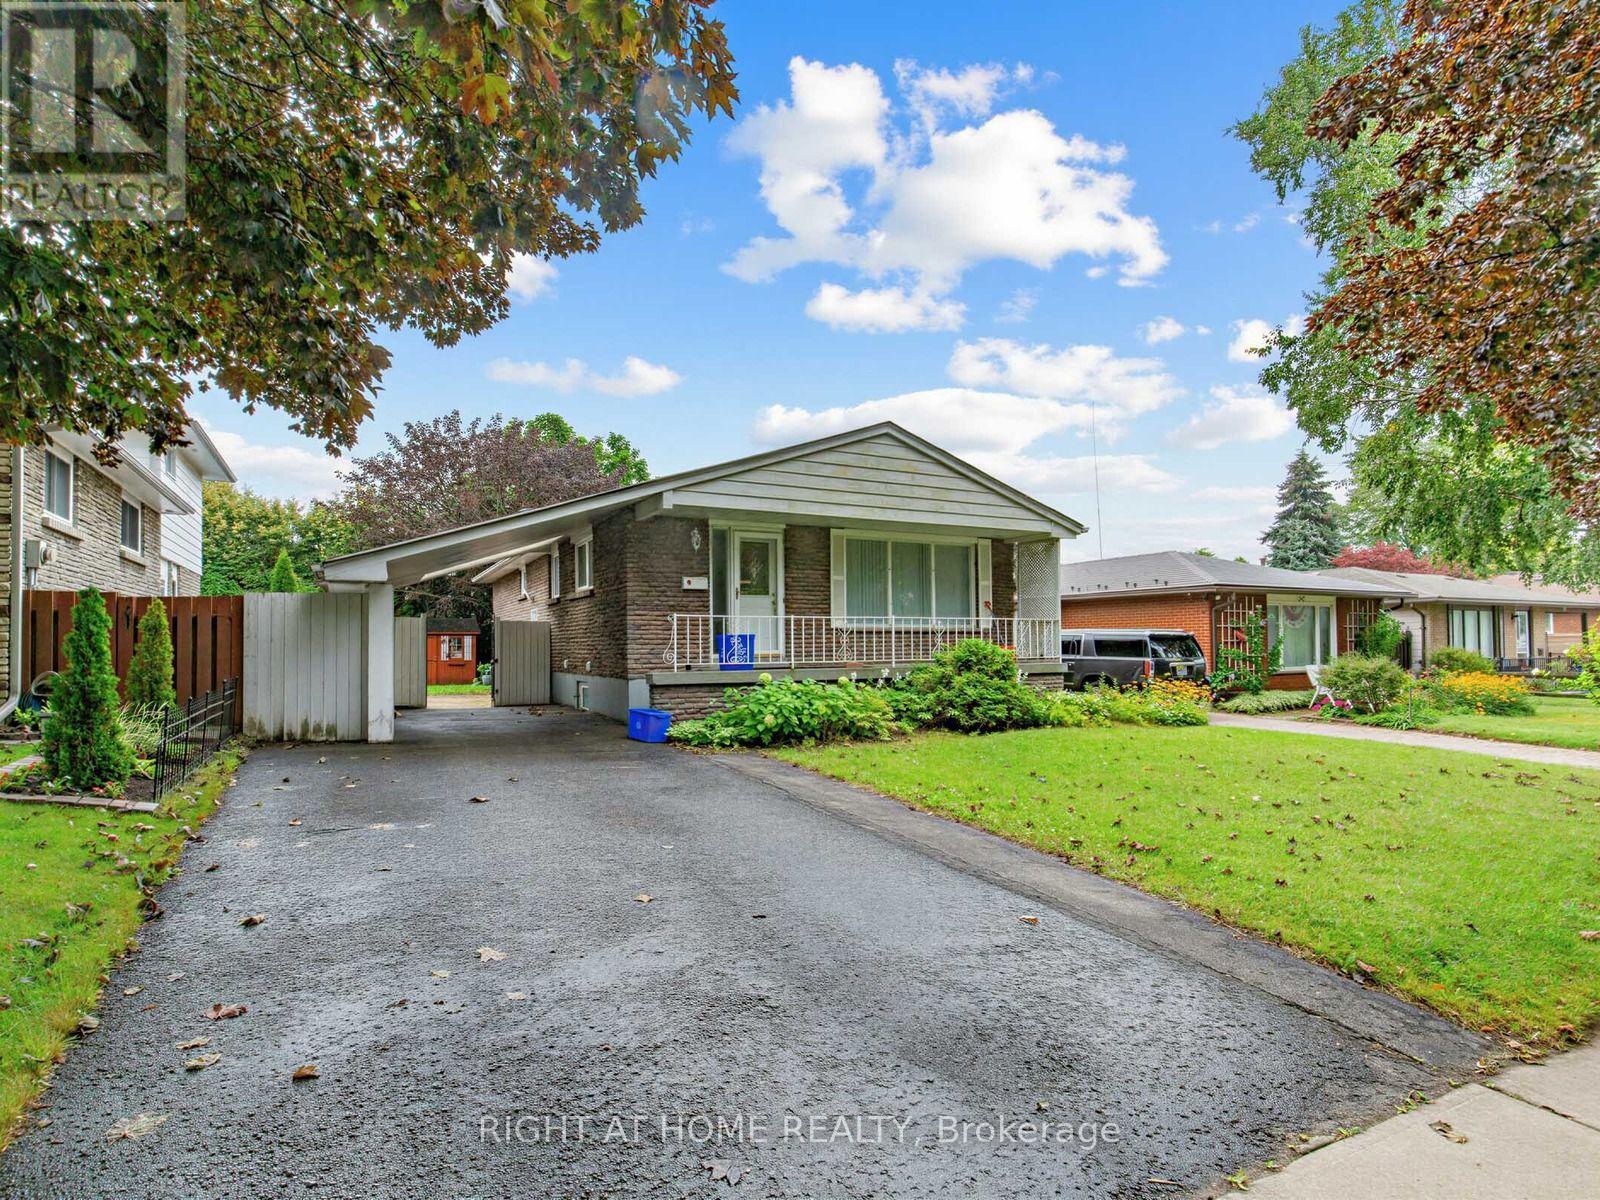
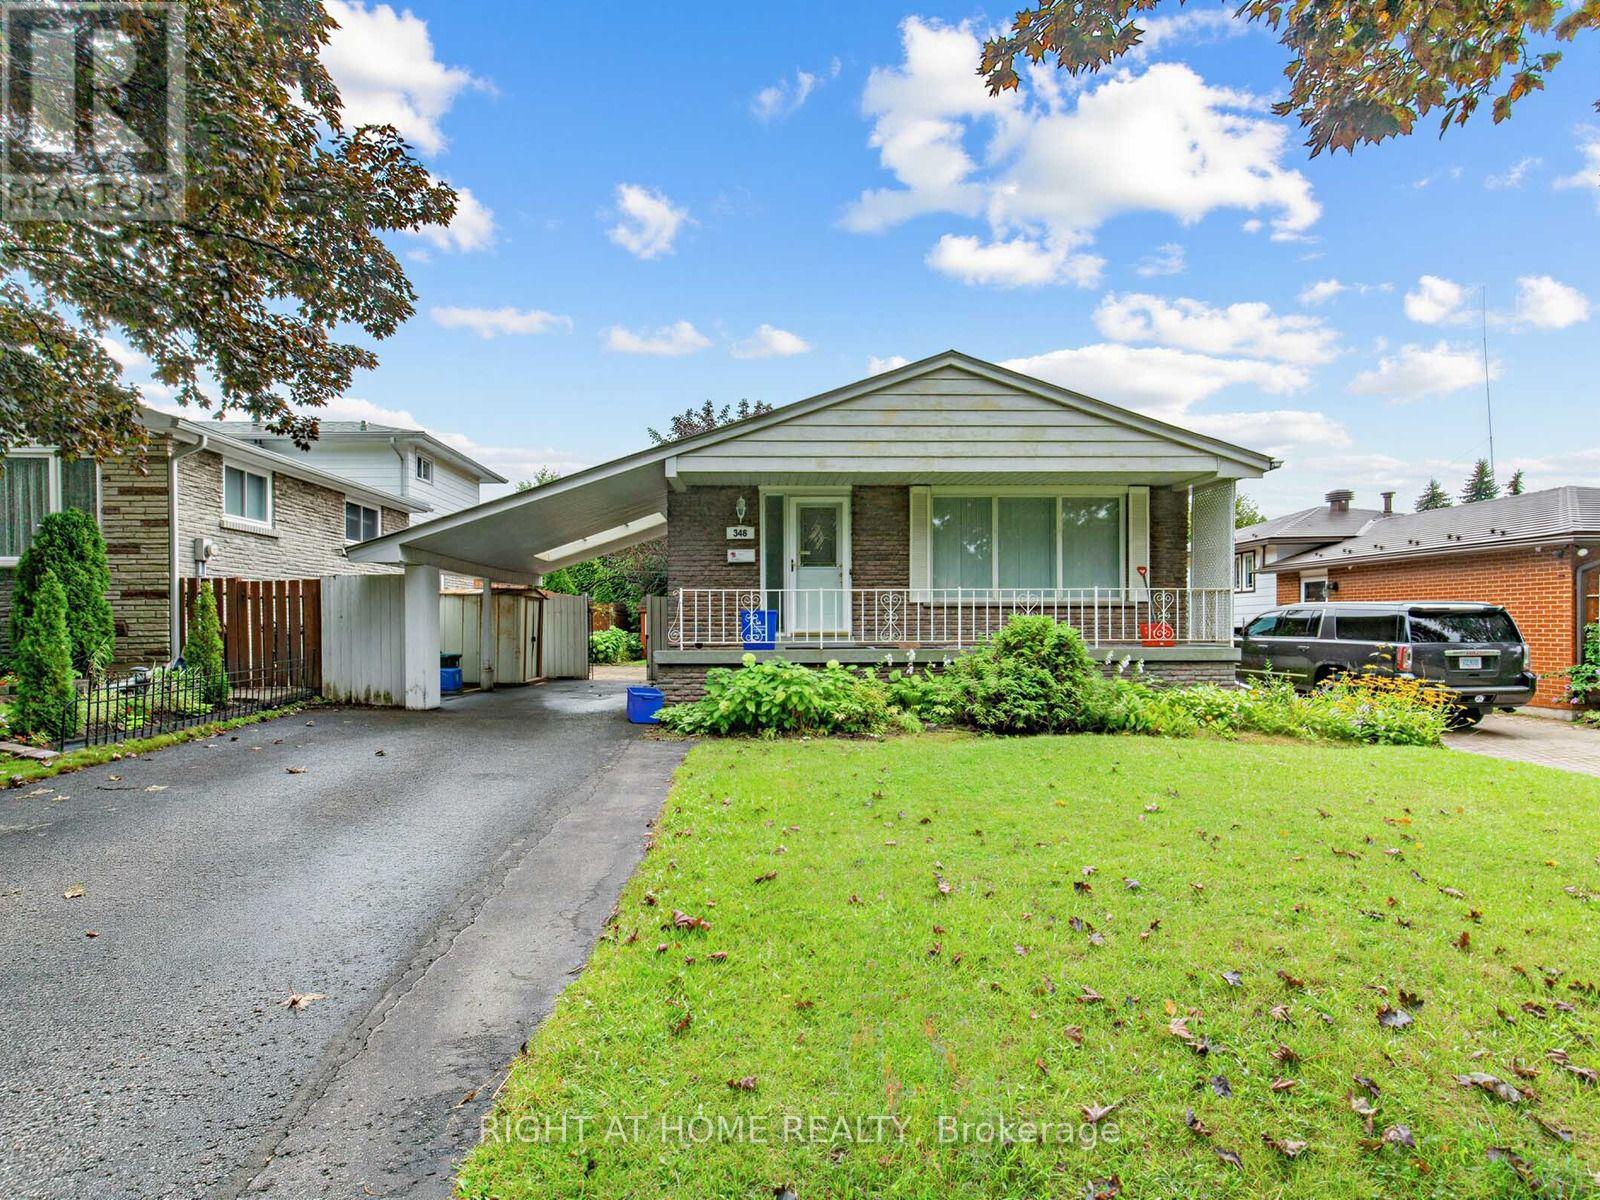
Bright & Spacious 6-Bedroom Home in a Great Family-Friendly Neighborhood! Featuring 3 bedrooms on the main level and 3 additional bedrooms in the finished basement, this home offers plenty of space for a large family or extended family. Conveniently located close to Hwy 401 and all amenities. The home features 2 bathrooms, an eat-in kitchen with quartz countertops and stainless-steel appliances, and generously sized rooms throughout.Enjoy the mature backyard, large storage shed, and interlocking patio at the side entrance. A fantastic home offering exceptional space, flexibility, and potential! (id:67524)
Show all description
Building Details
- ParkingTotal: 3
- ArchitecturalStyle: Bungalow
- Heating: Forced air
- Sewer: Sanitary sewer
Amenities & Features
- Waterfront available: No
- OpenParkingYN: No
- AttachedGarageYN: No
- GarageYN: Yes
- CarportYN: Yes
- PoolYN: No
- CoolingYN: Yes
- Cooling: Central air conditioning
- Total Fireplaces: 1