
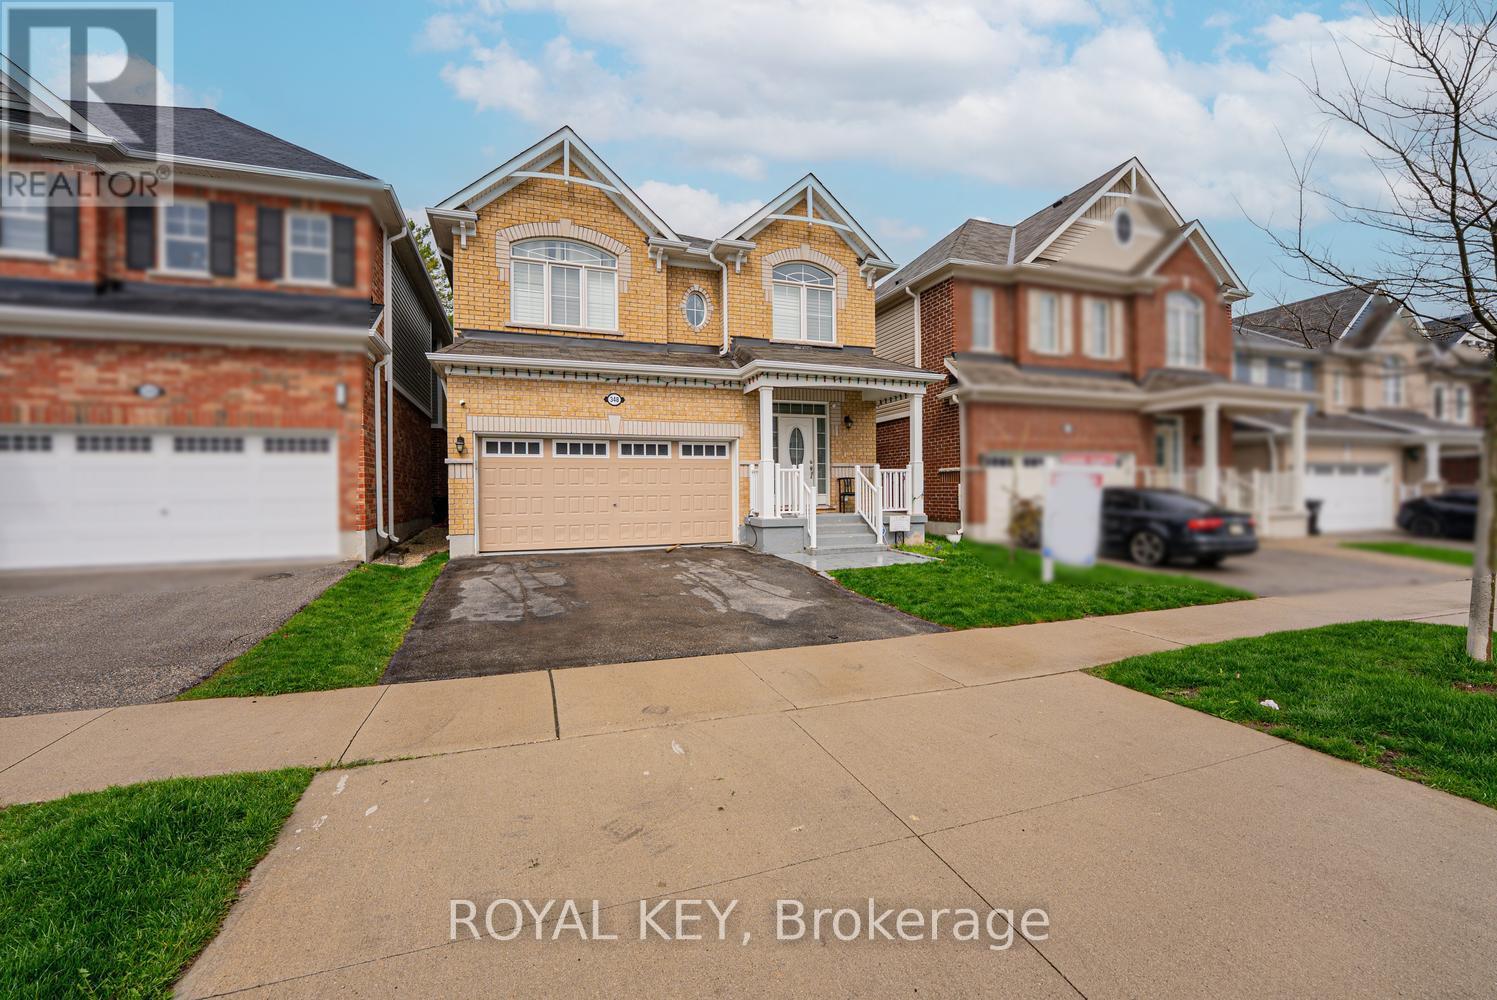
348 Equestrian Way, Cambridge, Ontario, Canada, N3E0C1
348 Equestrian Way, Cambridge, Ontario, Canada, N3E0C1Rooms & Units Descr
- RoomType1: Primary Bedroom
- RoomLevel1: Second level
- RoomLength1: 4.57
- RoomWidth1: 4.37
- RoomDimensions1: 4.57 m X 4.37 m
- RoomType2: Bedroom 2
- RoomLevel2: Second level
- RoomLength2: 3.56
- RoomWidth2: 3.45
- RoomDimensions2: 3.56 m X 3.45 m
- RoomType3: Bedroom 3
- RoomLevel3: Second level
- RoomLength3: 3.4
- RoomWidth3: 3.56
- RoomDimensions3: 3.4 m X 3.56 m
- RoomType4: Bedroom 4
- RoomLevel4: Second level
- RoomLength4: 3.35
- RoomWidth4: 3.35
- RoomDimensions4: 3.35 m X 3.35 m
- RoomType5: Laundry room
- RoomLevel5: Second level
- RoomLength5: 3.05
- RoomWidth5: 3.05
- RoomDimensions5: 3.05 m X 3.05 m
- RoomType6: Loft
- RoomLevel6: Second level
- RoomLength6: 3.35
- RoomWidth6: 3.5
- RoomDimensions6: 3.35 m X 3.5 m
- RoomType7: Living room
- RoomLevel7: Main level
- RoomLength7: 4.88
- RoomWidth7: 4.57
- RoomDimensions7: 4.88 m X 4.57 m
- RoomType8: Dining room
- RoomLevel8: Main level
- RoomLength8: 3.66
- RoomWidth8: 2.67
- RoomDimensions8: 3.66 m X 2.67 m
- RoomType9: Kitchen
- RoomLevel9: Main level
- RoomLength9: 4.95
- RoomWidth9: 3.89
- RoomDimensions9: 4.95 m X 3.89 m
- RoomType10: Eating area
- RoomLevel10: Main level
- RoomLength10: 3.66
- RoomWidth10: 3.51
- RoomDimensions10: 3.66 m X 3.51 m
Location Details
- City: Cambridge
- Province: Ontario
Property Details
- Levels: 2
- FrontageLength: 36 ft
Property Features
- Flooring: Hardwood,Ceramic
- Heating: Forced air
- HeatingFuel: Electric
- CoolingYN: True
- Cooling: Central air conditioning
- ParkingTotal: 4
- OpenParkingYN: False
- GarageYN: True
- AttachedGarageYN: True
- CarportYN: False
- FireplacesTotal: 0
- PoolYN: False
- ViewYN: False
- WaterfrontYN: False
Basics
- BathroomsHalf: 1
- Date added: Added 1 hour ago
- Category: Single Family
- Type: Single Family
- Bedrooms: 4
- Bathrooms: 3
- Half baths: 1
- Floors: Hardwood,Ceramic
- Area: 2500 - 3000 sq ft
- Lot size: 0 sq ft
- ListOfficeName: ROYAL KEY
- MLS ID: X13532752
Courtesy of
- OfficeName: ROYAL KEY
- ListAOR: Toronto Regional Real Estate Board
Description
-
Description:
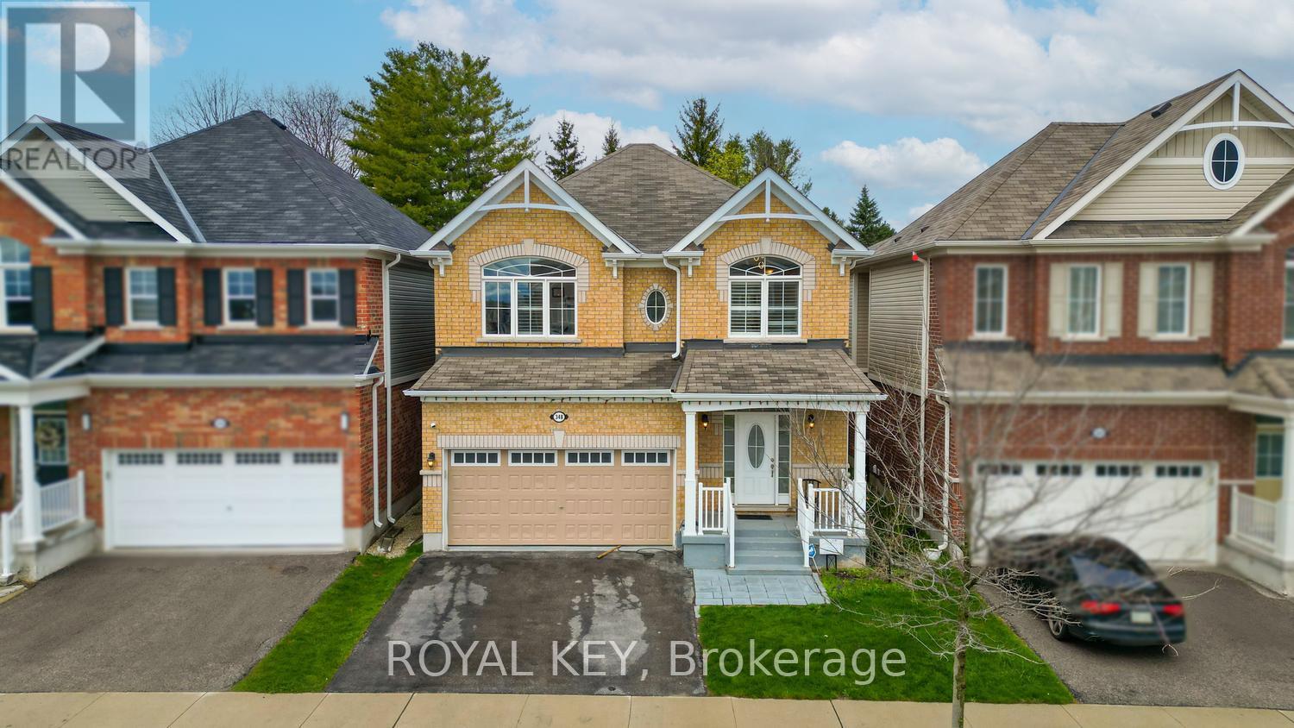
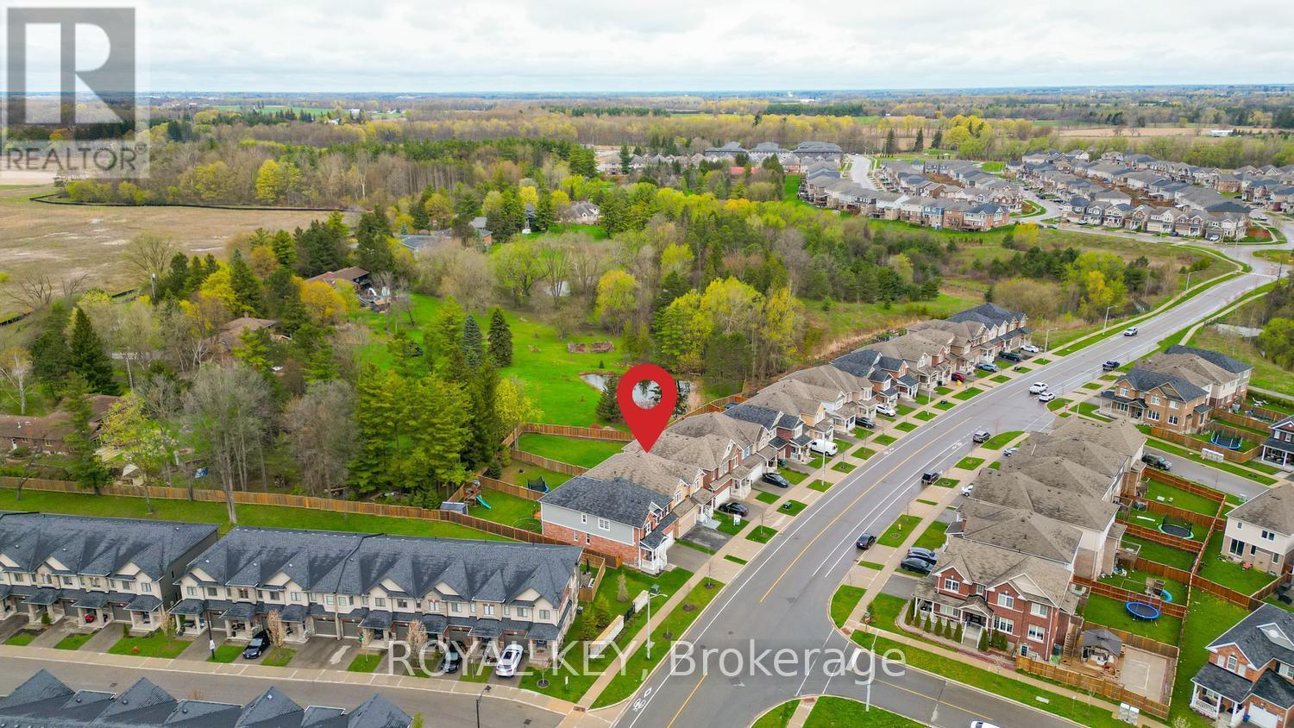
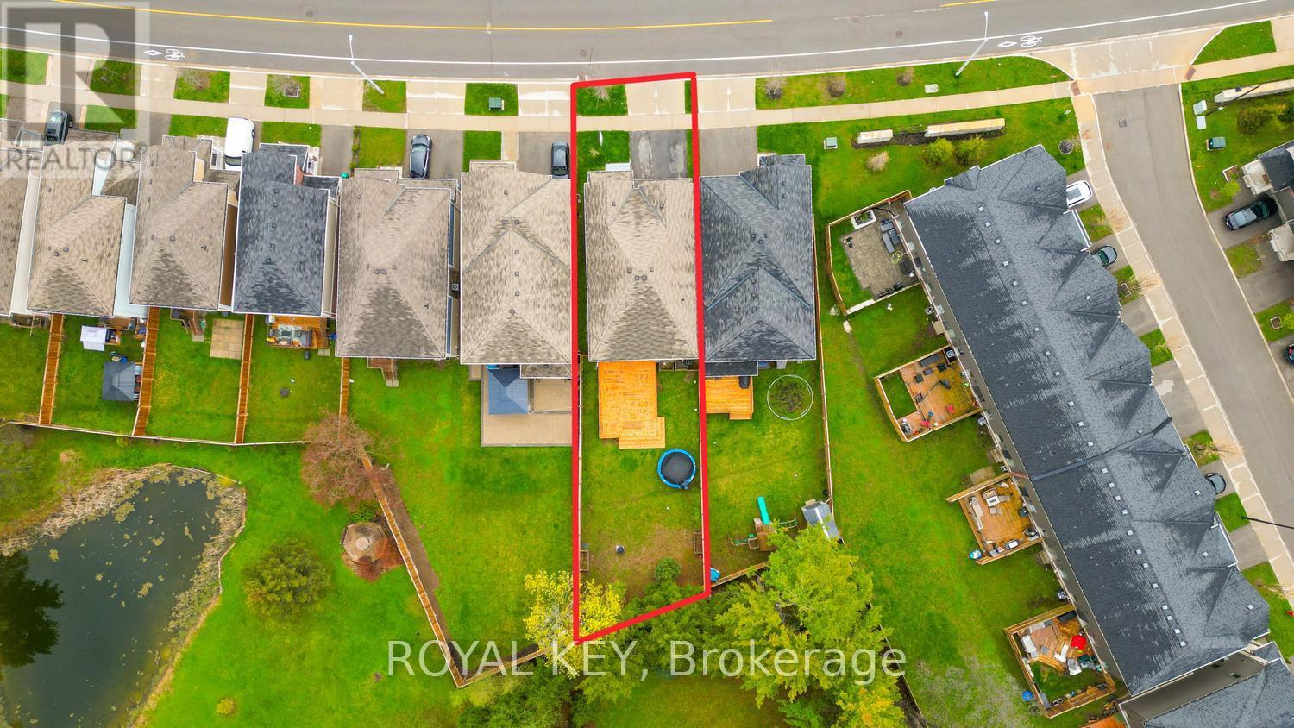
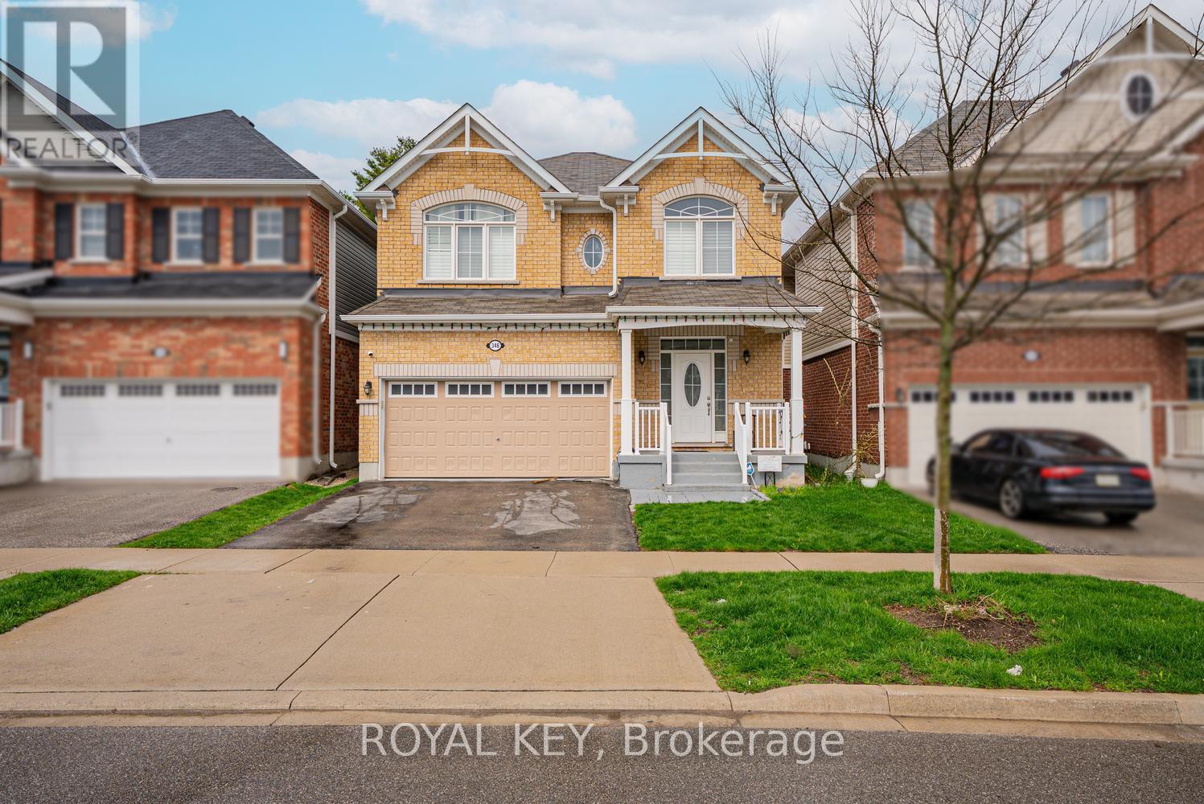
Welcome to this beautiful 4-bedroom detached home, only 6 years old, situated in a highly desirable, family-friendly neighbourhood. Ideally located just minutes from Hwy 401 and steps from a beautiful park, this home offers the perfect combination of convenience, comfort and modern living. Featuring an upgraded kitchen with elegant finishes, California shutters throughout, spacious bedrooms and a versatile second-floor loft ideal for a family room, home office or children's play area. Enjoy the convenience of second-floor laundry. The unfinished basement offers excellent potential to create additional living space tailored to your needs. Situated on an impressive 152-ft-deep lot, the property boasts a large private backyard with no direct neighbours behind, providing a peaceful outdoor setting. Close to Walmart, Costco, shopping, schools, parks and all essential amenities. A fantastic opportunity for growing families! (id:67524)
Show all description
Building Details
- ParkingTotal: 4
- Heating: Forced air
Amenities & Features
- Waterfront available: No
- OpenParkingYN: No
- AttachedGarageYN: Yes
- GarageYN: Yes
- CarportYN: No
- PoolYN: No
- CoolingYN: Yes
- Cooling: Central air conditioning
- Total Fireplaces: 0