
349 Driftwood Avenue, Toronto (Black Creek), Ontario, Canada, M3N2P2, M3N2P2
349 Driftwood Avenue, Toronto (Black Creek), Ontario, Canada, M3N2P2, M3N2P2Rooms & Units Descr
- UnitNumber: 1
- RoomType1: Primary Bedroom
- RoomLevel1: Second level
- RoomLength1: 3.52
- RoomWidth1: 2.9
- RoomDimensions1: 3.52 m X 2.9 m
- RoomType2: Bedroom 2
- RoomLevel2: Second level
- RoomLength2: 2.78
- RoomWidth2: 2.76
- RoomDimensions2: 2.78 m X 2.76 m
- RoomType3: Bedroom 3
- RoomLevel3: Second level
- RoomLength3: 3.3
- RoomWidth3: 2.54
- RoomDimensions3: 3.3 m X 2.54 m
- RoomType4: Bedroom 4
- RoomLevel4: Second level
- RoomLength4: 3.52
- RoomWidth4: 2.89
- RoomDimensions4: 3.52 m X 2.89 m
- RoomType5: Recreational, Games room
- RoomLevel5: Basement
- RoomLength5: 5.5
- RoomWidth5: 3.96
- RoomDimensions5: 5.5 m X 3.96 m
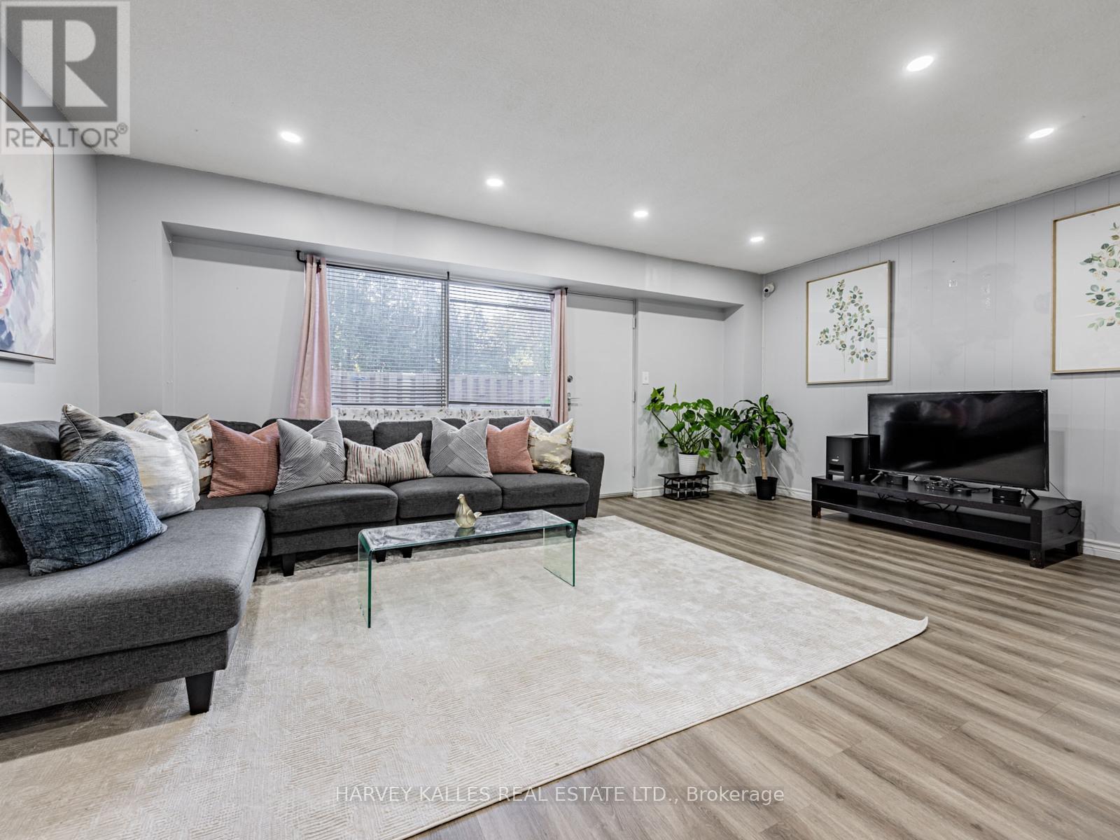
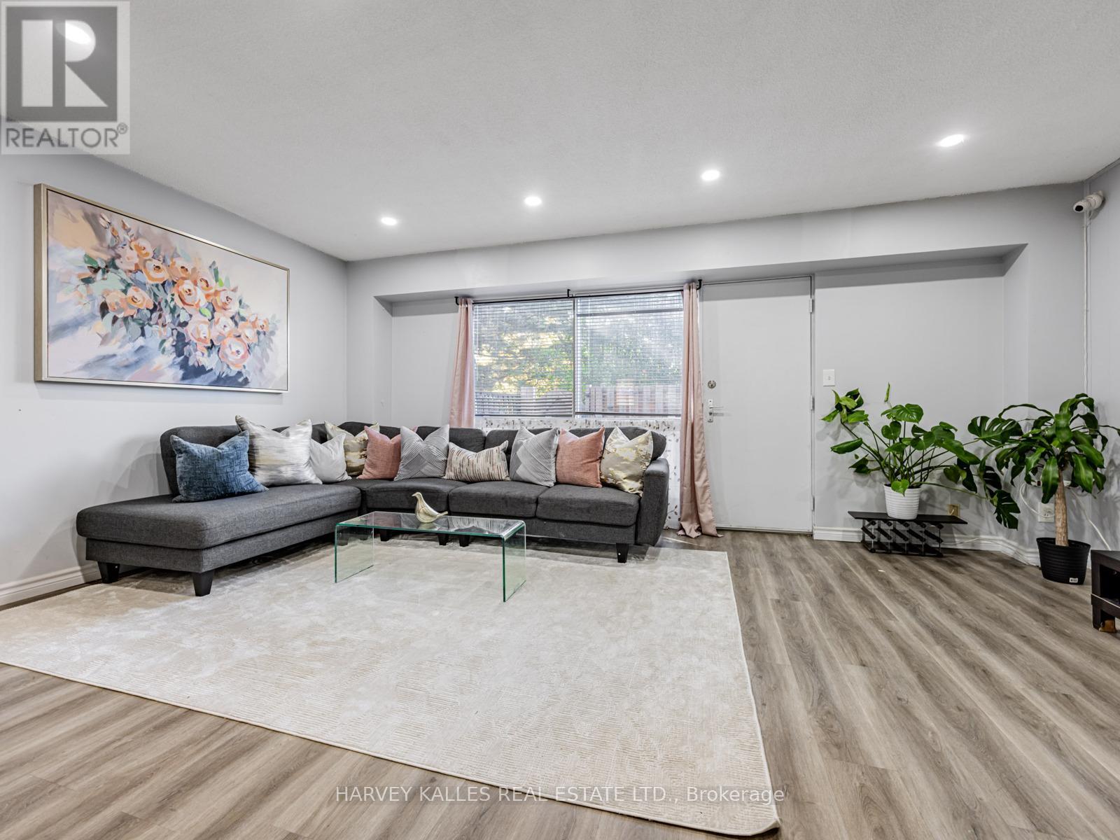
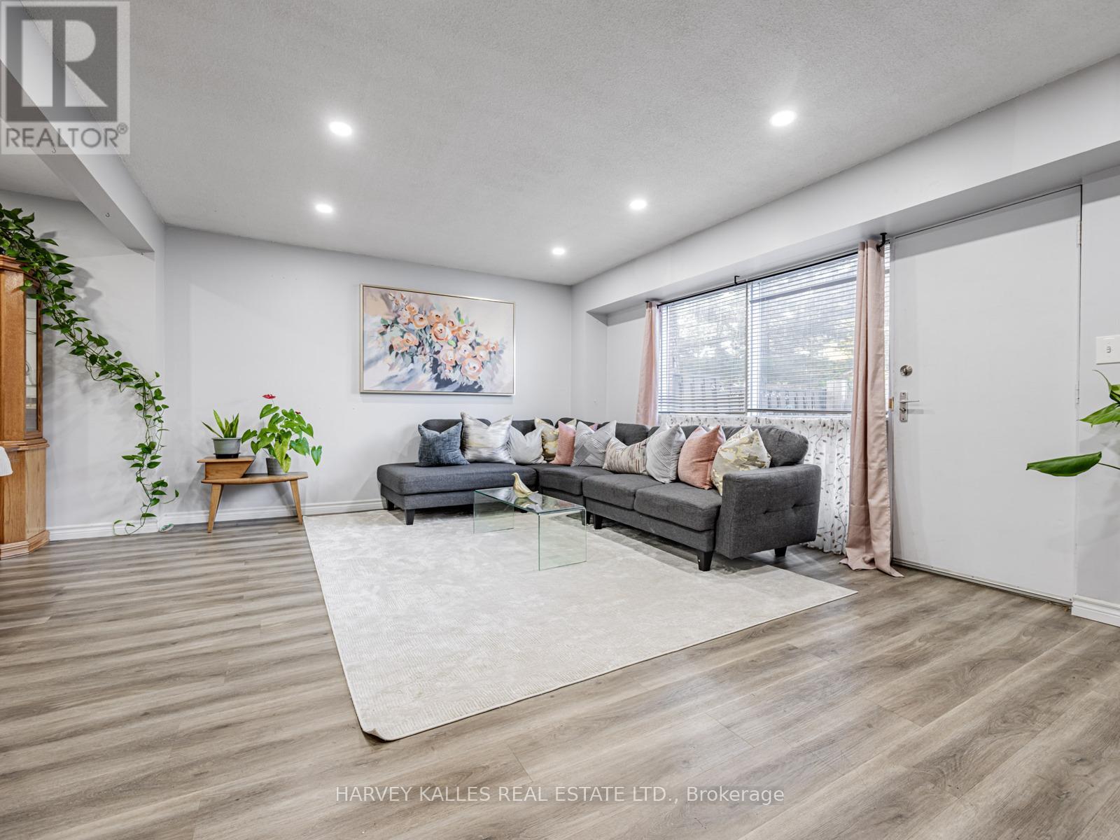
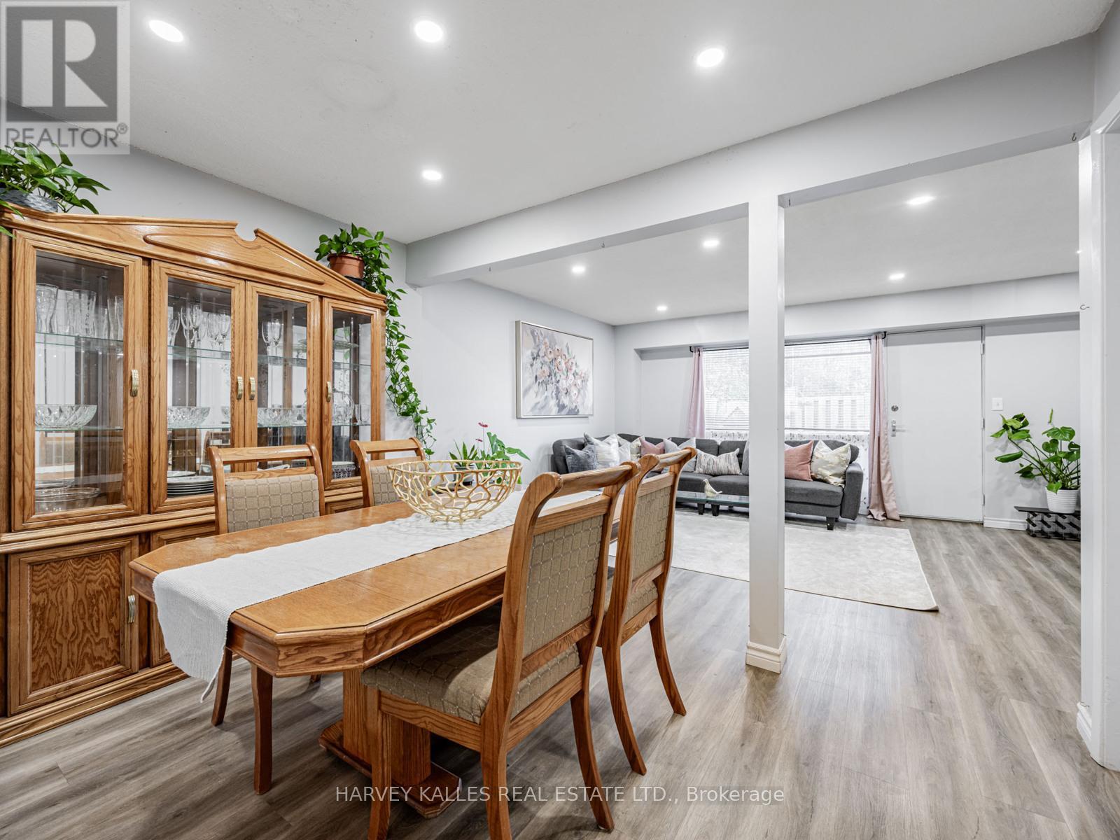
- RoomType6: Living room
- RoomLevel6: Main level
- RoomLength6: 5.54
- RoomWidth6: 3.96
- RoomDimensions6: 5.54 m X 3.96 m
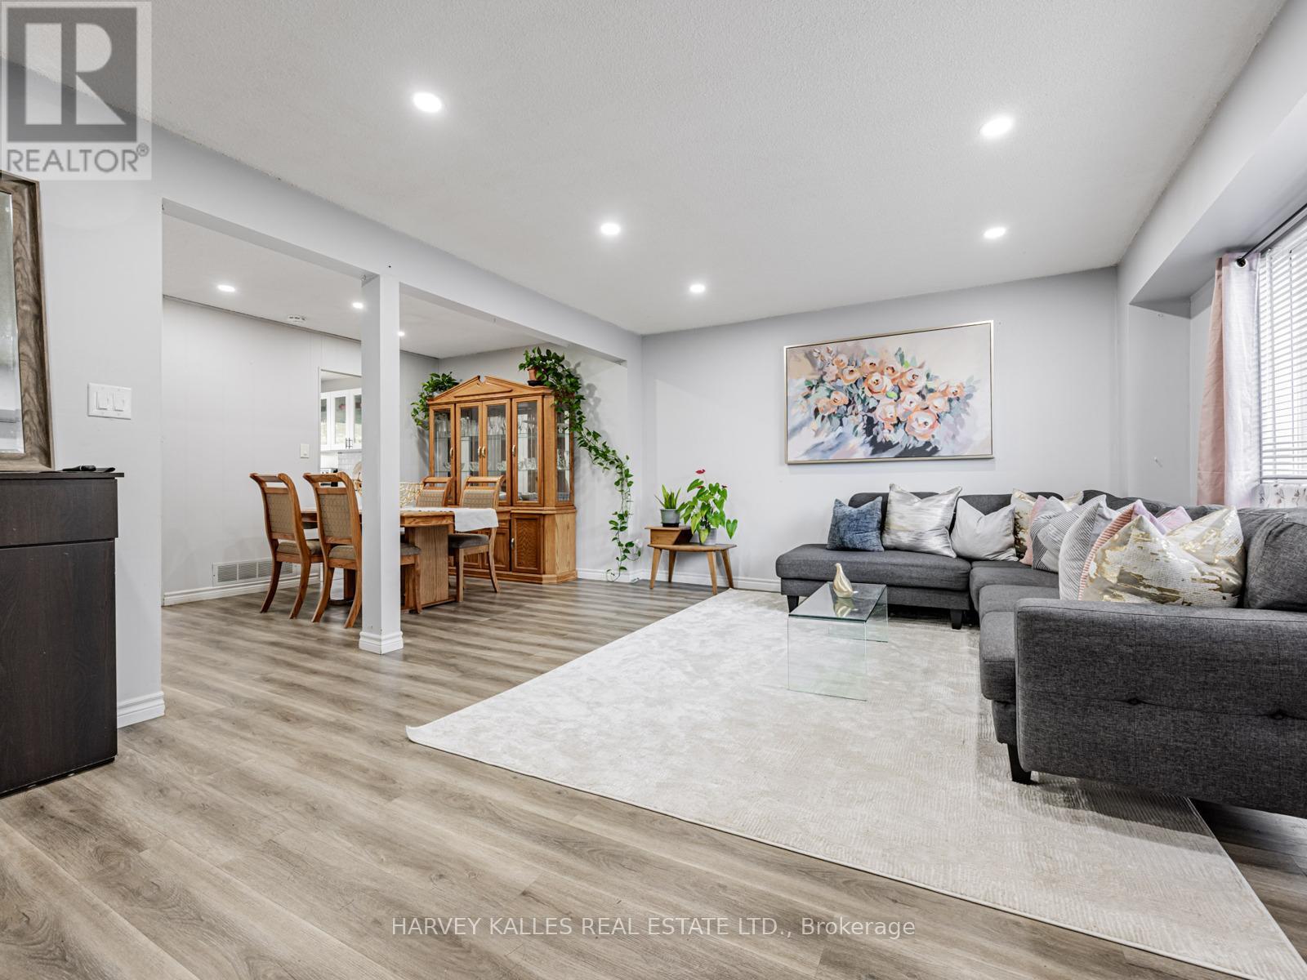
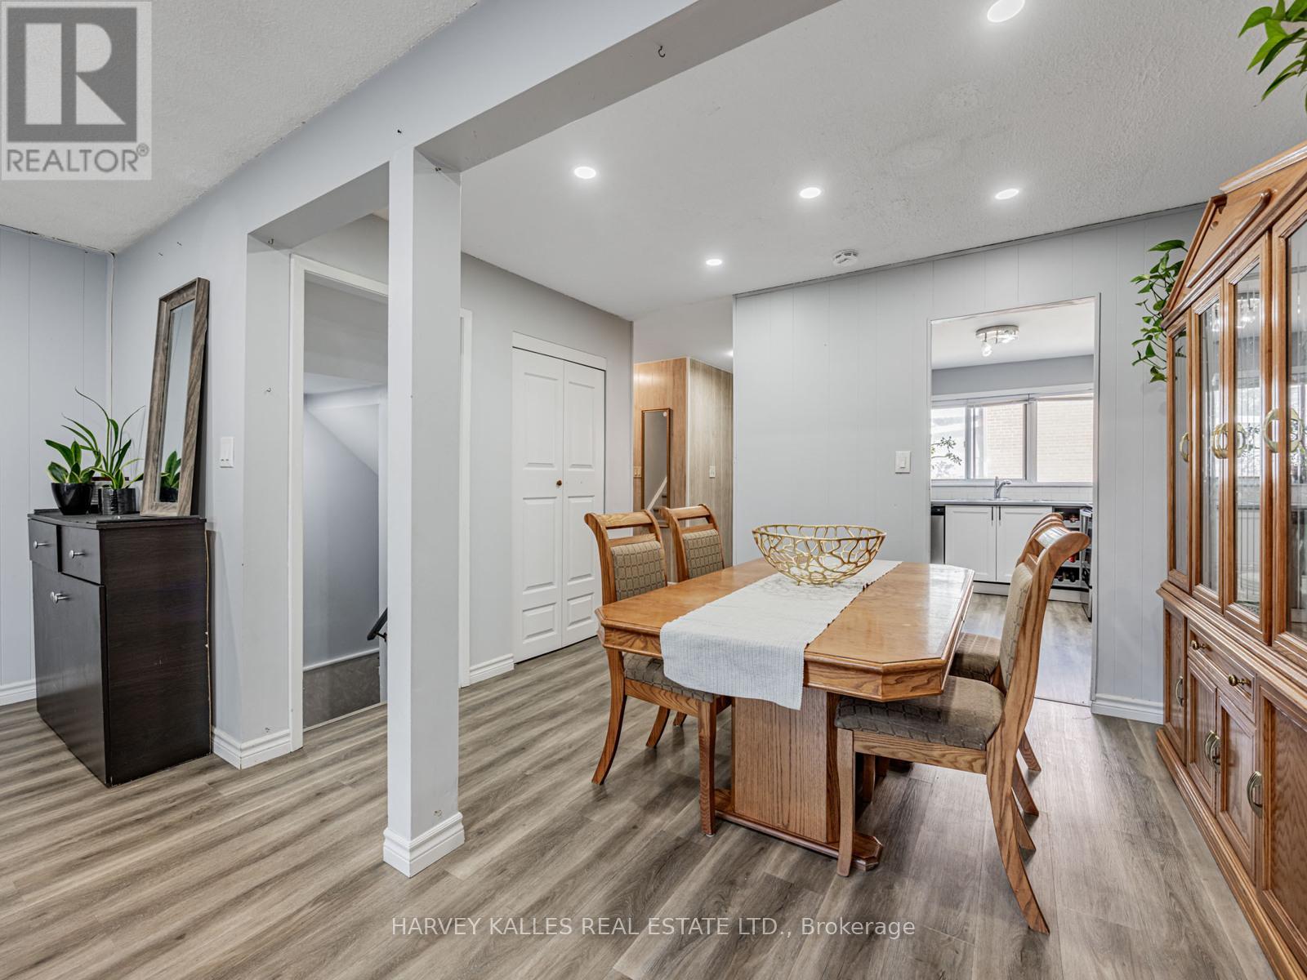
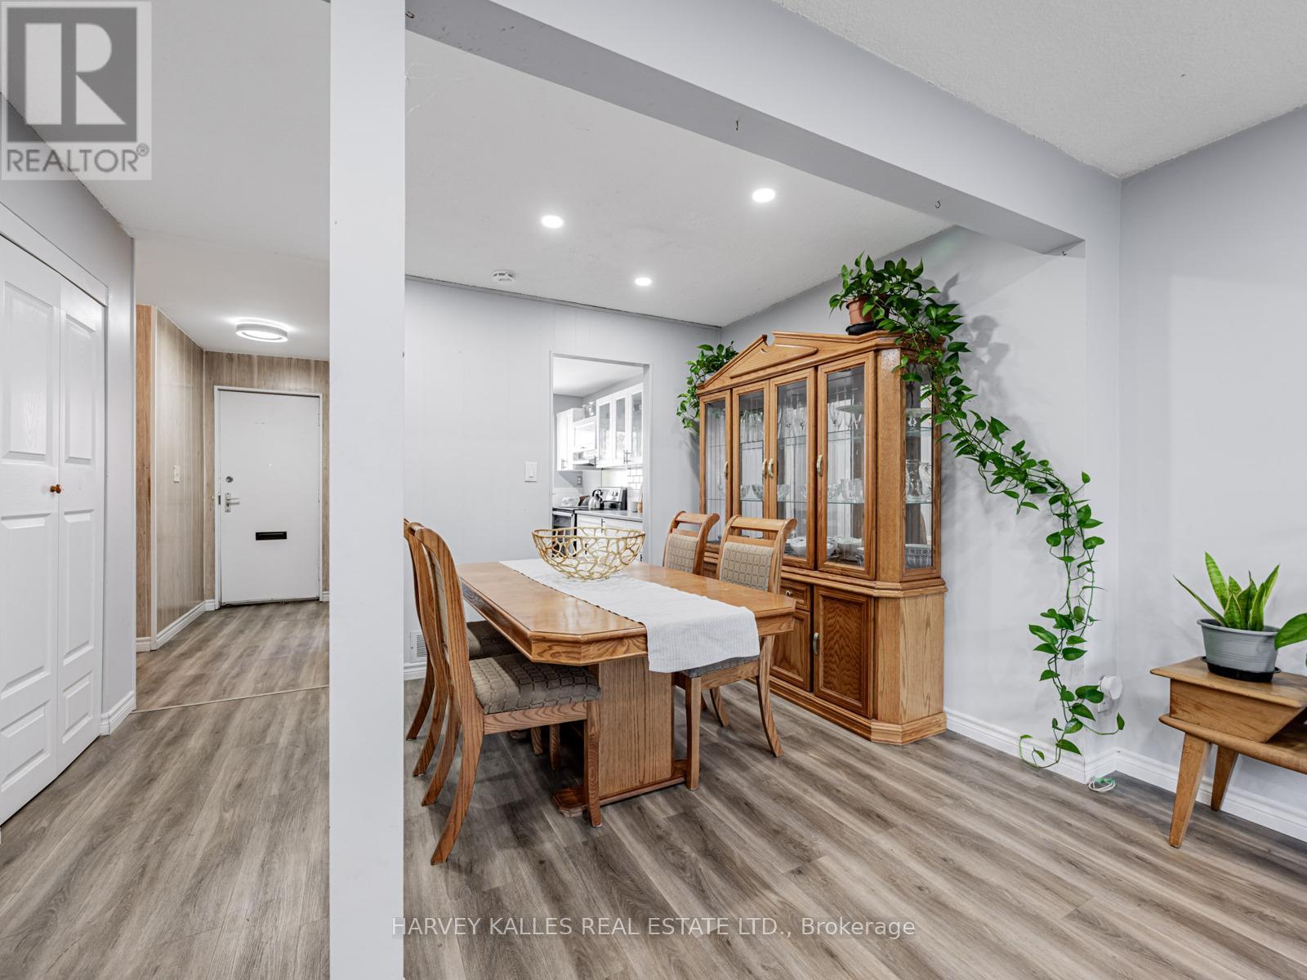
- RoomType7: Dining room
- RoomLevel7: Main level
- RoomLength7: 3.55
- RoomWidth7: 2.35
- RoomDimensions7: 3.55 m X 2.35 m
- RoomType8: Kitchen
- RoomLevel8: Main level
- RoomLength8: 3.51
- RoomWidth8: 2.69
- RoomDimensions8: 3.51 m X 2.69 m
Location Details
- City: Toronto (Black Creek), Toronto (Black Creek)
- Province: Ontario
Property Details
- SubdivisionName: Black Creek
- Levels: 2
Property Features
- CommunityFeatures: Pets Allowed With Restrictions,Community Centre
- Fencing: Fenced yard
- Flooring: Laminate,Carpeted
- Heating: Forced air
- HeatingFuel: Natural gas
- CoolingYN: True
- Cooling: Central air conditioning
- ParkingTotal: 1
- OpenParkingYN: False
- GarageYN: True
- AttachedGarageYN: False
- CarportYN: False
- FireplacesTotal: 0
- PoolYN: False
- ViewYN: False
- WaterfrontYN: False
Basics
- BathroomsHalf: 1
- Date added: Added 2 days ago
- Category: Single Family
- Type: Single Family
- Bedrooms: 4
- Bathrooms: 2
- Half baths: 1
- Floors: Laminate,Carpeted
- Area: 1000 - 1199 sq ft
- Lot size: 0 sq ft
- SubdivisionName: Black Creek
- UnitNumber: 1
- ListOfficeName: HARVEY KALLES REAL ESTATE LTD.
- MLS ID: W14103224
Miscellaneous
- AssociationFeeFrequency: Monthly
Courtesy of
- OfficeName: HARVEY KALLES REAL ESTATE LTD.
- ListAOR: Toronto Regional Real Estate Board
Description
-
Description:
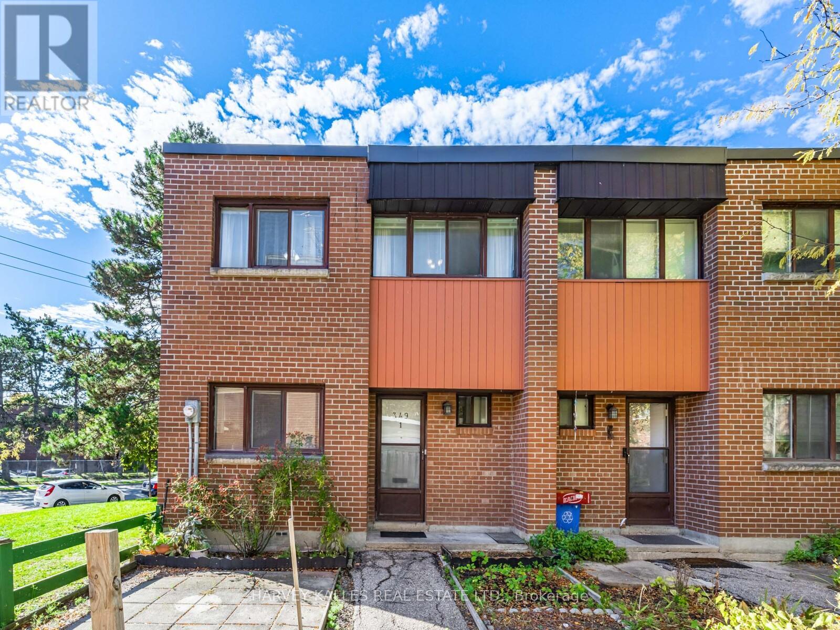
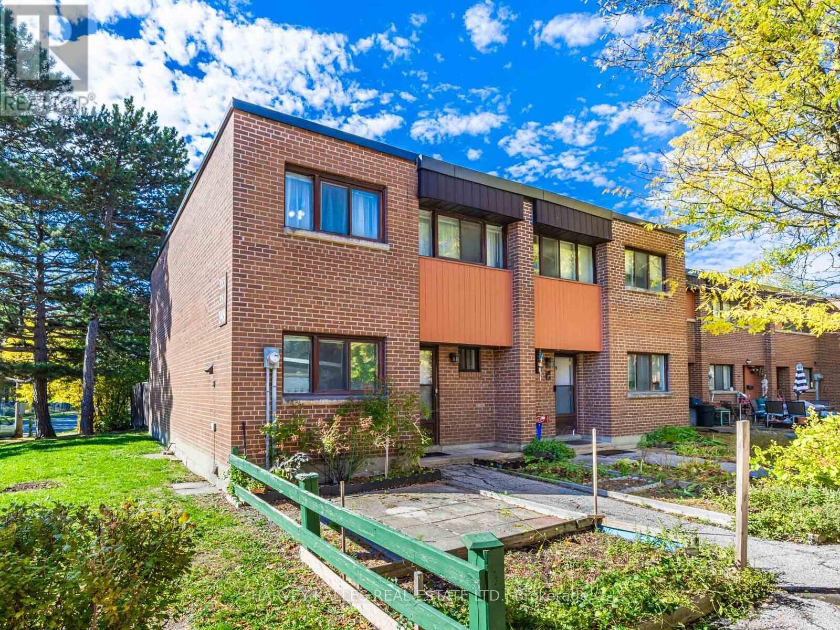
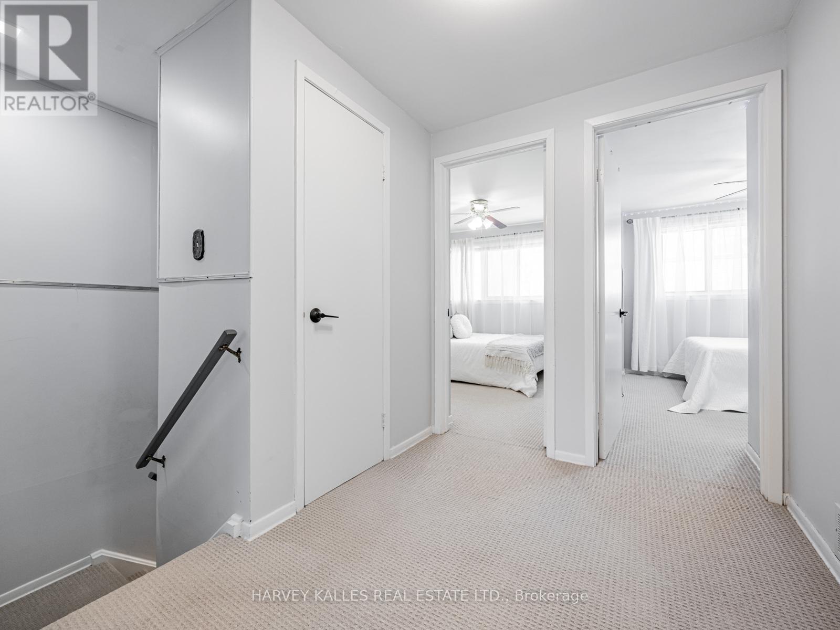
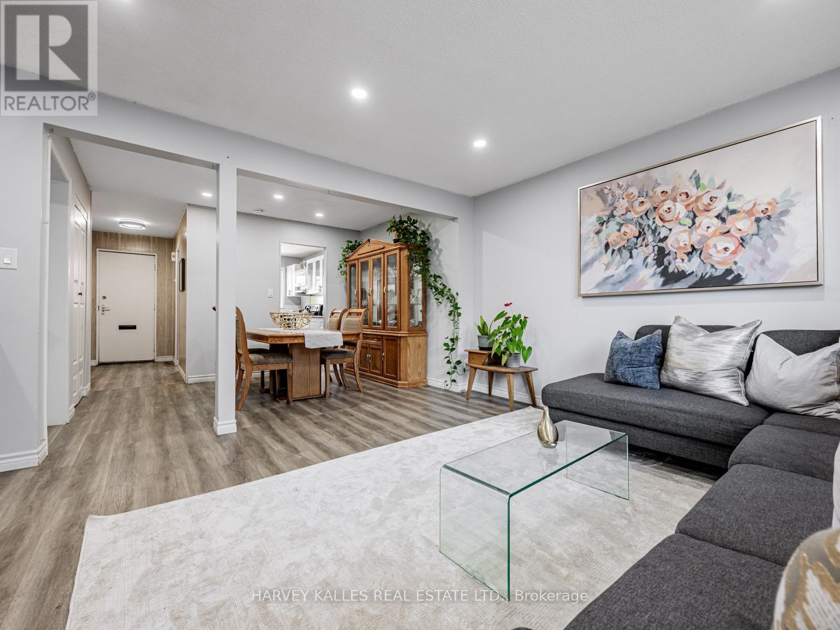
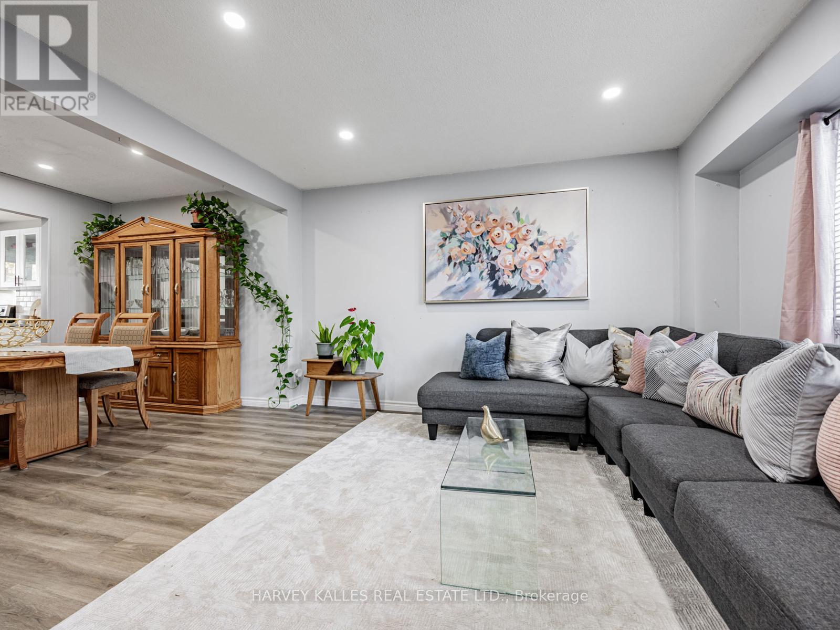
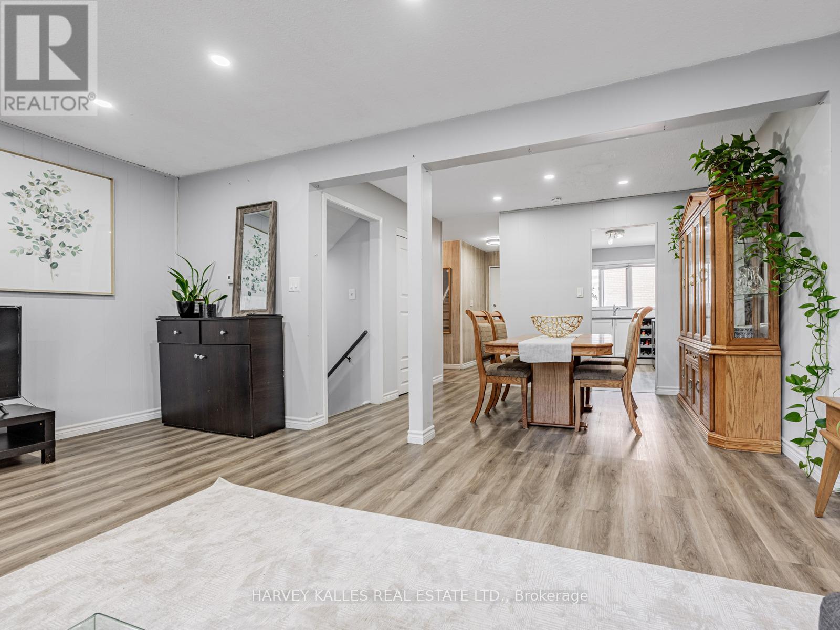
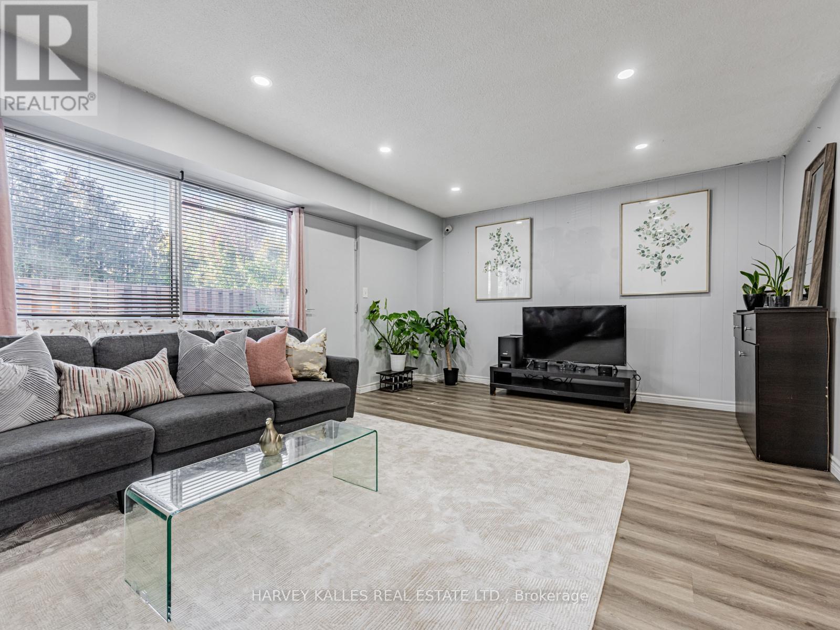
Welcome to this Spacious 4-Bedroom End Unit Home in an Unbeatable Location! Maintenance Fee is all inclusive. This bright and well-maintained home features laminate floors on the main level and a functional open-concept living/dining area that walks out to your own private yard, perfect for morning coffee or weekend relaxation. The modem kitchen boasts stainless steel appliances and ample storage. Upstairs, you'll find four generously sized bedrooms, each with double closets and large windows that flood the rooms with natural light. Broadloom carpeting adds warmth and comfort upstairs and in the finished basement, ideal for a family room, home office, or extra living space. Located just a short walk to York University, Subway stations, and Black Creek Parkland Trails. Enjoy quick access to Hwy 400 and nearby shops, groceries, restaurants, and top-rated schools. Don't miss this fantastic opportunity to own a spacious, move-in ready home in a prime location! (id:67524)
Show all description
Building Details
- ParkingTotal: 1
- Heating: Forced air
Amenities & Features
- Waterfront available: No
- OpenParkingYN: No
- AttachedGarageYN: No
- GarageYN: Yes
- CarportYN: No
- PoolYN: No
- CoolingYN: Yes
- CommunityFeatures: Pets Allowed With Restrictions, Community Centre
- Cooling: Central air conditioning
- Total Fireplaces: 0