
349 St Clair Avenue, Toronto (Casa Loma), Ontario, Canada, M5P1N3
349 St Clair Avenue, Toronto (Casa Loma), Ontario, Canada, M5P1N3
$1,228,000
Request info
Rooms & Units Descr
- UnitNumber: 410
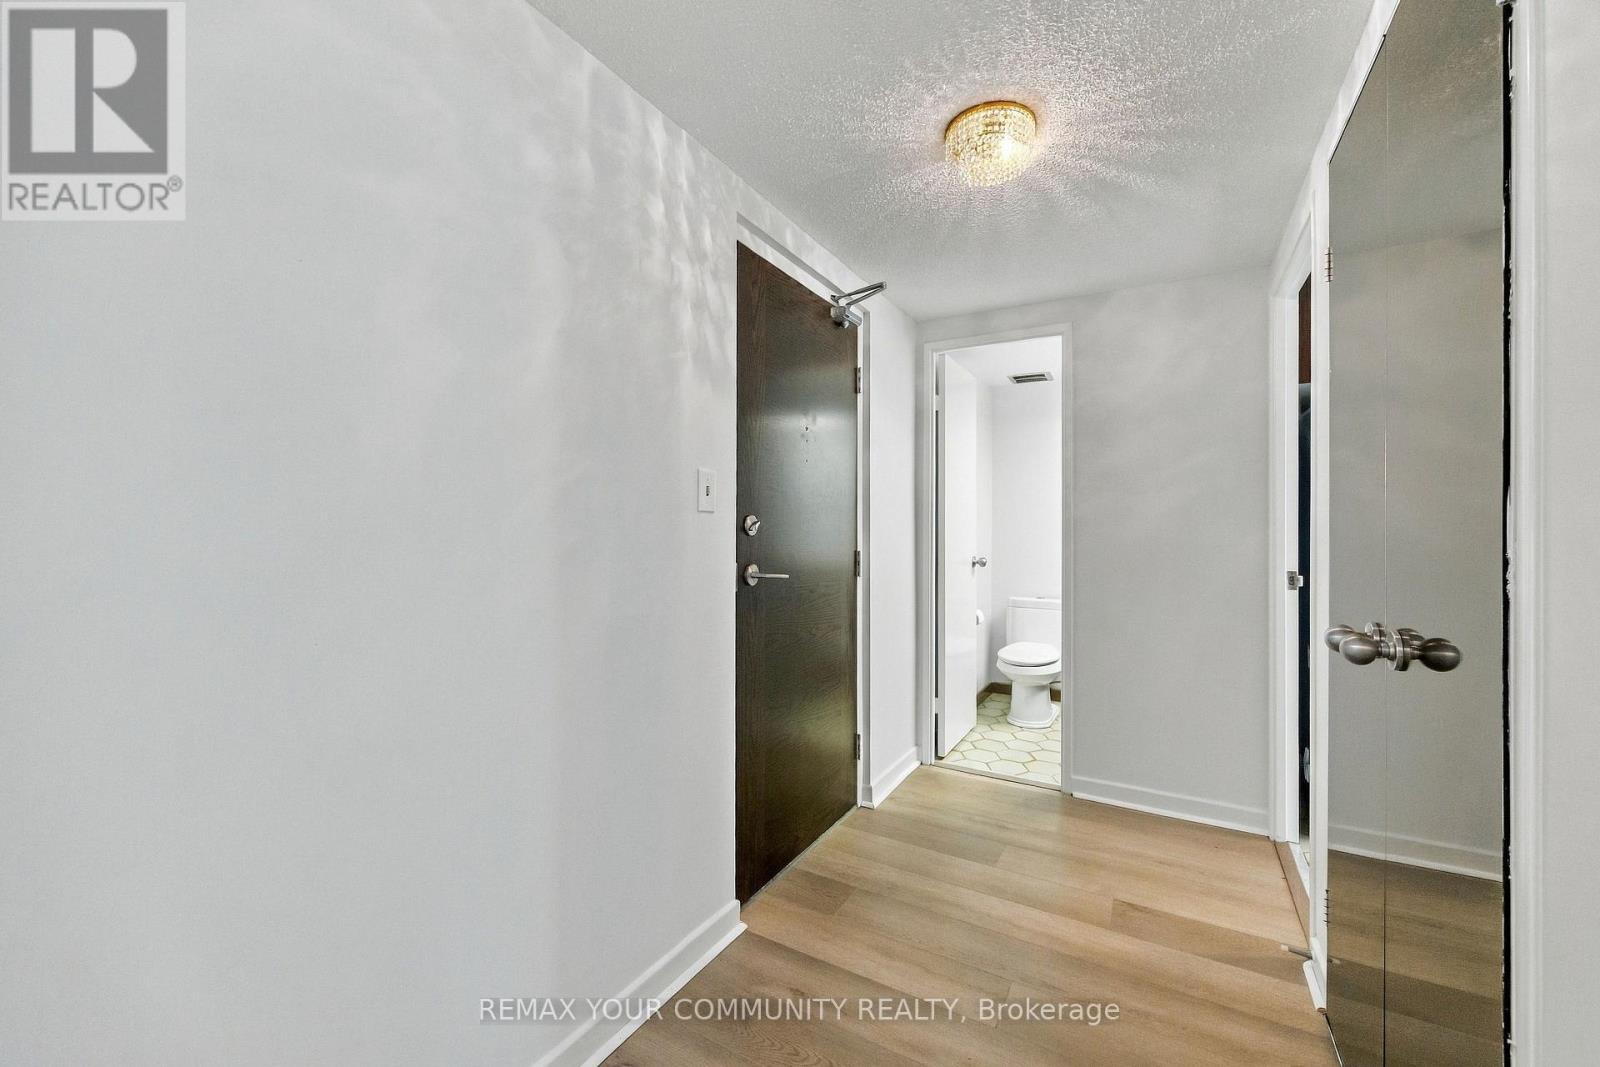
- RoomType1: Foyer
- RoomLevel1: Main level
- RoomLength1: 3.96
- RoomWidth1: 1.43
- RoomDimensions1: 3.96 m X 1.43 m
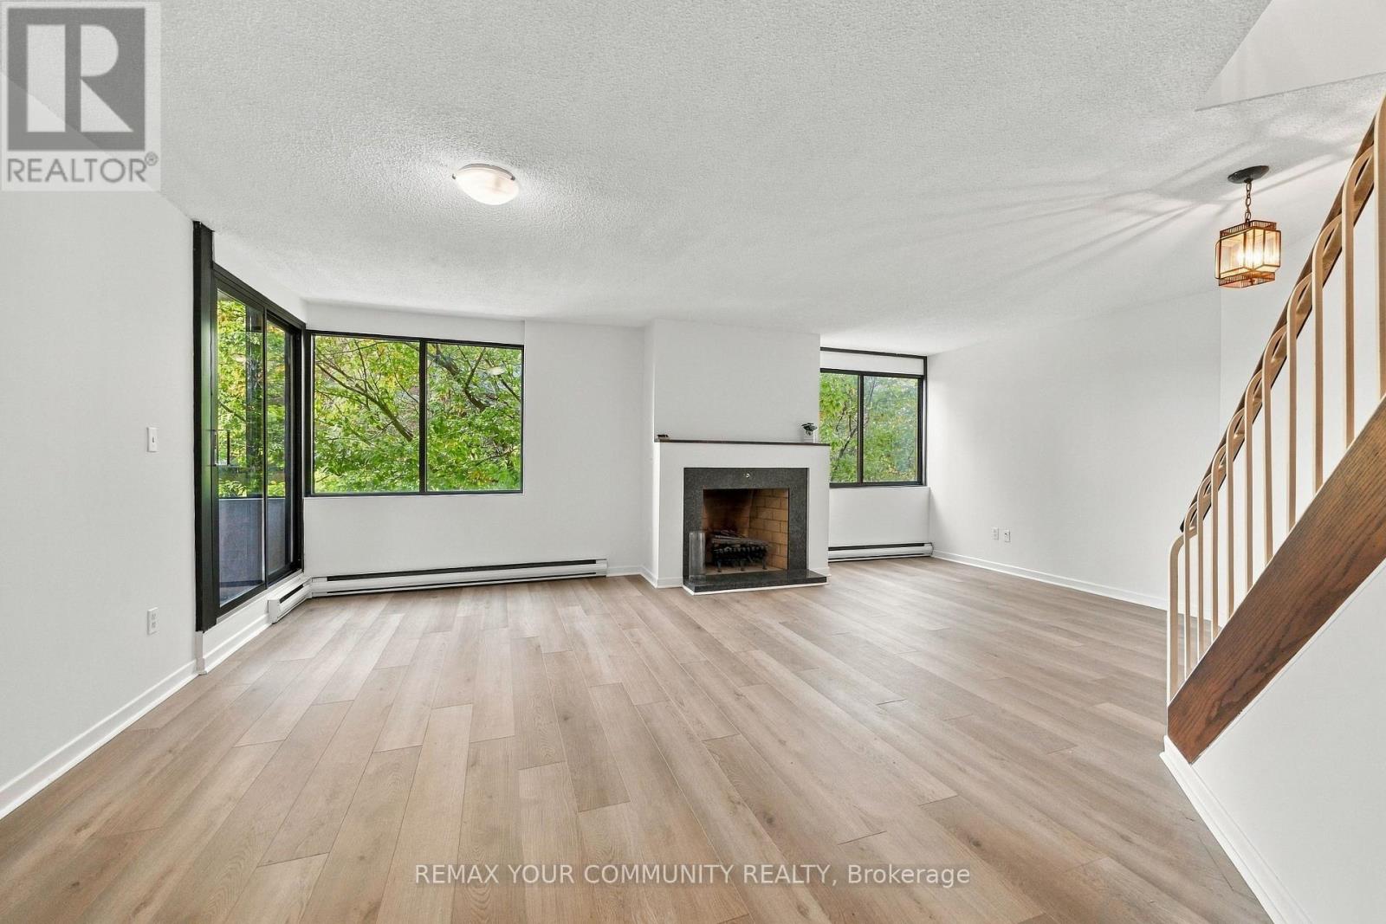
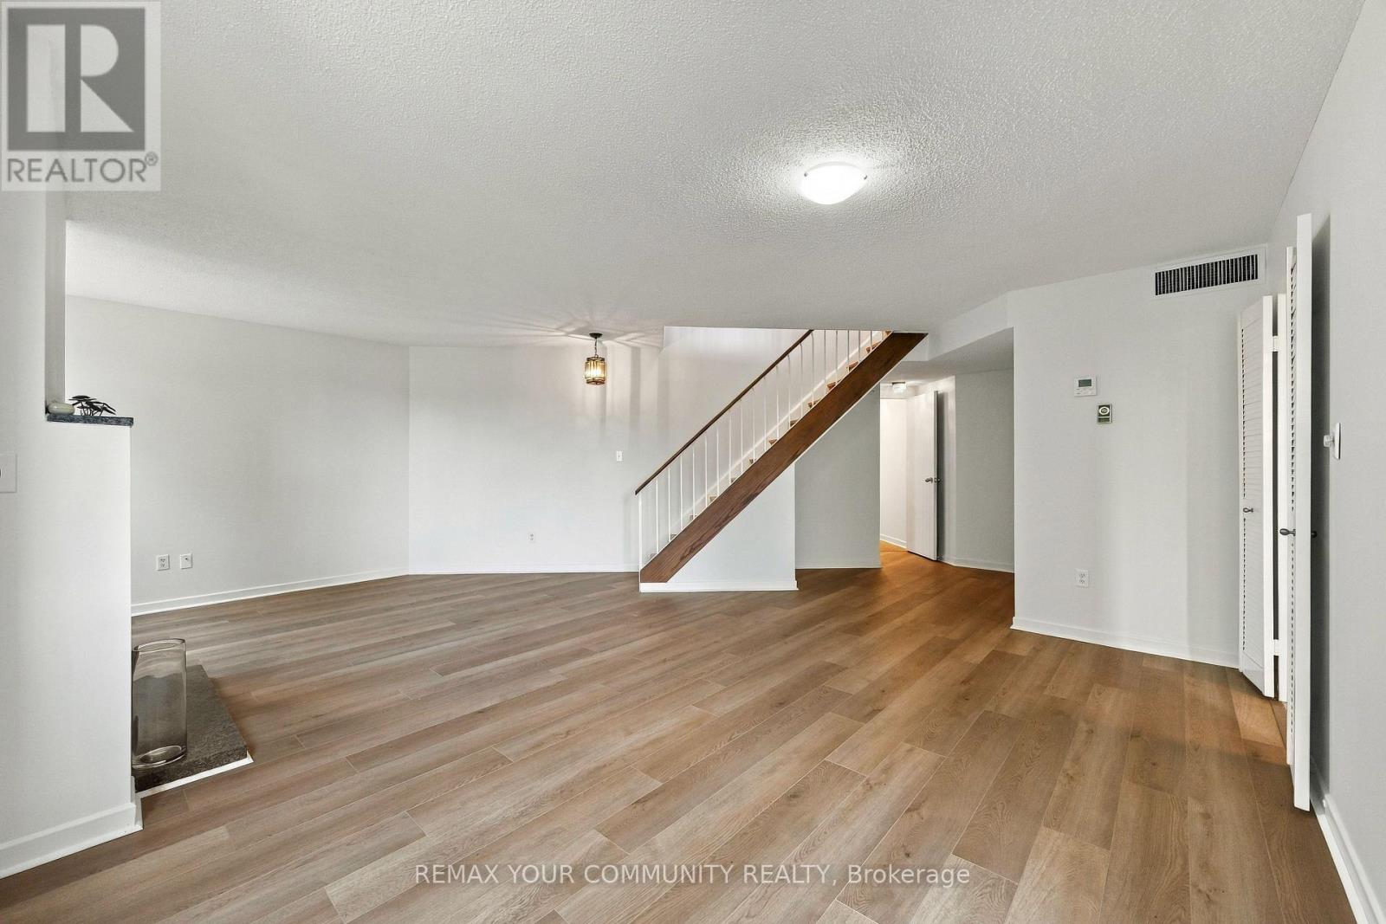
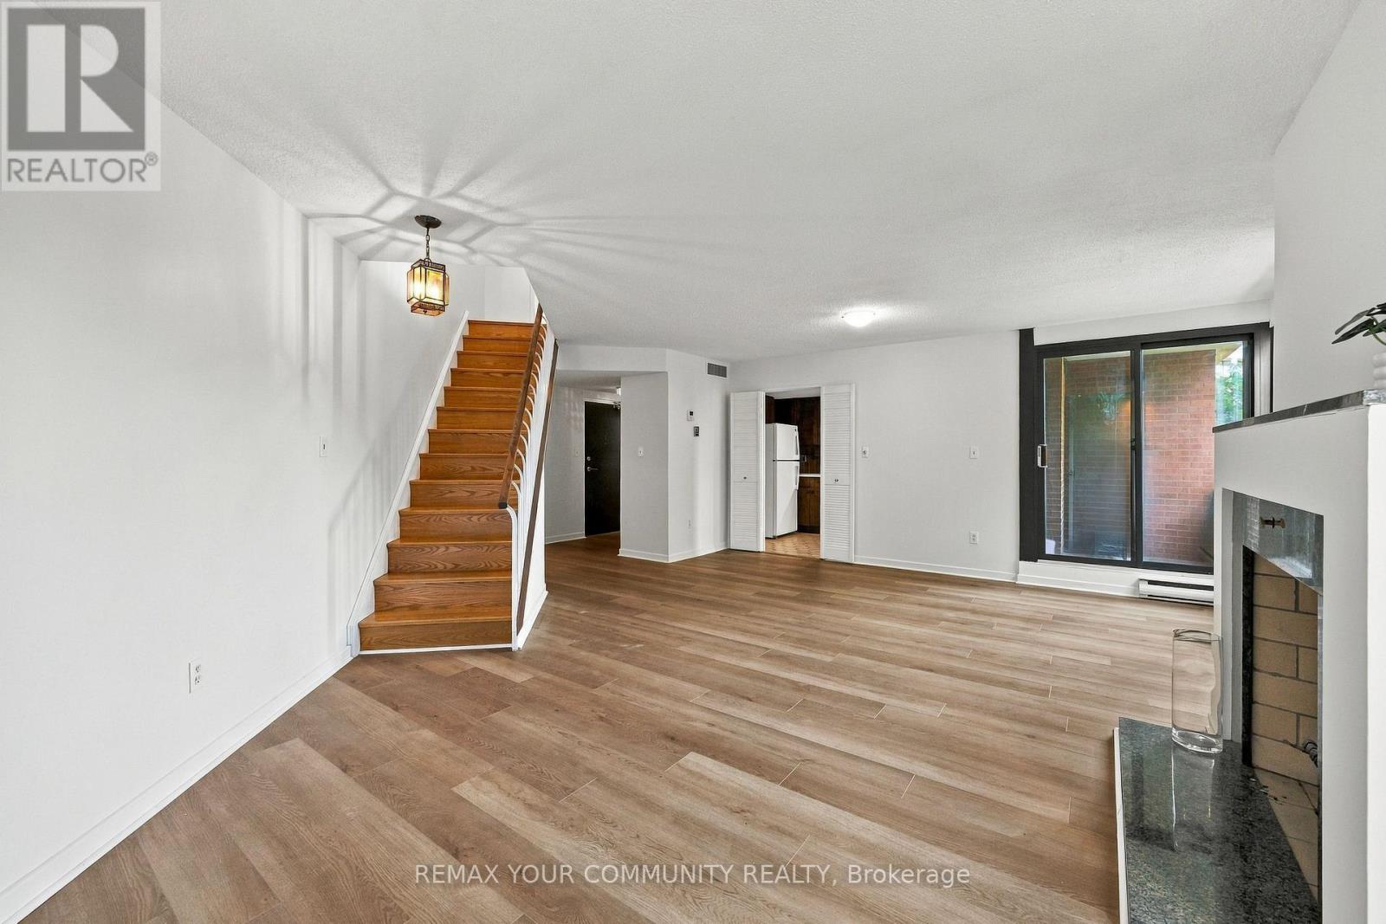
- RoomType2: Living room
- RoomLevel2: Main level
- RoomLength2: 6.4
- RoomWidth2: 5.79
- RoomDimensions2: 6.4 m X 5.79 m
- RoomType3: Dining room
- RoomLevel3: Main level
- RoomLength3: 0
- RoomWidth3: 0
- RoomDimensions3: Measurements not available
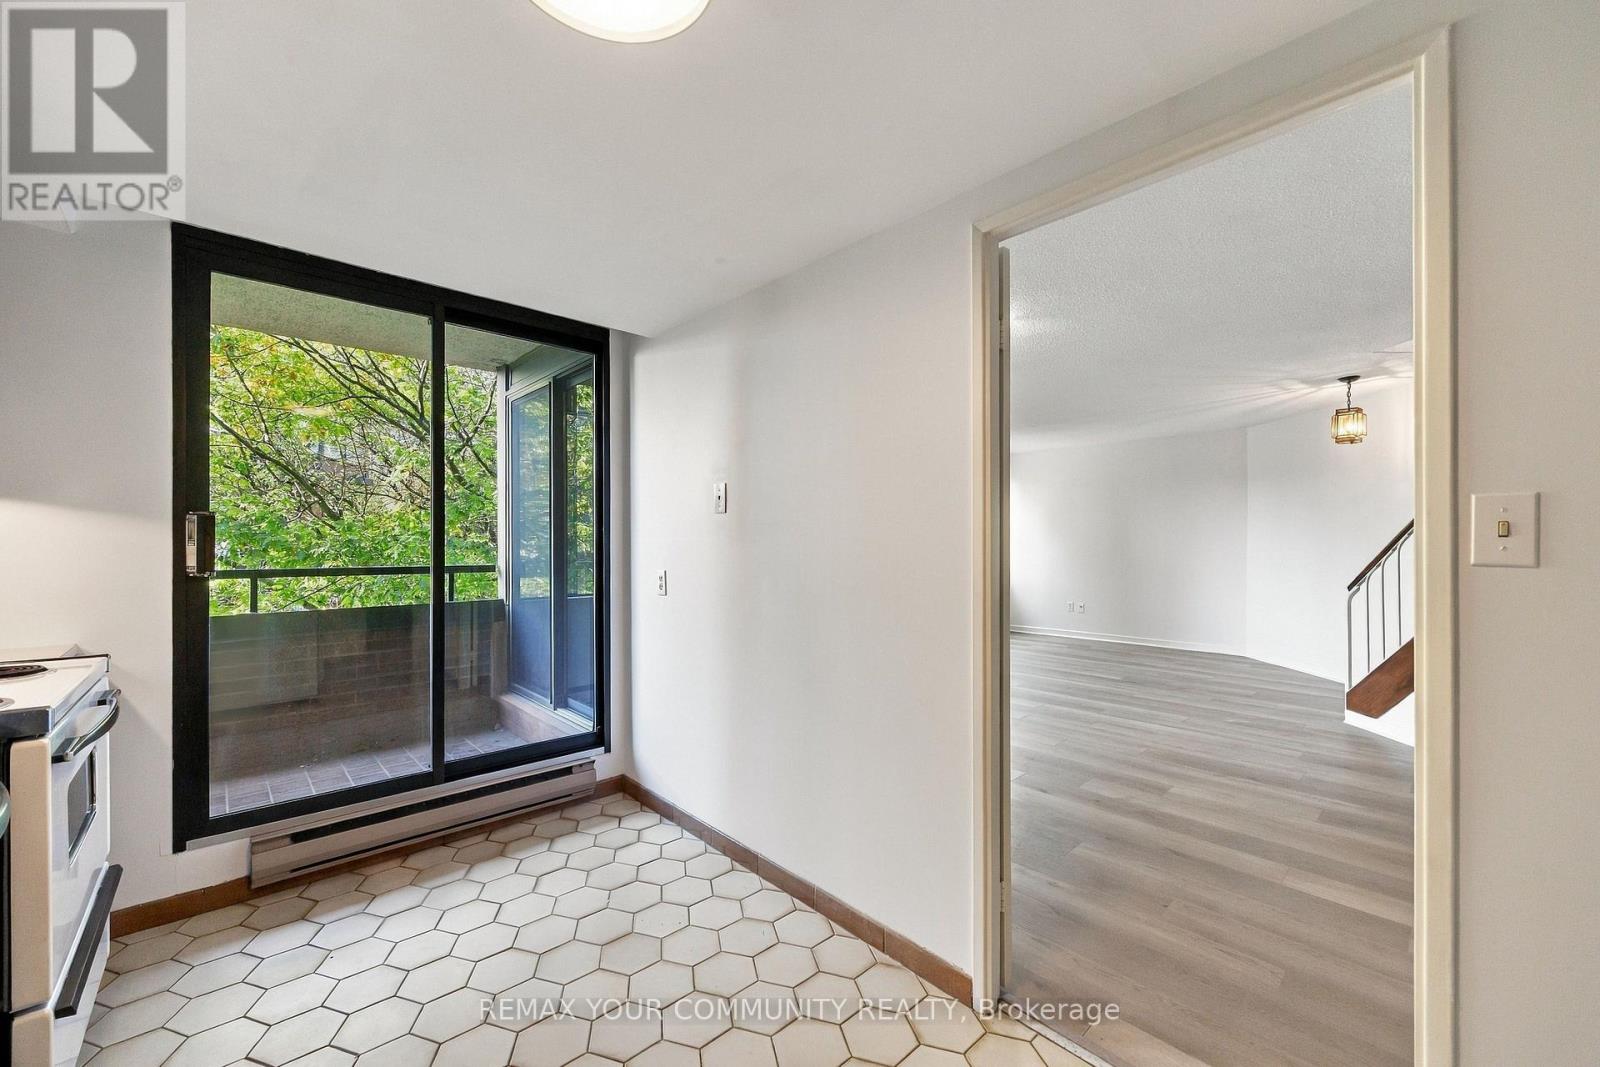
- RoomType4: Solarium
- RoomLevel4: Main level
- RoomLength4: 3.35
- RoomWidth4: 2.43
- RoomDimensions4: 3.35 m X 2.43 m
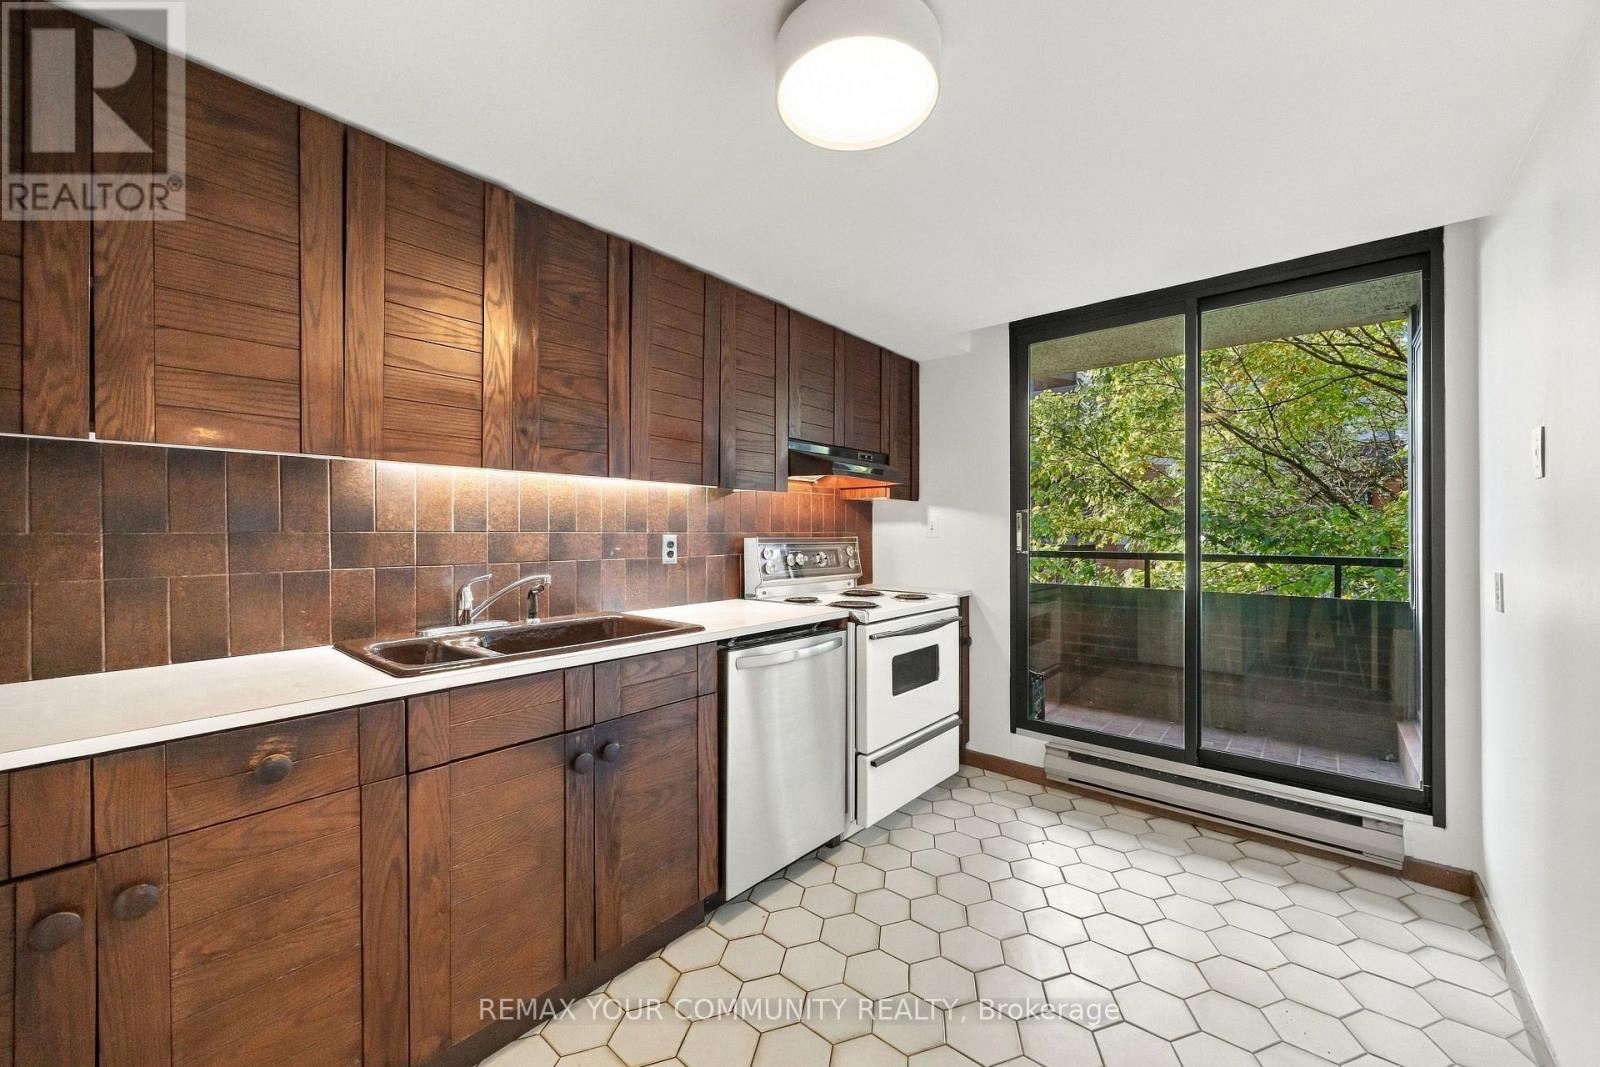
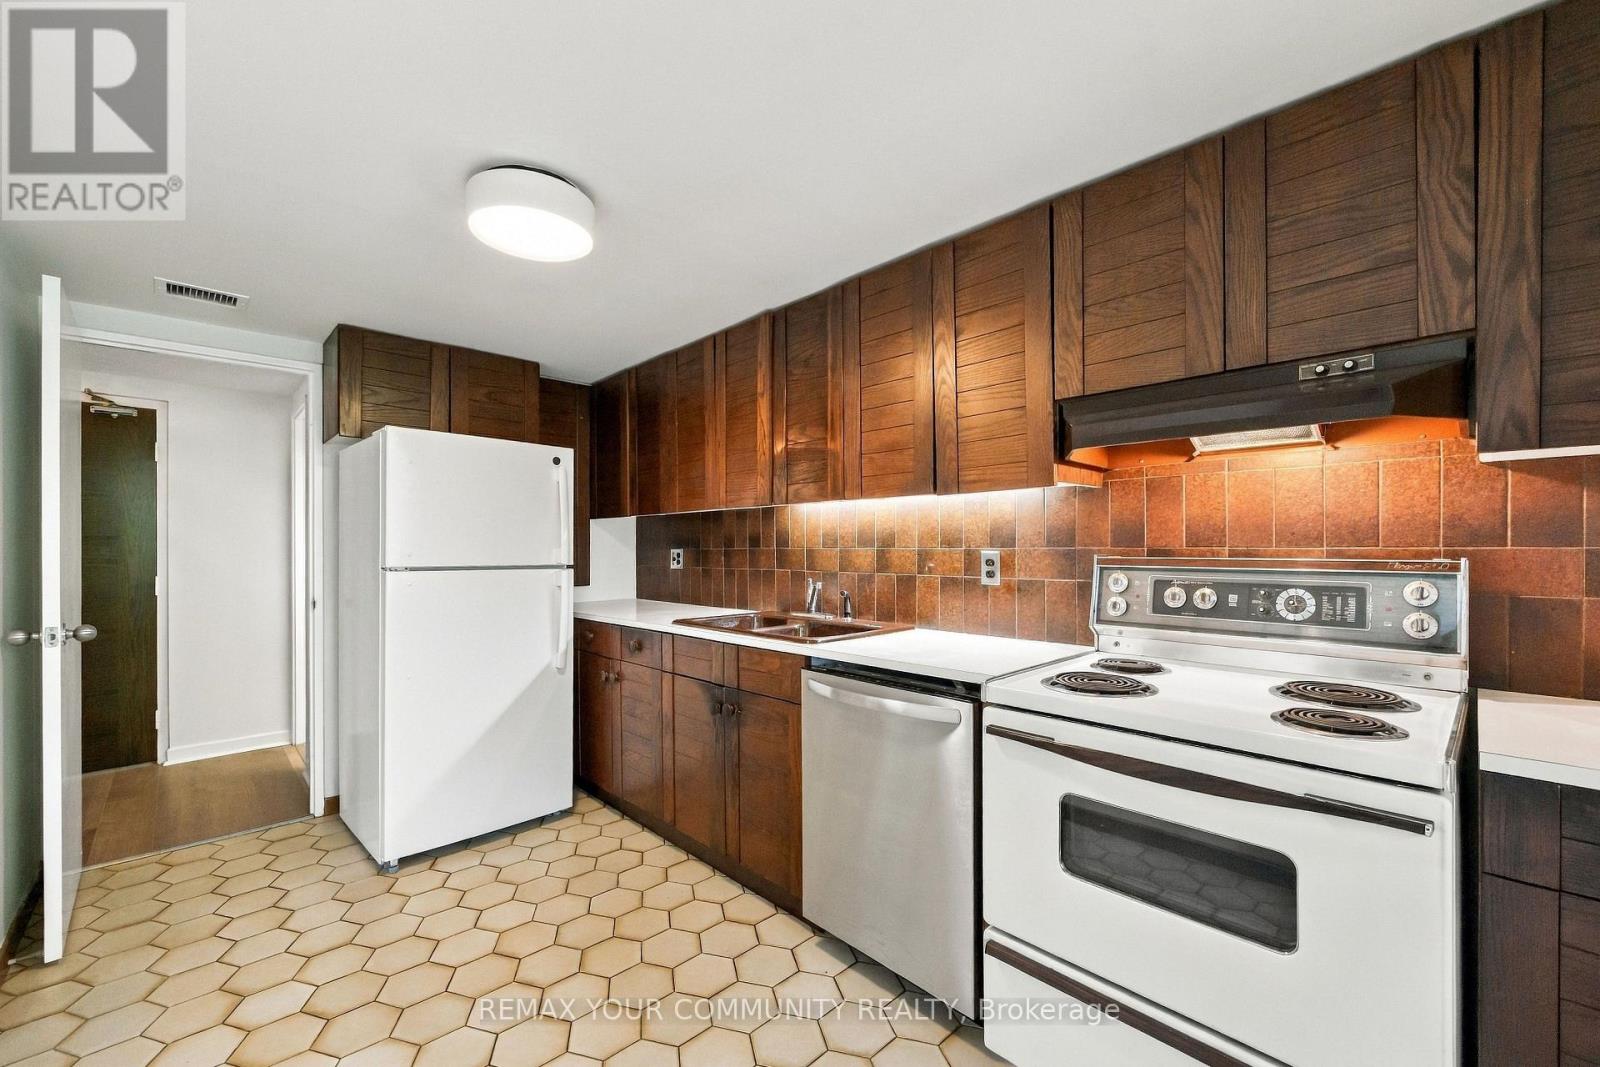
- RoomType5: Kitchen
- RoomLevel5: Main level
- RoomLength5: 2.37
- RoomWidth5: 1.25
- RoomDimensions5: 2.37 m X 1.25 m
- RoomType6: Den
- RoomLevel6: Main level
- RoomLength6: 4.36
- RoomWidth6: 2.99
- RoomDimensions6: 4.36 m X 2.99 m
- RoomType7: Laundry room
- RoomLevel7: Upper Level
- RoomLength7: 1.83
- RoomWidth7: 1.22
- RoomDimensions7: 1.83 m X 1.22 m
- RoomType8: Primary Bedroom
- RoomLevel8: Upper Level
- RoomLength8: 5.49
- RoomWidth8: 3.54
- RoomDimensions8: 5.49 m X 3.54 m
- RoomType9: Sitting room
- RoomLevel9: Upper Level
- RoomLength9: 2.99
- RoomWidth9: 1.71
- RoomDimensions9: 2.99 m X 1.71 m
- RoomType10: Solarium
- RoomLevel10: Upper Level
- RoomLength10: 2.38
- RoomWidth10: 1.52
- RoomDimensions10: 2.38 m X 1.52 m
- RoomType11: Bedroom 2
- RoomLevel11: Upper Level
- RoomLength11: 3.35
- RoomWidth11: 3.35
- RoomDimensions11: 3.35 m X 3.35 m
Location Details
- City: Toronto (Casa Loma)
- Province: Ontario
Property Details
- SubdivisionName: Casa Loma
- Levels: 2
Property Features
- CommunityFeatures: Pets Allowed With Restrictions
- Flooring: Laminate,Ceramic
- Heating: Baseboard heaters
- HeatingFuel: Electric
- CoolingYN: True
- Cooling: Central air conditioning
- ParkingTotal: 2
- OpenParkingYN: False
- GarageYN: True
- AttachedGarageYN: False
- CarportYN: False
- FireplacesTotal: 0
- PoolYN: False
- ViewYN: False
- WaterfrontYN: False
Basics
- BathroomsHalf: 1
- Date added: Added 6 days ago
- Category: Single Family
- Type: Single Family
- Bedrooms: 2
- Bathrooms: 3
- Half baths: 1
- Floors: Laminate,Ceramic
- Area: 1400 - 1599 sq ft
- Lot size: 0 sq ft
- SubdivisionName: Casa Loma
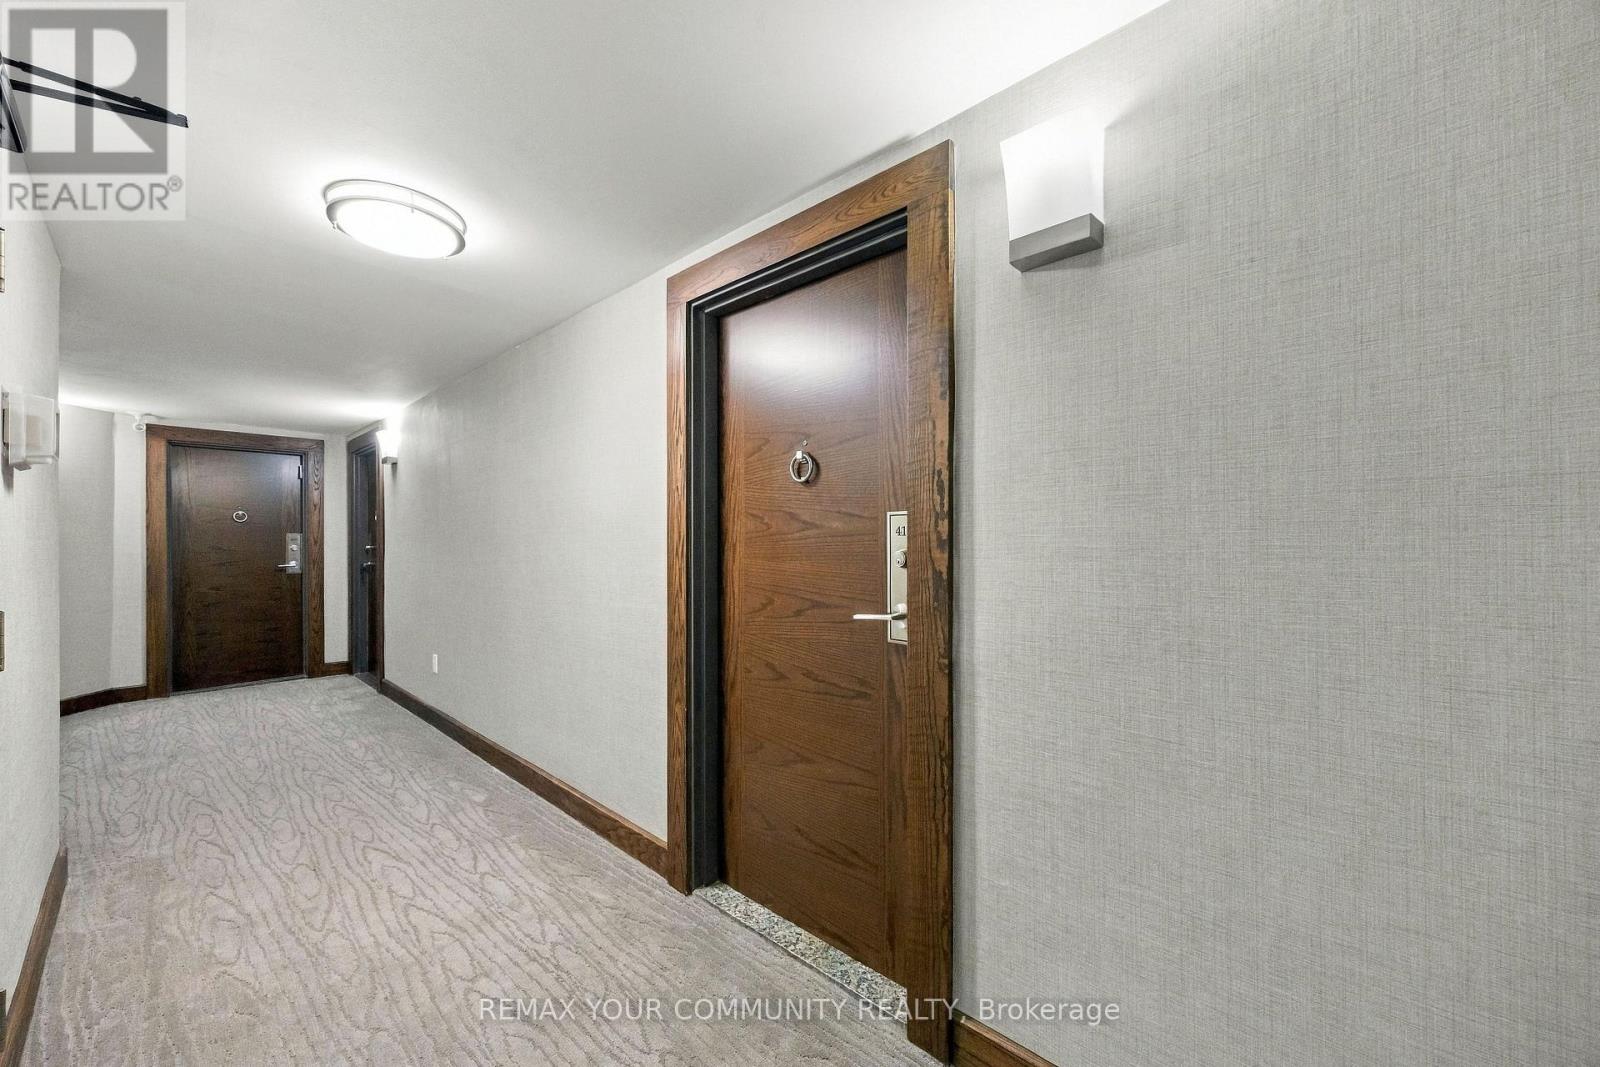
- UnitNumber: 410
- ListOfficeName: REMAX YOUR COMMUNITY REALTY
- MLS ID: C13875472
Miscellaneous
- AssociationFeeFrequency: Monthly
Courtesy of
- OfficeName: REMAX YOUR COMMUNITY REALTY
- ListAOR: Toronto Regional Real Estate Board
Description
-
Description:
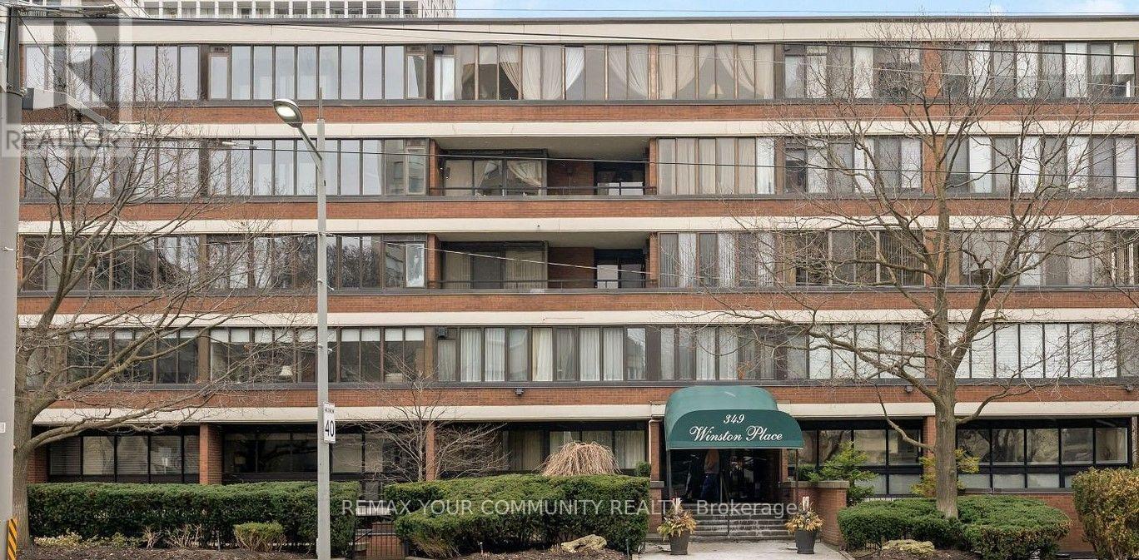
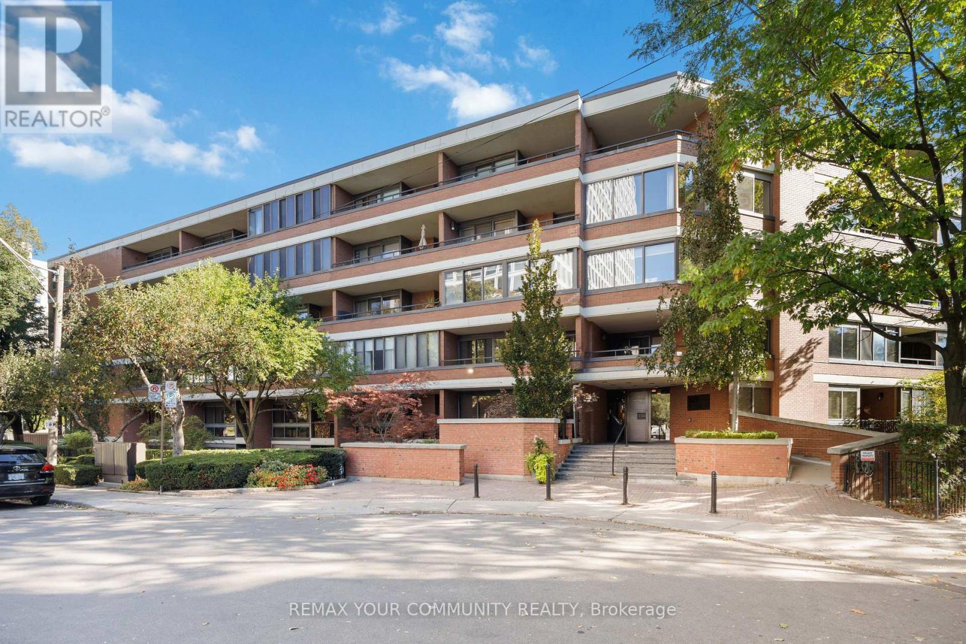
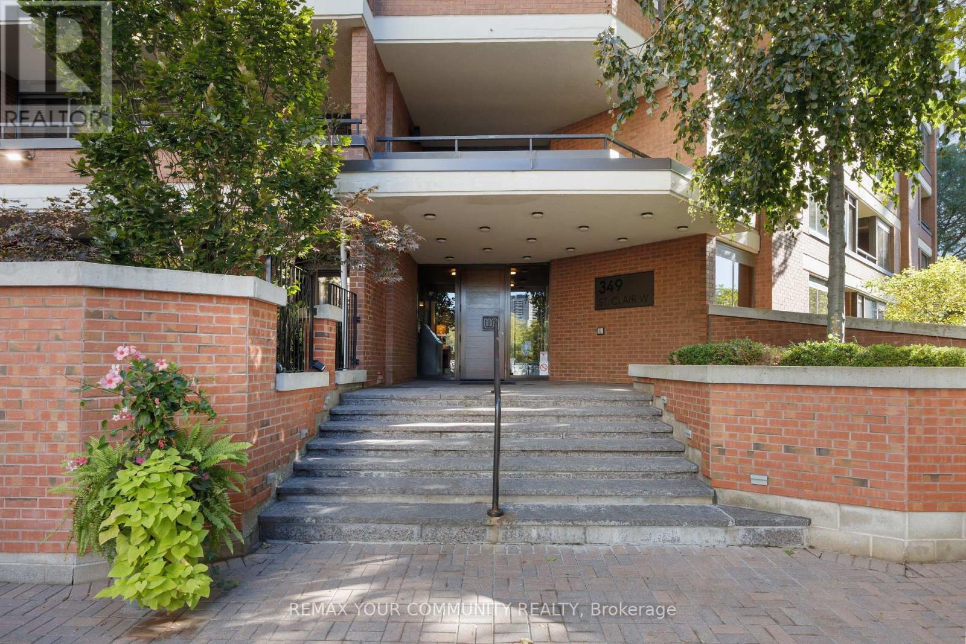
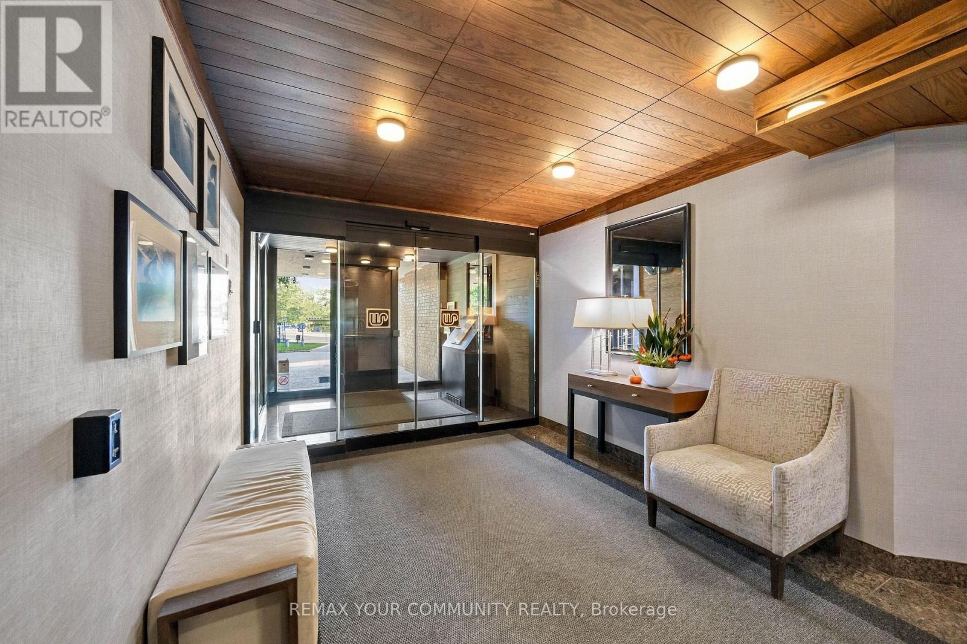
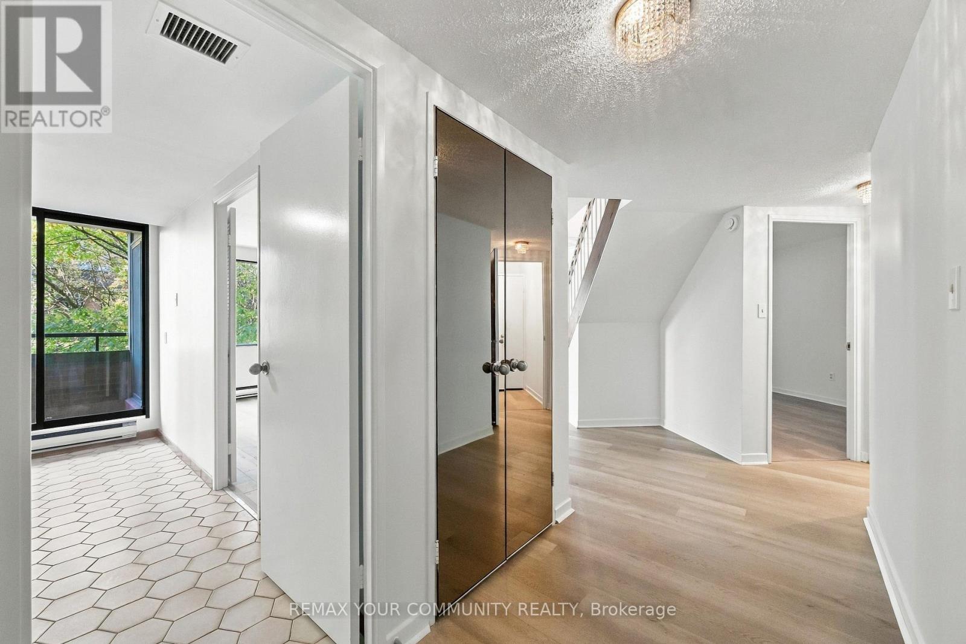
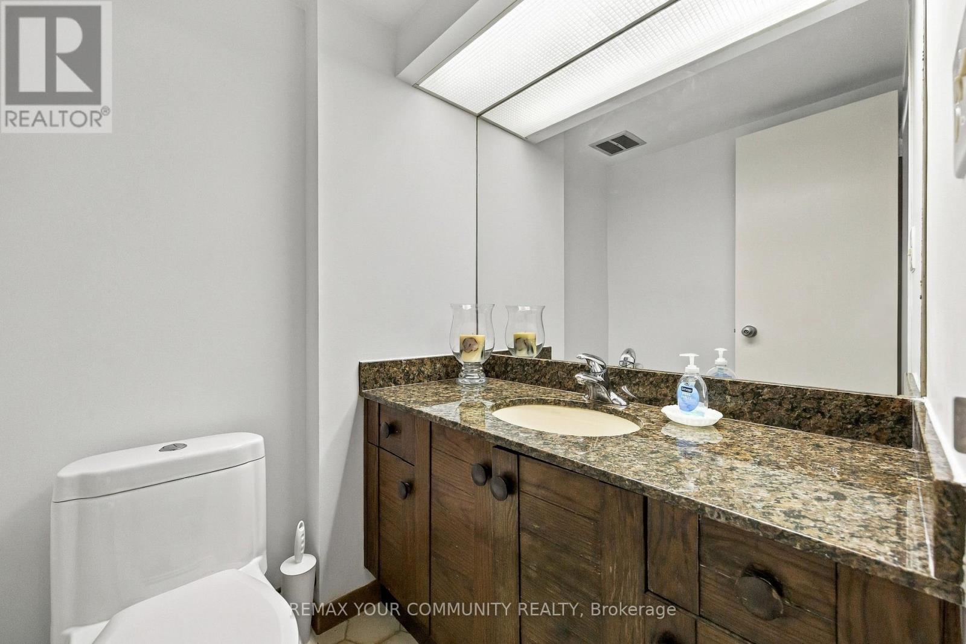
Welcome to Winston Place - an elegant boutique style building known for privacy, steps to Nordheimer Ravine, Casa Loma and Forest Hill Village.This unique suite boasts three bright solariums - extend your living space and incorporates a wood burning fireplace, new laminate floors throughout, two parking spaces, three bathrooms - located in Central Toronto great spot with easy access to all amenities - transit (subway), shops, dining and Toronto's top schools. (id:67524)
Show all description
Building Details
- ParkingTotal: 2
- Heating: Baseboard heaters
Amenities & Features
- Waterfront available: No
- OpenParkingYN: No
- AttachedGarageYN: No
- GarageYN: Yes
- CarportYN: No
- PoolYN: No
- CoolingYN: Yes
- CommunityFeatures: Pets Allowed With Restrictions
- Cooling: Central air conditioning
- Total Fireplaces: 0