
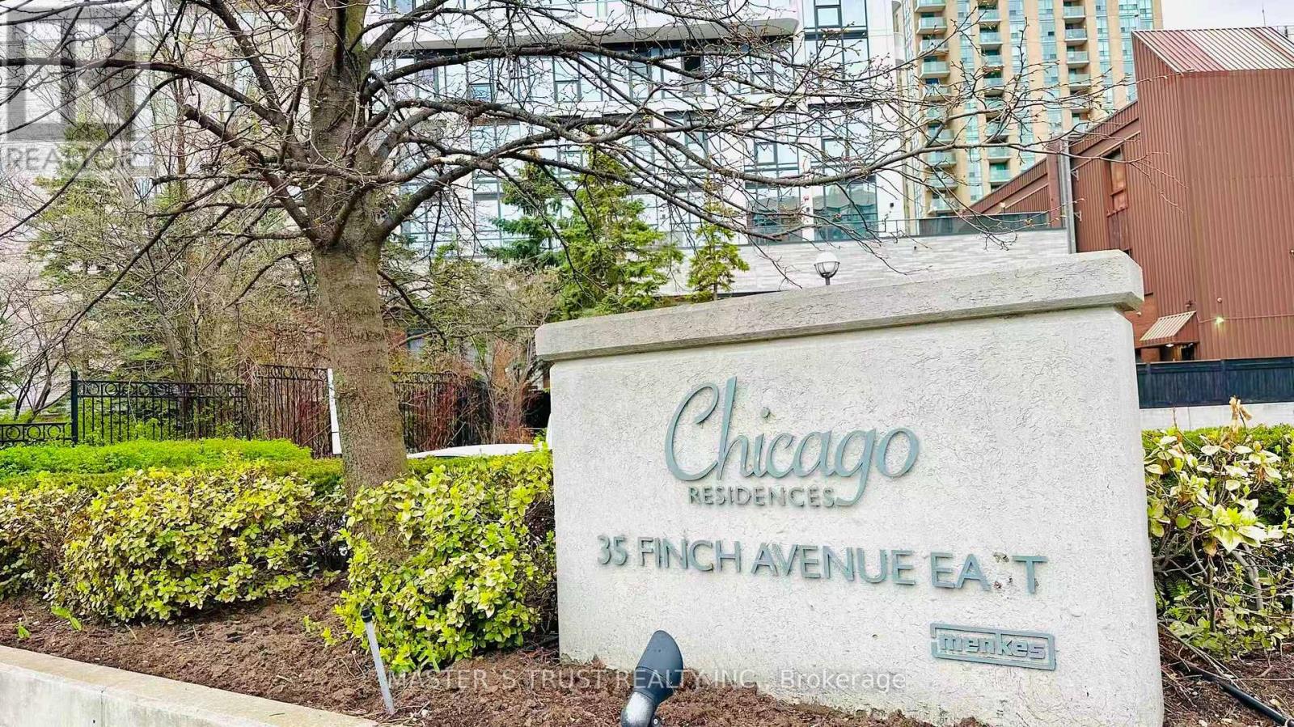


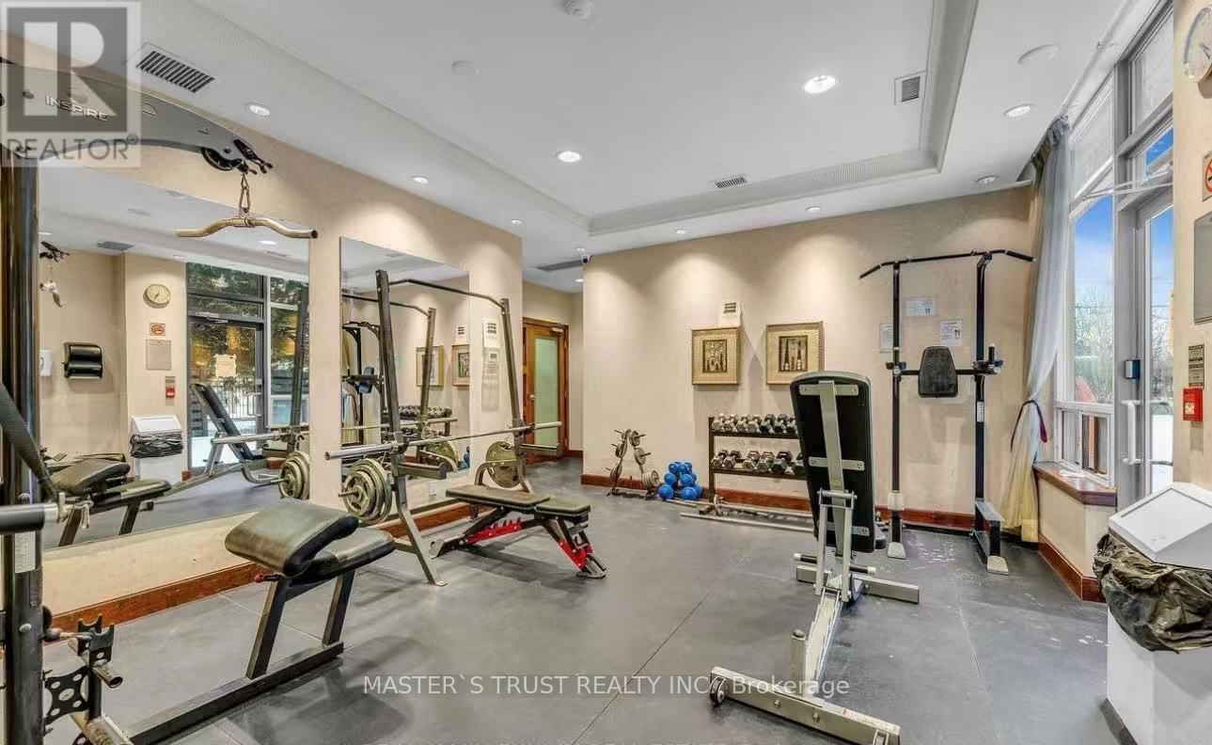
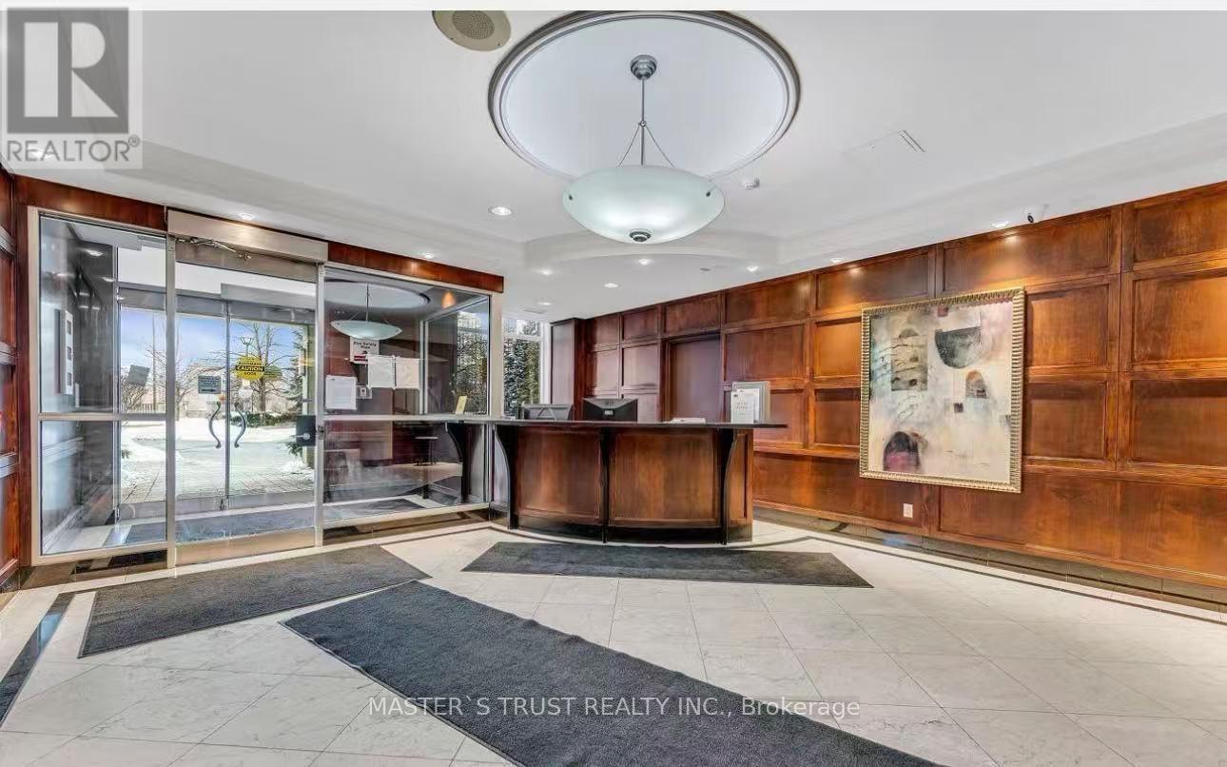
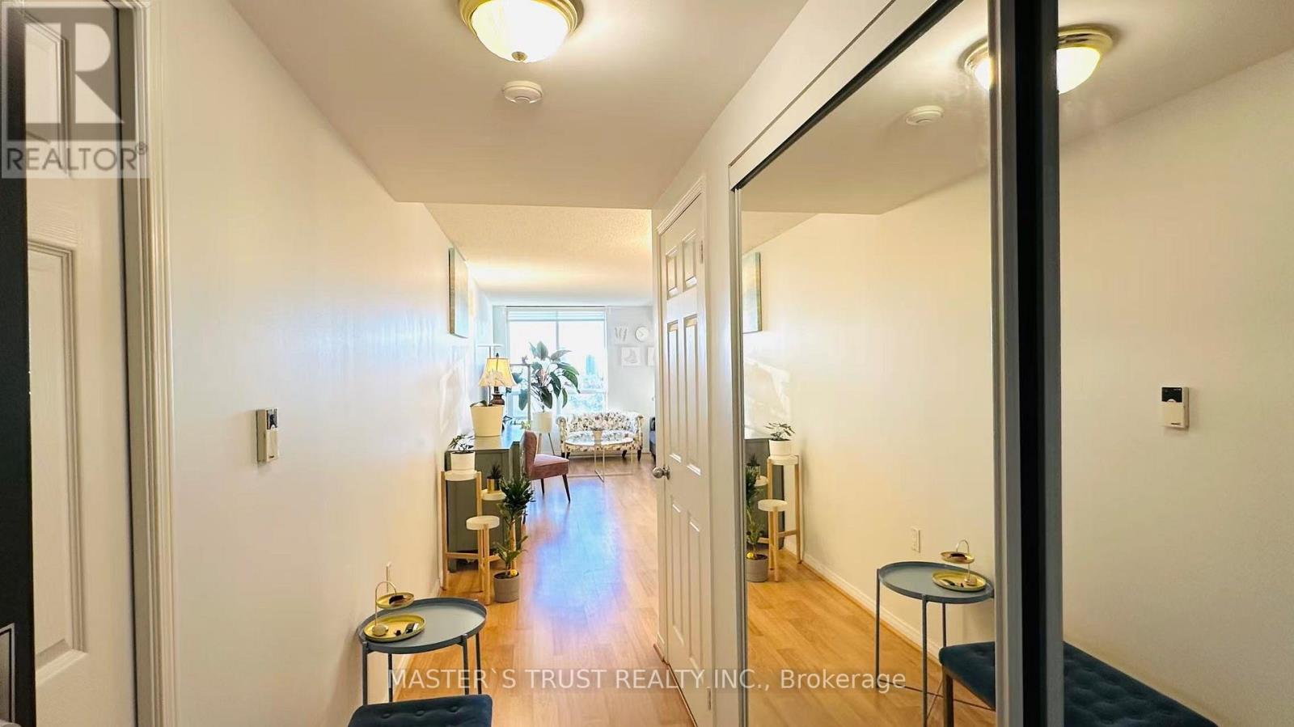
35 Finch Ave E #1211, North York, ON M2N 6Z8, Canada
35 Finch Ave E #1211, North York, ON M2N 6Z8, Canada
$649,000
Request info
Rooms & Units Descr
- UnitNumber: 1211
- RoomType1: Foyer
- RoomLevel1: Main level
- RoomLength1: 1.52
- RoomWidth1: 1.52
- RoomDimensions1: 1.52 m X 1.52 m
- RoomType2: Living room
- RoomLevel2: Main level
- RoomLength2: 3.48
- RoomWidth2: 3.17
- RoomDimensions2: 3.48 m X 3.17 m
- RoomType3: Dining room
- RoomLevel3: Main level
- RoomLength3: 3.59
- RoomWidth3: 3.45
- RoomDimensions3: 3.59 m X 3.45 m
- RoomType4: Kitchen
- RoomLevel4: Main level
- RoomLength4: 4.3
- RoomWidth4: 2.4
- RoomDimensions4: 4.3 m X 2.4 m
- RoomType5: Eating area
- RoomLevel5: Main level
- RoomLength5: 4.3
- RoomWidth5: 2.4
- RoomDimensions5: 4.3 m X 2.4 m
- RoomType6: Primary Bedroom
- RoomLevel6: Main level
- RoomLength6: 4.63
- RoomWidth6: 3.02
- RoomDimensions6: 4.63 m X 3.02 m
- RoomType7: Bedroom 2
- RoomLevel7: Main level
- RoomLength7: 3.6
- RoomWidth7: 3.4
- RoomDimensions7: 3.6 m X 3.4 m
- RoomType8: Den
- RoomLevel8: Main level
- RoomLength8: 2.7
- RoomWidth8: 2.32
- RoomDimensions8: 2.7 m X 2.32 m
- RoomType9: Laundry room
- RoomLevel9: Main level
- RoomLength9: 2.7
- RoomWidth9: 2.32
- RoomDimensions9: 2.7 m X 2.32 m
Location Details
- City: Toronto (Willowdale East)
- Province: Ontario
Property Details
- SubdivisionName: Willowdale East
Property Features
- CommunityFeatures: Pets Allowed With Restrictions,Community Centre
- Flooring: Laminate,Vinyl
- Heating: Forced air
- HeatingFuel: Natural gas
- CoolingYN: True
- Cooling: Central air conditioning
- ParkingTotal: 1
- OpenParkingYN: False
- GarageYN: True
- AttachedGarageYN: False
- CarportYN: False
- FireplacesTotal: 0
- PoolYN: True
- ViewYN: False
- WaterfrontYN: False
Basics
- Date added: Added 3 days ago
- Category: Single Family
- Type: Single Family
- Bedrooms: 3
- Bathrooms: 2
- Floors: Laminate,Vinyl
- Area: 1000 - 1199 sq ft
- Lot size: 0 sq ft
- SubdivisionName: Willowdale East
- UnitNumber: 1211
- ListOfficeName: MASTER'S TRUST REALTY INC.
- MLS ID: C12968136
Miscellaneous
- AssociationFeeFrequency: Monthly
Courtesy of
- OfficeName: MASTER'S TRUST REALTY INC.
- ListAOR: Toronto Regional Real Estate Board
Description
-
Description:
Incredible Sw Corner**Newly Renod'd**Breath-Taking Clear View-Overlooking Picturesque Cityscape S.W Exposure In Yonge/Finch*Bright/Spacious & Functional/Practical Flr Plan:Spacious Living Area-Open Concept Lr/Dr/2+Den(Large Den Could Be Used As Potential 3rd Bedrm)-Open Balcony+One Parking+2Lockers Included**Newly Kitchen(S/S Appl's,Bckspsh,Cntrtp) & Bright/Cozy South Exp Brkfst Area,Extra Storage Space In Laundry Rm-Clean & Just Reno Upgrades: Flooring, paint, fully renovated kitchen (2018) Fully renovated bathrooms (2023) Upgraded primary ensuite fixtures & drainage Bidet attachment installed & Vented range hood (2025)' (id:59398)
Show all description
Location
Building Details
- ParkingTotal: 1
- Heating: Forced air
Amenities & Features
- Waterfront available: No
- OpenParkingYN: No
- AttachedGarageYN: No
- GarageYN: Yes
- CarportYN: No
- PoolYN: Yes
- CoolingYN: Yes
- CommunityFeatures: Pets Allowed With Restrictions, Community Centre
- Cooling: Central air conditioning
- Total Fireplaces: 0