
35 Godliman Road, Brampton (Credit Valley), Ontario, Canada, L6X5G3
35 Godliman Road, Brampton (Credit Valley), Ontario, Canada, L6X5G3Rooms & Units Descr
- RoomType1: Primary Bedroom
- RoomLevel1: Second level
- RoomLength1: 5.79
- RoomWidth1: 5.31
- RoomDimensions1: 5.79 m X 5.31 m
- RoomType2: Bedroom 2
- RoomLevel2: Second level
- RoomLength2: 5.18
- RoomWidth2: 3.66
- RoomDimensions2: 5.18 m X 3.66 m
- RoomType3: Bedroom 3
- RoomLevel3: Second level
- RoomLength3: 4.47
- RoomWidth3: 3.66
- RoomDimensions3: 4.47 m X 3.66 m
- RoomType4: Bedroom 4
- RoomLevel4: Second level
- RoomLength4: 3.66
- RoomWidth4: 3.22
- RoomDimensions4: 3.66 m X 3.22 m
- RoomType5: Kitchen
- RoomLevel5: Basement
- RoomLength5: 0
- RoomWidth5: 0
- RoomDimensions5: Measurements not available
- RoomType6: Living room
- RoomLevel6: Basement
- RoomLength6: 0
- RoomWidth6: 0
- RoomDimensions6: Measurements not available
- RoomType7: Bedroom
- RoomLevel7: Basement
- RoomLength7: 0
- RoomWidth7: 0
- RoomDimensions7: Measurements not available
- RoomType8: Bedroom
- RoomLevel8: Basement
- RoomLength8: 0
- RoomWidth8: 0
- RoomDimensions8: Measurements not available
- RoomType9: Bedroom
- RoomLevel9: Basement
- RoomLength9: 0
- RoomWidth9: 0
- RoomDimensions9: Measurements not available
- RoomType10: Living room
- RoomLevel10: Main level
- RoomLength10: 3.55
- RoomWidth10: 3.35
- RoomDimensions10: 3.55 m X 3.35 m
- RoomType11: Dining room
- RoomLevel11: Main level
- RoomLength11: 3.96
- RoomWidth11: 3.81
- RoomDimensions11: 3.96 m X 3.81 m
- RoomType12: Office
- RoomLevel12: Main level
- RoomLength12: 3.55
- RoomWidth12: 2.74
- RoomDimensions12: 3.55 m X 2.74 m
- RoomType13: Kitchen
- RoomLevel13: Main level
- RoomLength13: 4.72
- RoomWidth13: 3.05
- RoomDimensions13: 4.72 m X 3.05 m
- RoomType14: Eating area
- RoomLevel14: Main level
- RoomLength14: 4.72
- RoomWidth14: 3.05
- RoomDimensions14: 4.72 m X 3.05 m
- RoomType15: Family room
- RoomLevel15: Main level
- RoomLength15: 5.33
- RoomWidth15: 3.81
- RoomDimensions15: 5.33 m X 3.81 m
Location Details
- City: Brampton (Credit Valley)
- Province: Ontario
Property Details
- SubdivisionName: Credit Valley
- Levels: 2
- FrontageLength: 40 ft ,1 in
Property Features
- CommunityFeatures: Community Centre
- Fencing: Fenced yard
- Flooring: Hardwood,Porcelain Tile,Laminate
- Heating: Forced air
- HeatingFuel: Natural gas
- CoolingYN: True
- Cooling: Central air conditioning
- ParkingTotal: 6
- OpenParkingYN: False
- GarageYN: True
- AttachedGarageYN: False
- CarportYN: False
- FireplacesTotal: 1
- PoolYN: False
- ViewYN: False
- WaterfrontYN: False
- Sewer: Sanitary sewer
Basics
- BathroomsHalf: 1
- Date added: Added 3 weeks ago
- Category: Single Family
- Type: Single Family
- Bedrooms: 7
- Bathrooms: 5
- Half baths: 1
- Floors: Hardwood,Porcelain Tile,Laminate
- Area: 3000 - 3500 sq ft
- Lot size: 0 sq ft
- SubdivisionName: Credit Valley
- ListOfficeName: REALTY ASSOCIATES INC.
- MLS ID: W13792734
Courtesy of
- OfficeName: REALTY ASSOCIATES INC.
- ListAOR: Toronto Regional Real Estate Board
Description
-
Description:
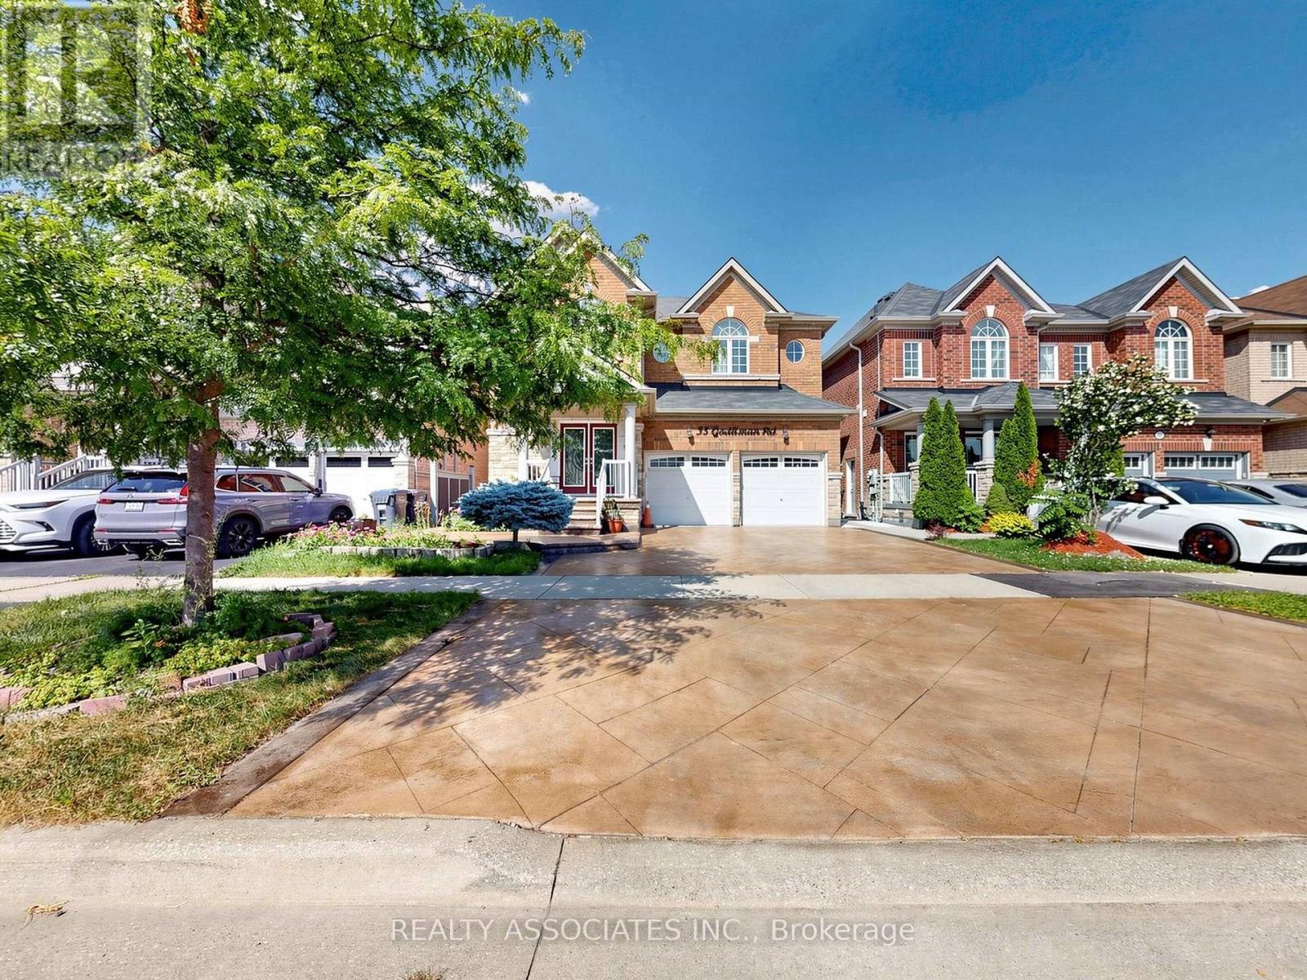
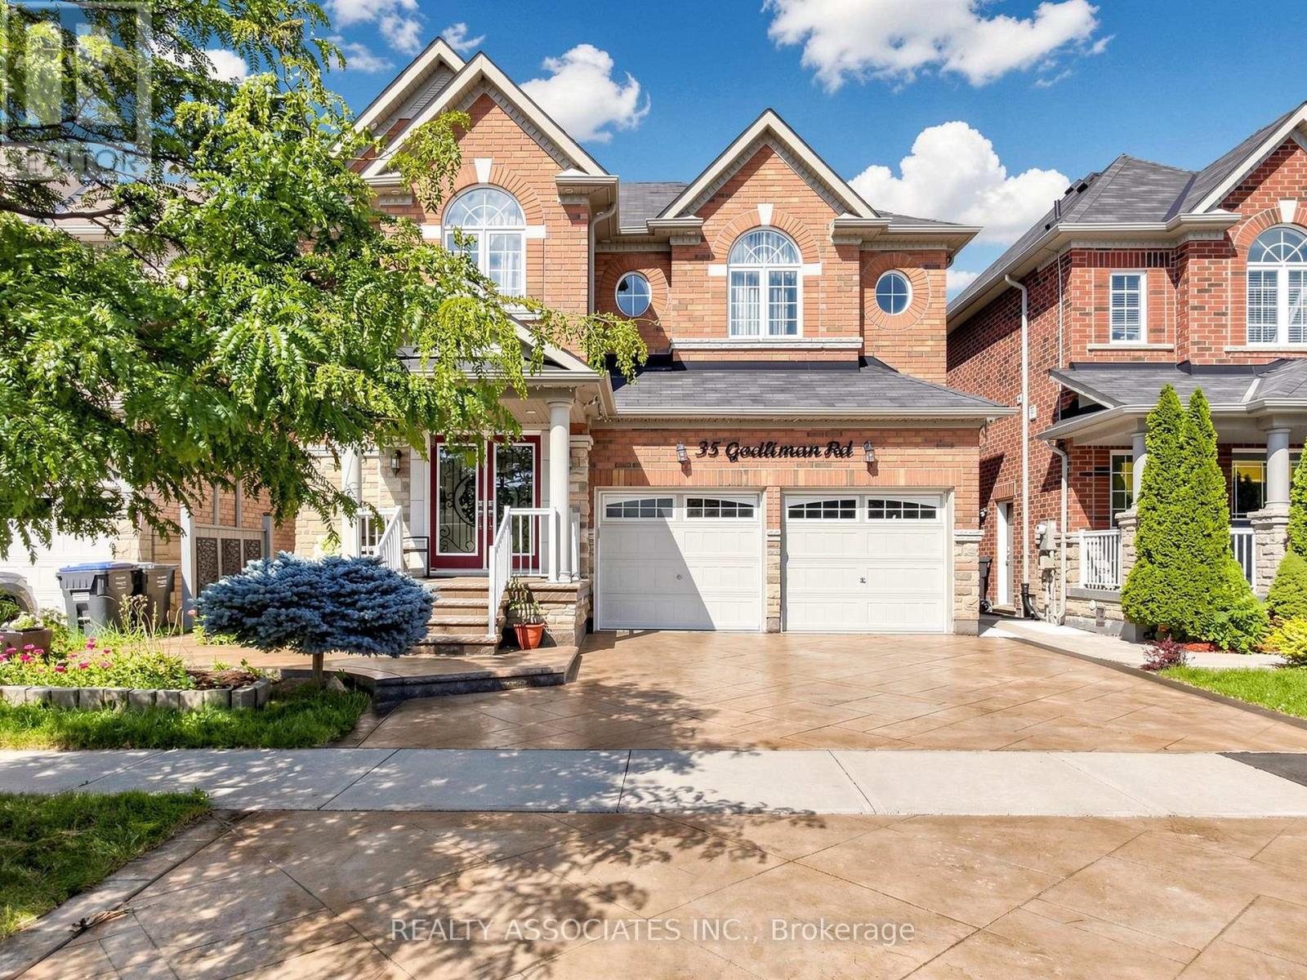
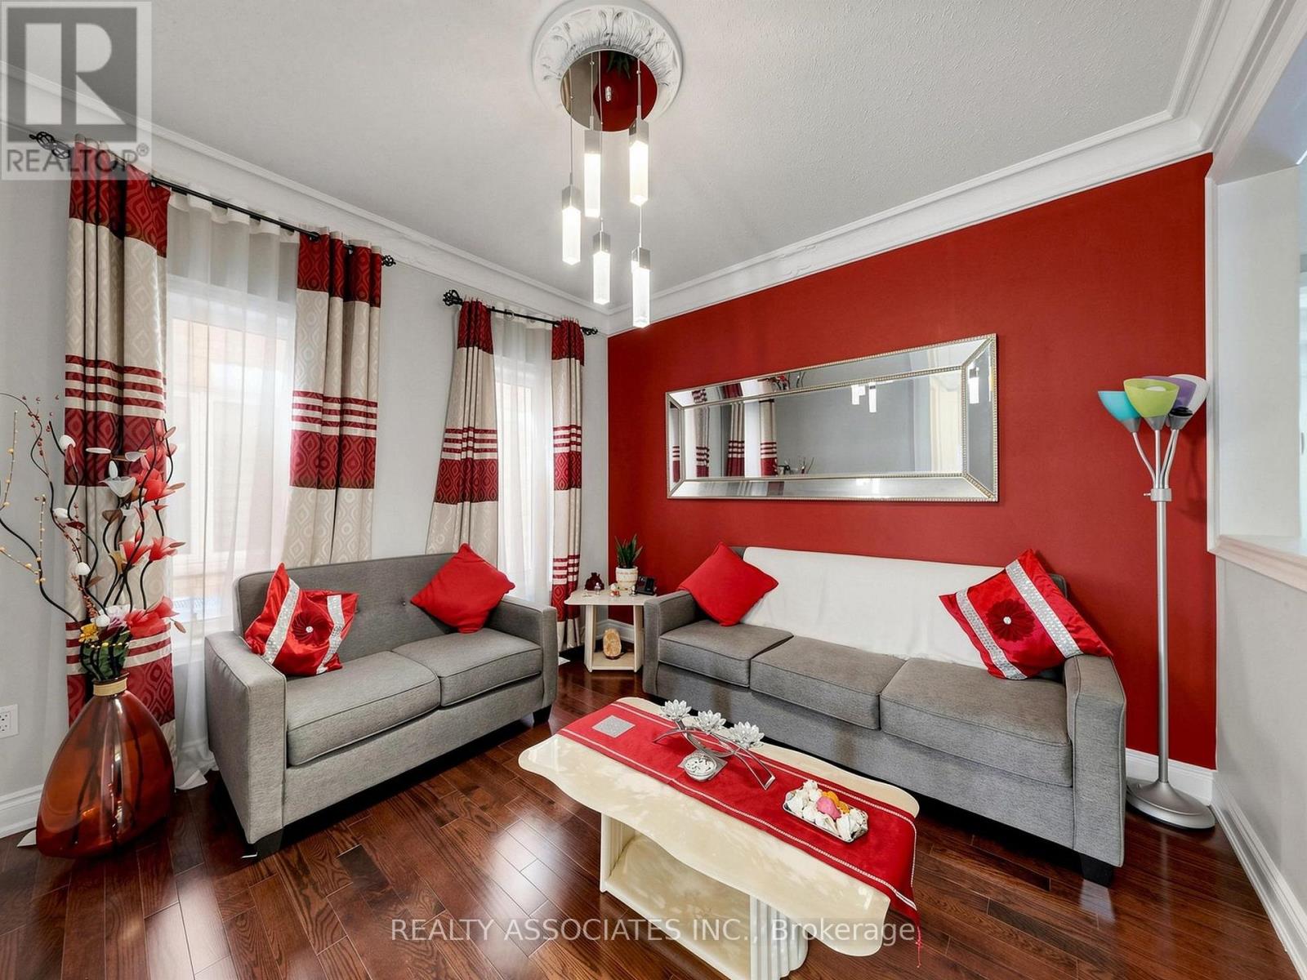
Welcome to 35 Godliman Road, Brampton - an exceptional detached home offering the perfect blend of luxury, space, and income potential. This beautifully maintained residence features 4 spacious bedrooms and 5 modern bathrooms, designed with comfort and functionality in mind. The main floor boasts a bright, open-concept layout with elegant finishes, generous living and dining areas, and a well-appointed kitchen ideal for family living and entertaining. The upper level offers four generously sized bedrooms, including a spacious primary suite with a luxurious ensuite and walk-in closet. The fully finished basement is a standout feature, complete with 3 bedrooms, a full kitchen, separate entrance, and its own living space-ideal for extended family, guests, or excellent rental income potential. Situated in a highly desirable Brampton neighborhood close to schools, parks, shopping, public transit, and major highways, this home offers incredible value for growing families and savvy investors alike. Don't miss this rare opportunity to own a spacious, move-in-ready home with exceptional versatility. (id:67524)
Show all description
Building Details
- ParkingTotal: 6
- Heating: Forced air
- Sewer: Sanitary sewer
Amenities & Features
- Waterfront available: No
- OpenParkingYN: No
- AttachedGarageYN: No
- GarageYN: Yes
- CarportYN: No
- PoolYN: No
- CoolingYN: Yes
- CommunityFeatures: Community Centre
- Cooling: Central air conditioning
- Total Fireplaces: 1