
35 Lailey Crescent, Toronto (Willowdale East), Ontario, Canada, M2N4H2
35 Lailey Crescent, Toronto (Willowdale East), Ontario, Canada, M2N4H2Rooms & Units Descr
- RoomType1: Recreational, Games room
- RoomLevel1: Basement
- RoomLength1: 3.88
- RoomWidth1: 3.68
- RoomDimensions1: 3.88 m X 3.68 m
- RoomType2: Family room
- RoomLevel2: Basement
- RoomLength2: 5.79
- RoomWidth2: 4.24
- RoomDimensions2: 5.79 m X 4.24 m
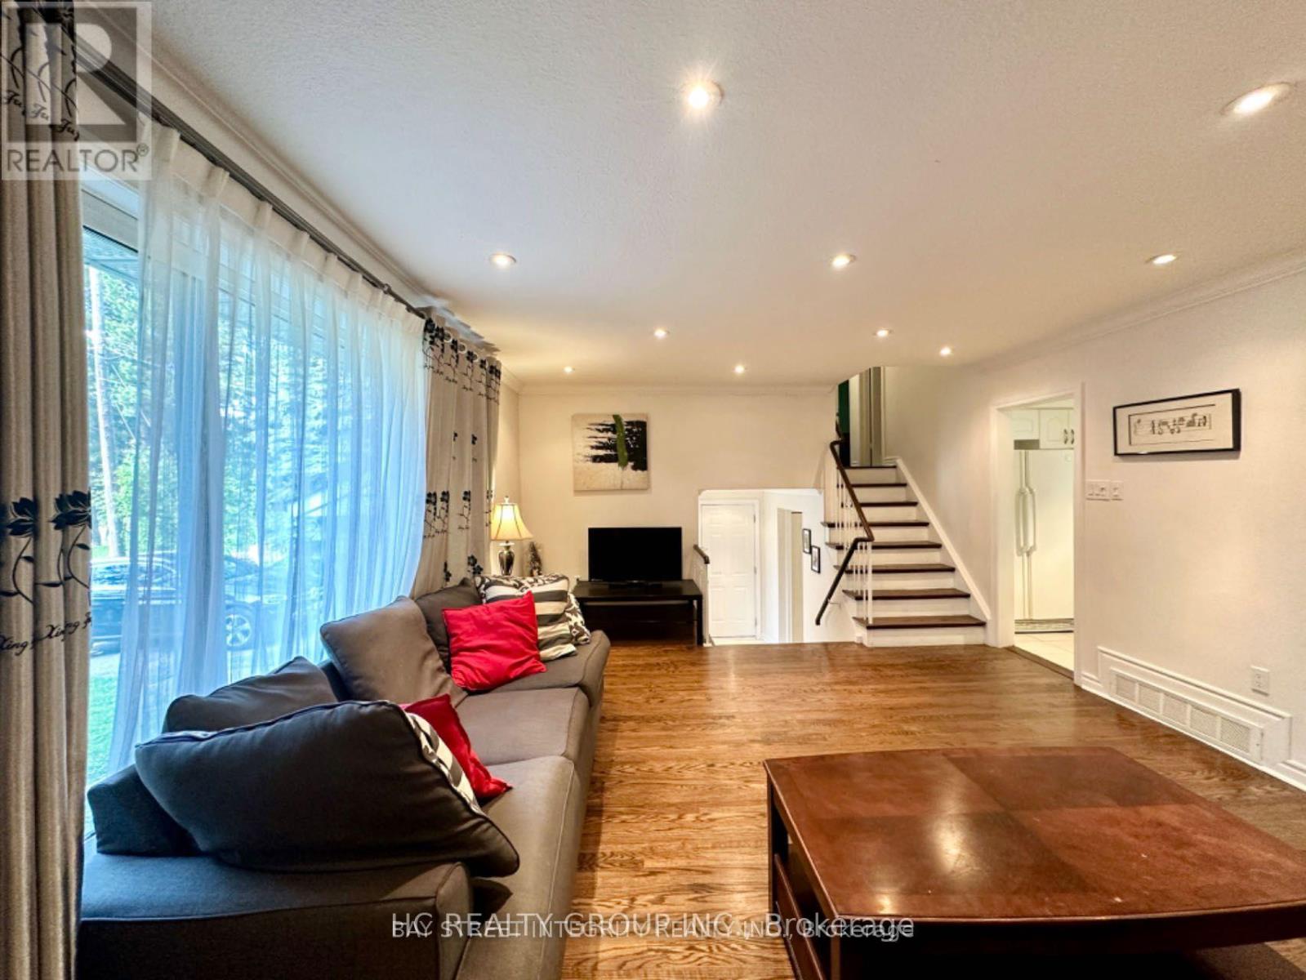
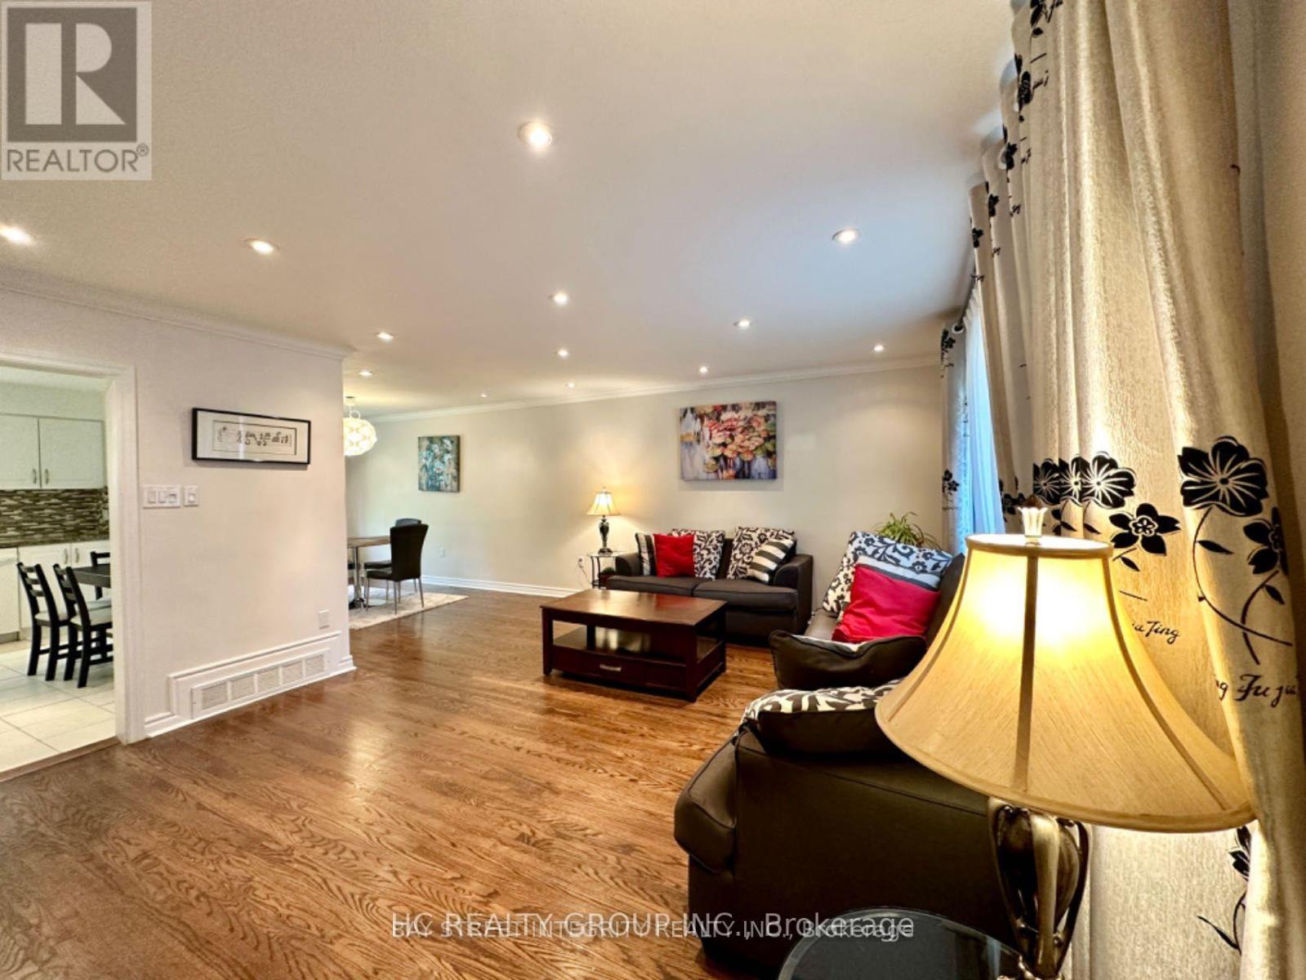
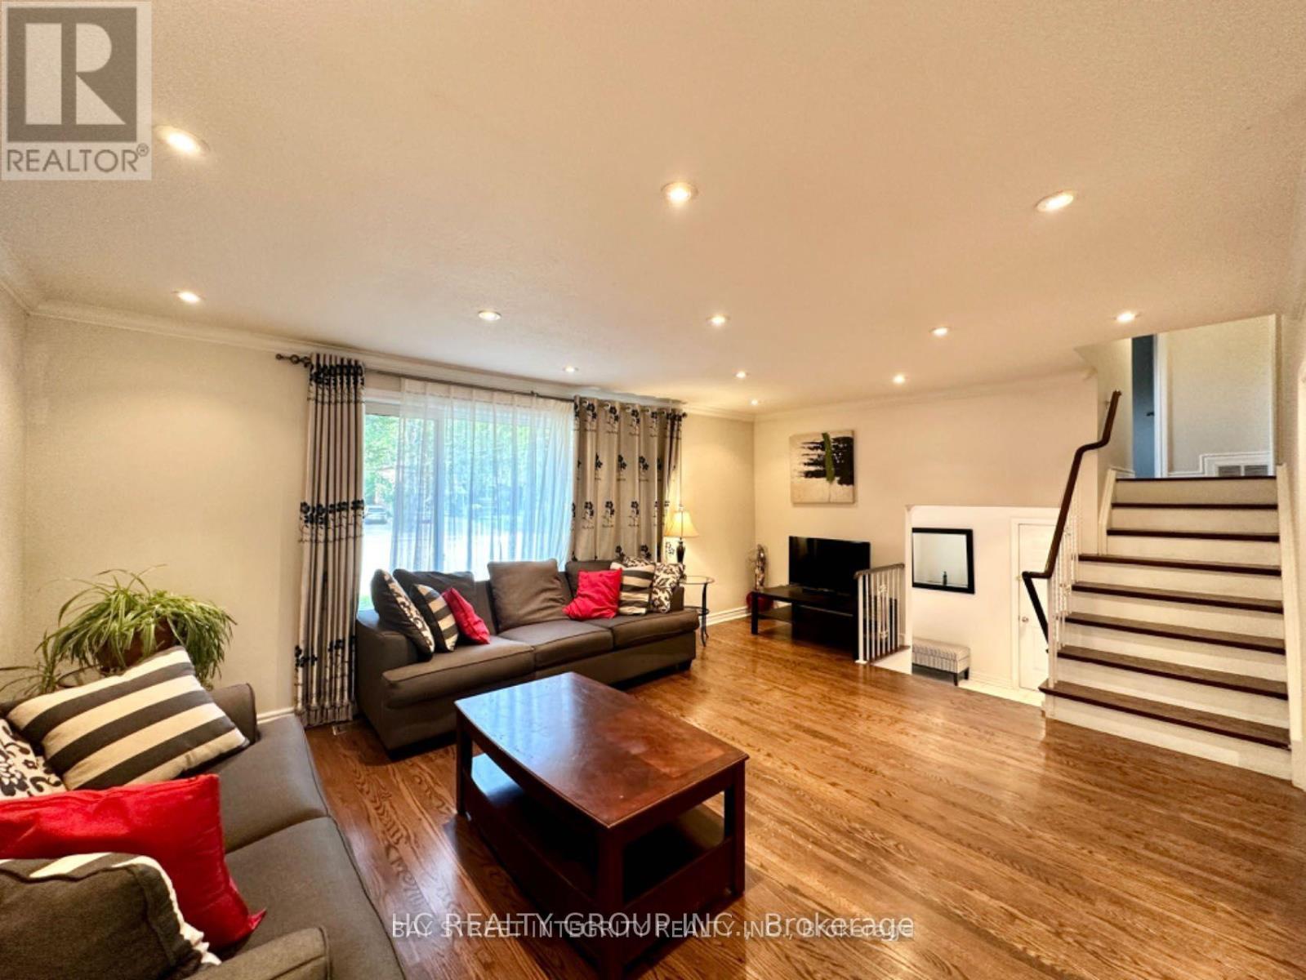
- RoomType3: Living room
- RoomLevel3: Main level
- RoomLength3: 5.91
- RoomWidth3: 4.34
- RoomDimensions3: 5.91 m X 4.34 m
- RoomType4: Dining room
- RoomLevel4: Main level
- RoomLength4: 4.22
- RoomWidth4: 2.73
- RoomDimensions4: 4.22 m X 2.73 m
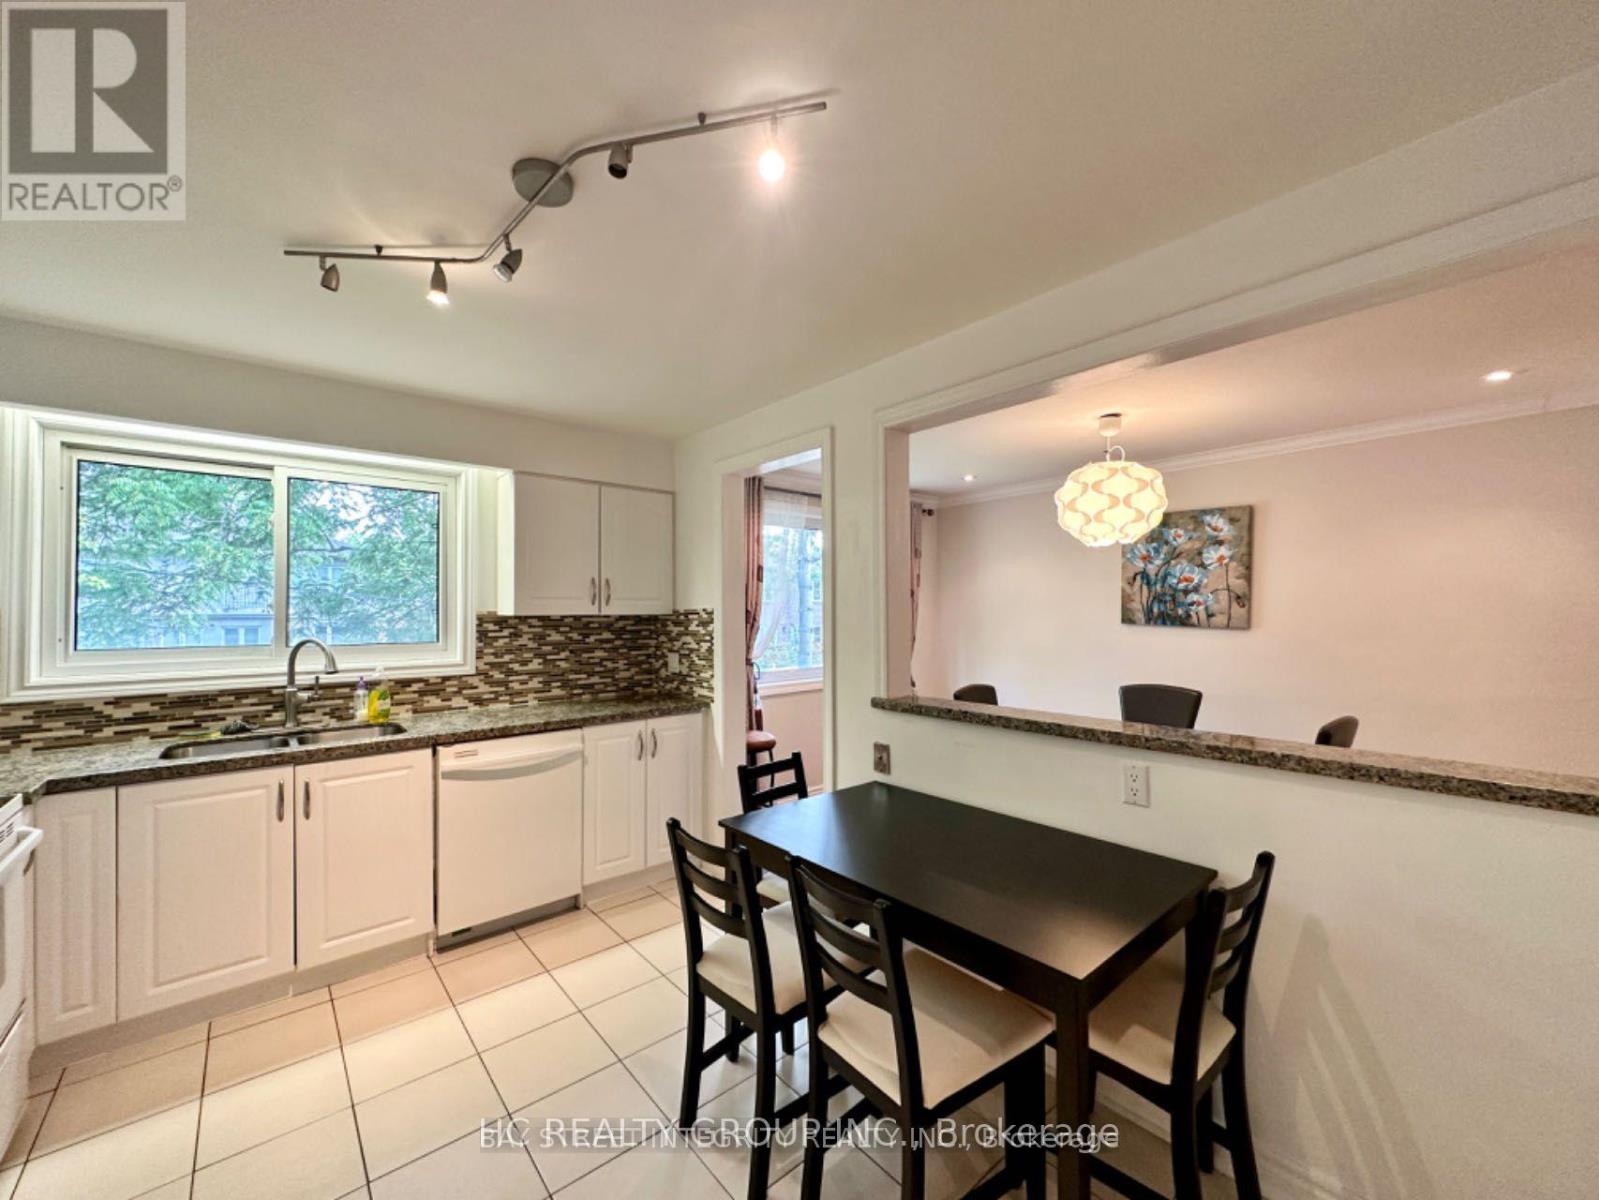
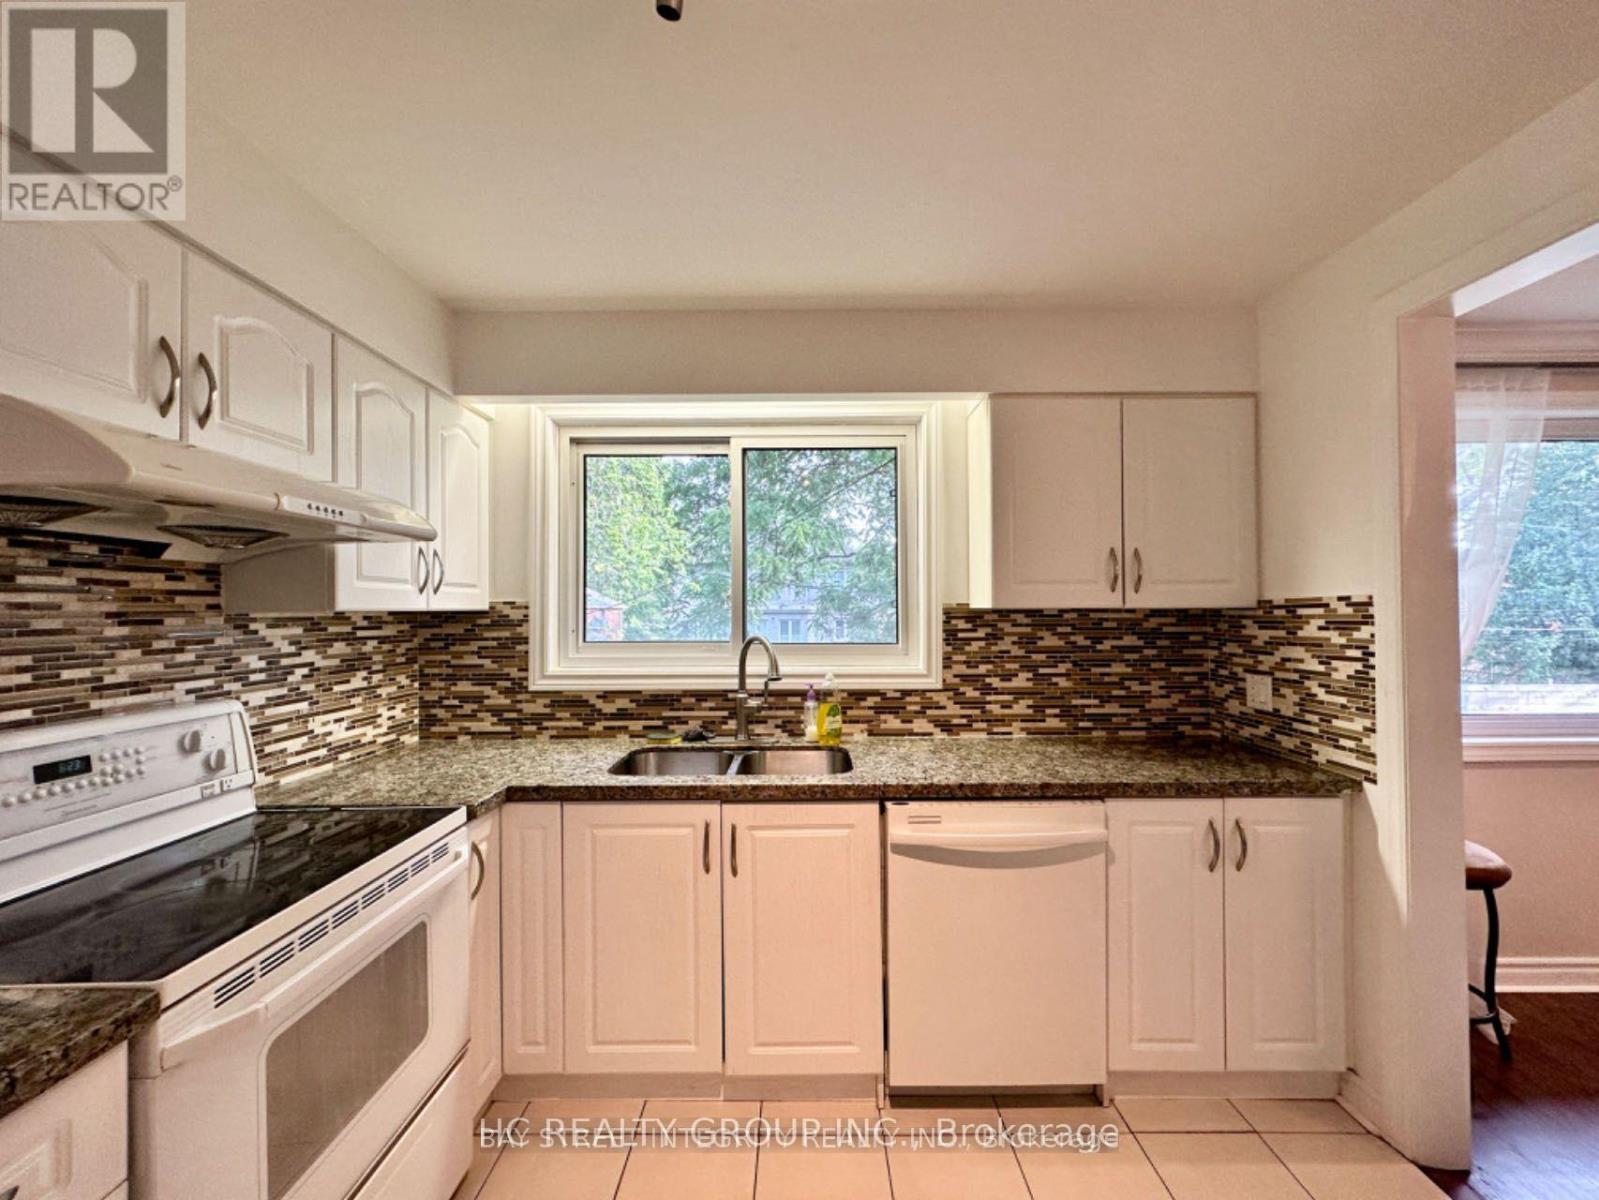
- RoomType5: Kitchen
- RoomLevel5: Main level
- RoomLength5: 4.04
- RoomWidth5: 2.78
- RoomDimensions5: 4.04 m X 2.78 m
- RoomType6: Primary Bedroom
- RoomLevel6: Upper Level
- RoomLength6: 4.06
- RoomWidth6: 4.03
- RoomDimensions6: 4.06 m X 4.03 m
- RoomType7: Bedroom 2
- RoomLevel7: Upper Level
- RoomLength7: 4.46
- RoomWidth7: 2.76
- RoomDimensions7: 4.46 m X 2.76 m
- RoomType8: Bedroom 3
- RoomLevel8: Upper Level
- RoomLength8: 3.26
- RoomWidth8: 2.79
- RoomDimensions8: 3.26 m X 2.79 m
- RoomType9: Bedroom 4
- RoomLevel9: Ground level
- RoomLength9: 3.61
- RoomWidth9: 3.68
- RoomDimensions9: 3.61 m X 3.68 m
Location Details
- City: Toronto (Willowdale East)
- Province: Ontario
Property Details
- SubdivisionName: Willowdale East
- FrontageLength: 51 ft ,9 in
- Lease: 6200.00
- LeaseFrequency: Monthly
- LeaseTerm: Monthly
Property Features
- Heating: Forced air
- HeatingFuel: Natural gas
- CoolingYN: True
- Cooling: Central air conditioning
- ParkingTotal: 5
- OpenParkingYN: False
- GarageYN: True
- AttachedGarageYN: False
- CarportYN: False
- FireplacesTotal: 0
- PoolYN: False
- ViewYN: False
- WaterfrontYN: False
- Sewer: Sanitary sewer
Basics
- BathroomsHalf: 1
- Date added: Added 1 day ago
- Category: Single Family
- Type: Single Family
- Bedrooms: 6
- Bathrooms: 4
- Half baths: 1
- Area: 1500 - 2000 sq ft
- Lot size: 0 sq ft
- SubdivisionName: Willowdale East
- ListOfficeName: HC REALTY GROUP INC.
- MLS ID: C13627920
Courtesy of
- OfficeName: HC REALTY GROUP INC.
- ListAOR: Toronto Regional Real Estate Board
Description
-
Description:
Spacious and Elegant family home offering 4 bedrooms plus 2 additional bedrooms in the finished basement and 4 bathrooms. Located in the highly sought-after Willowdale East neighborhood. Ideal for Large/small Families, Executive tenants, or multi-generational living. Furnished or unfurnished options available. Bright & Functional Layout Featuring Generous Living Spaces, Updated Kitchen with Granite Countertops & Appliances, Hardwood Floors, and walkout to a private backyard. Main Floor Bedroom Ideal for In-Laws or Office Use. Large Bedrooms upstairs with ample closet space. Separate backyard Entrance great for Multi-Generational Living or Nanny Suite. This house Located on a Quiet, Family-Friendly Street, Steps to Top-Ranked Schools (Earl Haig S.S.), TTC/Subway, Bayview Village, Parks & All Amenities. (id:67524)
Show all description
Building Details
- ParkingTotal: 5
- Heating: Forced air
- Sewer: Sanitary sewer
Amenities & Features
- Waterfront available: No
- OpenParkingYN: No
- AttachedGarageYN: No
- GarageYN: Yes
- CarportYN: No
- PoolYN: No
- CoolingYN: Yes
- Cooling: Central air conditioning
- Total Fireplaces: 0