
35 Lilywood Road, Toronto (Yorkdale-Glen Park), Ontario, Canada, M6B1V6, M6B1V6
35 Lilywood Road, Toronto (Yorkdale-Glen Park), Ontario, Canada, M6B1V6, M6B1V6
$2,250per month
Request info
Rooms & Units Descr
- UnitNumber: B2
- RoomType1: Living room
- RoomLevel1: Basement
- RoomLength1: 0
- RoomWidth1: 0
- RoomDimensions1: Measurements not available
- RoomType2: Kitchen
- RoomLevel2: Basement
- RoomLength2: 0
- RoomWidth2: 0
- RoomDimensions2: Measurements not available
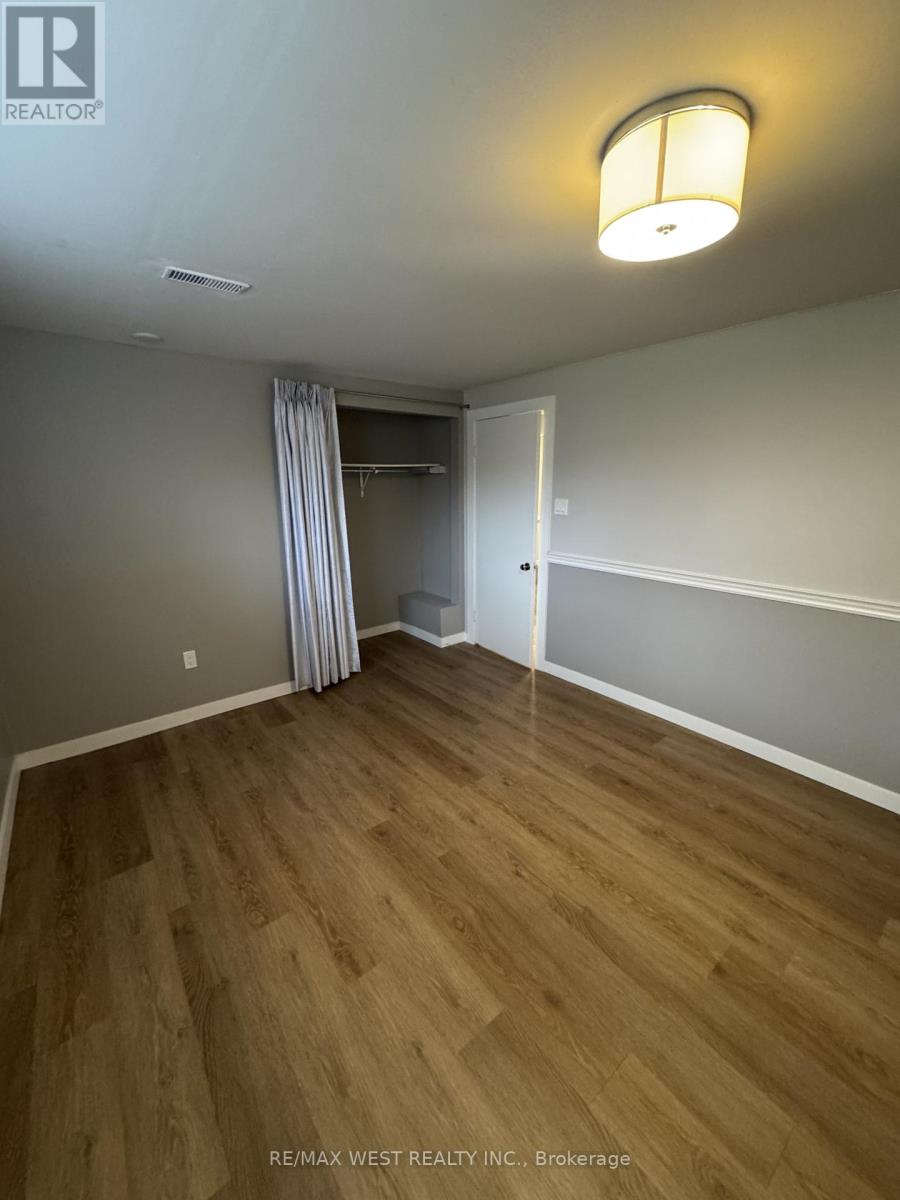
- RoomType3: Bedroom
- RoomLevel3: Basement
- RoomLength3: 0
- RoomWidth3: 0
- RoomDimensions3: Measurements not available
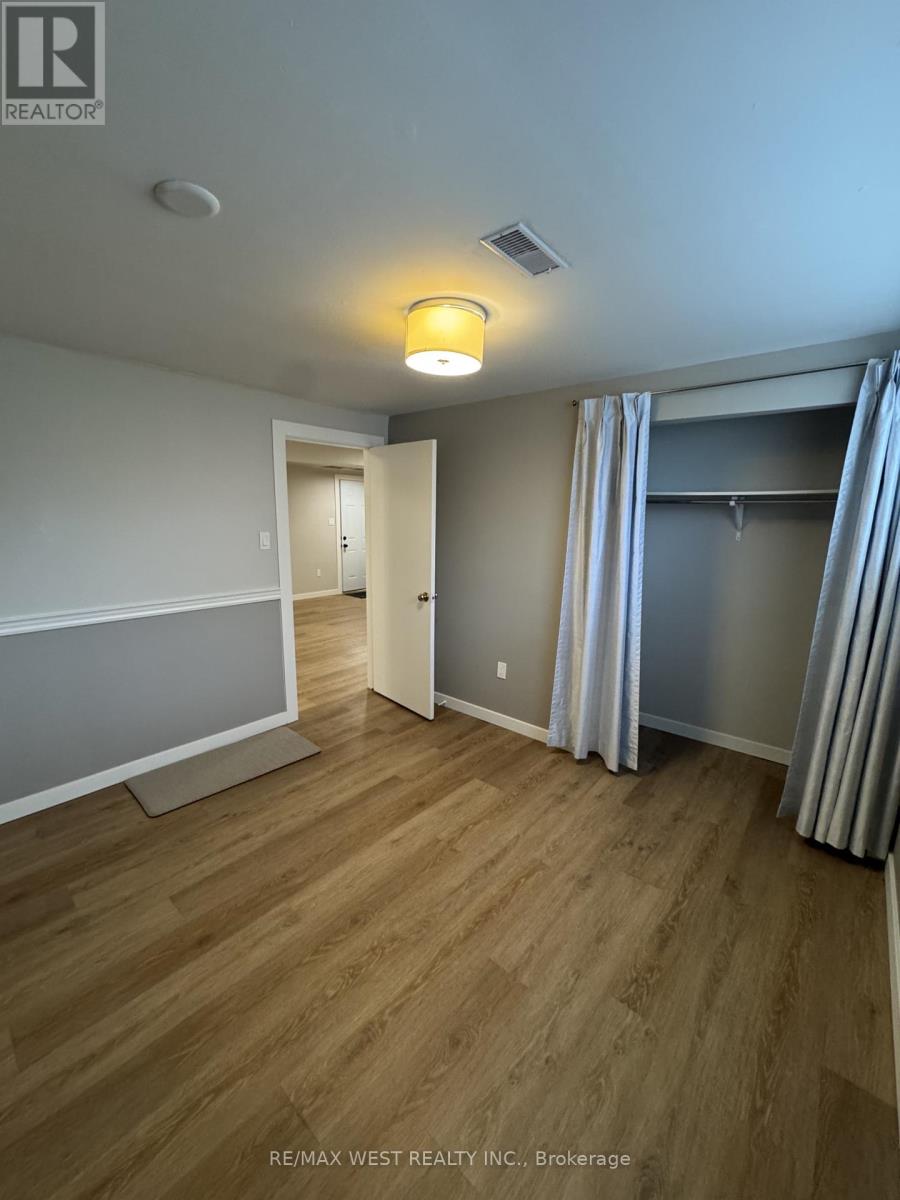
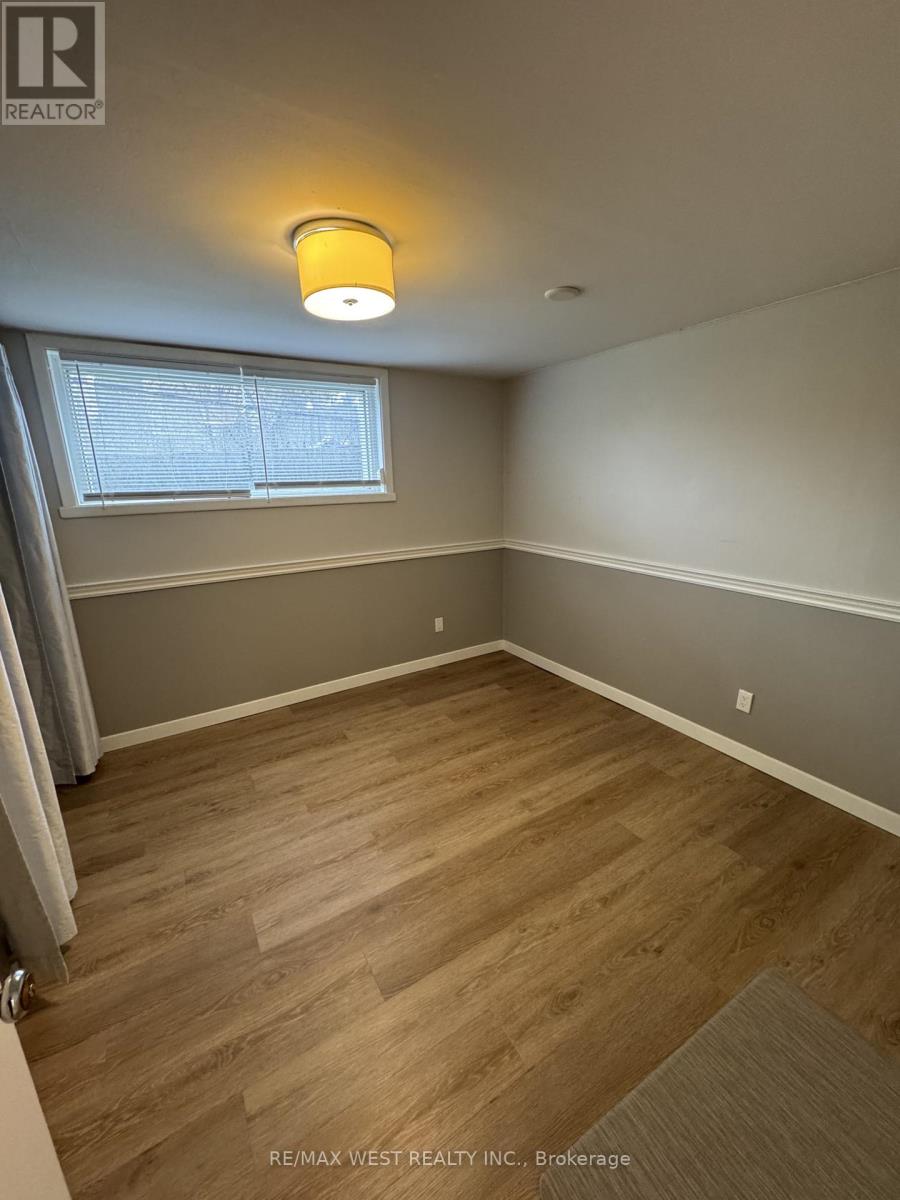
- RoomType4: Bedroom 2
- RoomLevel4: Basement
- RoomLength4: 0
- RoomWidth4: 0
- RoomDimensions4: Measurements not available
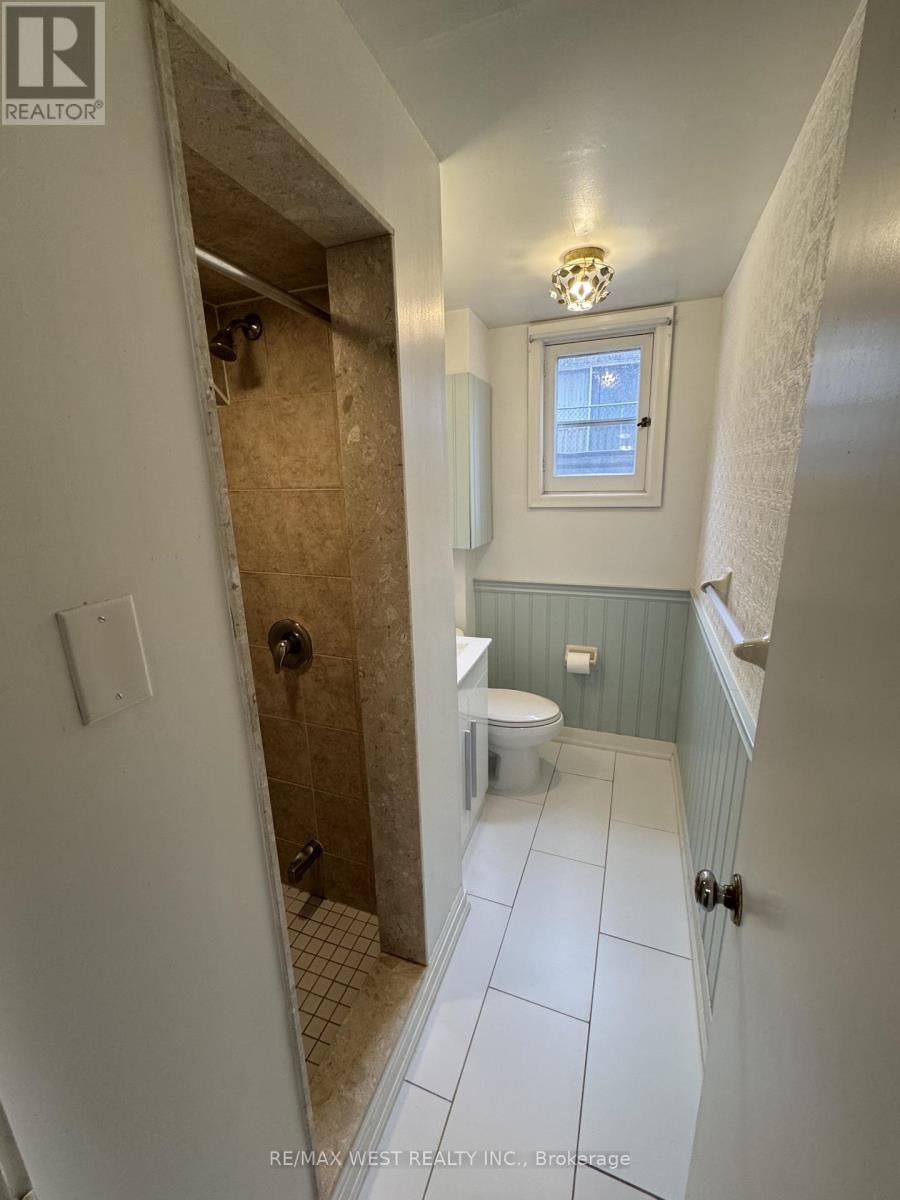
- RoomType5: Bathroom
- RoomLevel5: Basement
- RoomLength5: 0
- RoomWidth5: 0
- RoomDimensions5: Measurements not available
Location Details
- City: Toronto (Yorkdale-Glen Park), Toronto (Yorkdale-Glen Park)
- Province: Ontario
Property Details
- SubdivisionName: Yorkdale-Glen Park
- Lease: 2250.00
- LeaseFrequency: Monthly
- LeaseTerm: Monthly
Property Features
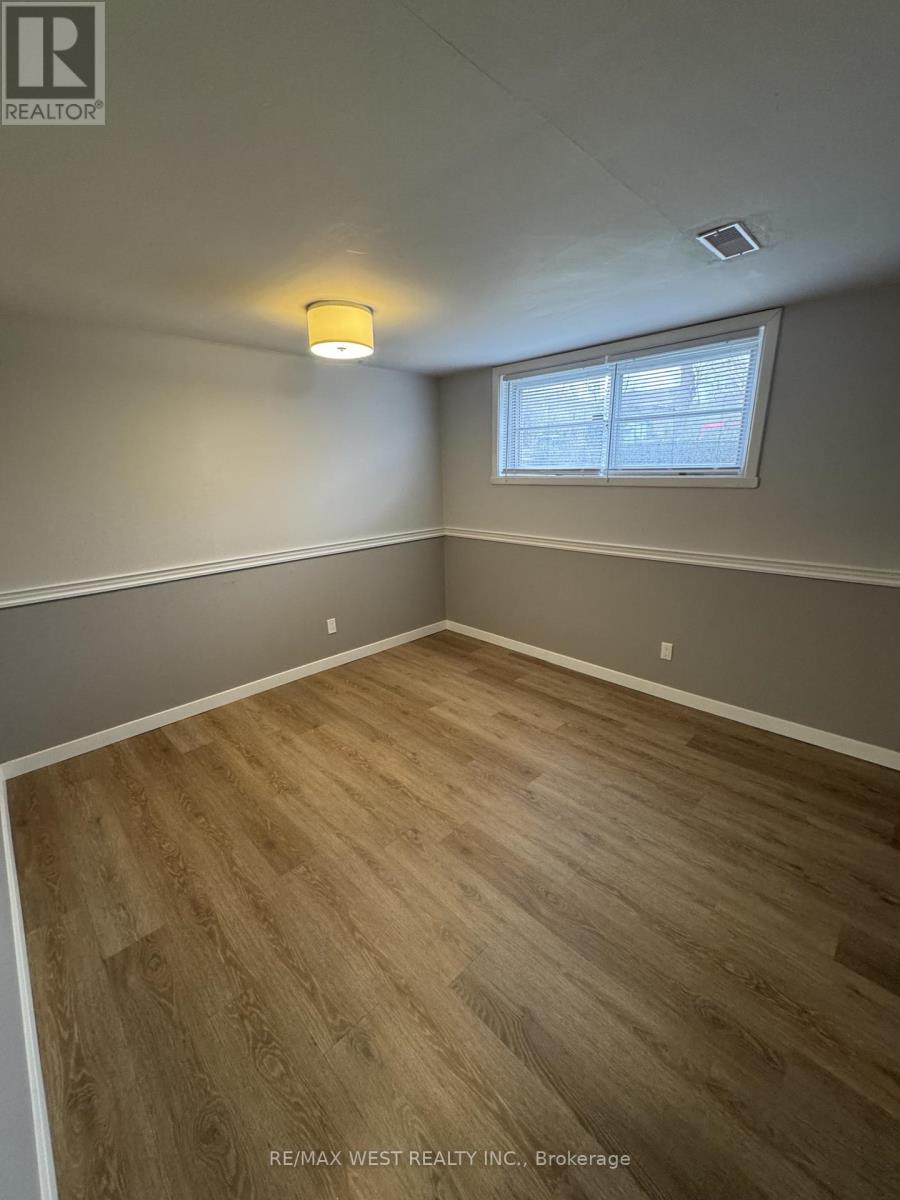
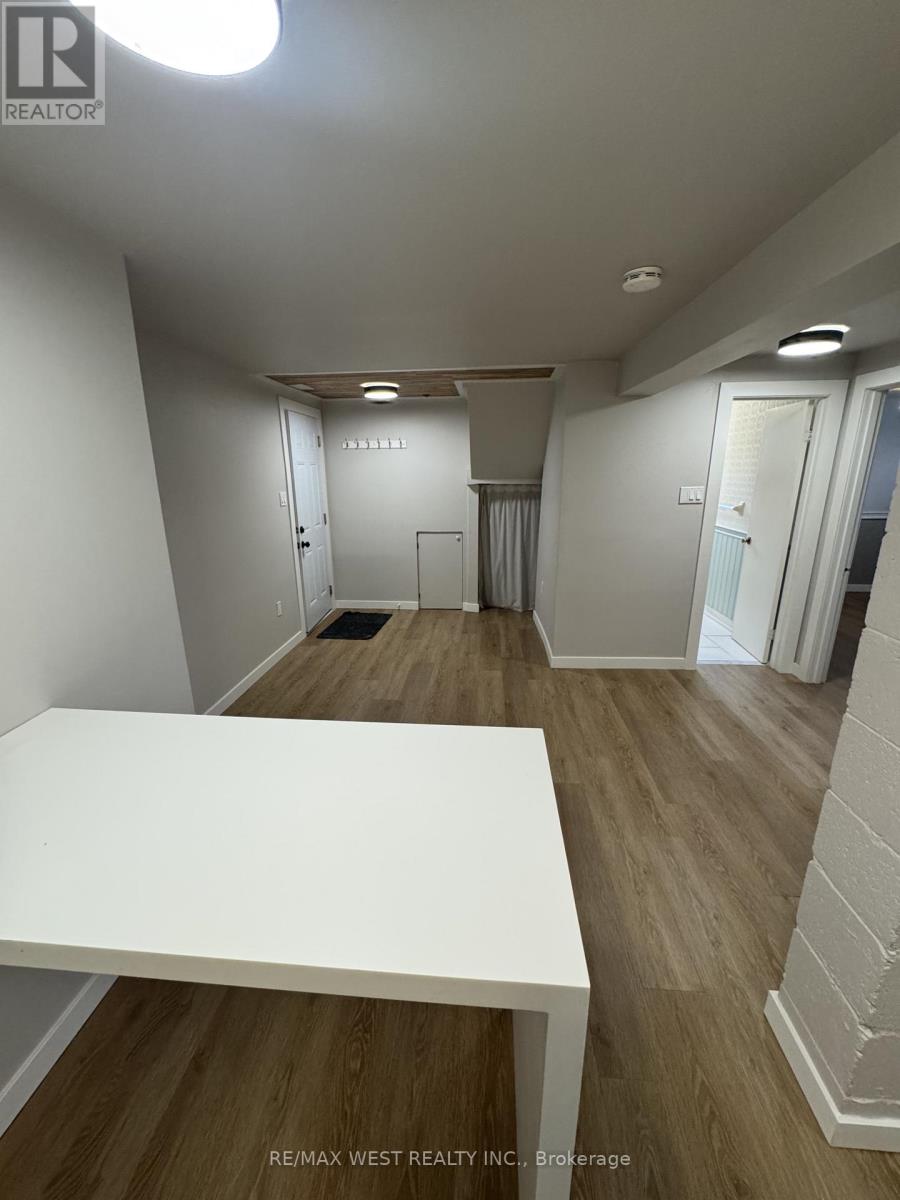
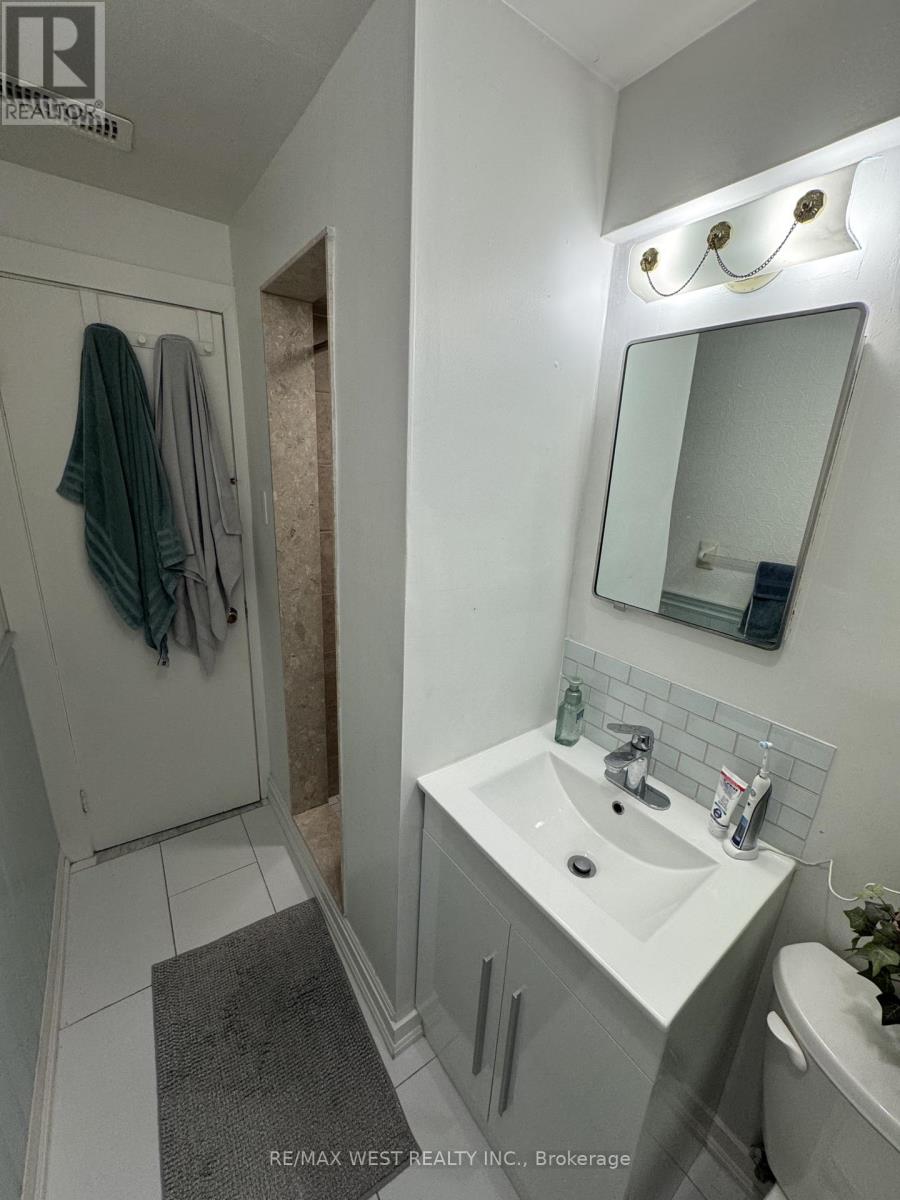
- Flooring: Vinyl,Tile
- Heating: Forced air
- HeatingFuel: Natural gas
- CoolingYN: True
- Cooling: Central air conditioning
- ParkingTotal: 1
- OpenParkingYN: False
- GarageYN: False
- AttachedGarageYN: False
- CarportYN: False
- FireplacesTotal: 0
- PoolYN: False
- ViewYN: False
- WaterfrontYN: False
- Sewer: Sanitary sewer
Basics
- Date added: Added 2 days ago
- Category: Multi-family
- Type: Multi-family
- Bedrooms: 2
- Bathrooms: 1
- Floors: Vinyl,Tile
- Area: 0 - 699 sq ft
- Lot size: 0 sq ft
- SubdivisionName: Yorkdale-Glen Park
- UnitNumber: B2
- ListOfficeName: RE/MAX WEST REALTY INC.
- MLS ID: W14100232
Courtesy of
- OfficeName: RE/MAX WEST REALTY INC.
- ListAOR: Toronto Regional Real Estate Board
Description
-
Description:
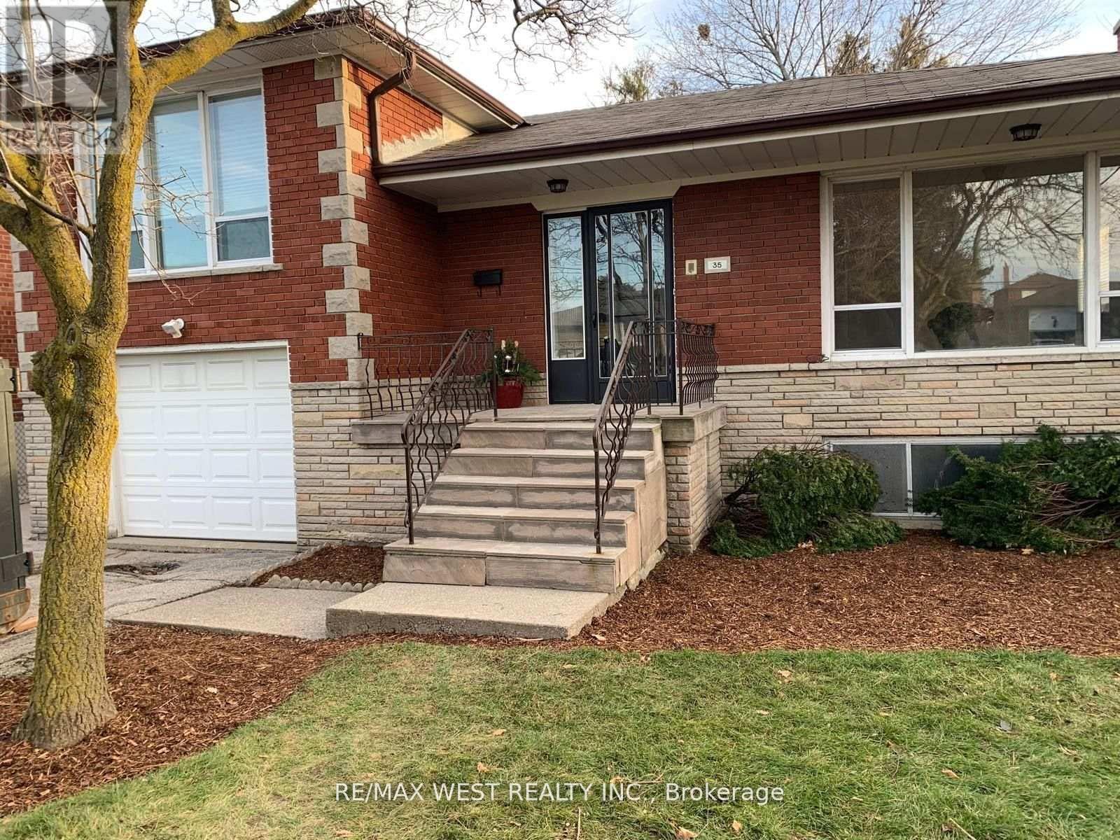
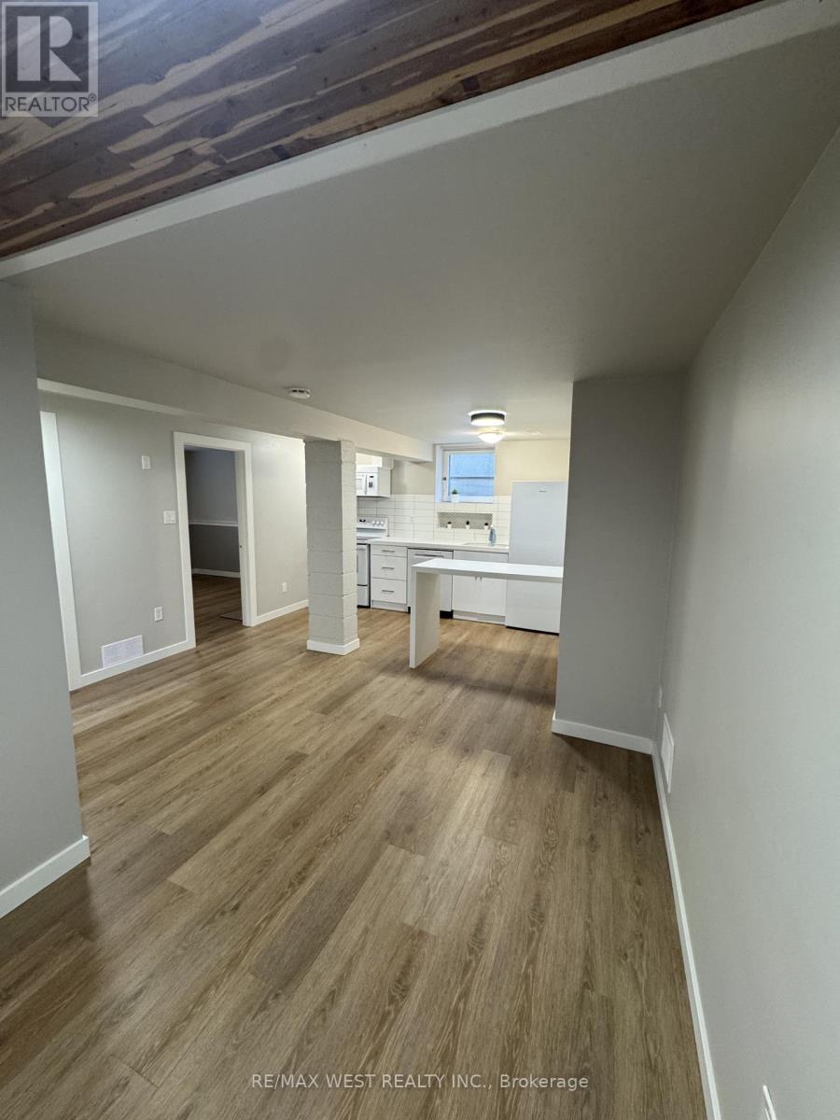
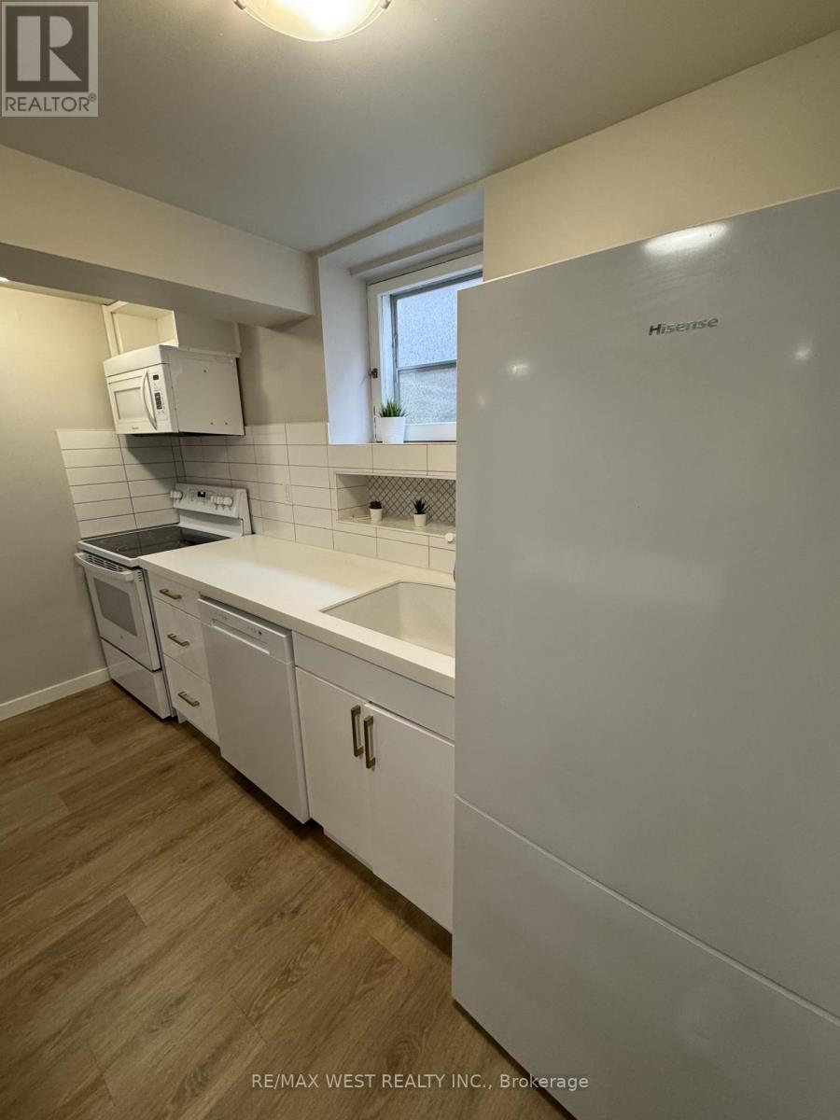
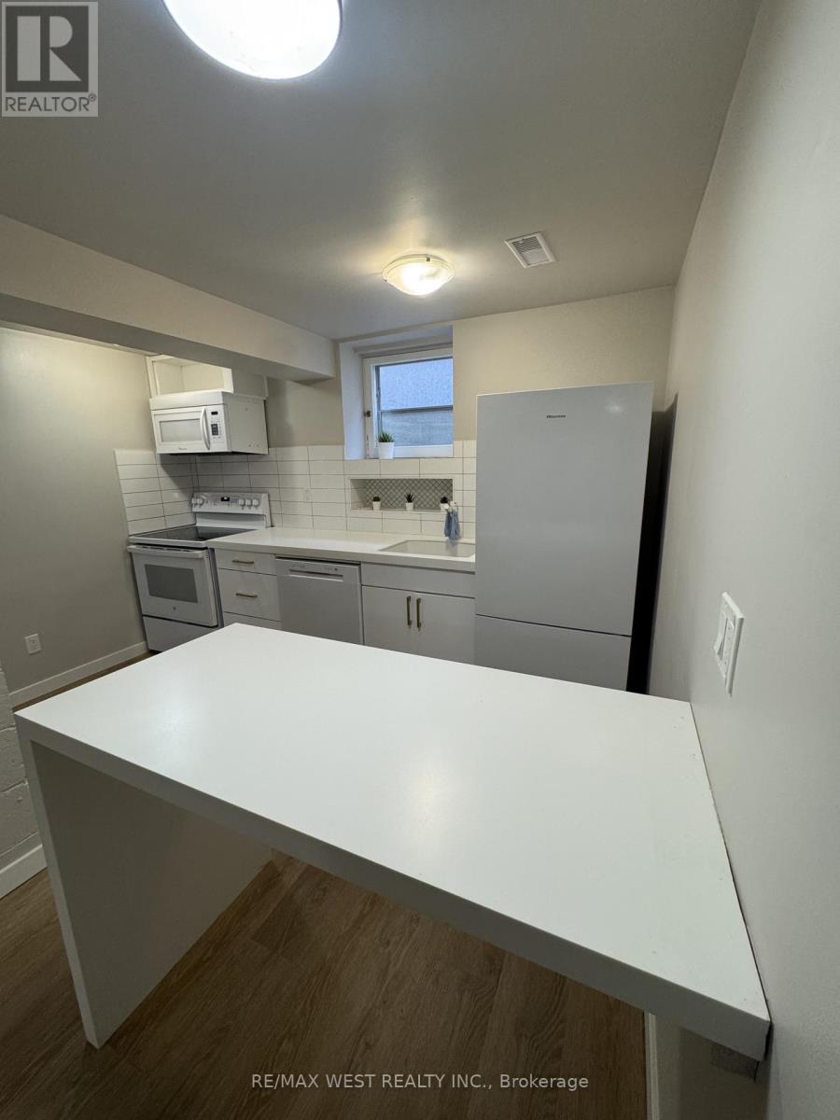
Bright, renovated lower-level two-bedroom apartment with a separate entrance, large above grade windows and 8 foot ceilings. Utilities of $150/month included in rent cost. Features new vinyl plank flooring, an updated bathroom with a walk-in shower, and a full kitchen with stove, fridge, dishwasher, quartz countertops and a centre island. Two bright bedrooms offer a comfortable, functional layout. Shared laundry on-site. Includes 1 driveway parking space and access to a shared backyard on a deep 207-ft lot. Ideally located close to Yorkdale, with easy access to parks, schools, shopping, public transit and major highways. Tenant is responsible for completing a designated portion of snow removal and lawn care. (id:67524)
Show all description
Building Details
- ParkingTotal: 1
- Heating: Forced air
- Sewer: Sanitary sewer
Amenities & Features
- Waterfront available: No
- OpenParkingYN: No
- AttachedGarageYN: No
- GarageYN: No
- CarportYN: No
- PoolYN: No
- CoolingYN: Yes
- Cooling: Central air conditioning
- Total Fireplaces: 0