
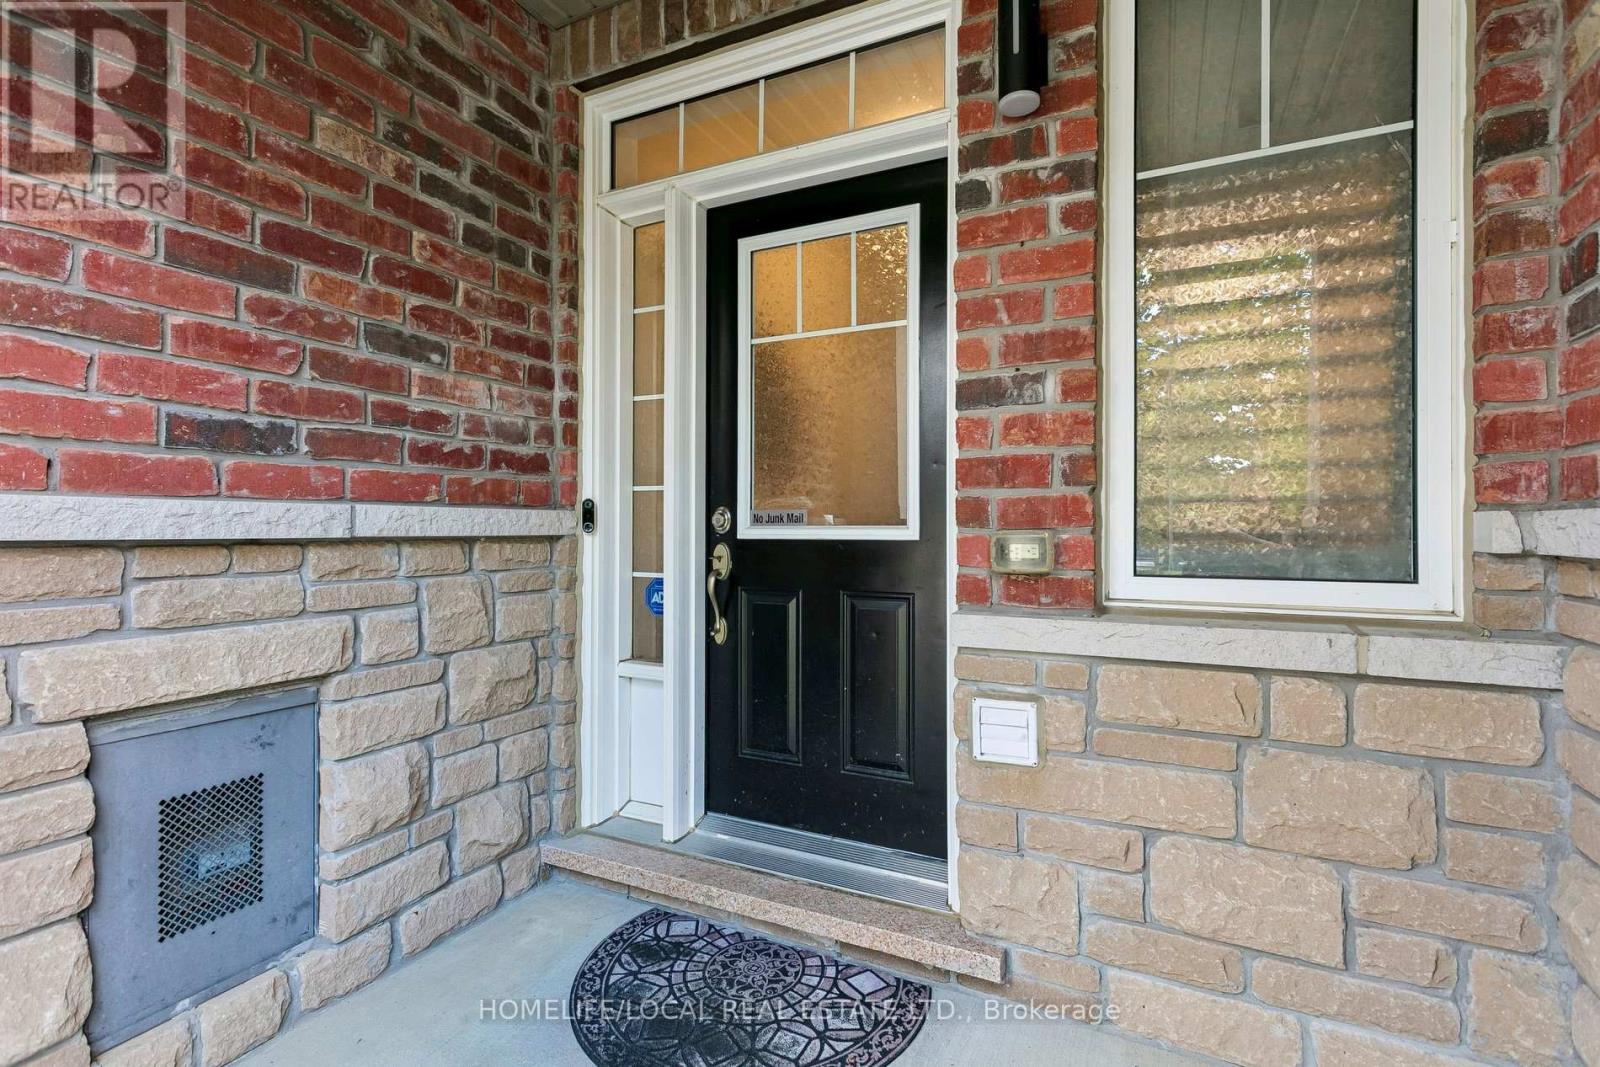
35 Maple Cider Street, Caledon, Ontario, Canada, L7C4B4
35 Maple Cider Street, Caledon, Ontario, Canada, L7C4B4Rooms & Units Descr
- RoomType1: Primary Bedroom
- RoomLevel1: Second level
- RoomLength1: 3.58
- RoomWidth1: 6.38
- RoomDimensions1: 3.58 m X 6.38 m
- RoomType2: Bedroom 2
- RoomLevel2: Second level
- RoomLength2: 2.74
- RoomWidth2: 3.73
- RoomDimensions2: 2.74 m X 3.73 m
- RoomType3: Bedroom 3
- RoomLevel3: Second level
- RoomLength3: 2.82
- RoomWidth3: 3.05
- RoomDimensions3: 2.82 m X 3.05 m
- RoomType4: Living room
- RoomLevel4: Ground level
- RoomLength4: 3.05
- RoomWidth4: 4.85
- RoomDimensions4: 3.05 m X 4.85 m
- RoomType5: Dining room
- RoomLevel5: Ground level
- RoomLength5: 4.57
- RoomWidth5: 3.02
- RoomDimensions5: 4.57 m X 3.02 m
- RoomType6: Kitchen
- RoomLevel6: Ground level
- RoomLength6: 2.13
- RoomWidth6: 5.84
- RoomDimensions6: 2.13 m X 5.84 m
- RoomType7: Eating area
- RoomLevel7: Ground level
- RoomLength7: 1.98
- RoomWidth7: 1.68
- RoomDimensions7: 1.98 m X 1.68 m
Location Details
- City: Caledon
- Province: Ontario
Property Details
- SubdivisionName: Rural Caledon
- Levels: 2
- FrontageLength: 19 ft ,8 in
Property Features
- Flooring: Hardwood,Ceramic
- Heating: Forced air
- HeatingFuel: Natural gas
- CoolingYN: True
- Cooling: Central air conditioning,Air exchanger
- ParkingTotal: 3
- OpenParkingYN: False
- GarageYN: True
- AttachedGarageYN: False
- CarportYN: False
- FireplacesTotal: 0
- PoolYN: False
- ViewYN: False
- WaterfrontYN: False
- Sewer: Sanitary sewer
Basics
- BathroomsHalf: 1
- Date added: Added 1 week ago
- Category: Single Family
- Type: Single Family
- Bedrooms: 3
- Bathrooms: 3
- Half baths: 1
- Floors: Hardwood,Ceramic
- Area: 1500 - 2000 sq ft
- Lot size: 0 sq ft
- SubdivisionName: Rural Caledon
- ListOfficeName: HOMELIFE/LOCAL REAL ESTATE LTD.
- MLS ID: W13505660
Courtesy of
- OfficeName: HOMELIFE/LOCAL REAL ESTATE LTD.
- ListAOR: Toronto Regional Real Estate Board
Description
-
Description:
!! Beautiful Freehold Townhome !! Located in the highly sought after Southfields Village community, this stunning home offers a bright, open concept layout with 9Ft main floor ceilings, separate living, dining, and family room spaces-perfect for modern living. The upgraded kitchen features rich oak cabinetry, a sparkling stone backsplash, granite countertops, stainless steel appliances, a gas stove, built-in dishwasher, and OTR microwave. The home is EV charger ready, adding convenience and future proof value for electric vehicle owners. Enjoy modern 6" hand scraped engineered hardwood floors throughout, and a home wired for surround sound for an elevated entertainment experience. The partially finished basement offers additional living potential with Gas fire place. Step outside to a newly installed large patio stone area, enclosed fenced in yard creating a perfect backyard retreat for gatherings, outdoor dining, or relaxation. (id:67524)
Show all description
Building Details
- ParkingTotal: 3
- Heating: Forced air
- Sewer: Sanitary sewer
Amenities & Features
- Waterfront available: No
- OpenParkingYN: No
- AttachedGarageYN: No
- GarageYN: Yes
- CarportYN: No
- PoolYN: No
- CoolingYN: Yes
- Cooling: Central air conditioning, Air exchanger
- Total Fireplaces: 0