
35 Spruce St B, Toronto, ON M5A 2H8, Canada
35 Spruce St B, Toronto, ON M5A 2H8, CanadaRooms & Units Descr
- UnitNumber: B
- RoomType1: Bedroom
- RoomLevel1: Second level
- RoomLength1: 3.42
- RoomWidth1: 3.12
- RoomDimensions1: 3.42 m X 3.12 m
- RoomType2: Bedroom
- RoomLevel2: Second level
- RoomLength2: 4.67
- RoomWidth2: 3.69
- RoomDimensions2: 4.67 m X 3.69 m
- RoomType3: Bedroom 3
- RoomLevel3: Third level
- RoomLength3: 3.99
- RoomWidth3: 4.88
- RoomDimensions3: 3.99 m X 4.88 m
- RoomType4: Laundry room
- RoomLevel4: Lower level
- RoomLength4: 2.4
- RoomWidth4: 2.76
- RoomDimensions4: 2.4 m X 2.76 m
- RoomType5: Living room
- RoomLevel5: Main level
- RoomLength5: 6.85
- RoomWidth5: 3.62
- RoomDimensions5: 6.85 m X 3.62 m
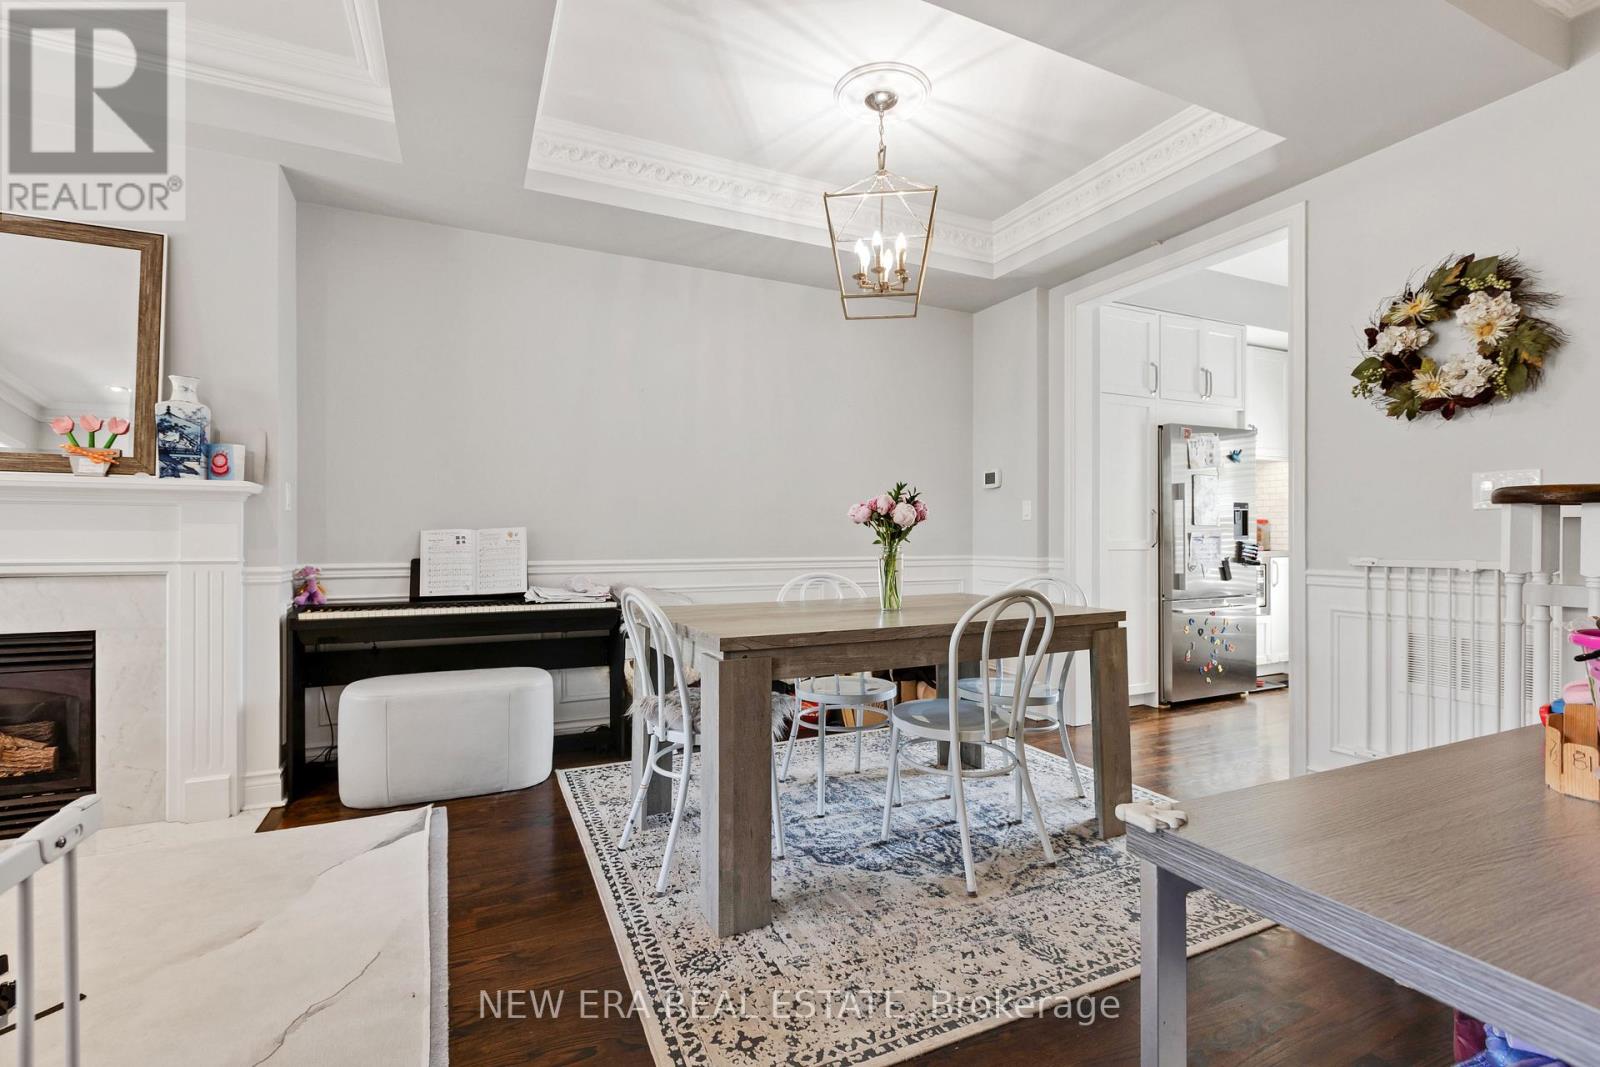
- RoomType6: Dining room
- RoomLevel6: Main level
- RoomLength6: 6.85
- RoomWidth6: 3.82
- RoomDimensions6: 6.85 m X 3.82 m
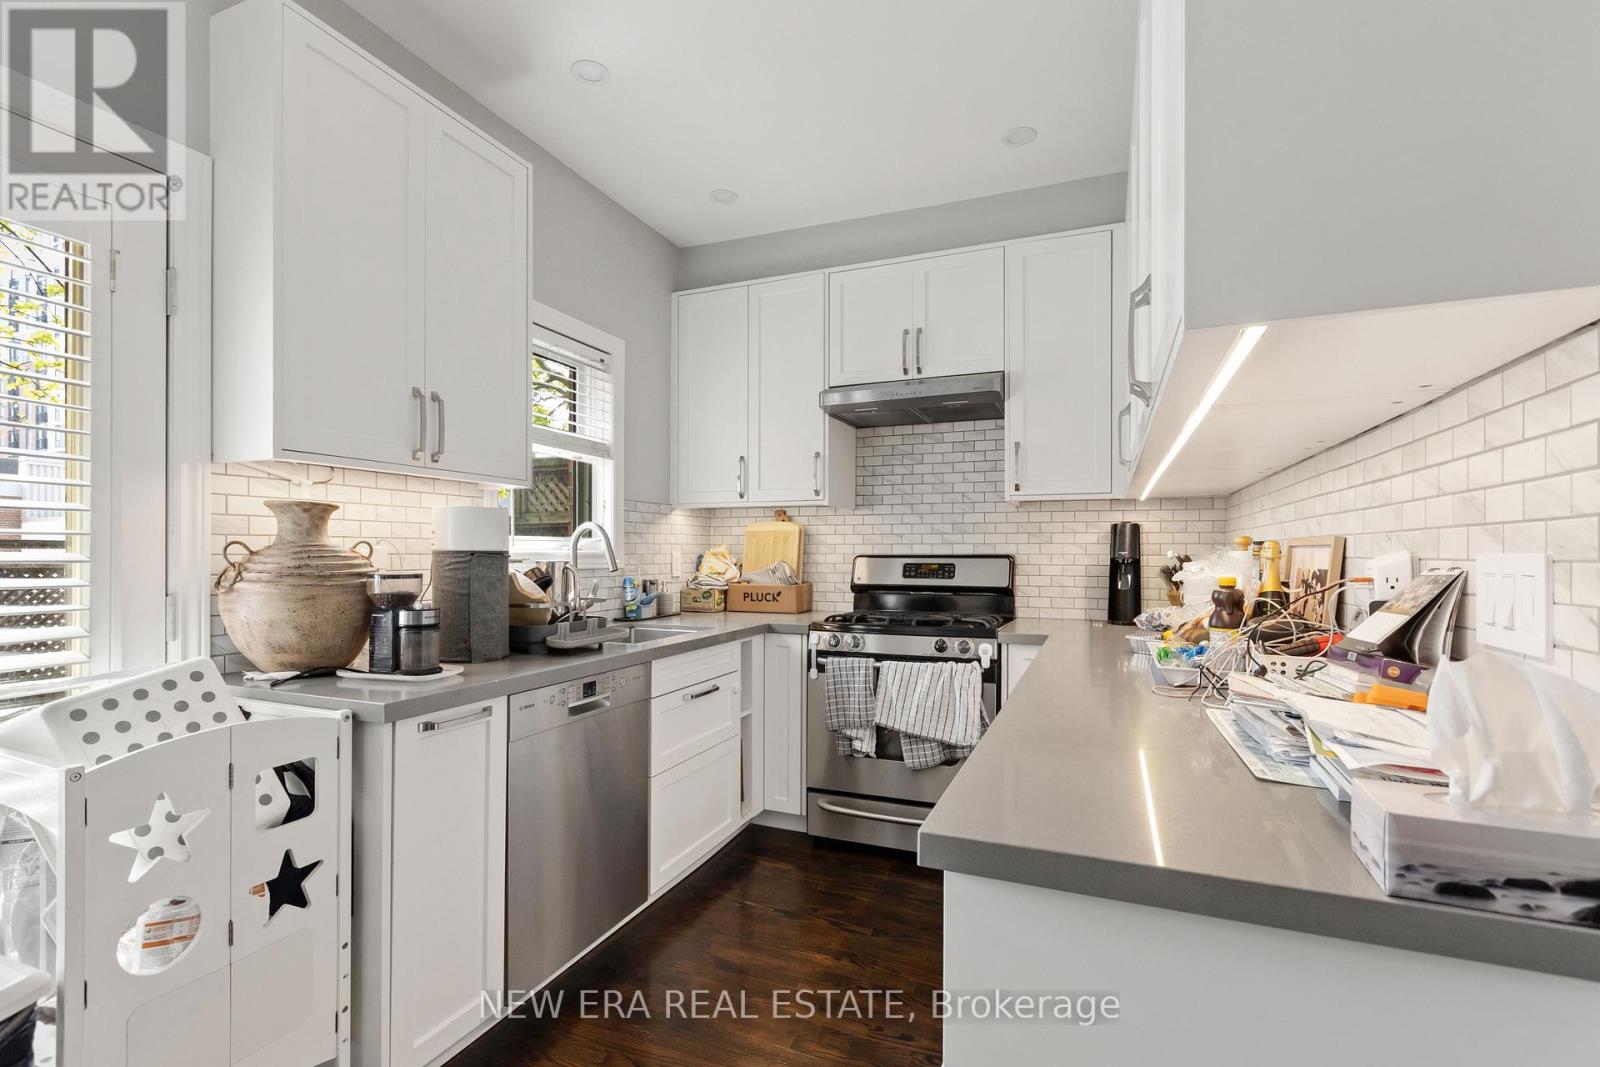
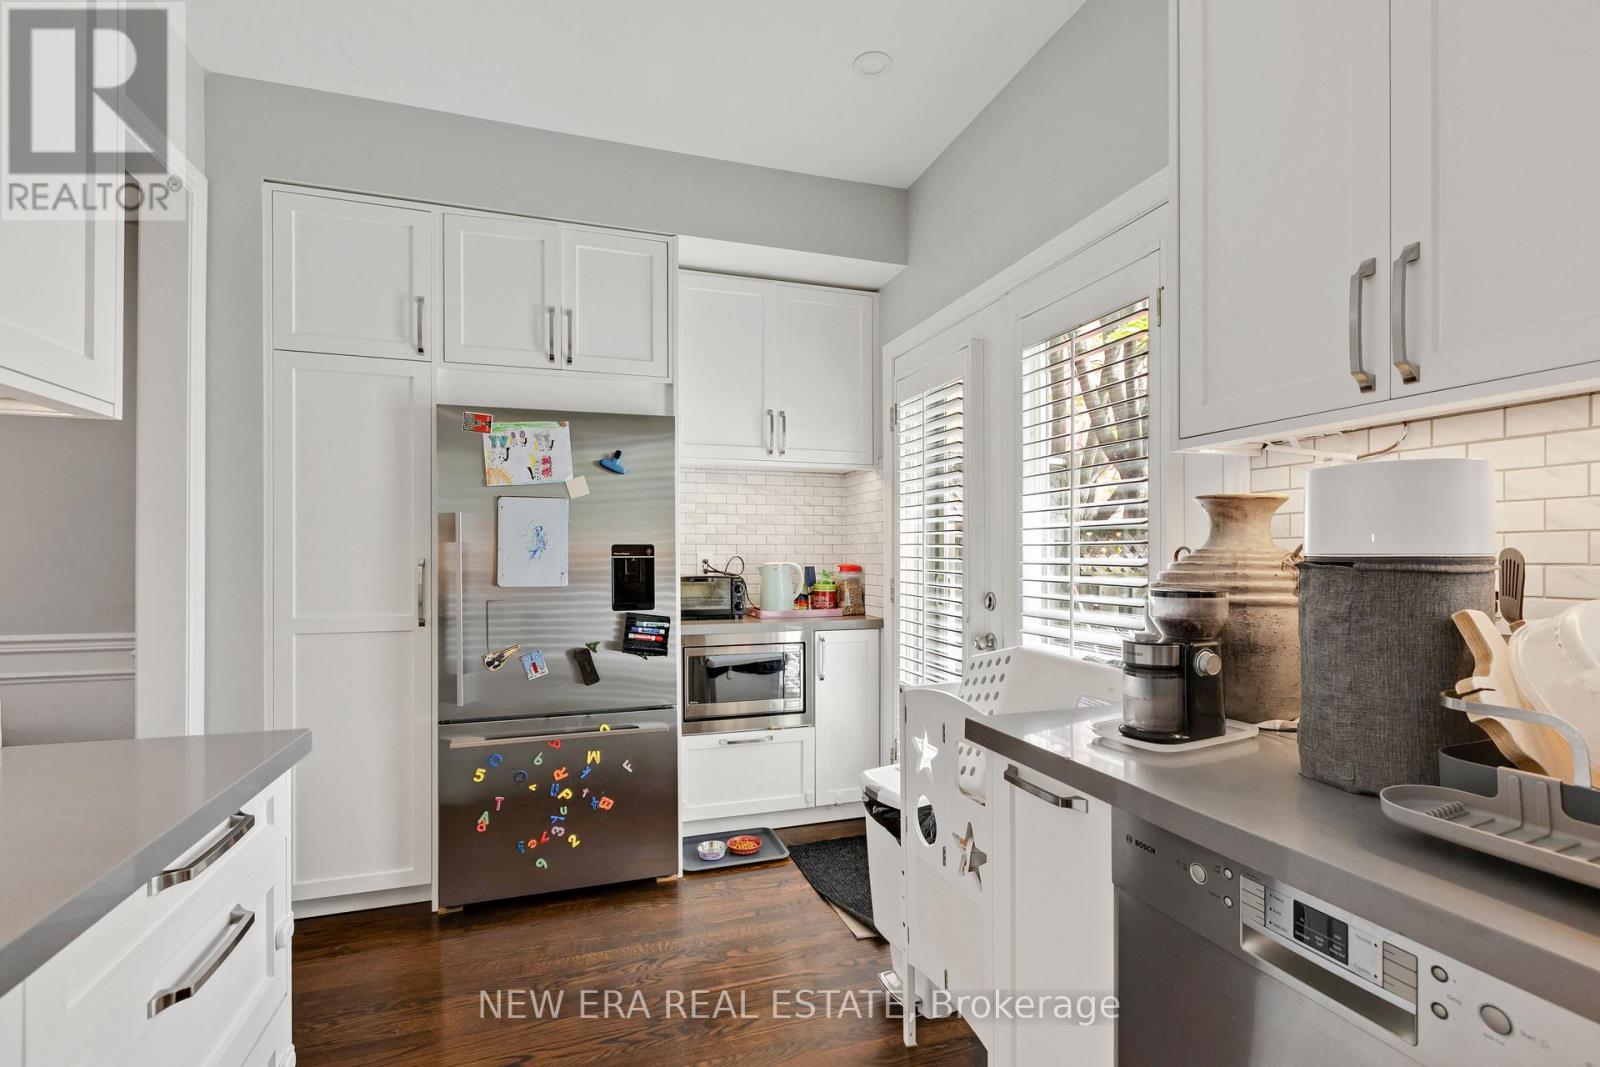
- RoomType7: Kitchen
- RoomLevel7: Main level
- RoomLength7: 4.66
- RoomWidth7: 2.41
- RoomDimensions7: 4.66 m X 2.41 m
Location Details
- City: Toronto (Cabbagetown-South St. James Town)
- Province: Ontario
Property Details
- SubdivisionName: Cabbagetown-South St. James Town
- Levels: 3
- FrontageLength: 16 ft
Property Features
- Fencing: Fenced yard
- Flooring: Hardwood
- Heating: Forced air
- HeatingFuel: Natural gas
- CoolingYN: True
- Cooling: Central air conditioning
- ParkingTotal: 2
- OpenParkingYN: False
- GarageYN: True
- AttachedGarageYN: True
- CarportYN: False
- FireplacesTotal: 0
- PoolYN: False
- ViewYN: False
- WaterfrontYN: False
- Sewer: Sanitary sewer
Basics
- BathroomsHalf: 1
- Date added: Added 3 months ago
- Category: Single Family
- Type: Single Family
- Bedrooms: 3
- Bathrooms: 3
- Half baths: 1
- Floors: Hardwood
- Area: 1500 - 2000 sq ft
- Lot size: 0 sq ft
- SubdivisionName: Cabbagetown-South St. James Town
- UnitNumber: B
- ListOfficeName: NEW ERA REAL ESTATE
- MLS ID: C13210892
Courtesy of
- OfficeName: NEW ERA REAL ESTATE
- ListAOR: Toronto Regional Real Estate Board
Description
-
Description:
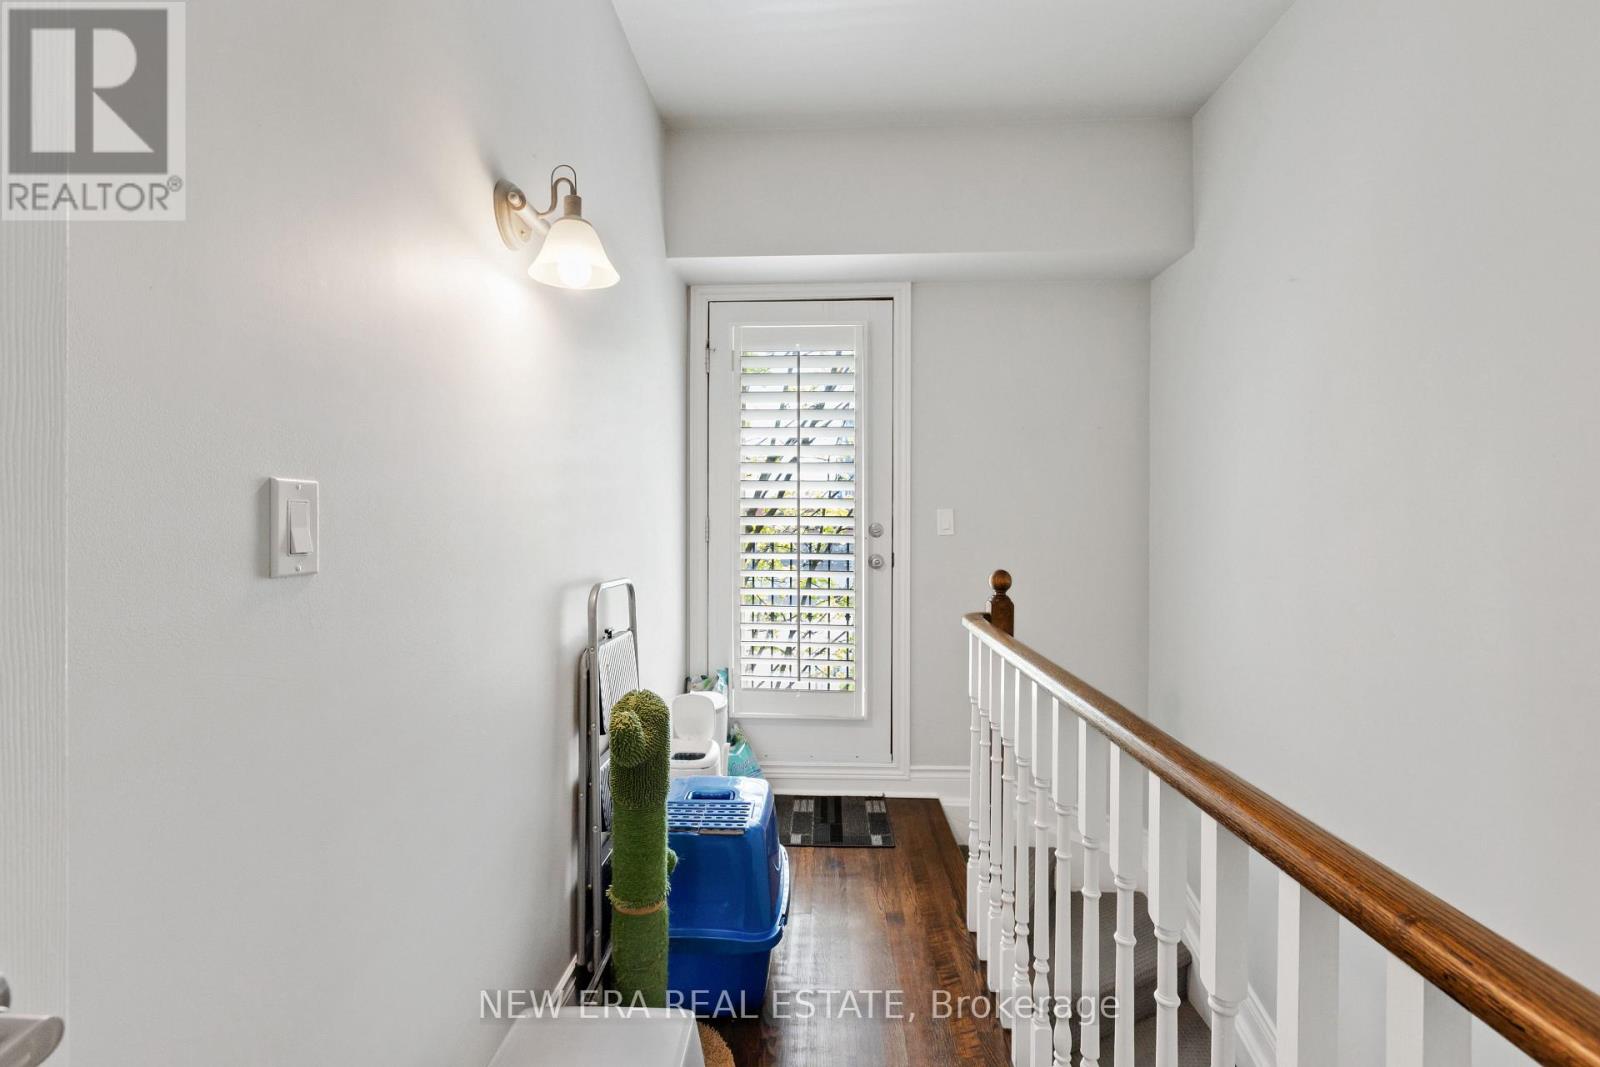
Tucked away in an exclusive Cabbage town enclave, this beautifully renovated freehold executive townhome offers a rare blend of privacy, luxury, and urban convenience. One of only six sought-after "Spruce Lane Townhomes," this spacious 3-bedroom, 2.5-bath residence is located on a quiet private interlocked laneway, perfect for families and professionals alike. The main floor features rich dark hardwood flooring, an open-concept living and dining area with gas fireplace, and a renovated chef-inspired kitchen with walkout to a charming private backyard complete with a deck perfect for BBQ area and entertaining. The second level offers a bright and spacious bedroom as well as an open concept bedroom(easily be converted back to a 3rd private bedroom) and a large bathroom. The third-floor primary retreat includes a private balcony, custom built-in closets, and a spa-like ensuite with shower, soaker tub, and double sinks. Lower level features a mudroom, laundry room with extra storage, powder room, and direct access to the oversized private garage. Ideally located steps to transit, parks, Riverdale Farm, shopping, cafés, and restaurants. A true Gem in a vibrant Toronto community. (id:59398)
Show all description
Location
Building Details
- ParkingTotal: 2
- Heating: Forced air
- Sewer: Sanitary sewer
Amenities & Features
- Waterfront available: No
- OpenParkingYN: No
- AttachedGarageYN: Yes
- GarageYN: Yes
- CarportYN: No
- PoolYN: No
- CoolingYN: Yes
- Cooling: Central air conditioning
- Total Fireplaces: 0