


35 Trenholme Crescent, Hamilton (Trenholme), Ontario, Canada, L8W2L4
35 Trenholme Crescent, Hamilton (Trenholme), Ontario, Canada, L8W2L4Rooms & Units Descr
- RoomType1: Bathroom
- RoomLevel1: Second level
- RoomLength1: 3.2
- RoomWidth1: 2.16
- RoomDimensions1: 3.2 m X 2.16 m
- RoomType2: Primary Bedroom
- RoomLevel2: Second level
- RoomLength2: 7.71
- RoomWidth2: 3.74
- RoomDimensions2: 7.71 m X 3.74 m
- RoomType3: Bedroom
- RoomLevel3: Second level
- RoomLength3: 4.11
- RoomWidth3: 3.38
- RoomDimensions3: 4.11 m X 3.38 m
- RoomType4: Bedroom
- RoomLevel4: Second level
- RoomLength4: 4.42
- RoomWidth4: 3.38
- RoomDimensions4: 4.42 m X 3.38 m
- RoomType5: Bathroom
- RoomLevel5: Second level
- RoomLength5: 2.59
- RoomWidth5: 1.86
- RoomDimensions5: 2.59 m X 1.86 m
- RoomType6: Recreational, Games room
- RoomLevel6: Lower level
- RoomLength6: 8.59
- RoomWidth6: 4.11
- RoomDimensions6: 8.59 m X 4.11 m
- RoomType7: Bedroom
- RoomLevel7: Lower level
- RoomLength7: 2.8
- RoomWidth7: 4.38
- RoomDimensions7: 2.8 m X 4.38 m
- RoomType8: Bedroom
- RoomLevel8: Lower level
- RoomLength8: 2.77
- RoomWidth8: 6.09
- RoomDimensions8: 2.77 m X 6.09 m
- RoomType9: Kitchen
- RoomLevel9: Lower level
- RoomLength9: 4.17
- RoomWidth9: 3.07
- RoomDimensions9: 4.17 m X 3.07 m
- RoomType10: Laundry room
- RoomLevel10: Lower level
- RoomLength10: 0
- RoomWidth10: 0
- RoomDimensions10: Measurements not available
- RoomType11: Bathroom
- RoomLevel11: Lower level
- RoomLength11: 0
- RoomWidth11: 0
- RoomDimensions11: Measurements not available
- RoomType12: Living room
- RoomLevel12: Main level
- RoomLength12: 3.38
- RoomWidth12: 4.9
- RoomDimensions12: 3.38 m X 4.9 m
- RoomType13: Dining room
- RoomLevel13: Main level
- RoomLength13: 4.5
- RoomWidth13: 3.32
- RoomDimensions13: 4.5 m X 3.32 m
- RoomType14: Kitchen
- RoomLevel14: Main level
- RoomLength14: 4.05
- RoomWidth14: 3.07
- RoomDimensions14: 4.05 m X 3.07 m
- RoomType15: Family room
- RoomLevel15: Main level
- RoomLength15: 5.24
- RoomWidth15: 6.58
- RoomDimensions15: 5.24 m X 6.58 m
- RoomType16: Bedroom
- RoomLevel16: Main level
- RoomLength16: 3.29
- RoomWidth16: 3.38
- RoomDimensions16: 3.29 m X 3.38 m
- RoomType17: Bathroom
- RoomLevel17: Main level
- RoomLength17: 3.2
- RoomWidth17: 1.9
- RoomDimensions17: 3.2 m X 1.9 m
Location Details
- City: Hamilton (Trenholme)
- Province: Ontario
Property Details
- SubdivisionName: Trenholme
- Levels: 2
- FrontageLength: 41 ft
Property Features
- CommunityFeatures: Community Centre,School Bus
- Fencing: Fenced yard
- Heating: Forced air
- HeatingFuel: Natural gas
- CoolingYN: True
- Cooling: Central air conditioning
- ParkingTotal: 5
- OpenParkingYN: False
- GarageYN: True
- AttachedGarageYN: True
- CarportYN: False
- FireplacesTotal: 0
- PoolYN: False
- ViewYN: False
- WaterfrontYN: False
- Sewer: Sanitary sewer
Basics
- Date added: Added 3 weeks ago
- Category: Single Family
- Type: Single Family
- Bedrooms: 6
- Bathrooms: 4
- Area: 3000 - 3500 sq ft
- Lot size: 0 sq ft
- SubdivisionName: Trenholme
- ListOfficeName: ROYAL LEPAGE CERTIFIED REALTY
- MLS ID: X13603702
Courtesy of
- OfficeName: ROYAL LEPAGE CERTIFIED REALTY
- ListAOR: Toronto Regional Real Estate Board
Description
-
Description:
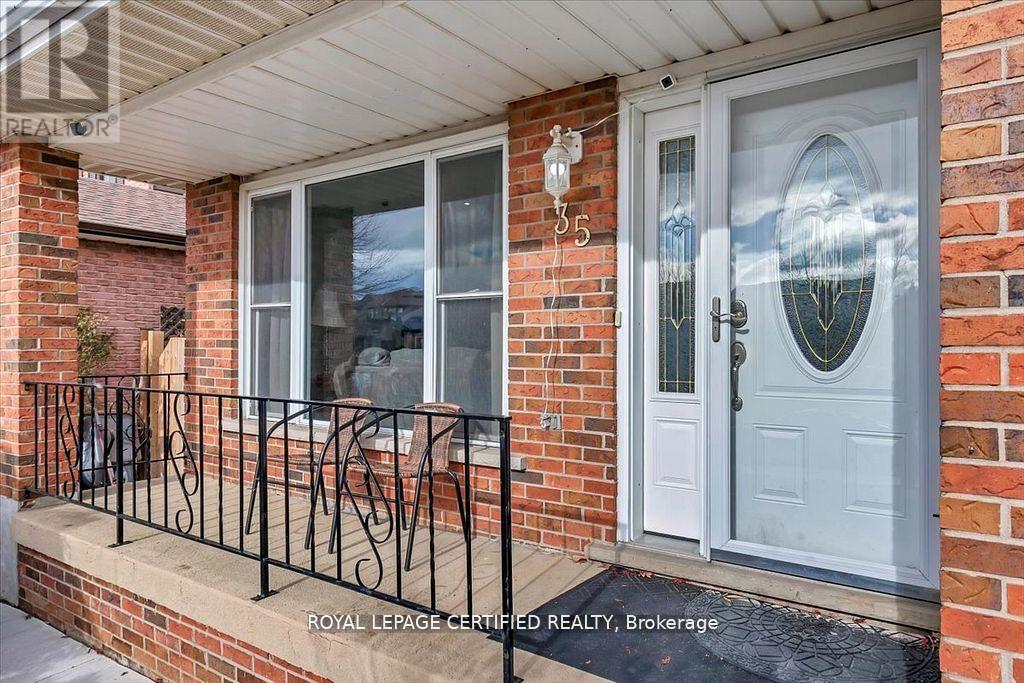
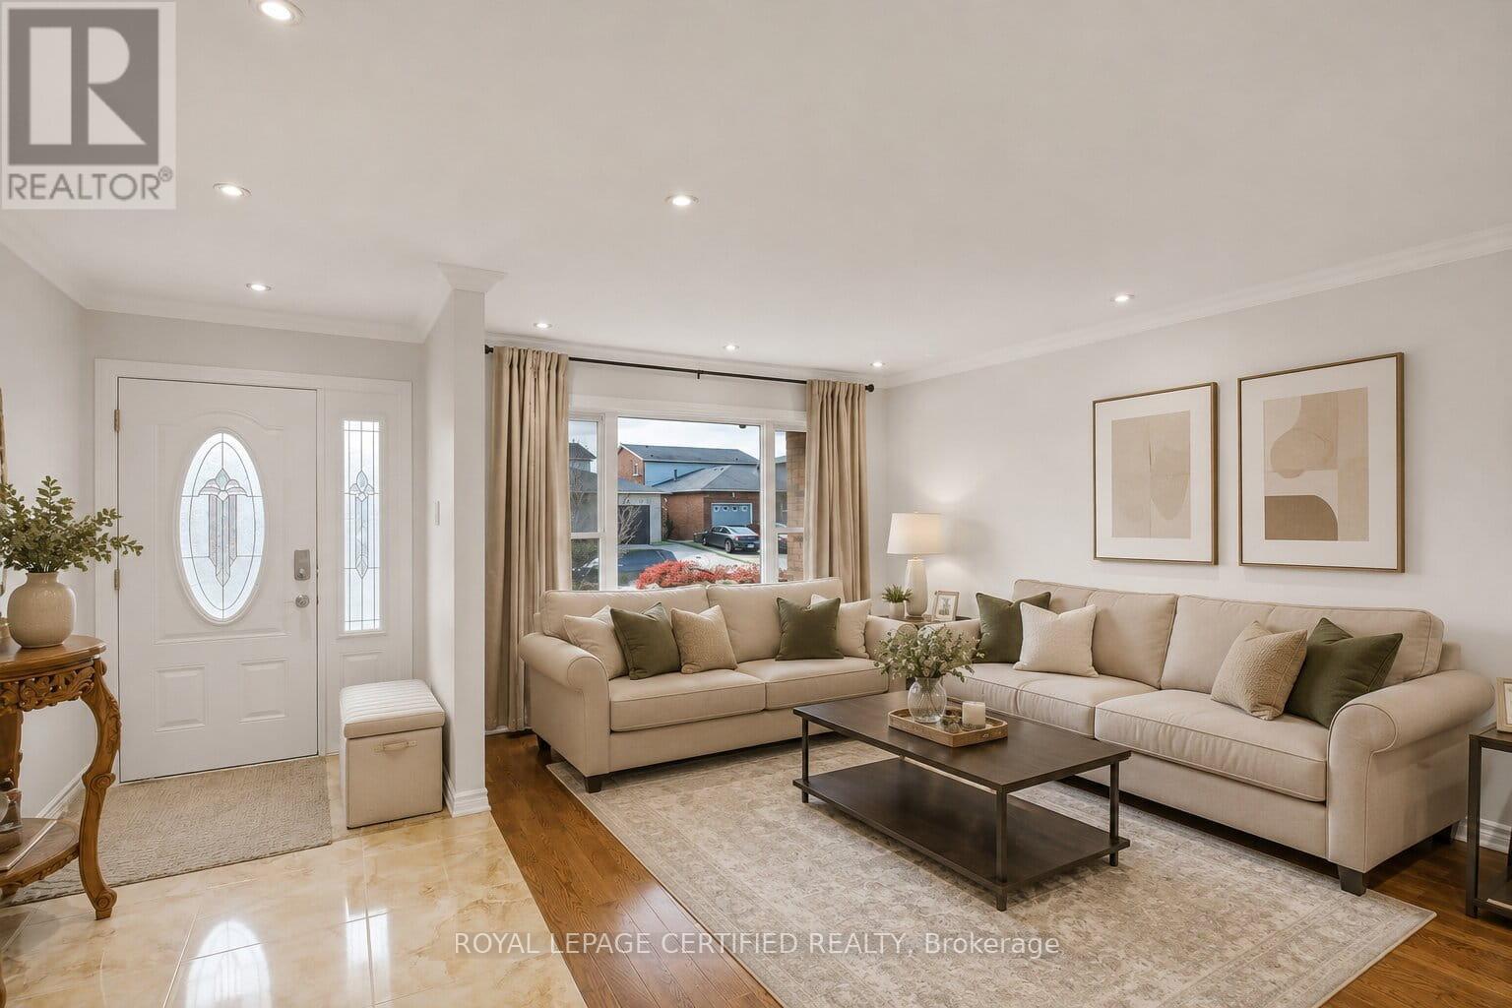
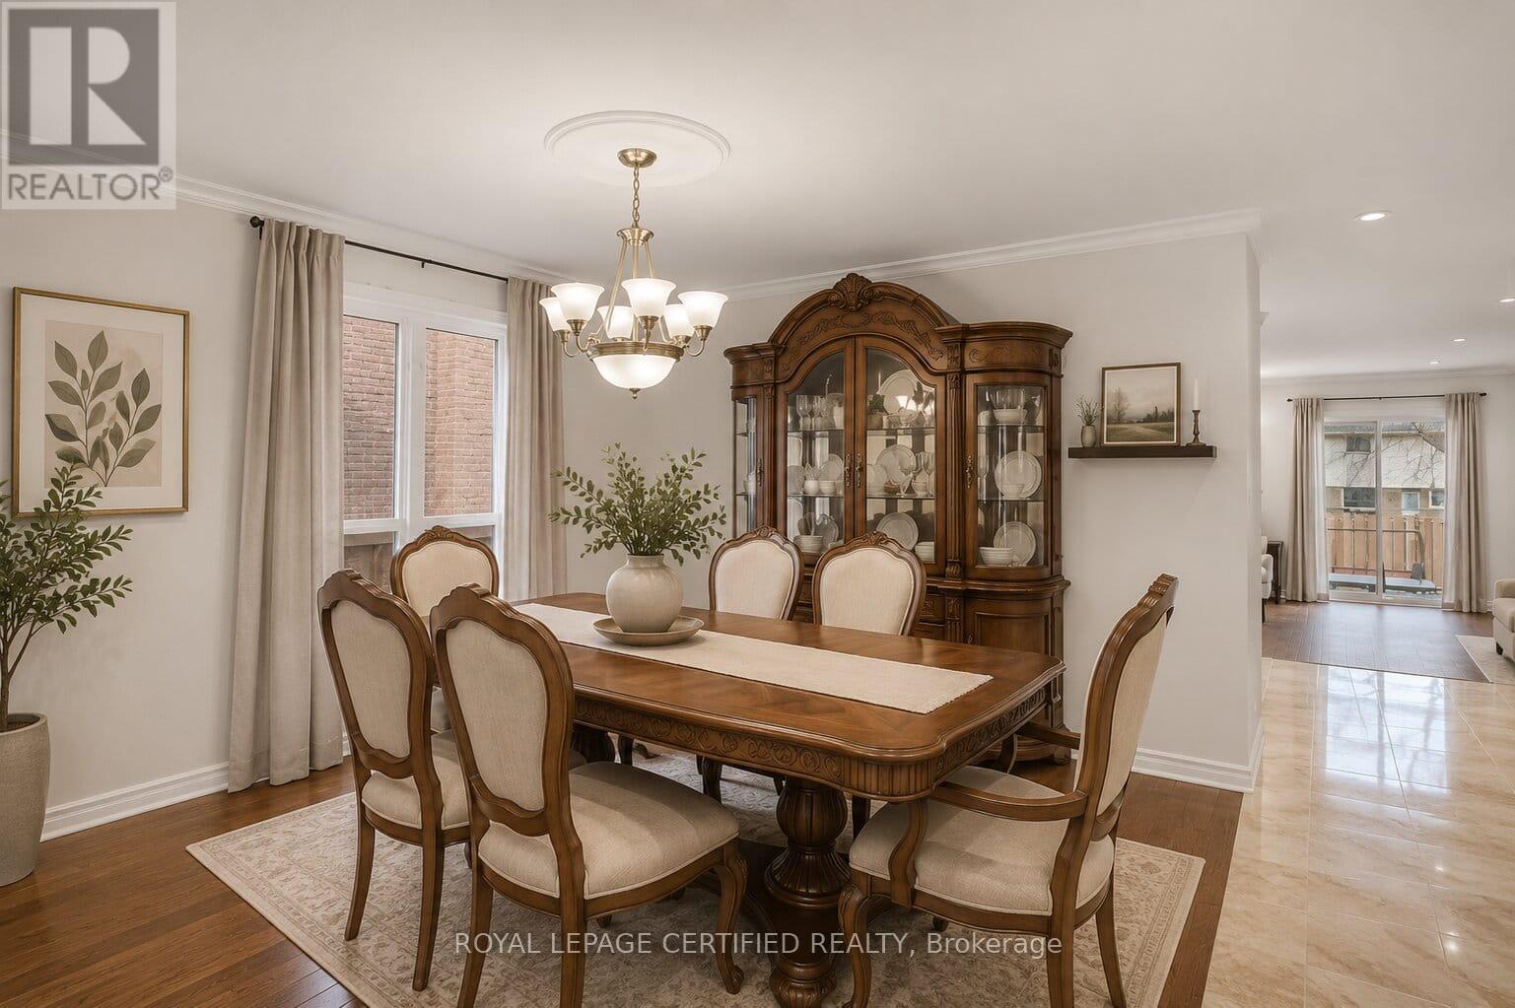
Set on a premium 42 x 110 ft lot, this 4+2 bedroom, 4-bath residence delivers over 3,156 sq. ft. of purposefully designed space, with a separate entrance in-law suite. The main level opens with a fully refinished white chef's kitchen - quartz counters, stainless appliances, porcelain tile and crown moulding - flowing into an open-concept living and dining space designed for entertaining, complemented by a separate family room for everyday living and privacy. A main-floor bedroom features a private full bath with standing tub, solves what most homes can't: multigenerational living, guest privacy, disabled friendly living, or a dedicated home office. Upstairs, the primary suite commands the full width of the home, featuring his-and-hers closets, a newly updated ensuite, and space for a private sitting area. The remaining bedrooms are generously sized and filled with natural light. The fully finished basement, with its own private side entrance, houses a complete in-law suite: two bedrooms, a full bath, kitchen, spacious rec room, and in-suite laundry. Live up and rent down, house extended family, or claim the entire home - the flexibility is yours. Extensively upgraded and move-in ready: hardwood flooring on the main level, bathrooms (2025), roof (2022), concrete driveway (2022), most windows (2023), fresh paint refreshed throughout (2025), and a new garage door (2026). Smoke-free, pet-free interior. Located in a quiet, established neighbourhood minutes from parks, schools, shopping, transit, and major highways - this is the kind of home buyers are actively searching for and rarely find. (id:67524)
Show all description
Building Details
- ParkingTotal: 5
- Heating: Forced air
- Sewer: Sanitary sewer
Amenities & Features
- Waterfront available: No
- OpenParkingYN: No
- AttachedGarageYN: Yes
- GarageYN: Yes
- CarportYN: No
- PoolYN: No
- CoolingYN: Yes
- CommunityFeatures: Community Centre, School Bus
- Cooling: Central air conditioning
- Total Fireplaces: 0