
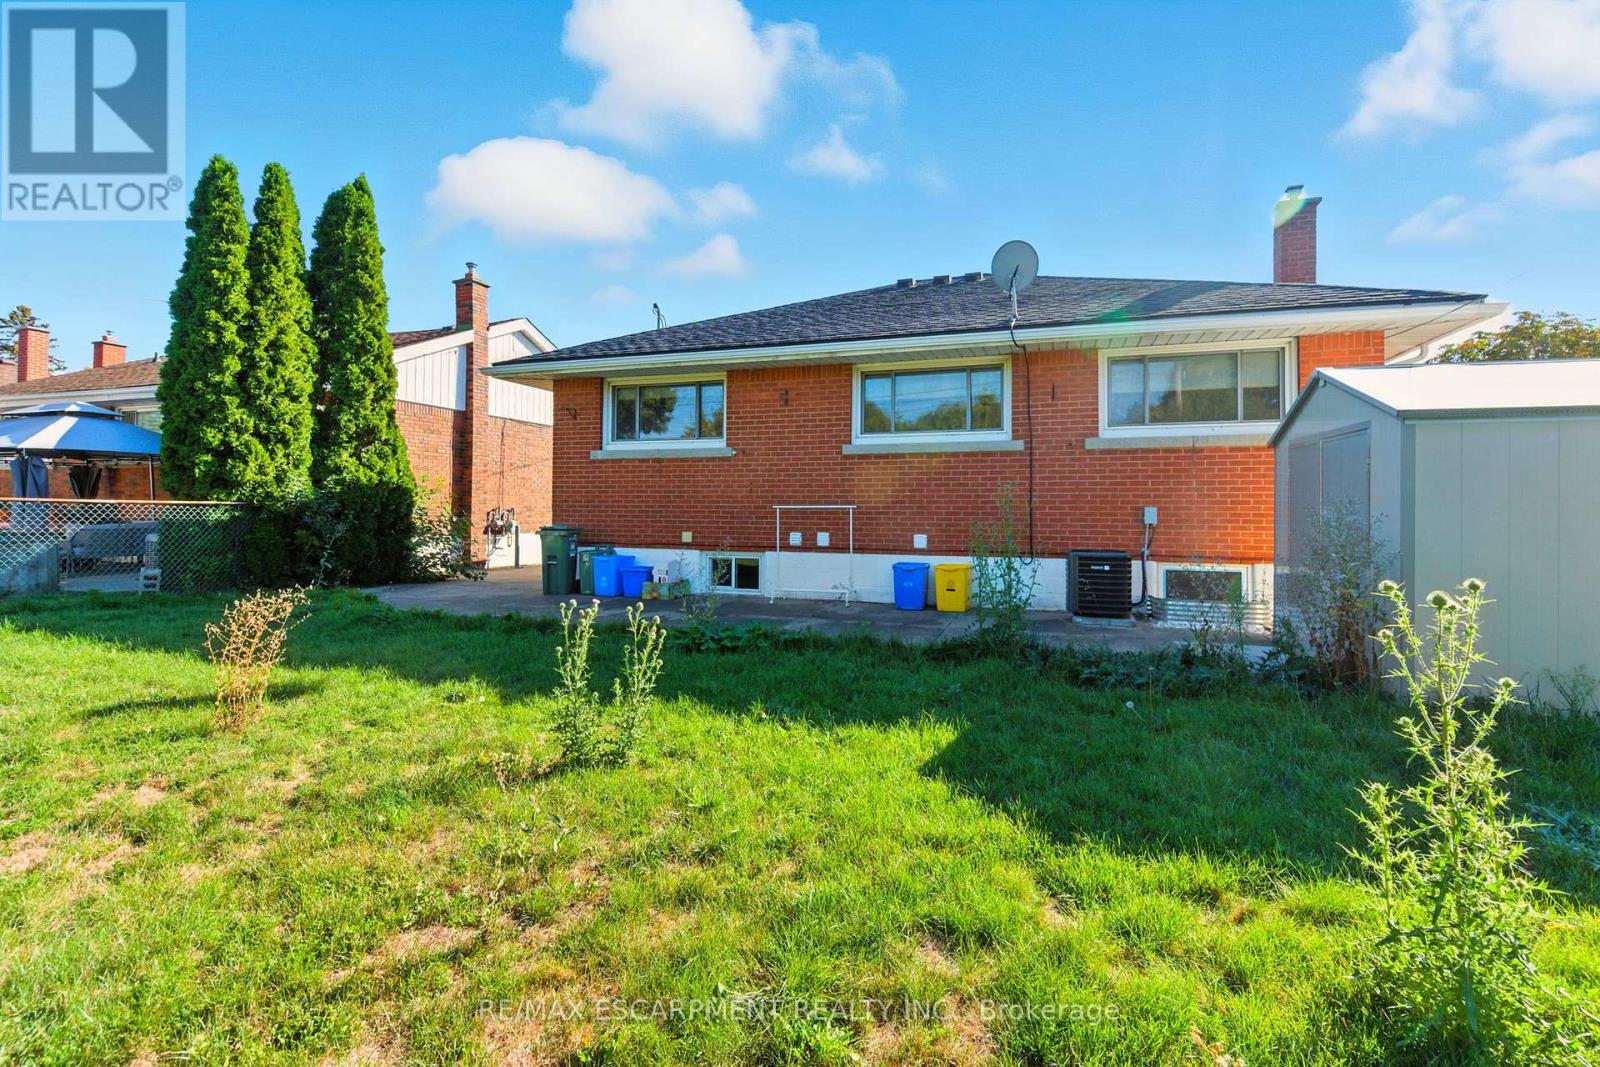
35 Wildewood Avenue, Hamilton (Huntington), Ontario, Canada, L8T1X4, L8T1X4
35 Wildewood Avenue, Hamilton (Huntington), Ontario, Canada, L8T1X4, L8T1X4Rooms & Units Descr
- UnitNumber: LOWER
- RoomType1: Living room
- RoomLevel1: Basement
- RoomLength1: 4.3
- RoomWidth1: 3
- RoomDimensions1: 4.3 m X 3 m
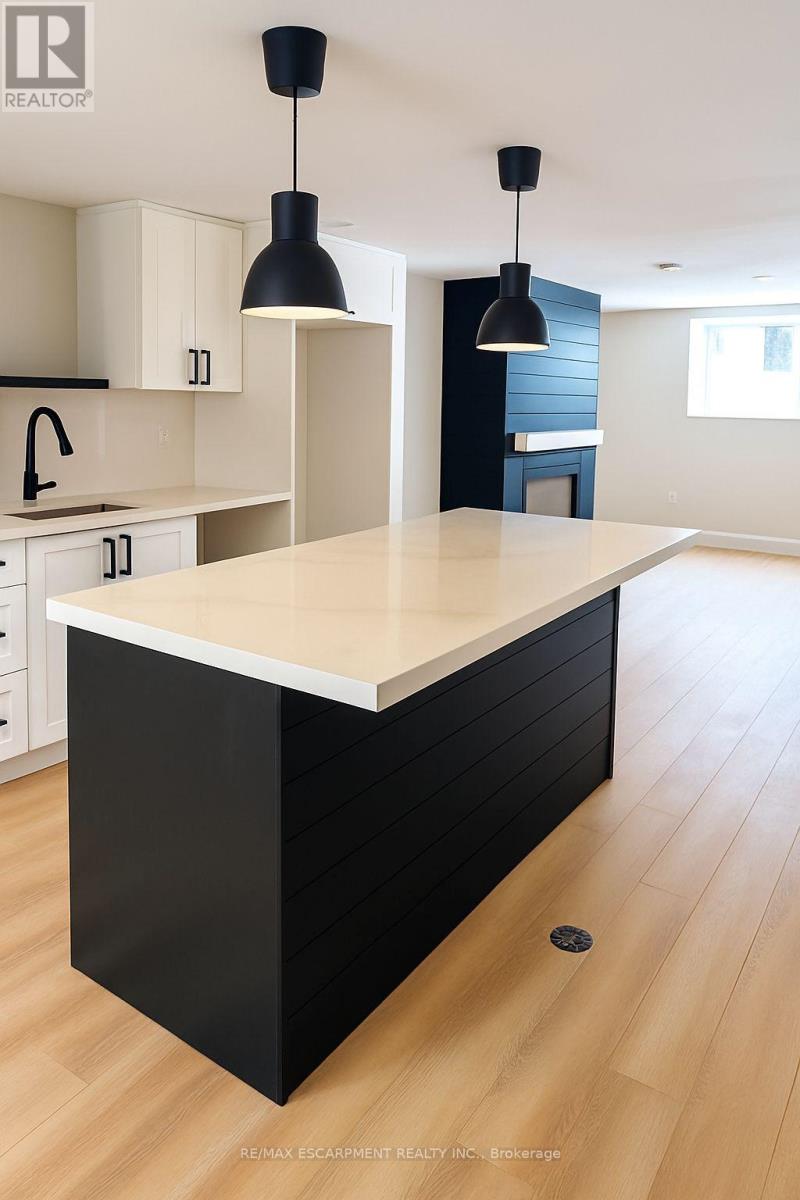
- RoomType2: Kitchen
- RoomLevel2: Basement
- RoomLength2: 4.33
- RoomWidth2: 3.86
- RoomDimensions2: 4.33 m X 3.86 m
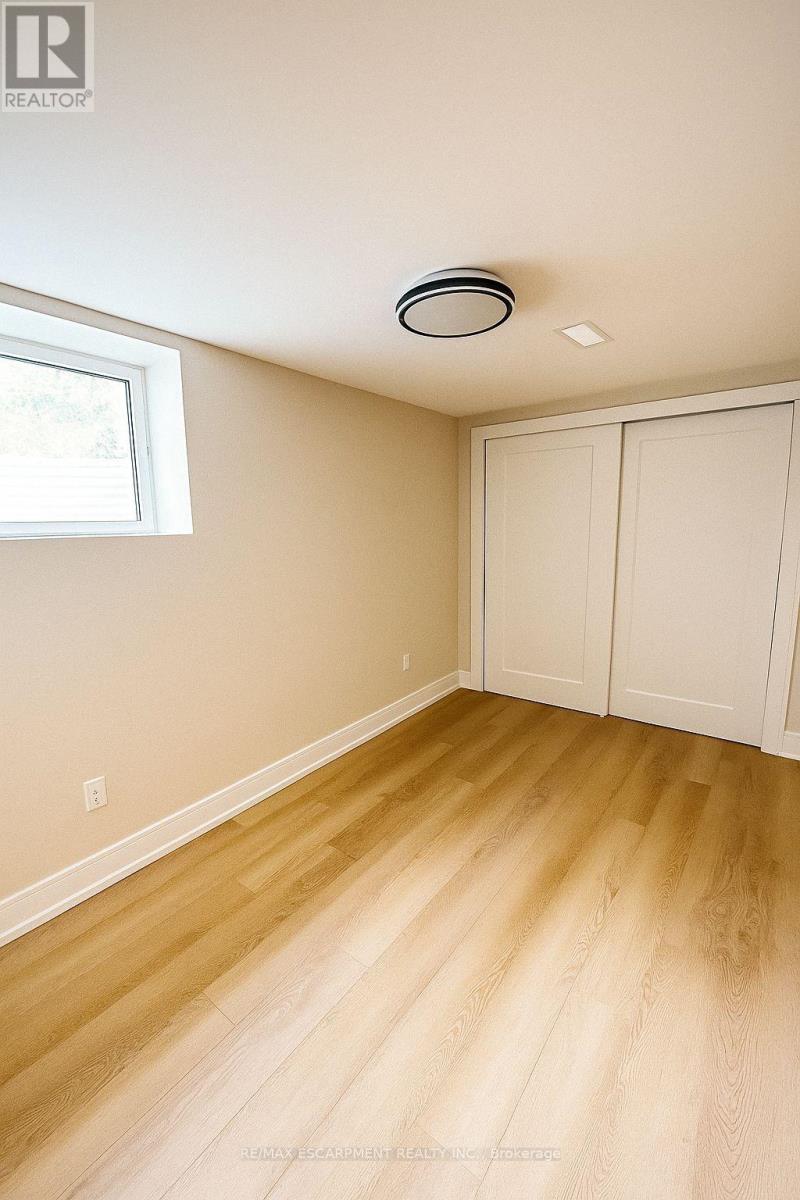
- RoomType3: Primary Bedroom
- RoomLevel3: Basement
- RoomLength3: 3.79
- RoomWidth3: 3.04
- RoomDimensions3: 3.79 m X 3.04 m
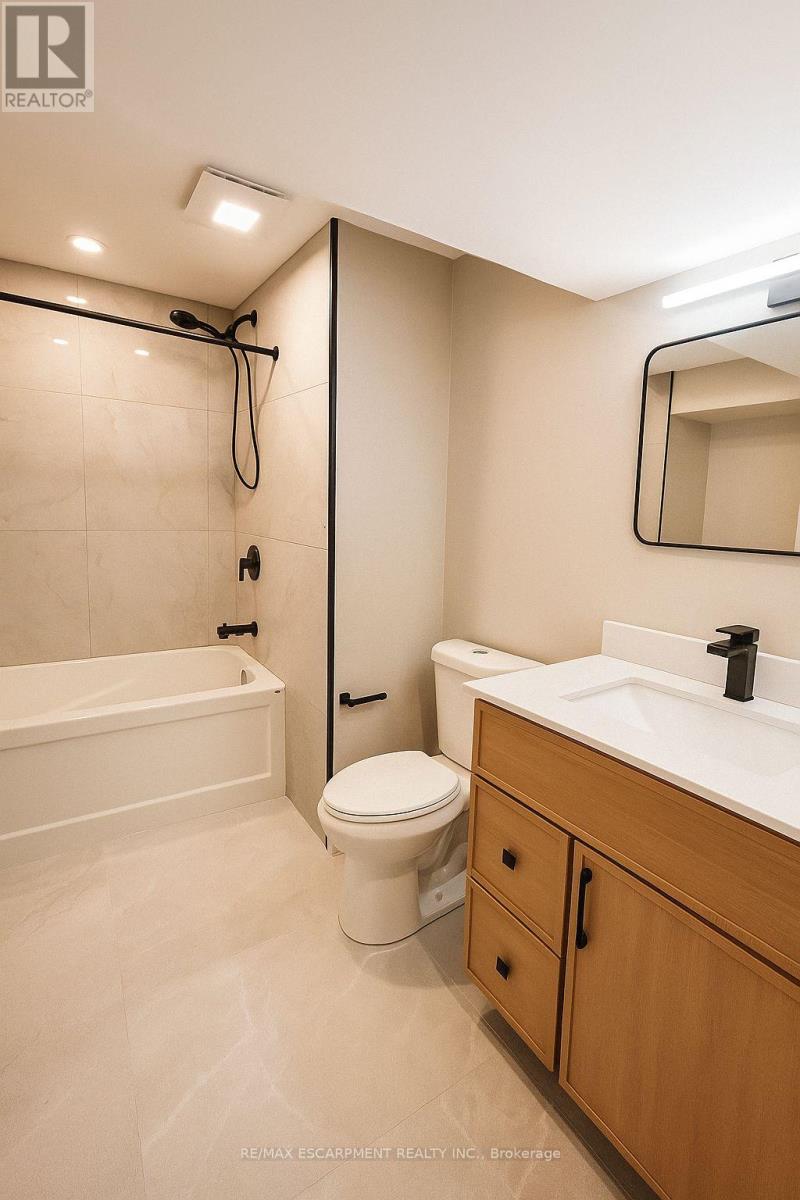
- RoomType4: Bathroom
- RoomLevel4: Basement
- RoomLength4: 1.5
- RoomWidth4: 1.22
- RoomDimensions4: 1.5 m X 1.22 m
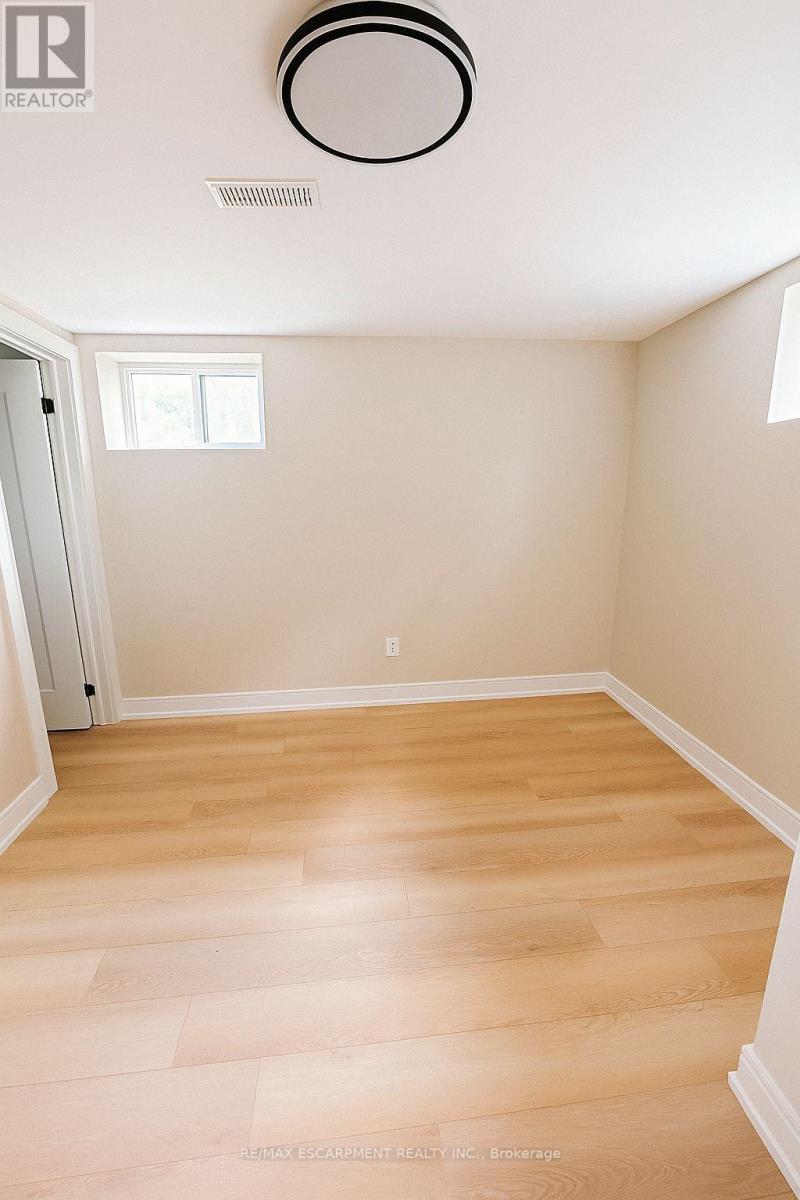
- RoomType5: Bedroom
- RoomLevel5: Basement
- RoomLength5: 4.01
- RoomWidth5: 2.44
- RoomDimensions5: 4.01 m X 2.44 m
- RoomType6: Bathroom
- RoomLevel6: Basement
- RoomLength6: 2.72
- RoomWidth6: 2.74
- RoomDimensions6: 2.72 m X 2.74 m
Location Details
- City: Hamilton (Huntington), Hamilton (Huntington)
- Province: Ontario
Property Details
- SubdivisionName: Huntington
- ArchitecturalStyle: Raised bungalow
- Levels: 1
- Lease: 2000.00
- LeaseFrequency: Monthly
- LeaseTerm: Monthly
Property Features
- CommunityFeatures: Community Centre
- Flooring: Laminate
- Heating: Forced air
- HeatingFuel: Natural gas
- CoolingYN: True
- Cooling: Central air conditioning
- ParkingTotal: 2
- OpenParkingYN: False
- GarageYN: False
- AttachedGarageYN: False
- CarportYN: False
- FireplacesTotal: 0
- PoolYN: False
- ViewYN: False
- WaterfrontYN: False
- Sewer: Sanitary sewer
Basics
- BathroomsHalf: 1
- Date added: Added 3 days ago
- Category: Single Family
- Type: Single Family
- Bedrooms: 2
- Bathrooms: 2
- Half baths: 1
- Floors: Laminate
- Area: 700 - 1100 sq ft
- Lot size: 0 sq ft
- SubdivisionName: Huntington
- UnitNumber: LOWER
- ListOfficeName: RE/MAX ESCARPMENT REALTY INC.
- MLS ID: X14094712
Courtesy of
- OfficeName: RE/MAX ESCARPMENT REALTY INC.
- ListAOR: Toronto Regional Real Estate Board
Description
-
Description:
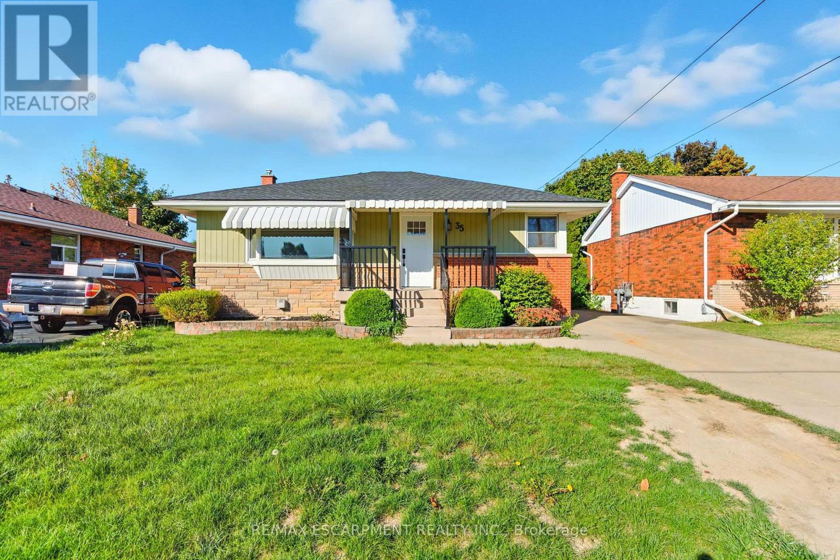
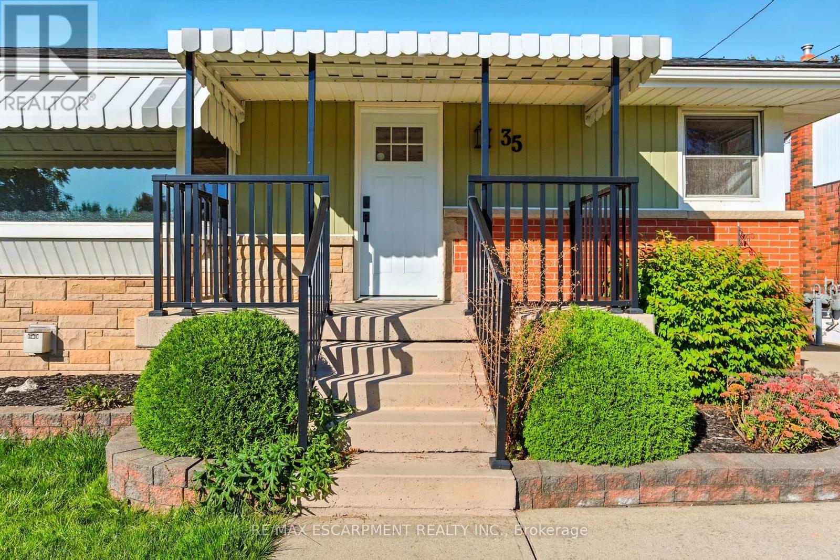
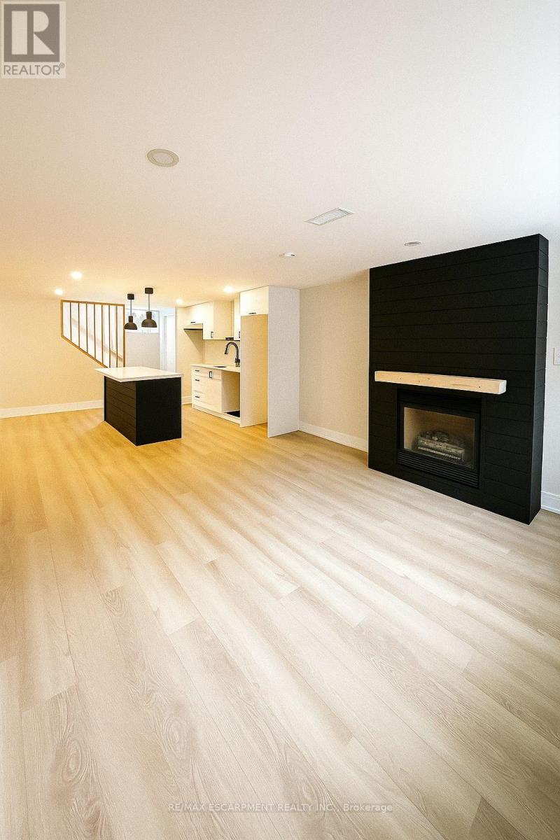
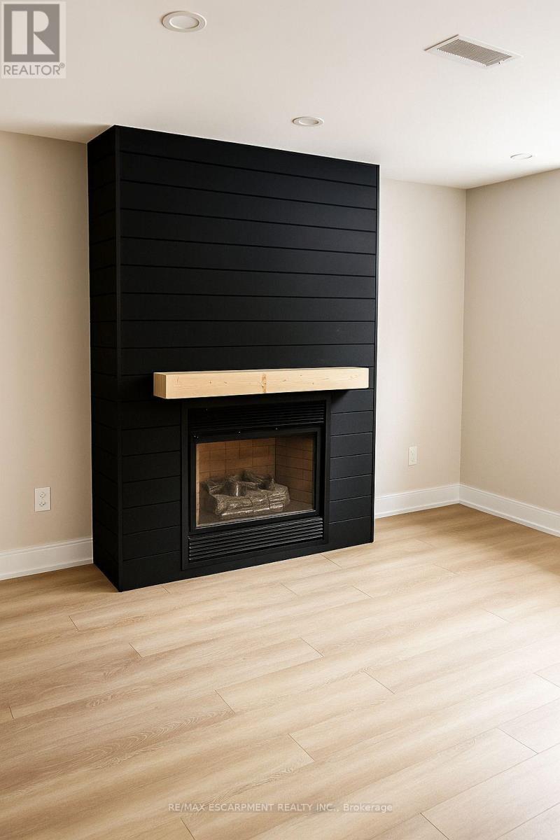
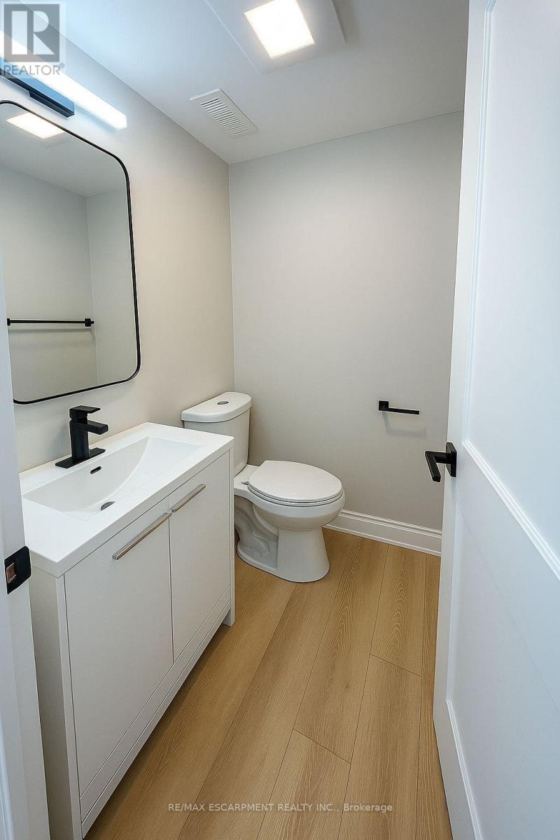
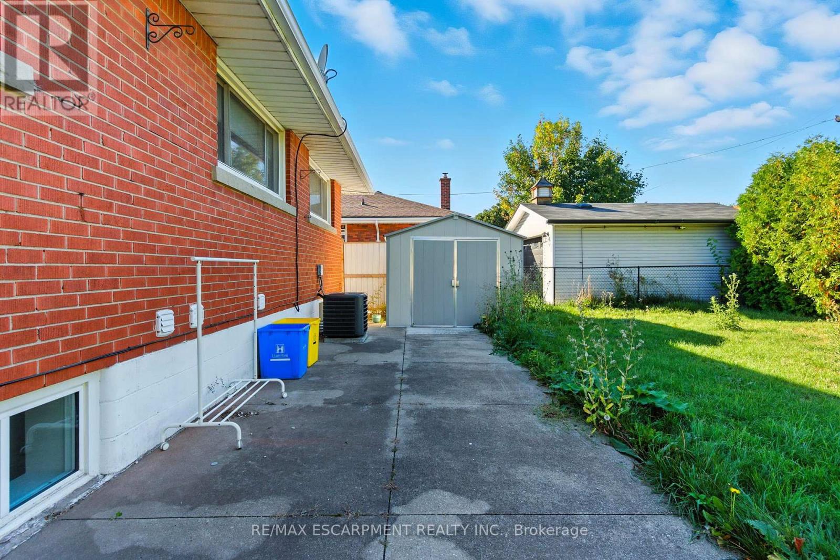
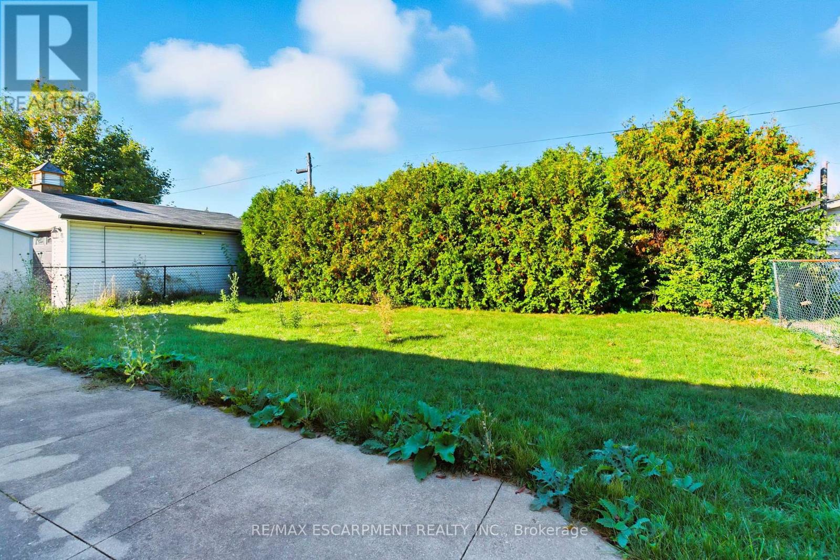
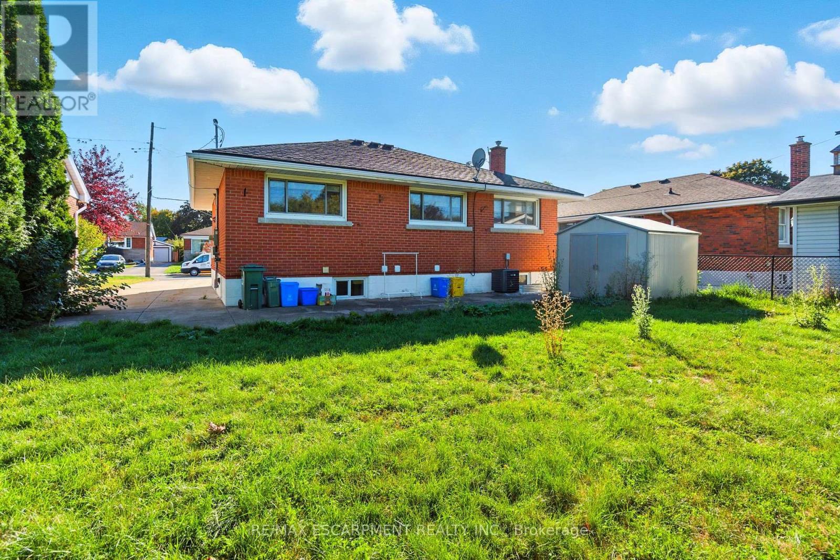
This recently renovated two-bedroom unit offers everything. A spacious, open-concept living area has an updated kitchen with a large island with a breakfast bar. Stone counters with plenty of storage space. The large living room has a cozy gas fireplace. The primary bedroom has a closet and a two-piece ensuite. The second bedroom may be even bigger, with an even bigger closet! The main bathroom is updated as well with private, full-sized laundry for your convenience. Although below grade, the unit is bright with lots of windows. The large yard is shared with the main floor tenant. Half the driveway belongs to you, room for two tandem cars easily. Plus, there is plenty of street parking available. Easy access to the LINC, close to Mohawk Sports Park, shopping close by, this location is perfect! Welcome home! RSA (id:67524)
Show all description
Building Details
- ParkingTotal: 2
- ArchitecturalStyle: Raised bungalow
- Heating: Forced air
- Sewer: Sanitary sewer
Amenities & Features
- Waterfront available: No
- OpenParkingYN: No
- AttachedGarageYN: No
- GarageYN: No
- CarportYN: No
- PoolYN: No
- CoolingYN: Yes
- CommunityFeatures: Community Centre
- Cooling: Central air conditioning
- Total Fireplaces: 0