
35 Willowbanks Terrace, Hamilton (Lakeshore), Ontario, Canada, L8E0C3
35 Willowbanks Terrace, Hamilton (Lakeshore), Ontario, Canada, L8E0C3
$859,900
Request info
Rooms & Units Descr
- RoomType1: Primary Bedroom
- RoomLevel1: Second level
- RoomLength1: 4.32
- RoomWidth1: 3.81
- RoomDimensions1: 4.32 m X 3.81 m
- RoomType2: Bedroom
- RoomLevel2: Second level
- RoomLength2: 3.78
- RoomWidth2: 2.74
- RoomDimensions2: 3.78 m X 2.74 m
- RoomType3: Bedroom 2
- RoomLevel3: Second level
- RoomLength3: 3.35
- RoomWidth3: 3.17
- RoomDimensions3: 3.35 m X 3.17 m
- RoomType4: Bathroom
- RoomLevel4: Second level
- RoomLength4: 0
- RoomWidth4: 0
- RoomDimensions4: Measurements not available
- RoomType5: Bathroom
- RoomLevel5: Second level
- RoomLength5: 0
- RoomWidth5: 0
- RoomDimensions5: Measurements not available
- RoomType6: Laundry room
- RoomLevel6: Second level
- RoomLength6: 0
- RoomWidth6: 0
- RoomDimensions6: Measurements not available
- RoomType7: Recreational, Games room
- RoomLevel7: Basement
- RoomLength7: 6.68
- RoomWidth7: 5.84
- RoomDimensions7: 6.68 m X 5.84 m
- RoomType8: Bathroom
- RoomLevel8: Basement
- RoomLength8: 0
- RoomWidth8: 0
- RoomDimensions8: Measurements not available
- RoomType9: Kitchen
- RoomLevel9: Main level
- RoomLength9: 3.2
- RoomWidth9: 2.36
- RoomDimensions9: 3.2 m X 2.36 m
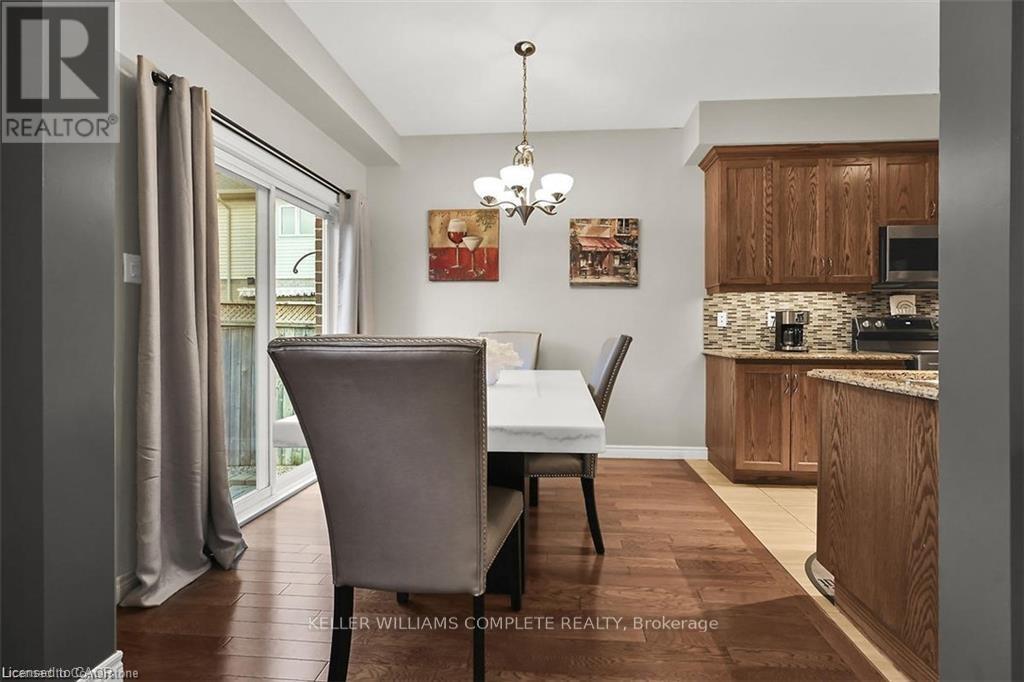
- RoomType10: Dining room
- RoomLevel10: Main level
- RoomLength10: 2.77
- RoomWidth10: 2.39
- RoomDimensions10: 2.77 m X 2.39 m
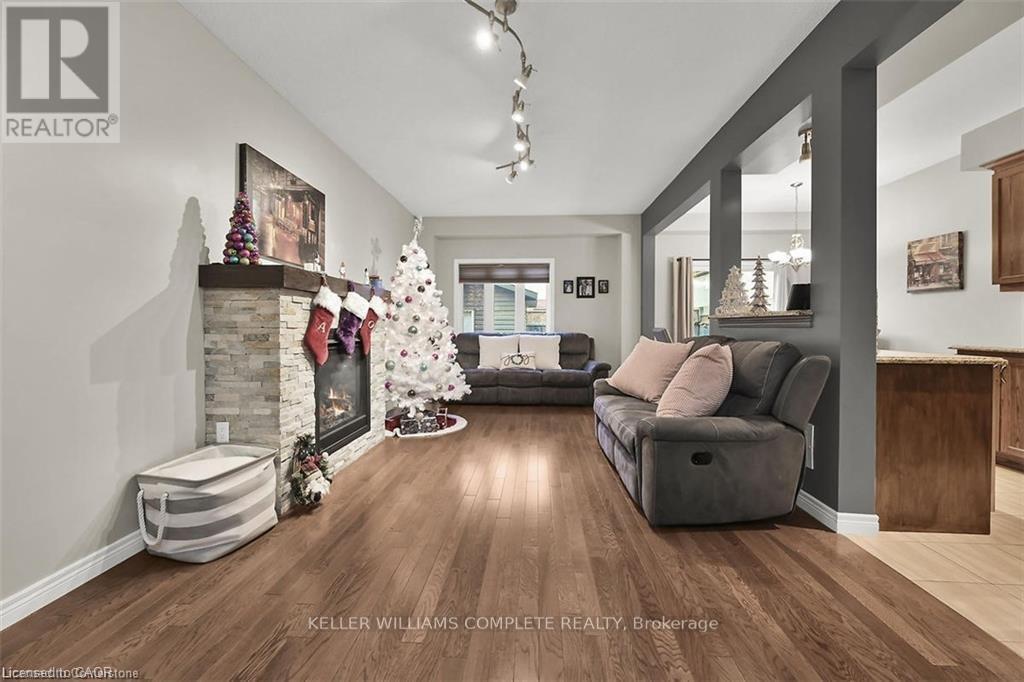
- RoomType11: Living room
- RoomLevel11: Main level
- RoomLength11: 6.71
- RoomWidth11: 3.43
- RoomDimensions11: 6.71 m X 3.43 m
- RoomType12: Bathroom
- RoomLevel12: Main level
- RoomLength12: 0
- RoomWidth12: 0
- RoomDimensions12: Measurements not available
Location Details
- City: Hamilton (Lakeshore)
- Province: Ontario
Property Details
- SubdivisionName: Lakeshore
- Levels: 2
- FrontageLength: 9 ft ,2 in
Property Features
- Heating: Forced air
- HeatingFuel: Natural gas
- CoolingYN: True
- Cooling: Central air conditioning
- ParkingTotal: 3
- OpenParkingYN: False
- GarageYN: True
- AttachedGarageYN: True
- CarportYN: False
- FireplacesTotal: 0
- PoolYN: False
- ViewYN: False
- WaterfrontYN: False
- Sewer: Sanitary sewer
Basics
- Date added: Added 3 weeks ago
- Category: Single Family
- Type: Single Family
- Bedrooms: 3
- Bathrooms: 4
- Area: 1500 - 2000 sq ft
- Lot size: 0 sq ft
- SubdivisionName: Lakeshore
- ListOfficeName: KELLER WILLIAMS COMPLETE REALTY
- MLS ID: X13690934
Courtesy of
- OfficeName: KELLER WILLIAMS COMPLETE REALTY
- ListAOR: Toronto Regional Real Estate Board
Description
-
Description:
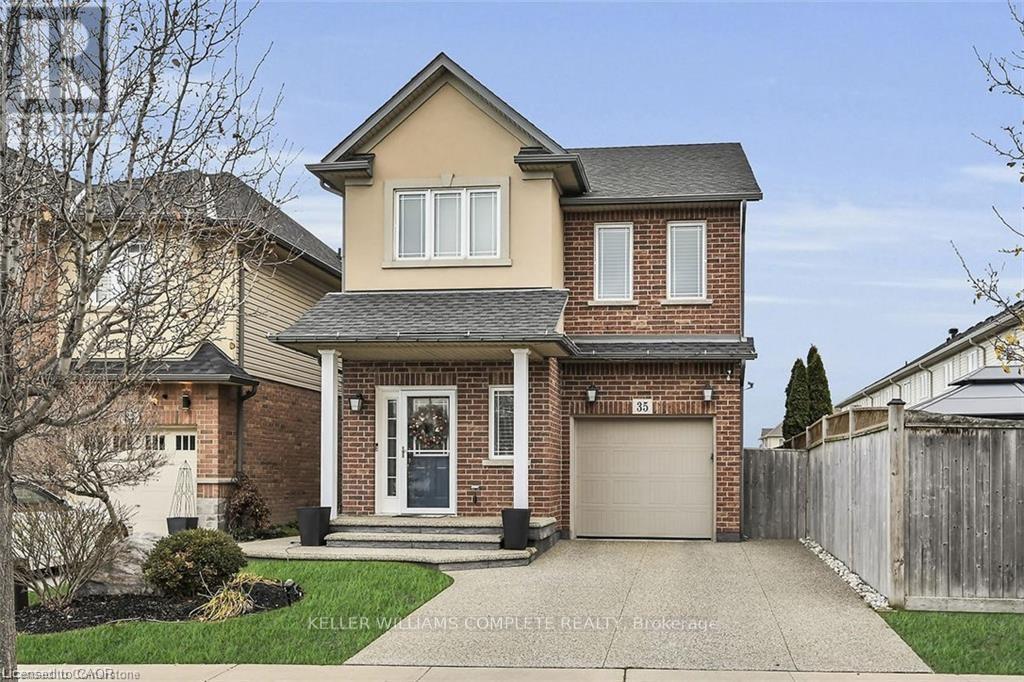
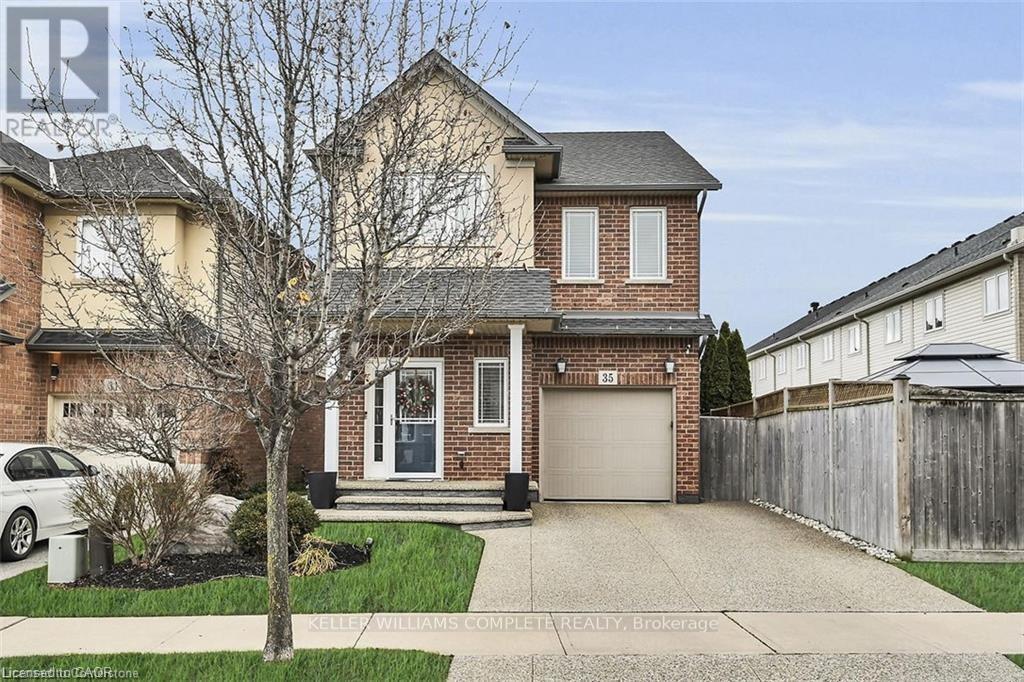
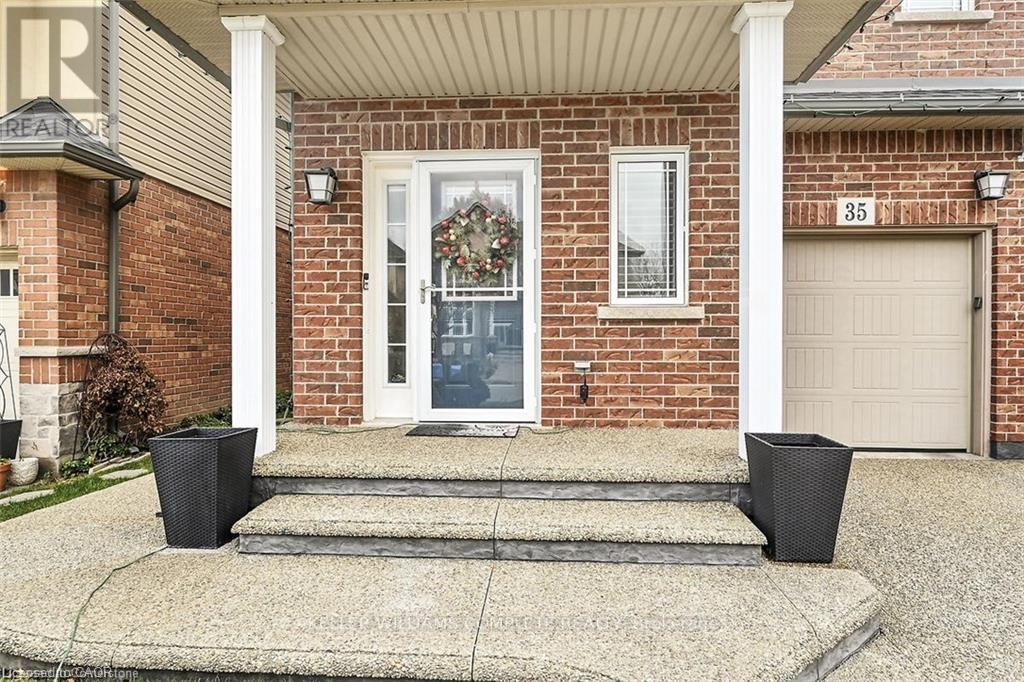
Gorgeous two storey detached home in a prime Stoney Creek location. Steps from Lake Ontario, and located near schools, parks, and publictransit. This home boasts some incredible upgrades, these include upgraded ensuite bathroom, bedroom level laundry, hardwood floors, granitecountertops, and a finished basement with a bathroom. Beautifully landscaped yard with an exposed aggregate driveway. Ideal for the growingfamily. Don't miss out on this amazing home. Home shows 10+++. Move in ready, with a flexible closing. You will be impressed. RSA (id:67524)
Show all description
Building Details
- ParkingTotal: 3
- Heating: Forced air
- Sewer: Sanitary sewer
Amenities & Features
- Waterfront available: No
- OpenParkingYN: No
- AttachedGarageYN: Yes
- GarageYN: Yes
- CarportYN: No
- PoolYN: No
- CoolingYN: Yes
- Cooling: Central air conditioning
- Total Fireplaces: 0