
350 Perth Street, Wellington North (Mount Forest), Ontario, Canada, N0G2L1, N0G2L1
350 Perth Street, Wellington North (Mount Forest), Ontario, Canada, N0G2L1, N0G2L1Rooms & Units Descr
- RoomType1: Bedroom
- RoomLevel1: Second level
- RoomLength1: 3.33
- RoomWidth1: 4.75
- RoomDimensions1: 3.33 m X 4.75 m
- RoomType2: Bedroom
- RoomLevel2: Second level
- RoomLength2: 2.92
- RoomWidth2: 3.28
- RoomDimensions2: 2.92 m X 3.28 m
- RoomType3: Bedroom
- RoomLevel3: Second level
- RoomLength3: 2.69
- RoomWidth3: 3.48
- RoomDimensions3: 2.69 m X 3.48 m
- RoomType4: Bathroom
- RoomLevel4: Second level
- RoomLength4: 3.33
- RoomWidth4: 3.48
- RoomDimensions4: 3.33 m X 3.48 m
- RoomType5: Other
- RoomLevel5: Basement
- RoomLength5: 3.43
- RoomWidth5: 6.3
- RoomDimensions5: 3.43 m X 6.3 m
- RoomType6: Utility room
- RoomLevel6: Basement
- RoomLength6: 6.1
- RoomWidth6: 4.04
- RoomDimensions6: 6.1 m X 4.04 m
- RoomType7: Living room
- RoomLevel7: Main level
- RoomLength7: 4.22
- RoomWidth7: 4.75
- RoomDimensions7: 4.22 m X 4.75 m
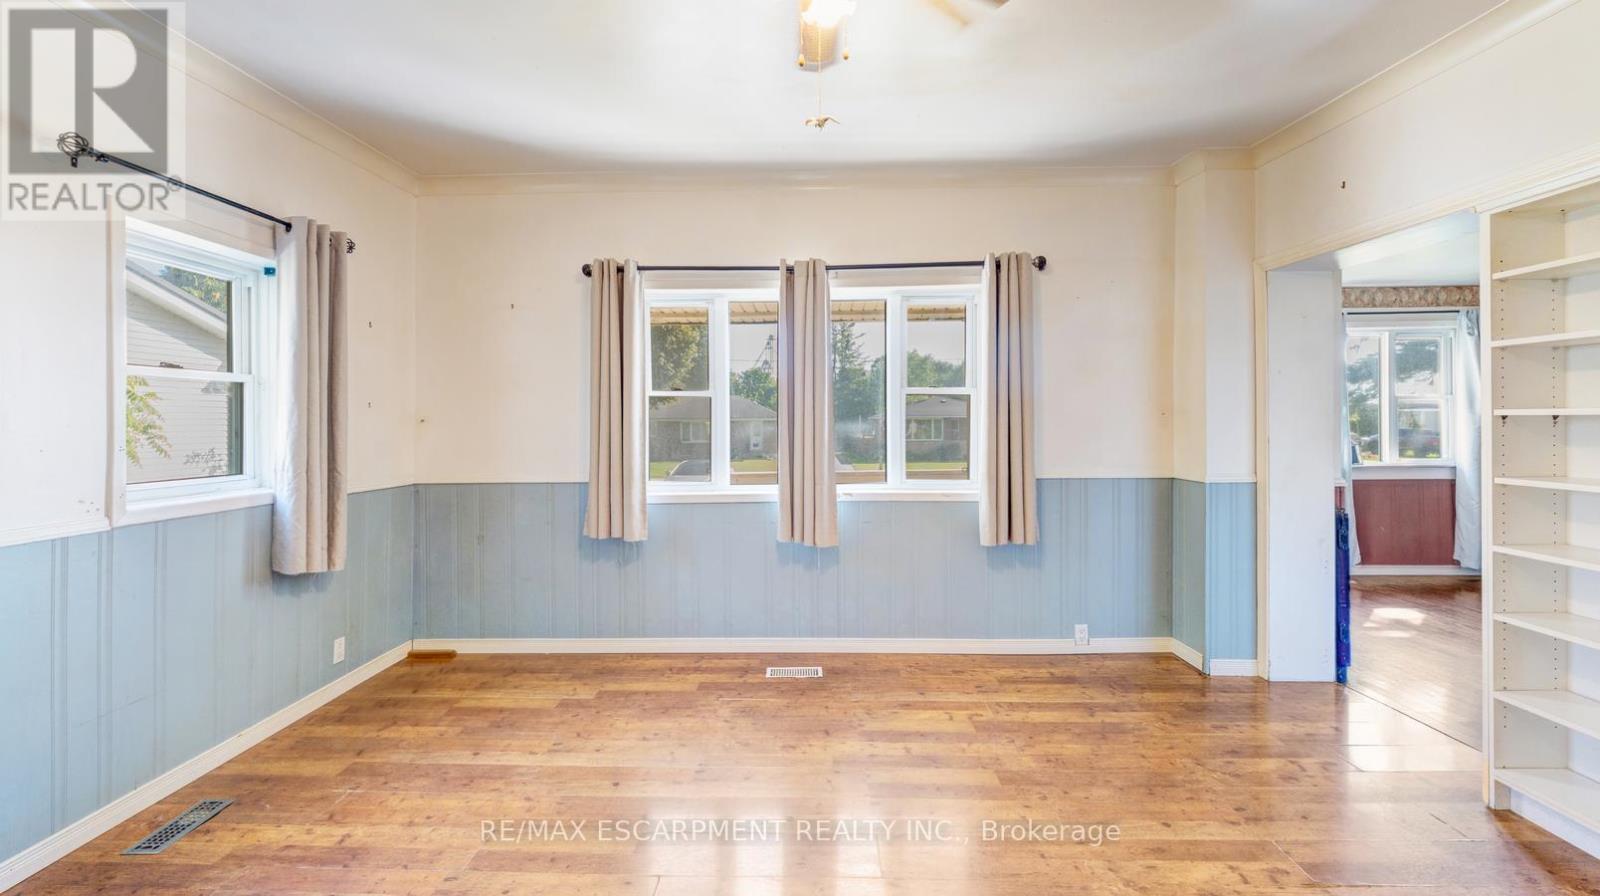
- RoomType8: Dining room
- RoomLevel8: Main level
- RoomLength8: 4.22
- RoomWidth8: 3.48
- RoomDimensions8: 4.22 m X 3.48 m
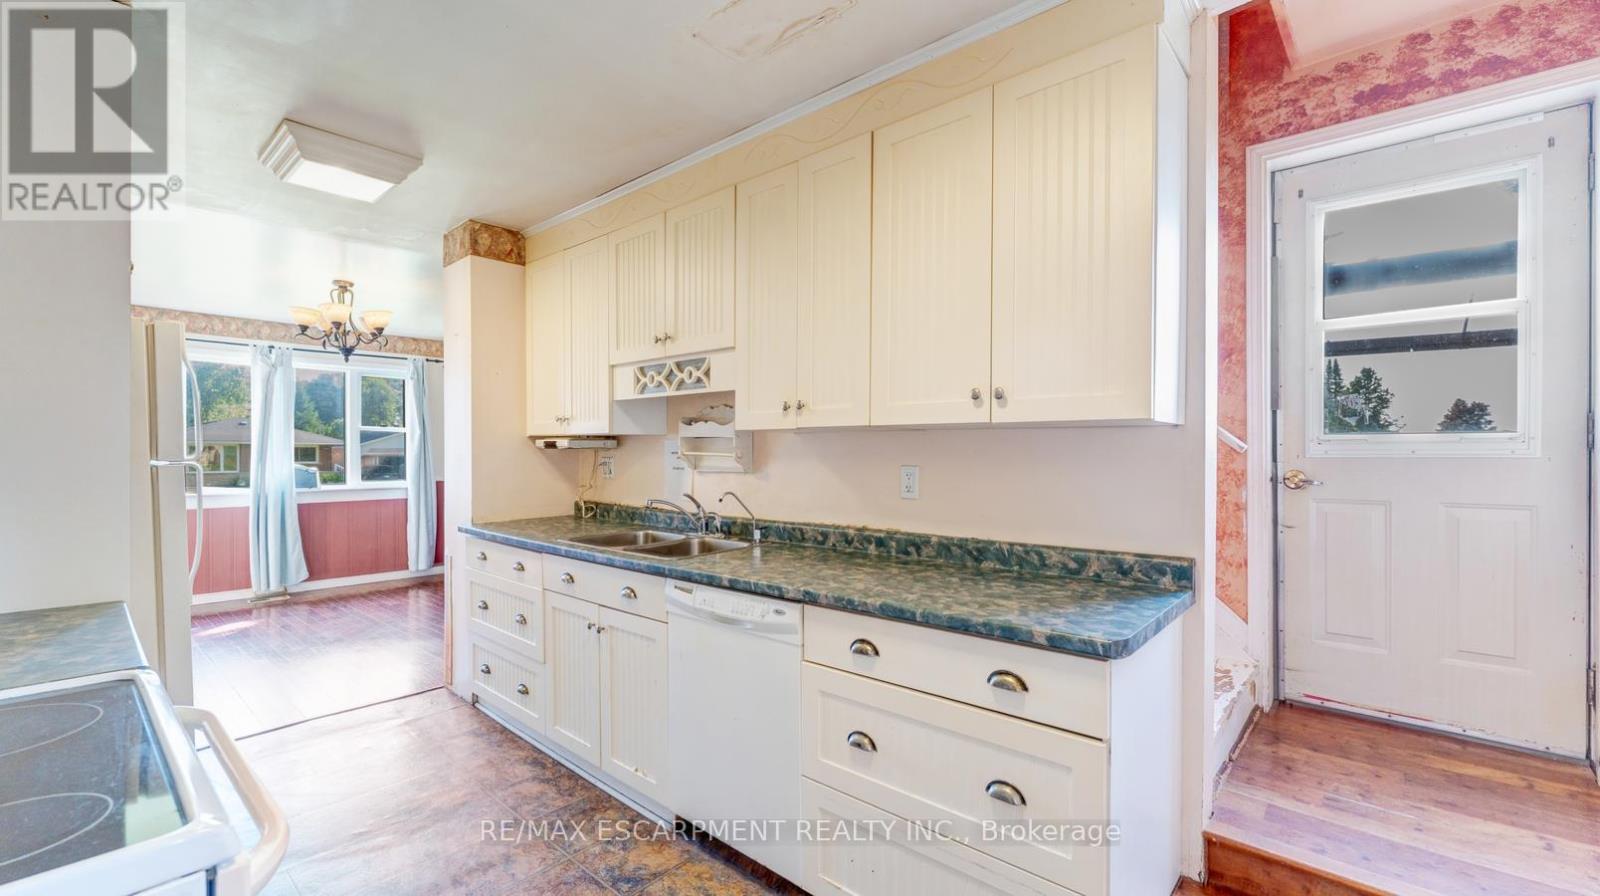
- RoomType9: Kitchen
- RoomLevel9: Main level
- RoomLength9: 4.22
- RoomWidth9: 2.41
- RoomDimensions9: 4.22 m X 2.41 m
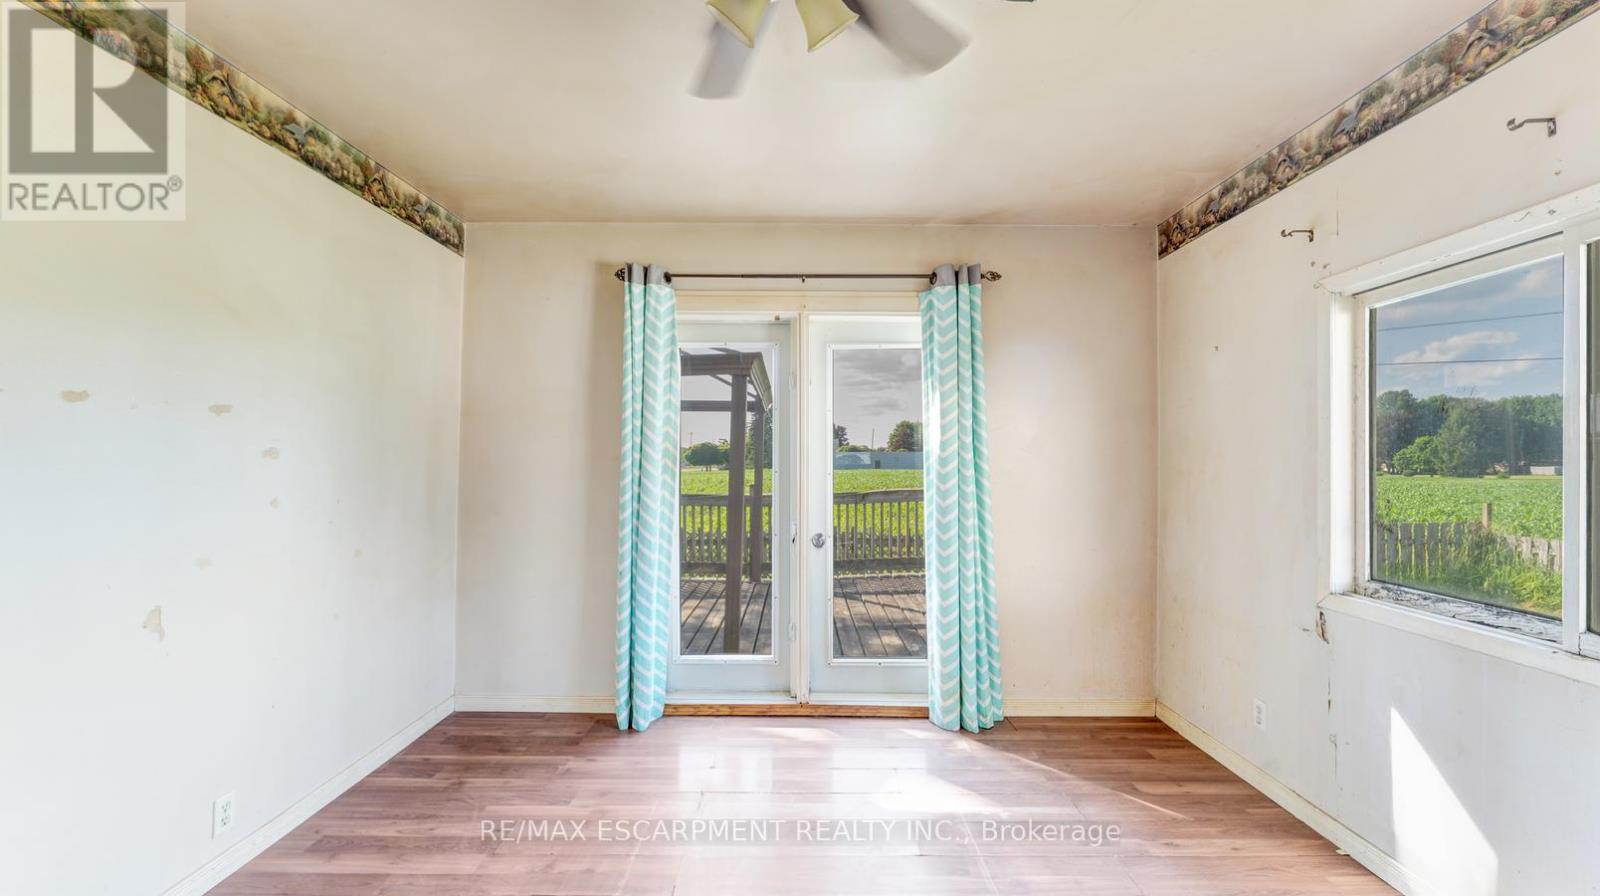
- RoomType10: Primary Bedroom
- RoomLevel10: Main level
- RoomLength10: 3.51
- RoomWidth10: 3.48
- RoomDimensions10: 3.51 m X 3.48 m
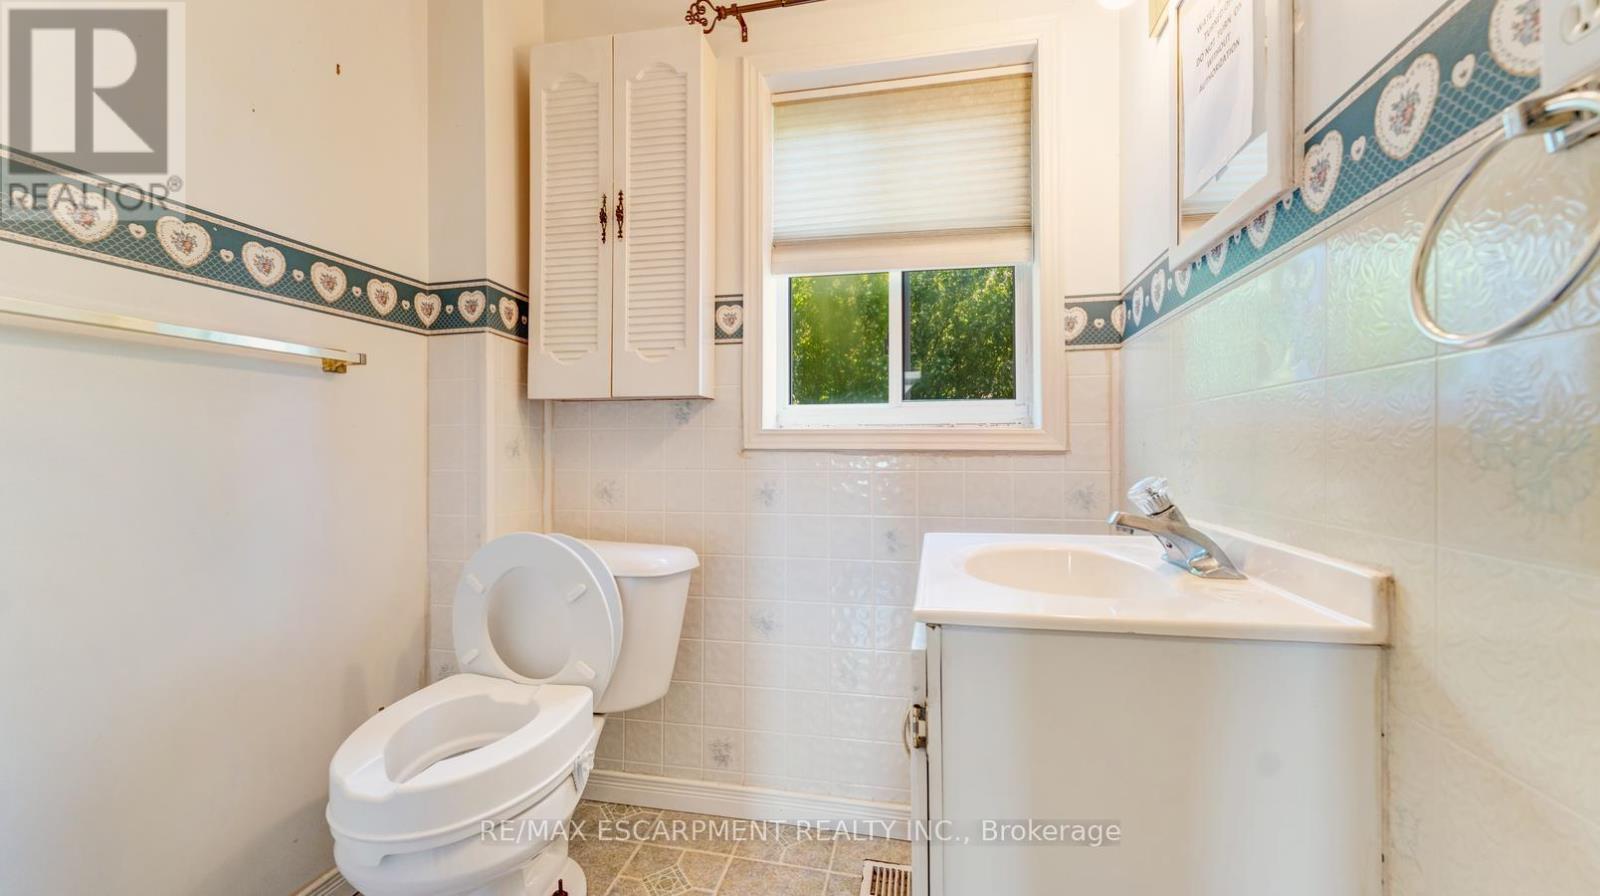
- RoomType11: Bathroom
- RoomLevel11: Main level
- RoomLength11: 2.44
- RoomWidth11: 3.1
- RoomDimensions11: 2.44 m X 3.1 m
- RoomType12: Bathroom
- RoomLevel12: Main level
- RoomLength12: 1.7
- RoomWidth12: 1.47
- RoomDimensions12: 1.7 m X 1.47 m
Location Details
- City: Wellington North (Mount Forest), Wellington North (Mount Forest)
- Province: Ontario
Property Details
- SubdivisionName: Mount Forest
- Levels: 2
- FrontageLength: 76 ft ,6 in
Property Features
- CommunityFeatures: Community Centre
- Heating: Forced air
- HeatingFuel: Natural gas
- CoolingYN: True
- Cooling: None
- ParkingTotal: 7
- OpenParkingYN: False
- GarageYN: True
- AttachedGarageYN: False
- CarportYN: False
- FireplacesTotal: 0
- PoolYN: False
- ViewYN: False
- WaterfrontYN: False
- Sewer: Sanitary sewer
Basics
- BathroomsHalf: 1
- Date added: Added 17 hours ago
- Category: Single Family
- Type: Single Family
- Bedrooms: 4
- Bathrooms: 3
- Half baths: 1
- Area: 1500 - 2000 sq ft
- Lot size: 0 sq ft
- SubdivisionName: Mount Forest
- ListOfficeName: RE/MAX ESCARPMENT REALTY INC.
- MLS ID: X13538094
Courtesy of
- OfficeName: RE/MAX ESCARPMENT REALTY INC.
- ListAOR: Toronto Regional Real Estate Board
Description
-
Description:
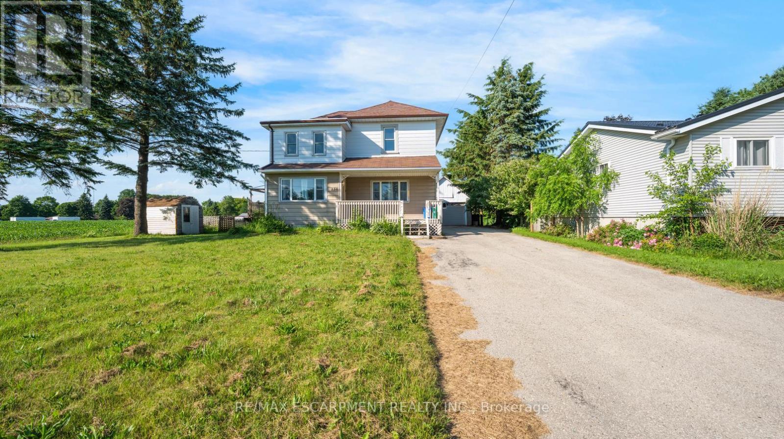
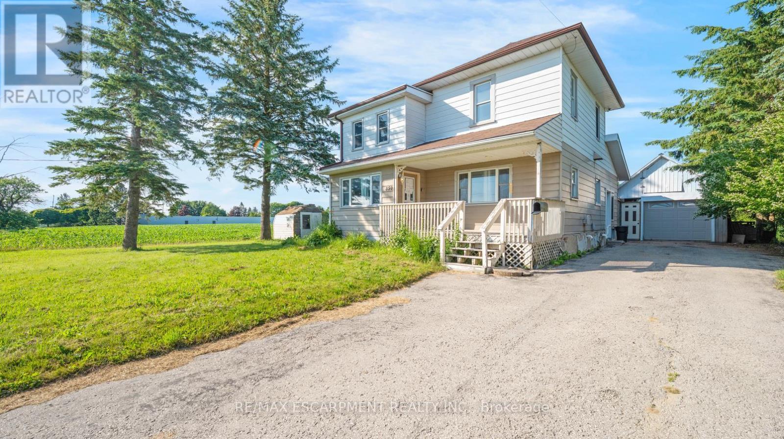
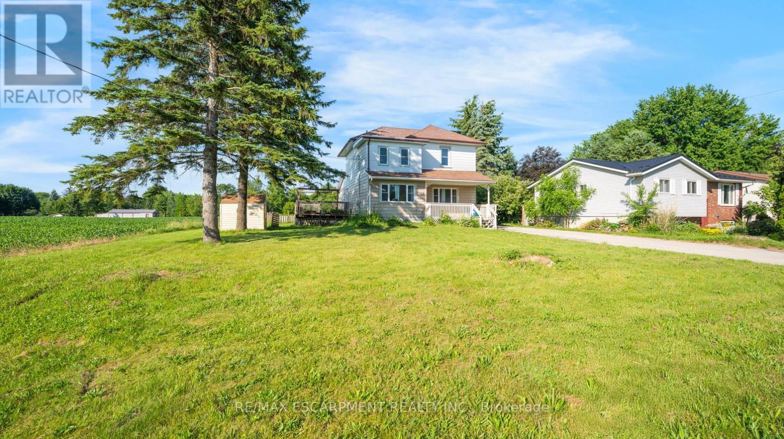
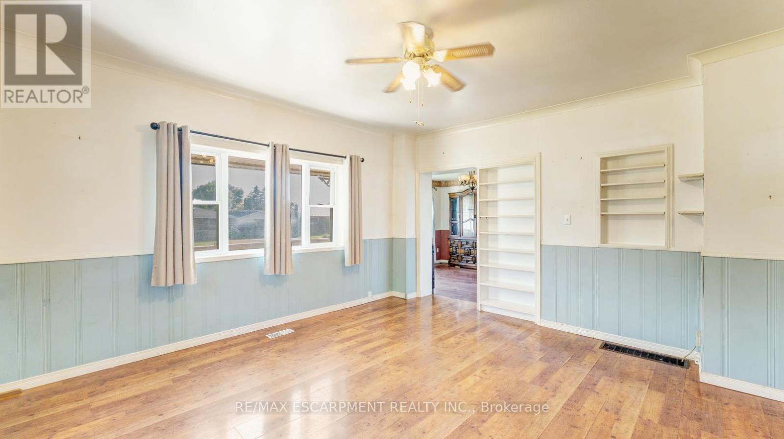
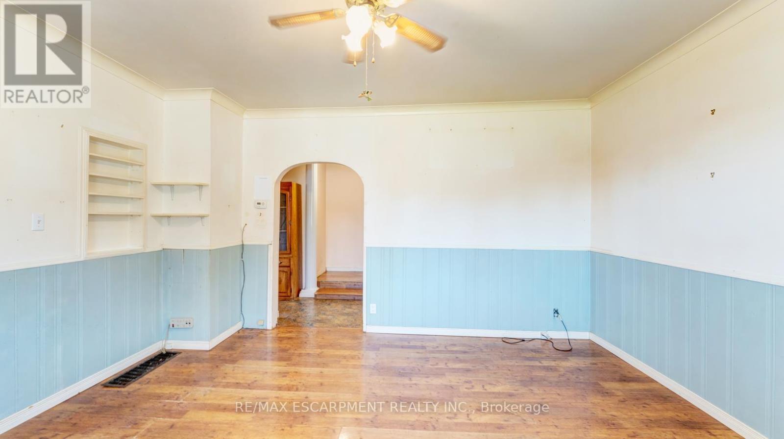
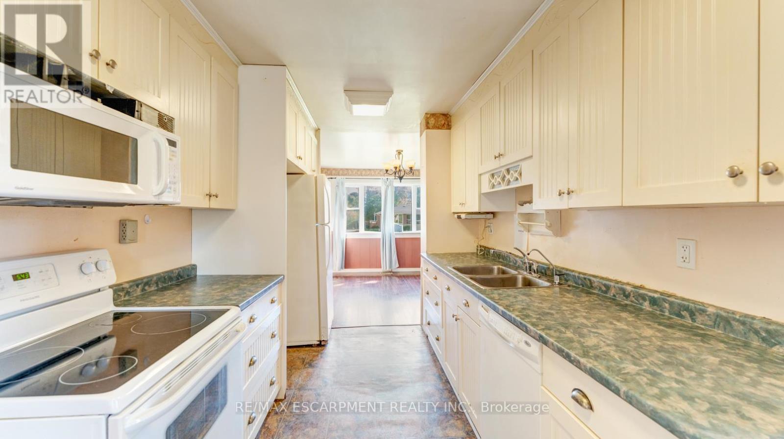
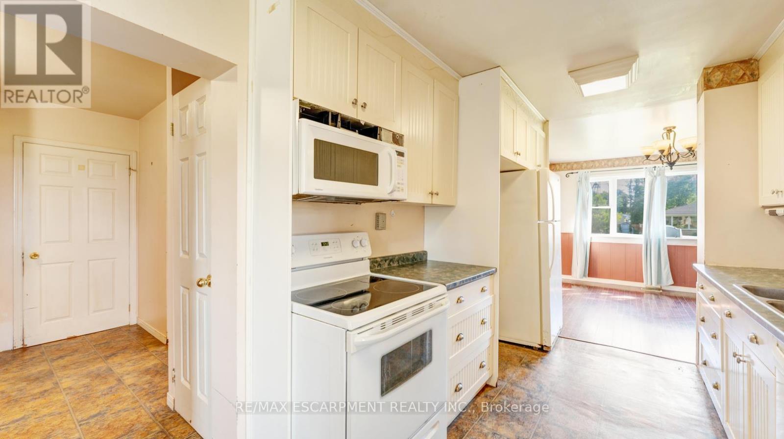
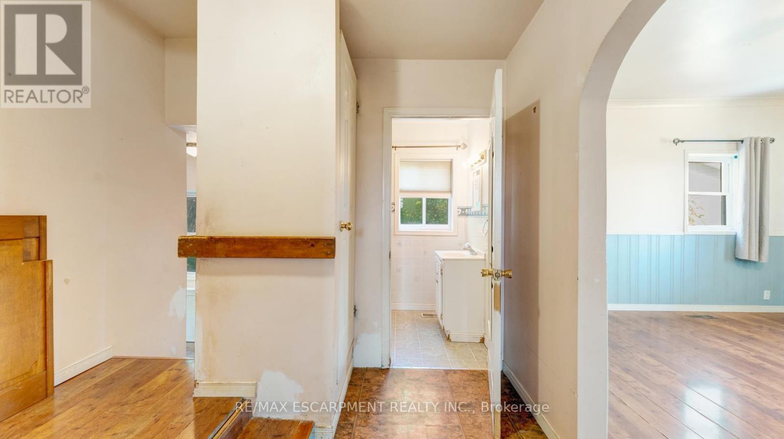
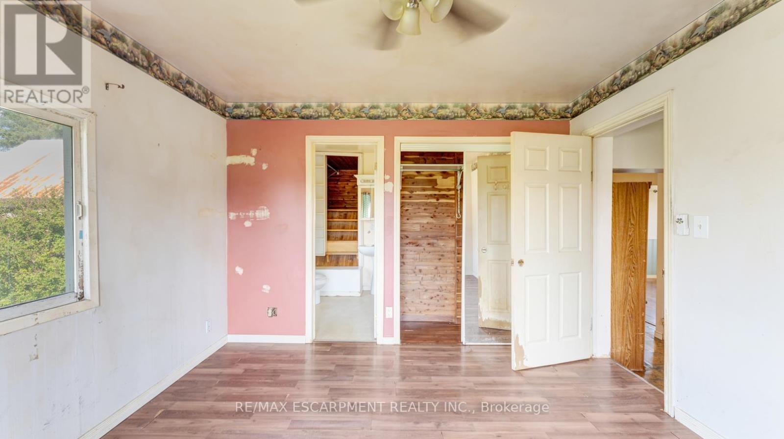
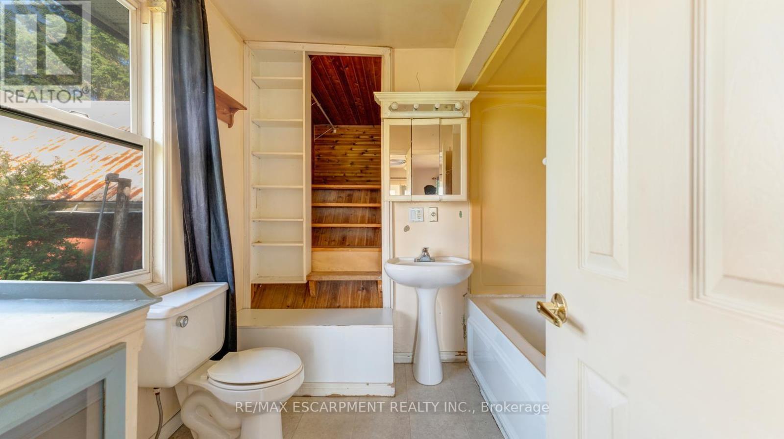
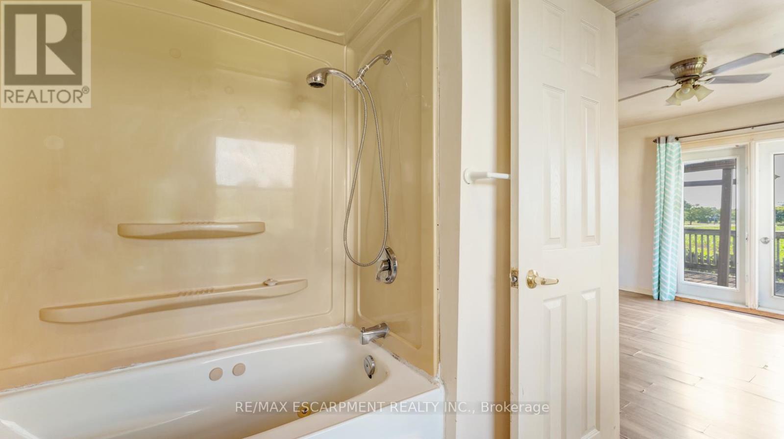
Welcome to this 2-storey home featuring 4 bedrooms, 2.5 bathrooms, a single detached garage, and abundant yard space. Enjoy a driveway that offers plenty of parking. On the main floor, you'll find a large living room, a dining area, and a galley-style kitchen, all filled with natural light through the large windows throughout. The primary bedroom offers a double-door walk-out to the back deck and an ensuite 4-piece bathroom. There is also a convenient side entry and a powder room on the main floor. Upstairs, you will find three spacious bedrooms and a 5-piece bathroom with laundry. In the basement, you'll find the utility area and plenty of room for storage. Out front, enjoy a spacious front porch, and out back, there is a large deck and abundant open green space. Located near schools, amenities, parks, and more, now is the chance to make this home and property yours. Property is being sold under Power of Sale. Sold as is, where is. (id:67524)
Show all description
Building Details
- ParkingTotal: 7
- Heating: Forced air
- Sewer: Sanitary sewer
Amenities & Features
- Waterfront available: No
- OpenParkingYN: No
- AttachedGarageYN: No
- GarageYN: Yes
- CarportYN: No
- PoolYN: No
- CoolingYN: Yes
- CommunityFeatures: Community Centre
- Cooling: None
- Total Fireplaces: 0