
351 Lawrence Avenue, Toronto (Bedford Park-Nortown), Ontario, Canada, M5M1B6
351 Lawrence Avenue, Toronto (Bedford Park-Nortown), Ontario, Canada, M5M1B6
$1,799,000
Request info
Rooms & Units Descr
- RoomType1: Bedroom
- RoomLevel1: Second level
- RoomLength1: 3.78
- RoomWidth1: 3.51
- RoomDimensions1: 3.78 m X 3.51 m
- RoomType2: Bedroom 2
- RoomLevel2: Second level
- RoomLength2: 3.2
- RoomWidth2: 2.87
- RoomDimensions2: 3.2 m X 2.87 m
- RoomType3: Bedroom 3
- RoomLevel3: Second level
- RoomLength3: 3.43
- RoomWidth3: 3
- RoomDimensions3: 3.43 m X 3 m
- RoomType4: Bedroom 4
- RoomLevel4: Second level
- RoomLength4: 3.35
- RoomWidth4: 2.69
- RoomDimensions4: 3.35 m X 2.69 m
- RoomType5: Bedroom 5
- RoomLevel5: Second level
- RoomLength5: 3.07
- RoomWidth5: 2.67
- RoomDimensions5: 3.07 m X 2.67 m
- RoomType6: Recreational, Games room
- RoomLevel6: Basement
- RoomLength6: 3.59
- RoomWidth6: 5.5
- RoomDimensions6: 3.59 m X 5.5 m
- RoomType7: Laundry room
- RoomLevel7: Basement
- RoomLength7: 3.35
- RoomWidth7: 1.83
- RoomDimensions7: 3.35 m X 1.83 m
- RoomType8: Kitchen
- RoomLevel8: Basement
- RoomLength8: 1.97
- RoomWidth8: 5.01
- RoomDimensions8: 1.97 m X 5.01 m
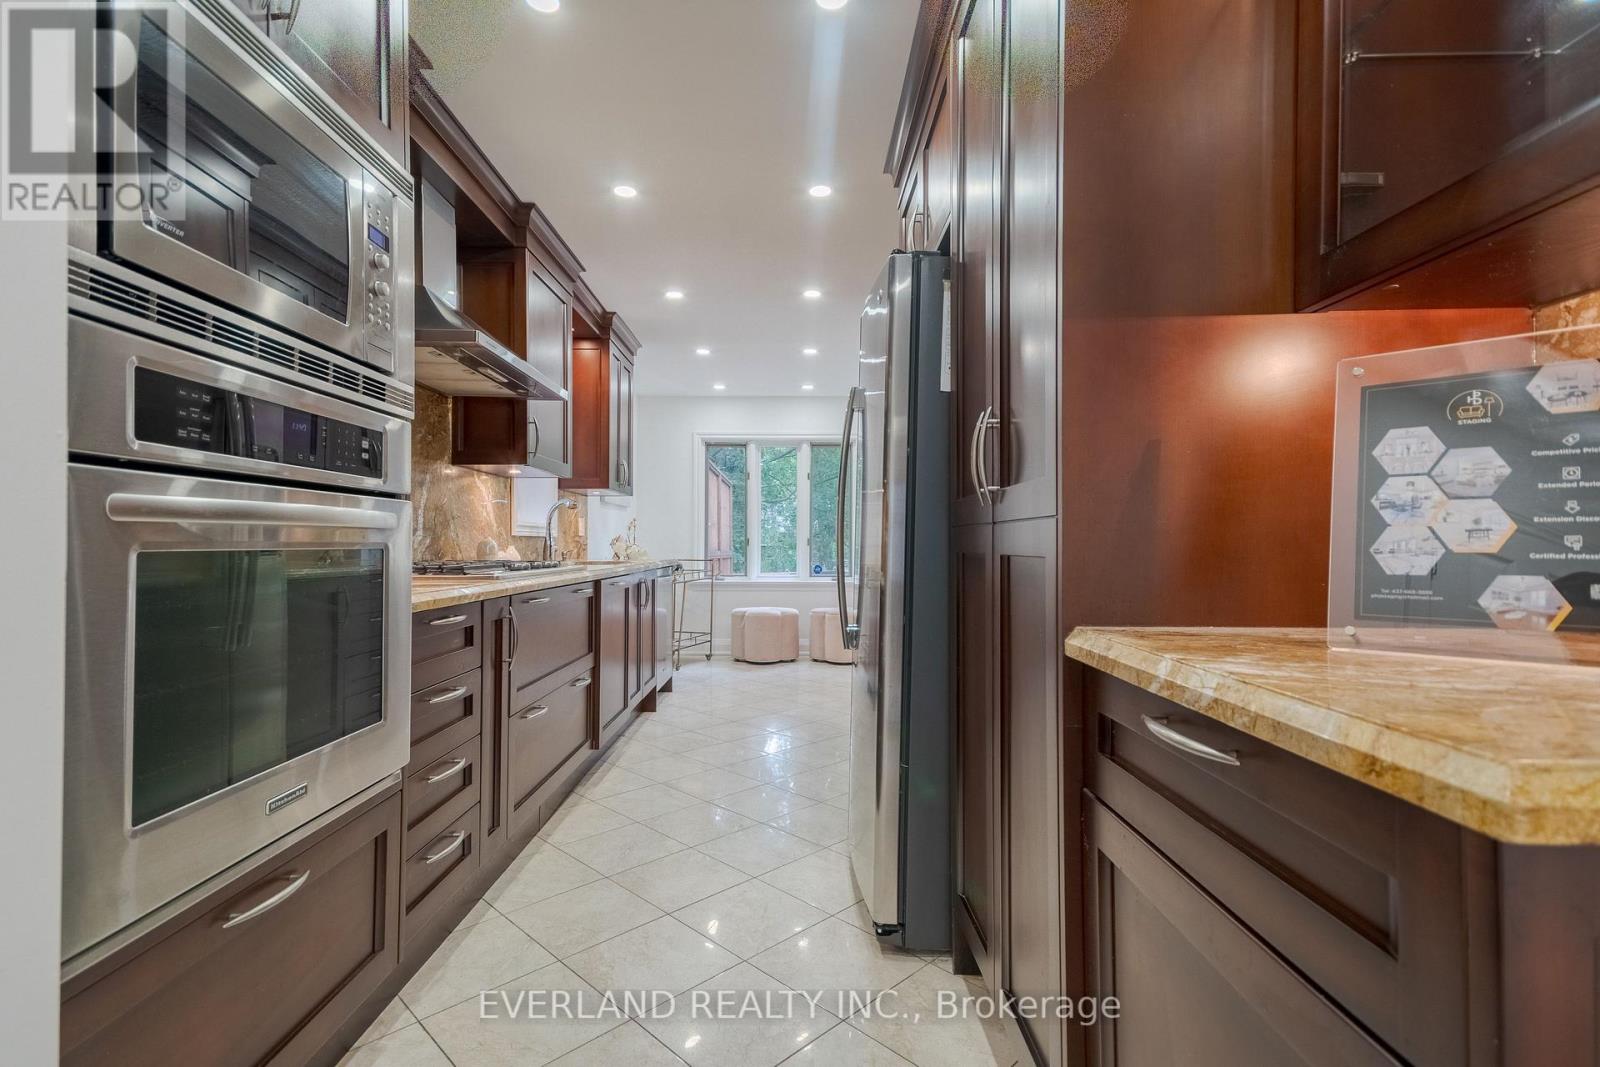
- RoomType9: Kitchen
- RoomLevel9: Main level
- RoomLength9: 6.65
- RoomWidth9: 2.49
- RoomDimensions9: 6.65 m X 2.49 m
- RoomType10: Dining room
- RoomLevel10: Main level
- RoomLength10: 4.17
- RoomWidth10: 3.15
- RoomDimensions10: 4.17 m X 3.15 m
- RoomType11: Living room
- RoomLevel11: Main level
- RoomLength11: 5.18
- RoomWidth11: 3.33
- RoomDimensions11: 5.18 m X 3.33 m
- RoomType12: Family room
- RoomLevel12: Main level
- RoomLength12: 5.23
- RoomWidth12: 3.43
- RoomDimensions12: 5.23 m X 3.43 m
Location Details
- City: Toronto (Bedford Park-Nortown)
- Province: Ontario
Property Details
- SubdivisionName: Bedford Park-Nortown
- Levels: 2
- FrontageLength: 35 ft
Property Features
- Flooring: Hardwood
- Heating: Forced air
- HeatingFuel: Natural gas
- CoolingYN: True
- Cooling: Central air conditioning
- ParkingTotal: 3
- OpenParkingYN: False
- GarageYN: True
- AttachedGarageYN: True
- CarportYN: False
- FireplacesTotal: 0
- PoolYN: False
- ViewYN: False
- WaterfrontYN: False
- Sewer: Sanitary sewer
Basics
- BathroomsHalf: 1
- Date added: Added 1 day ago
- Category: Single Family
- Type: Single Family
- Bedrooms: 5
- Bathrooms: 4
- Half baths: 1
- Floors: Hardwood
- Area: 2000 - 2500 sq ft
- Lot size: 0 sq ft
- SubdivisionName: Bedford Park-Nortown
- ListOfficeName: EVERLAND REALTY INC.
- MLS ID: C13764104
Courtesy of
- OfficeName: EVERLAND REALTY INC.
- ListAOR: Toronto Regional Real Estate Board
Description
-
Description:
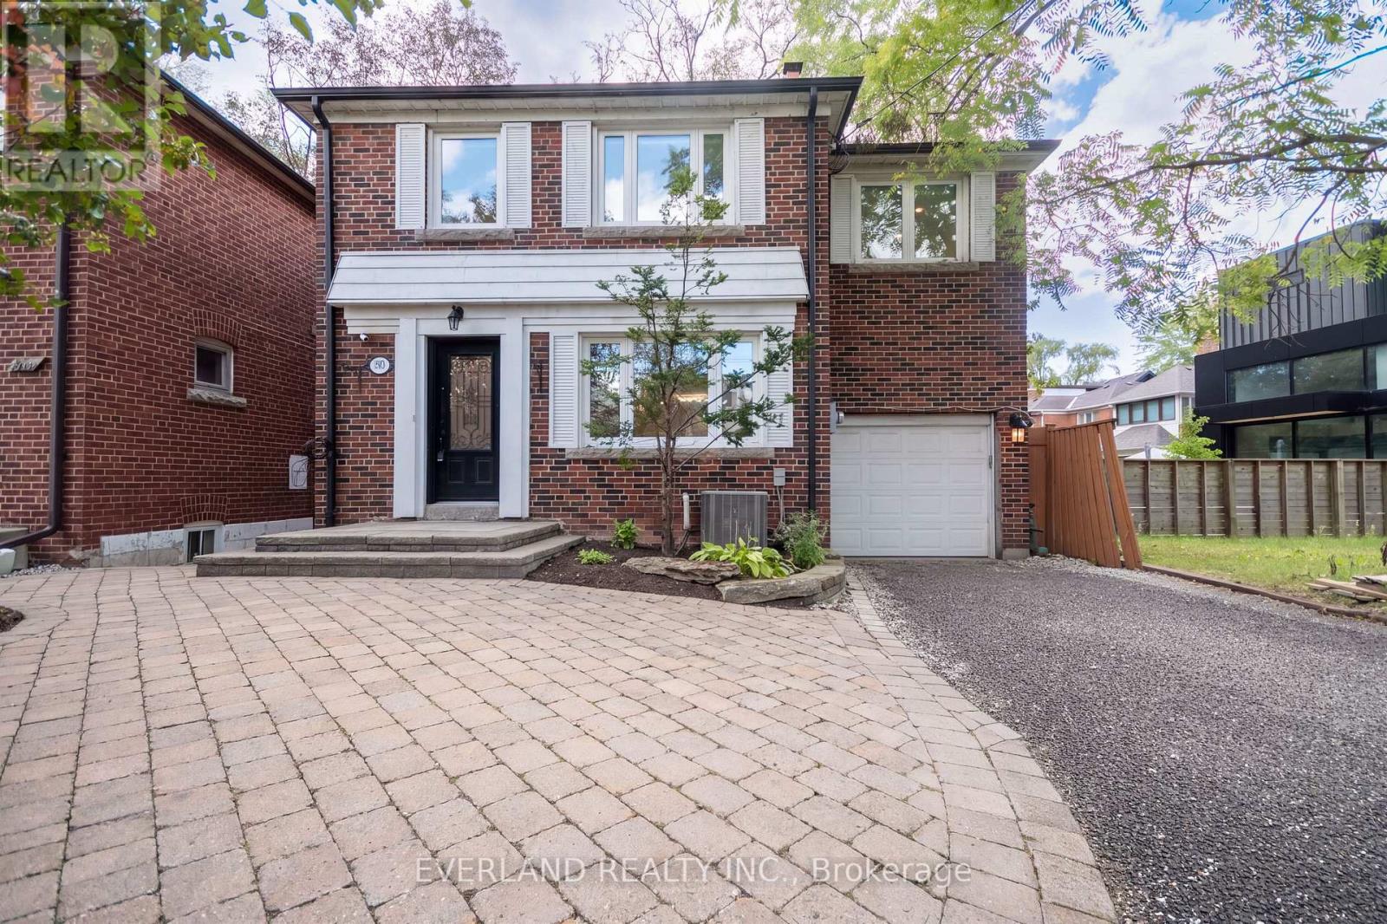
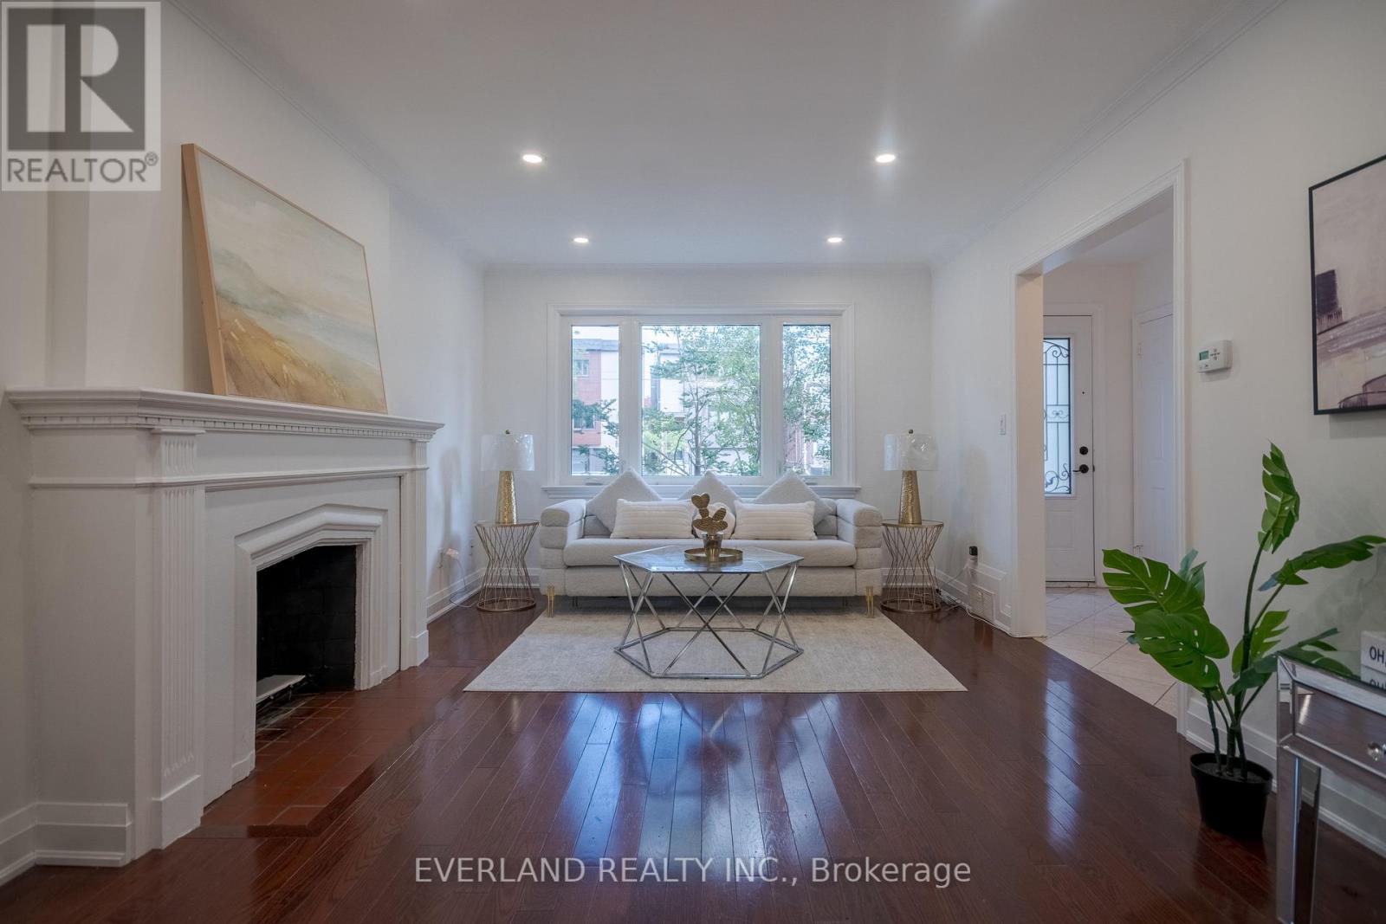
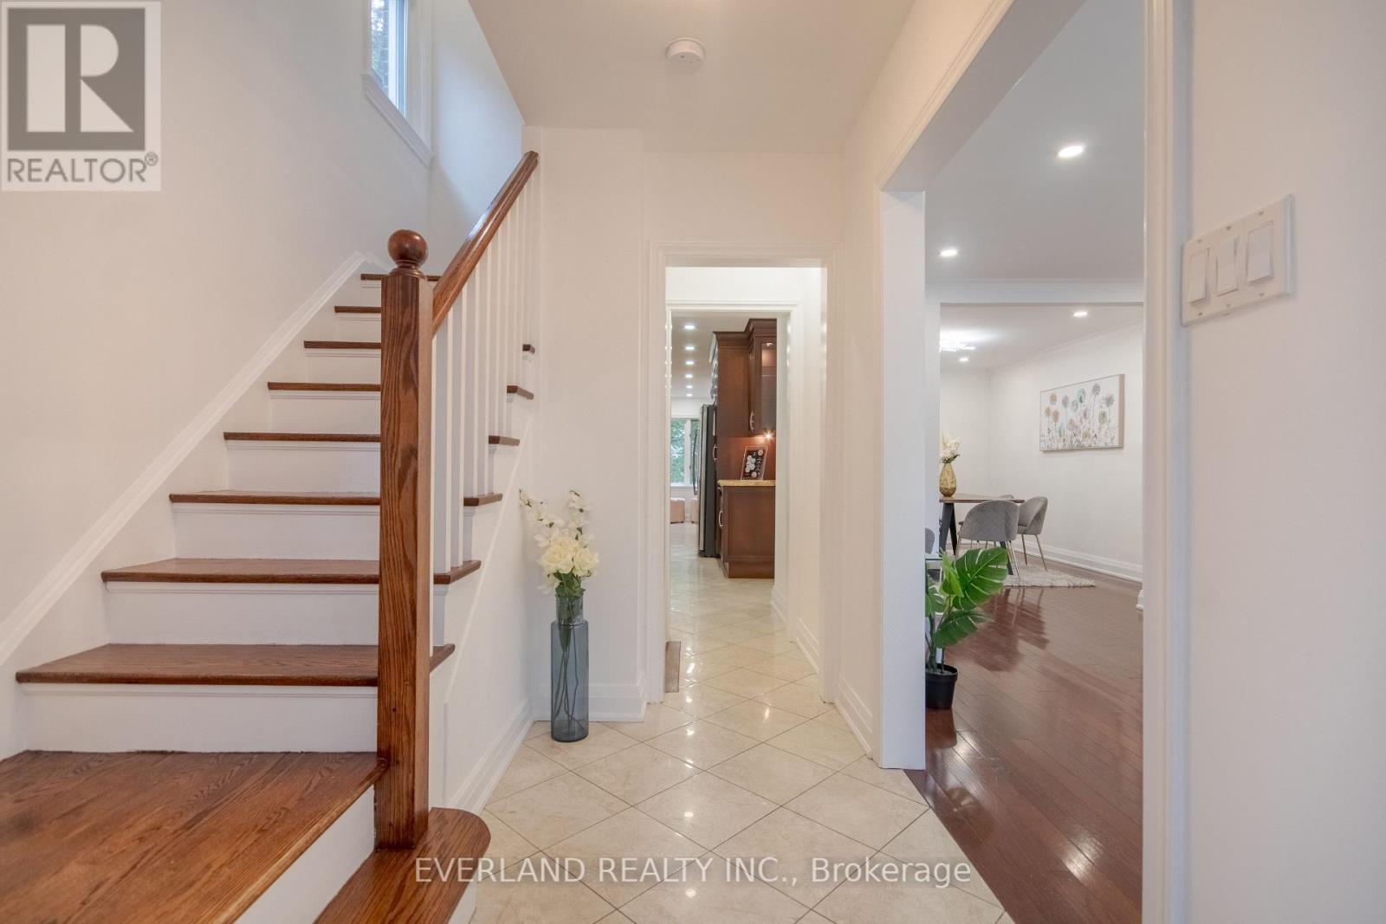
Rare Bedford Park opportunity! Turn-key 5-bedroom, 4-bathroom home featuring fresh paint, solid oak floors, custom cabinetry, closet organizers, and an upgraded kitchen and baths. Enjoy a sun-filled, south-facing cedar deck perfect for outdoor living.The fully finished basement boasts a separate entrance, bedroom, full kitchen, and laundry-ideal for rental income or an in-law suite.Minutes to top-ranked public and private schools (John Ross Robertson, Lawrence Park CI, Havergal, TFS), subway, TTC, Hwy 401, parks, dining, and shopping. Exceptional flexibility: live in, rent out, or both! (id:67524)
Show all description
Building Details
- ParkingTotal: 3
- Heating: Forced air
- Sewer: Sanitary sewer
Amenities & Features
- Waterfront available: No
- OpenParkingYN: No
- AttachedGarageYN: Yes
- GarageYN: Yes
- CarportYN: No
- PoolYN: No
- CoolingYN: Yes
- Cooling: Central air conditioning
- Total Fireplaces: 0