
3538 Colonial Drive, Mississauga (Erin Mills), Ontario, Canada, L5L5R9
3538 Colonial Drive, Mississauga (Erin Mills), Ontario, Canada, L5L5R9Rooms & Units Descr
- UnitNumber: 10
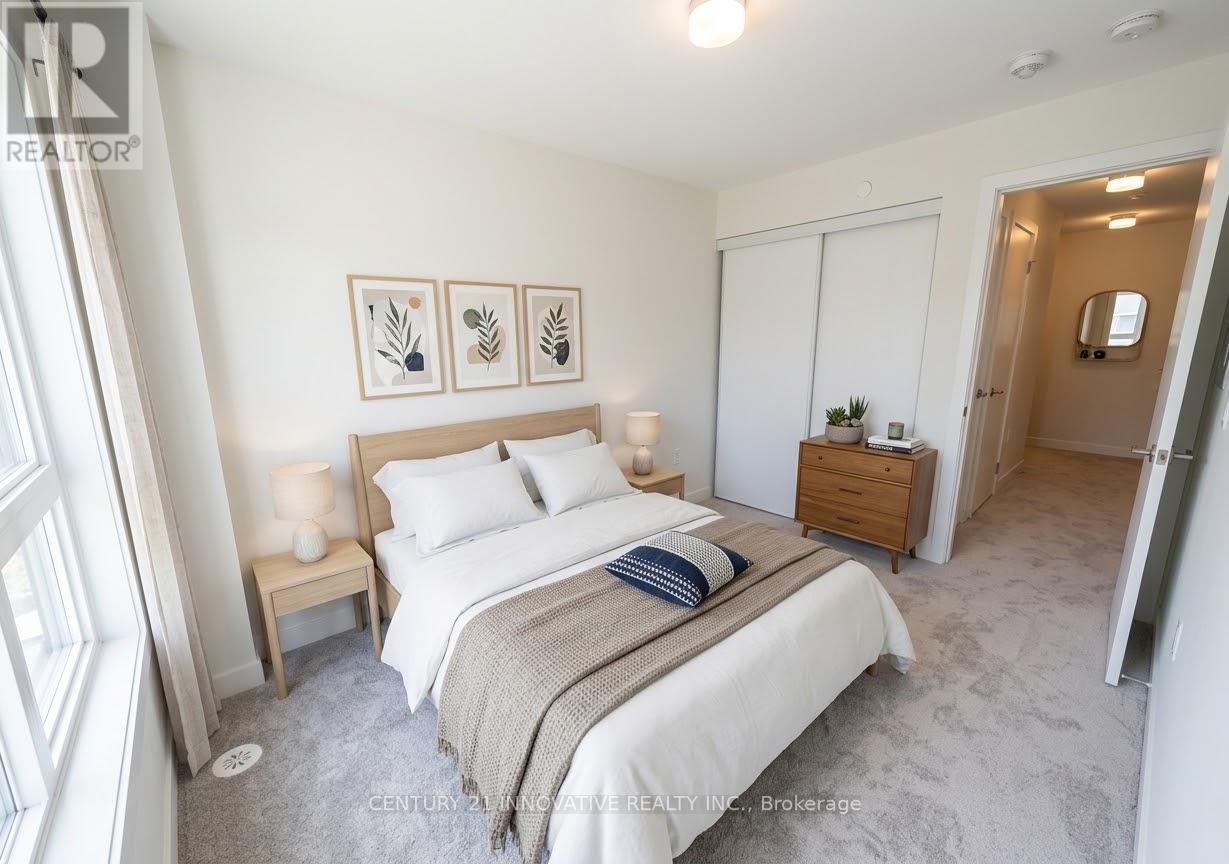
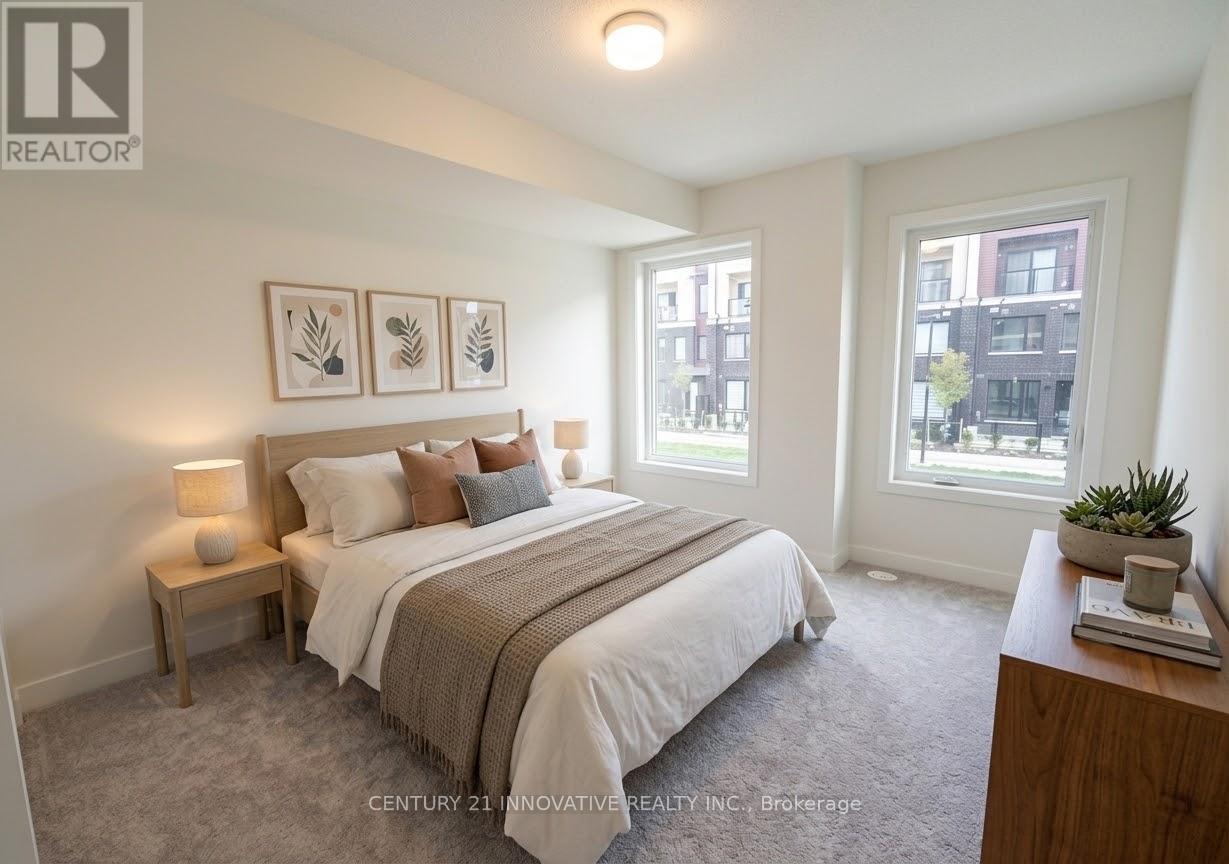
- RoomType1: Primary Bedroom
- RoomLevel1: Second level
- RoomLength1: 3.51
- RoomWidth1: 2.82
- RoomDimensions1: 3.51 m X 2.82 m
- RoomType2: Bedroom 2
- RoomLevel2: Second level
- RoomLength2: 2.64
- RoomWidth2: 3.68
- RoomDimensions2: 2.64 m X 3.68 m
- RoomType3: Living room
- RoomLevel3: Main level
- RoomLength3: 4.5226
- RoomWidth3: 4.09
- RoomDimensions3: 4.5226 m X 4.09 m
- RoomType4: Dining room
- RoomLevel4: Main level
- RoomLength4: 4.52
- RoomWidth4: 4.09
- RoomDimensions4: 4.52 m X 4.09 m
- RoomType5: Kitchen
- RoomLevel5: Main level
- RoomLength5: 3.2
- RoomWidth5: 3.05
- RoomDimensions5: 3.2 m X 3.05 m
Location Details
- City: Mississauga (Erin Mills)
- Province: Ontario
Property Details
- SubdivisionName: Erin Mills
- Lease: 2700.00
- LeaseFrequency: Monthly
- LeaseTerm: Monthly
Property Features
- CommunityFeatures: Pets not Allowed
- Heating: Forced air
- HeatingFuel: Natural gas
- CoolingYN: True
- Cooling: Central air conditioning
- ParkingTotal: 1
- OpenParkingYN: False
- GarageYN: True
- AttachedGarageYN: False
- CarportYN: False
- FireplacesTotal: 0
- PoolYN: False
- ViewYN: False
- WaterfrontYN: False
Basics
- BathroomsHalf: 1
- Date added: Added 1 week ago
- Category: Single Family
- Type: Single Family
- Bedrooms: 2
- Bathrooms: 3
- Half baths: 1
- Area: 900 - 999 sq ft
- Lot size: 0 sq ft
- SubdivisionName: Erin Mills
- UnitNumber: 10
- ListOfficeName: CENTURY 21 INNOVATIVE REALTY INC.
- MLS ID: W13830974
Courtesy of
- OfficeName: CENTURY 21 INNOVATIVE REALTY INC.
- ListAOR: Toronto Regional Real Estate Board
Description
-
Description:
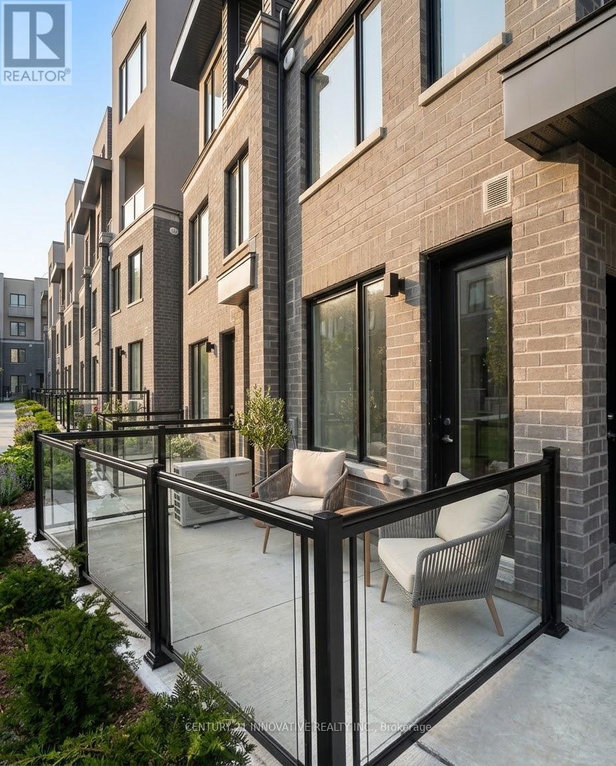
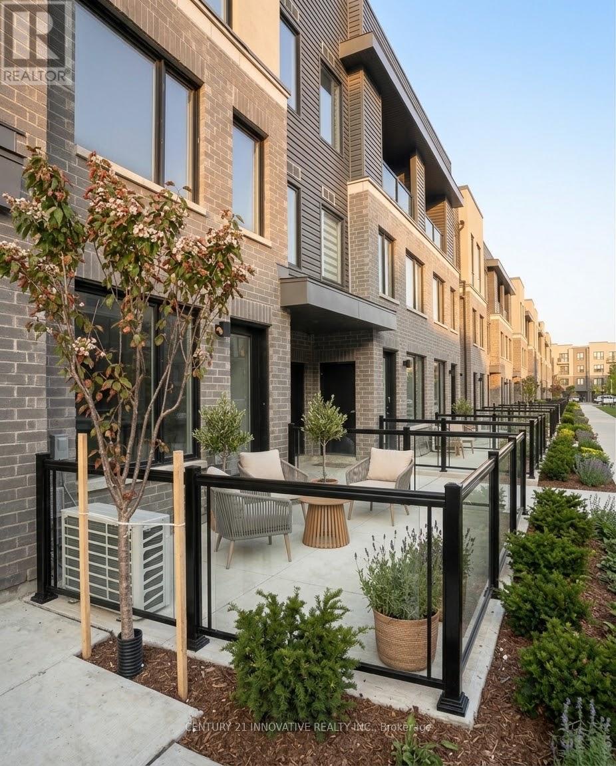
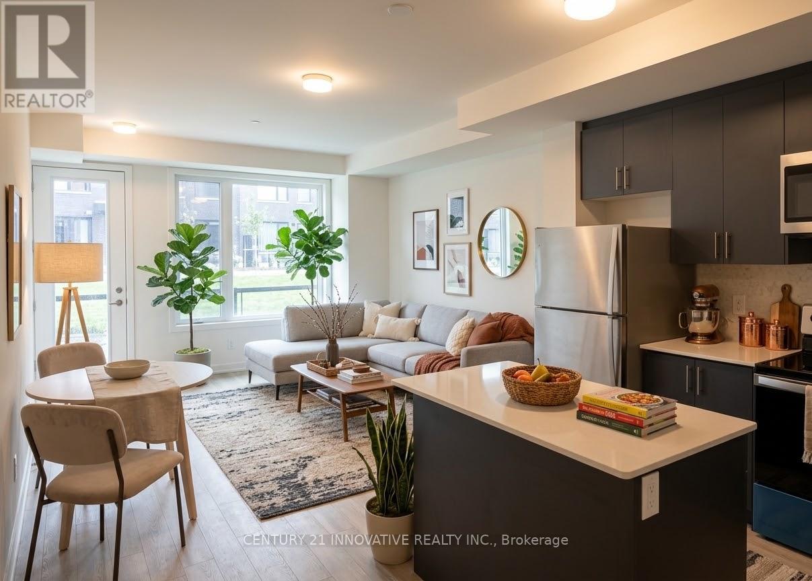
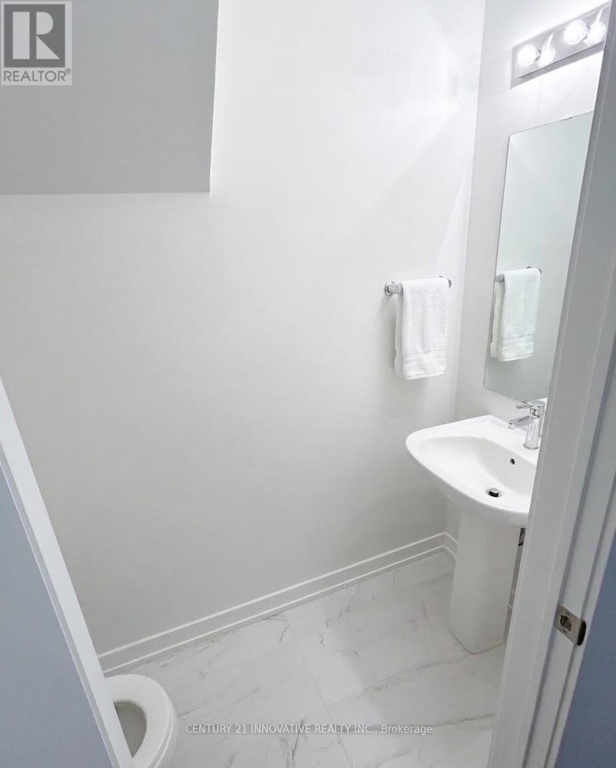
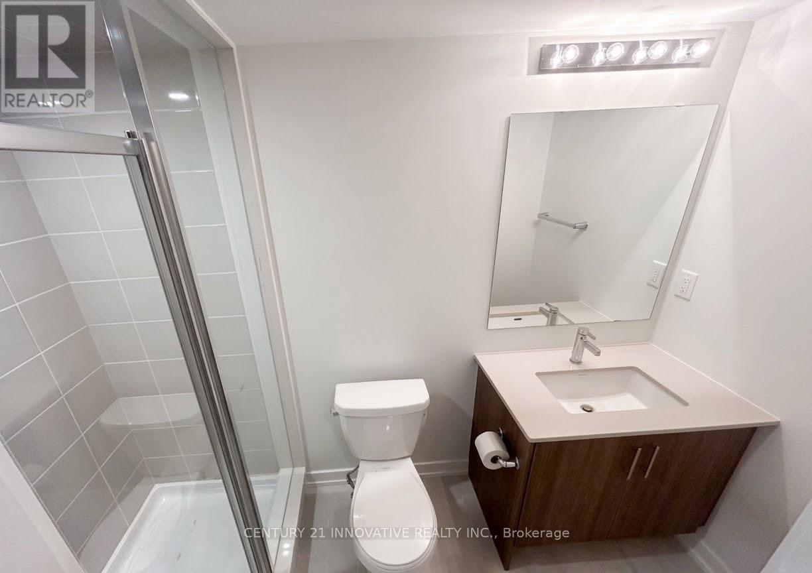
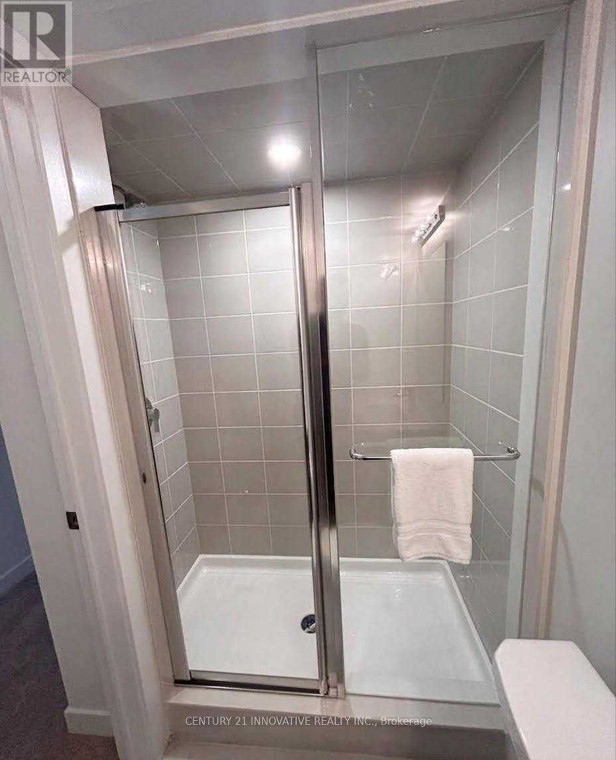
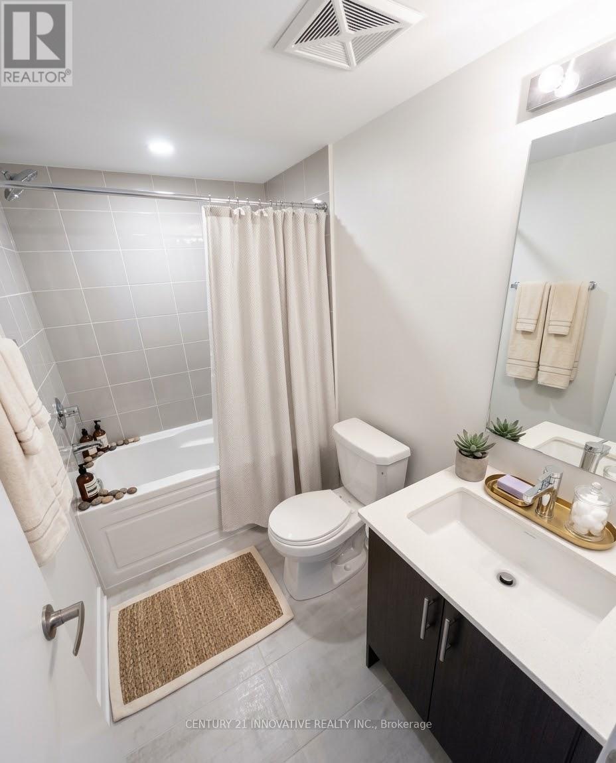
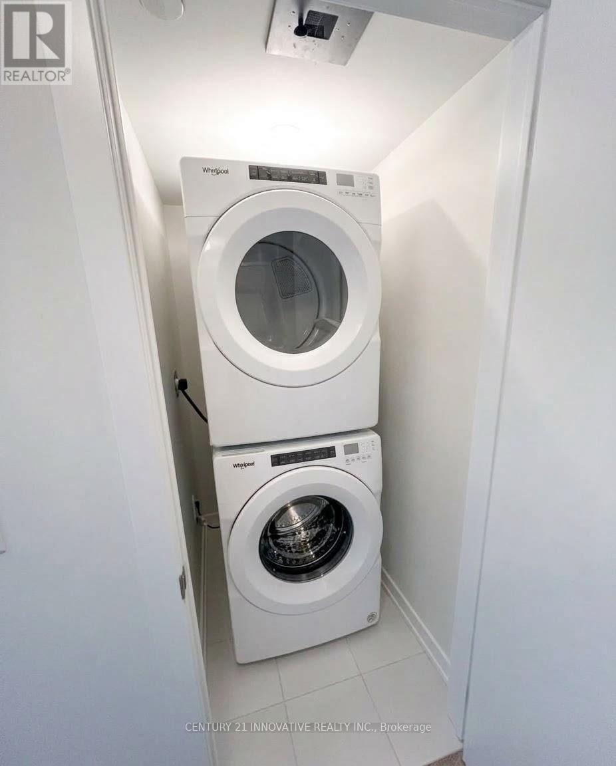
This brand-new, never-lived-in 2-bedroom, 2.5-bathroom townhome in Erin Mills is available forimmediate occupancy and features convenient direct ground-floor entry. The main level offersan open-concept living and dining area that opens onto a private garden terrace, alongside apowder room and a modern kitchen complete with quartz countertops, a full backsplash, andstainless steel appliances. Upstairs, you will find two spacious bedrooms with large closets,two full bathrooms, and upper-level laundry. The property also includes 1 underground parkingspace and an unfinished basement perfect for additional storage. Situated in a quiet, familyfriendly complex, it sits just minutes from Highways 403 and 407, top local schools, parks,transit, shopping, and Costco. (id:67524)
Show all description
Building Details
- ParkingTotal: 1
- Heating: Forced air
Amenities & Features
- Waterfront available: No
- OpenParkingYN: No
- AttachedGarageYN: No
- GarageYN: Yes
- CarportYN: No
- PoolYN: No
- CoolingYN: Yes
- CommunityFeatures: Pets not Allowed
- Cooling: Central air conditioning
- Total Fireplaces: 0