
3562 Aquinas Avenue, Mississauga (Churchill Meadows), Ontario, Canada, L5M7L7
3562 Aquinas Avenue, Mississauga (Churchill Meadows), Ontario, Canada, L5M7L7Rooms & Units Descr
- RoomType1: Primary Bedroom
- RoomLevel1: Second level
- RoomLength1: 4.27
- RoomWidth1: 5.3
- RoomDimensions1: 4.27 m X 5.3 m
- RoomType2: Bedroom 2
- RoomLevel2: Second level
- RoomLength2: 3.35
- RoomWidth2: 3.84
- RoomDimensions2: 3.35 m X 3.84 m
- RoomType3: Bedroom 3
- RoomLevel3: Second level
- RoomLength3: 3.35
- RoomWidth3: 3.66
- RoomDimensions3: 3.35 m X 3.66 m
- RoomType4: Bedroom 4
- RoomLevel4: Second level
- RoomLength4: 4.75
- RoomWidth4: 3.66
- RoomDimensions4: 4.75 m X 3.66 m
- RoomType5: Kitchen
- RoomLevel5: Basement
- RoomLength5: 1.97
- RoomWidth5: 4.17
- RoomDimensions5: 1.97 m X 4.17 m
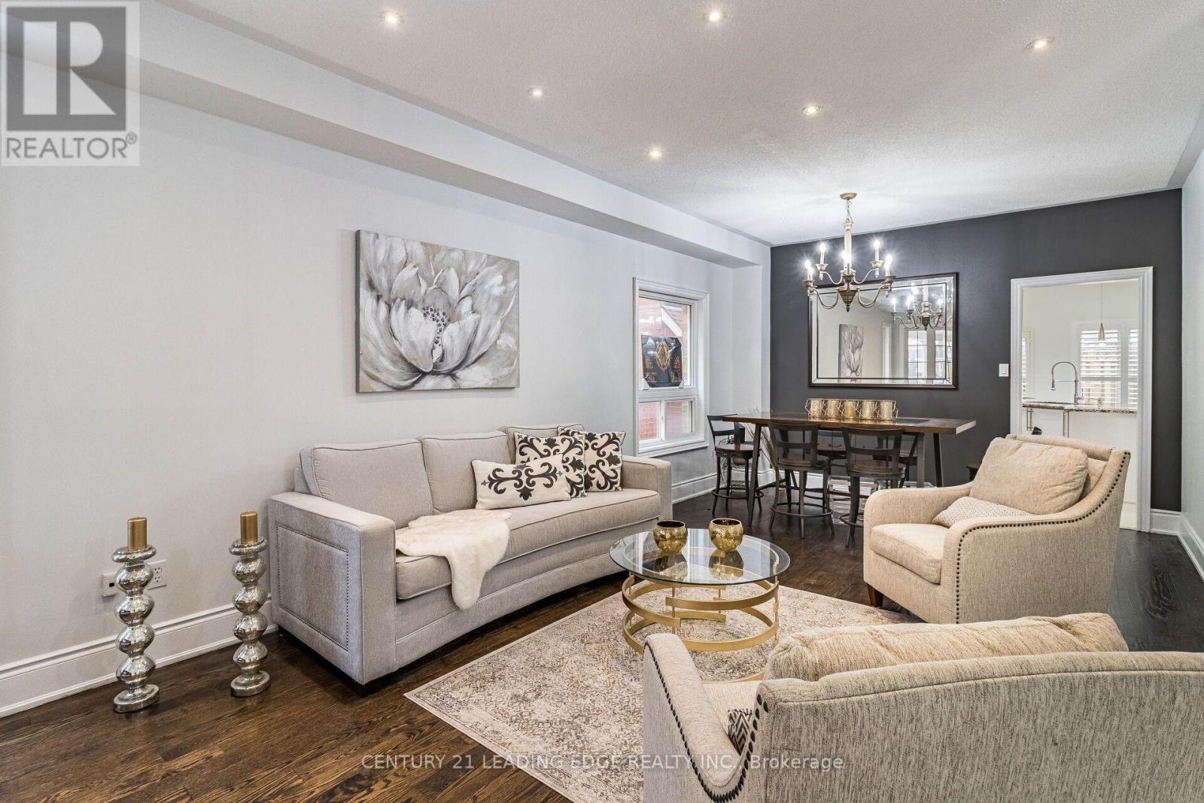
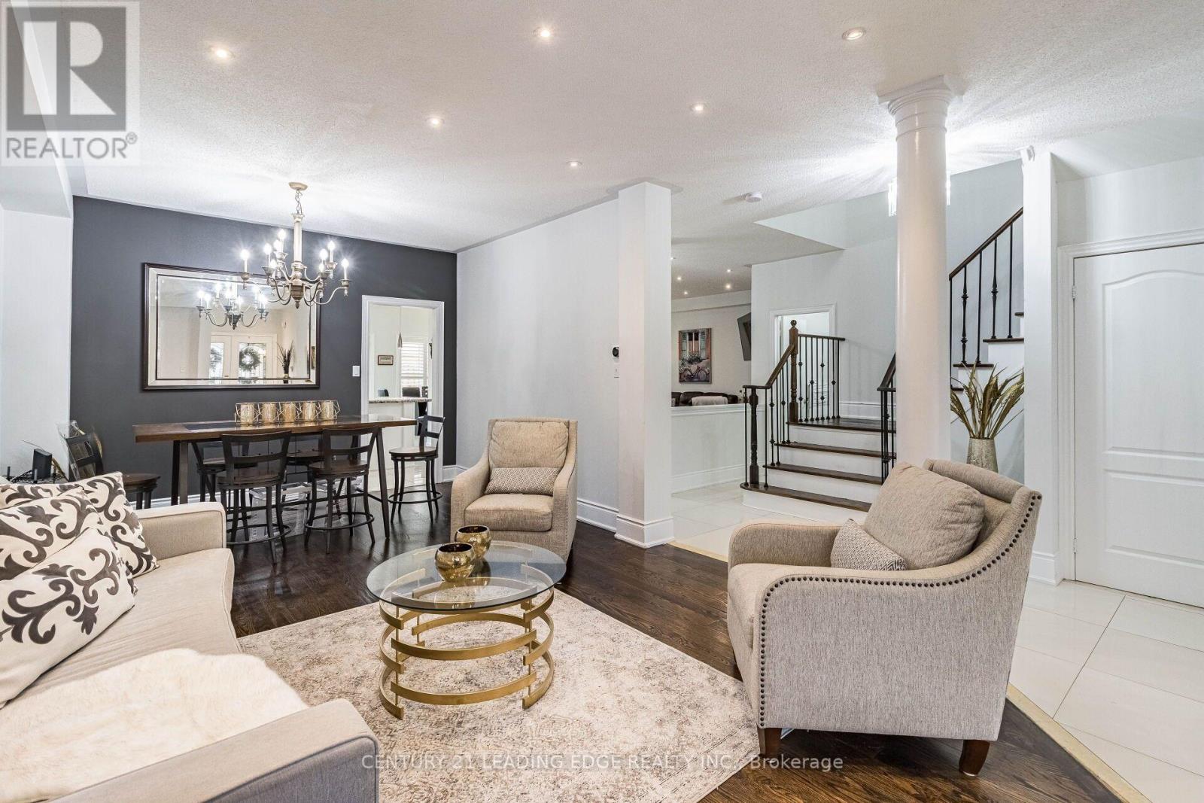
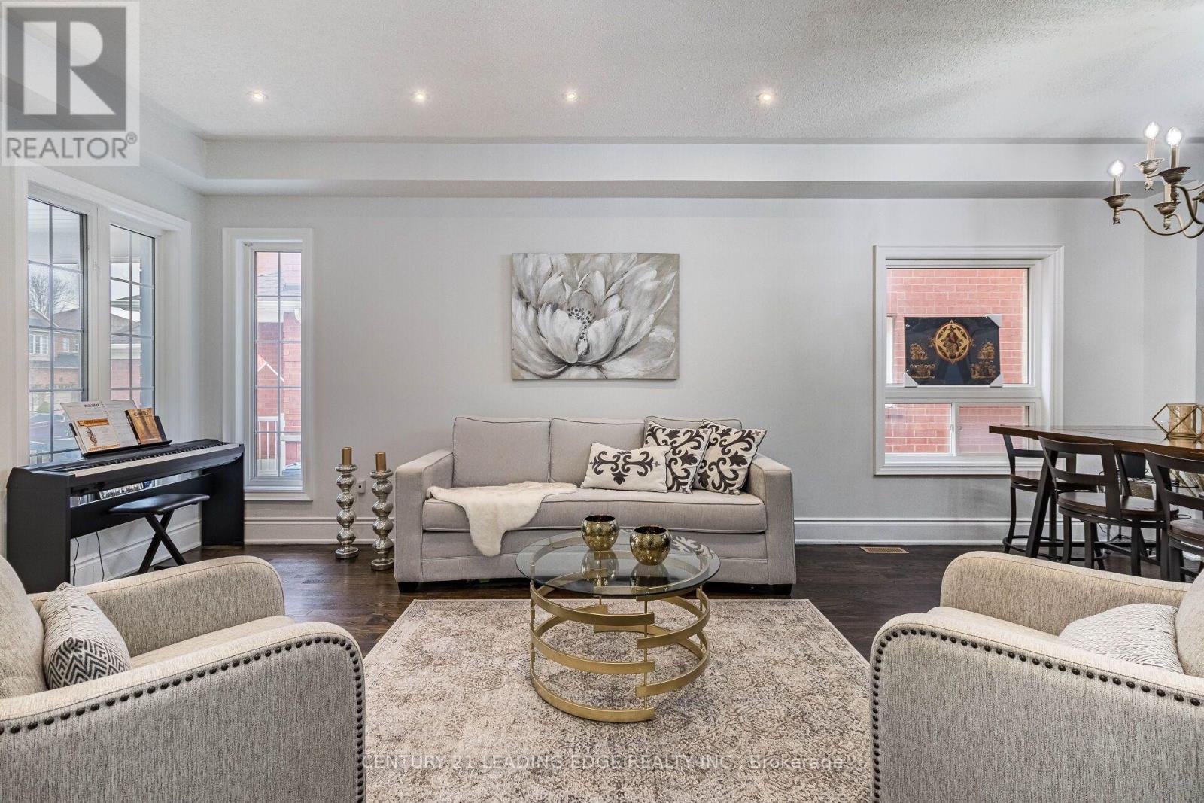
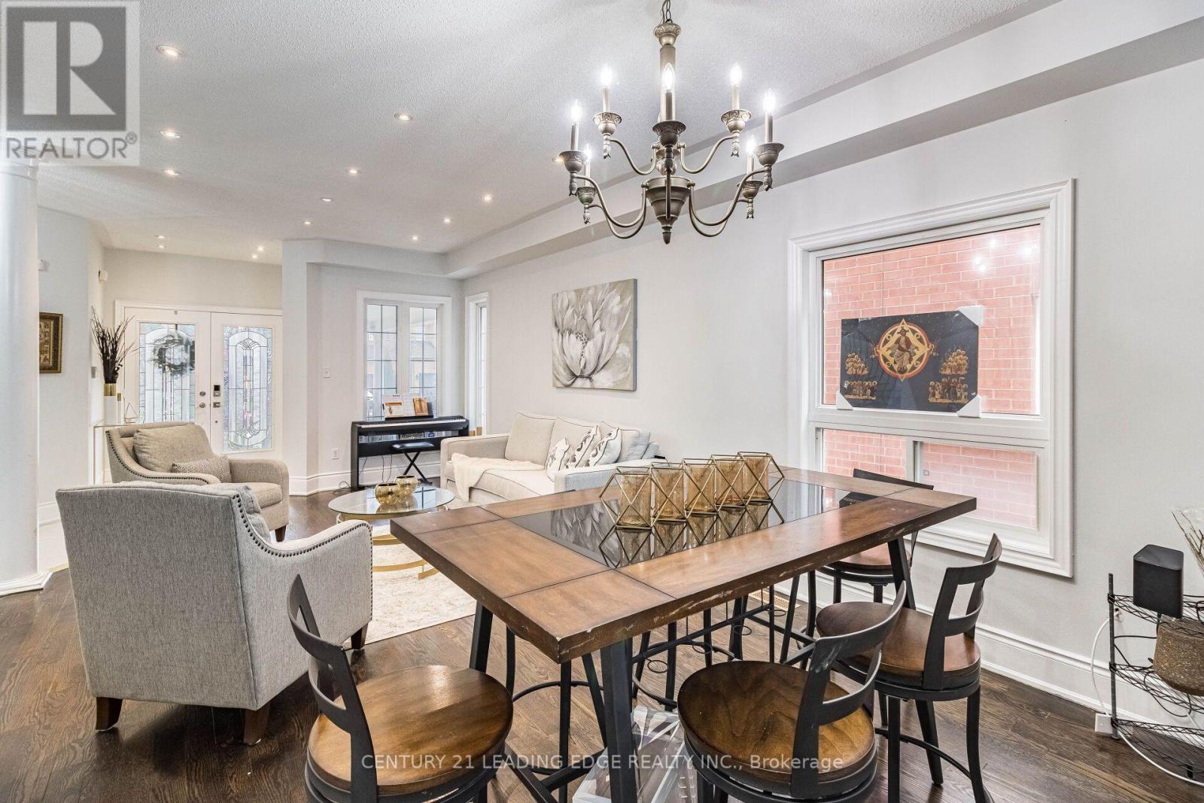
- RoomType6: Living room
- RoomLevel6: Ground level
- RoomLength6: 3.78
- RoomWidth6: 3.78
- RoomDimensions6: 3.78 m X 3.78 m
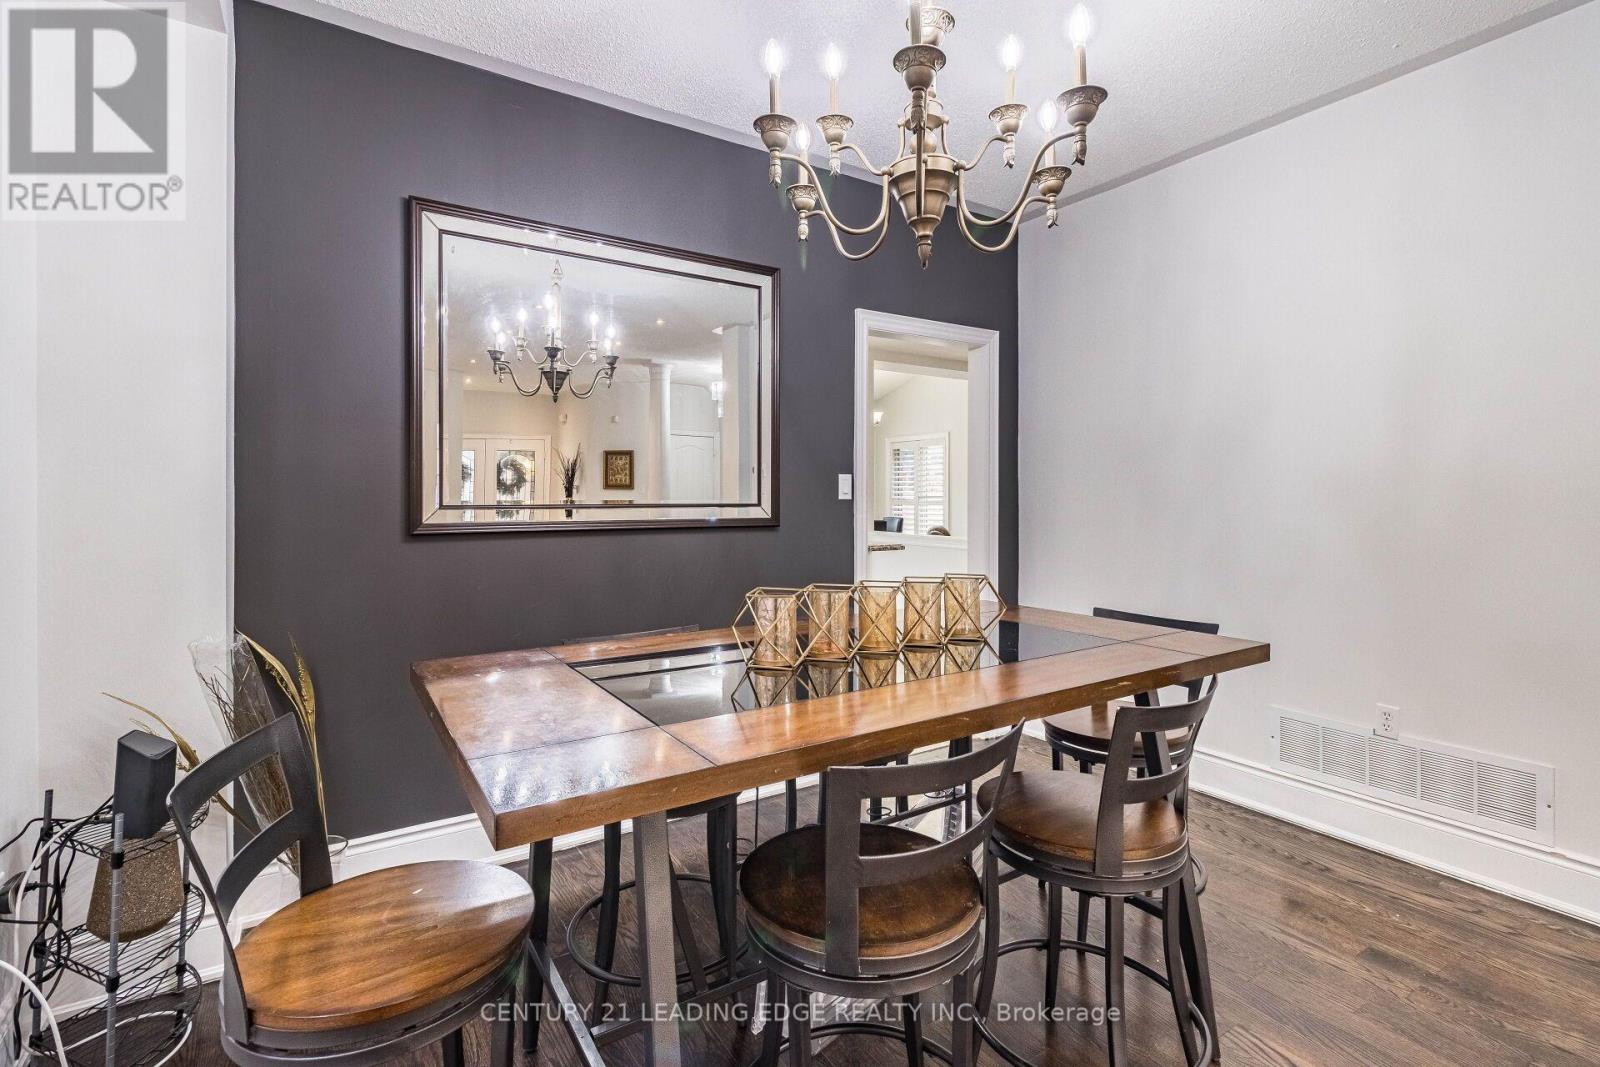
- RoomType7: Dining room
- RoomLevel7: Ground level
- RoomLength7: 3.78
- RoomWidth7: 3.29
- RoomDimensions7: 3.78 m X 3.29 m
- RoomType8: Kitchen
- RoomLevel8: Ground level
- RoomLength8: 3.17
- RoomWidth8: 3.66
- RoomDimensions8: 3.17 m X 3.66 m
- RoomType9: Eating area
- RoomLevel9: Ground level
- RoomLength9: 3.96
- RoomWidth9: 3.05
- RoomDimensions9: 3.96 m X 3.05 m
- RoomType10: Family room
- RoomLevel10: Ground level
- RoomLength10: 3.96
- RoomWidth10: 5.18
- RoomDimensions10: 3.96 m X 5.18 m
- RoomType11: Solarium
- RoomLevel11: Ground level
- RoomLength11: 3.96
- RoomWidth11: 5.18
- RoomDimensions11: 3.96 m X 5.18 m
Location Details
- City: Mississauga (Churchill Meadows)
- Province: Ontario
Property Details
- SubdivisionName: Churchill Meadows
- Levels: 2
- FrontageLength: 40 ft
Property Features
- Fencing: Fenced yard
- Flooring: Hardwood,Ceramic
- Heating: Forced air
- HeatingFuel: Natural gas
- CoolingYN: True
- Cooling: Central air conditioning
- ParkingTotal: 5
- OpenParkingYN: False
- GarageYN: True
- AttachedGarageYN: False
- CarportYN: False
- FireplacesTotal: 0
- PoolYN: False
- ViewYN: True
- View: View
- WaterfrontYN: False
- Sewer: Sanitary sewer
Basics
- Date added: Added 2 weeks ago
- Category: Single Family
- Type: Single Family
- Bedrooms: 11
- Bathrooms: 6
- Floors: Hardwood,Ceramic
- Area: 2500 - 3000 sq ft
- Lot size: 0 sq ft
- SubdivisionName: Churchill Meadows
- View: View
- ListOfficeName: CENTURY 21 LEADING EDGE REALTY INC.
- MLS ID: W14089686
Courtesy of
- OfficeName: CENTURY 21 LEADING EDGE REALTY INC.
- ListAOR: Toronto Regional Real Estate Board
Description
-
Description:
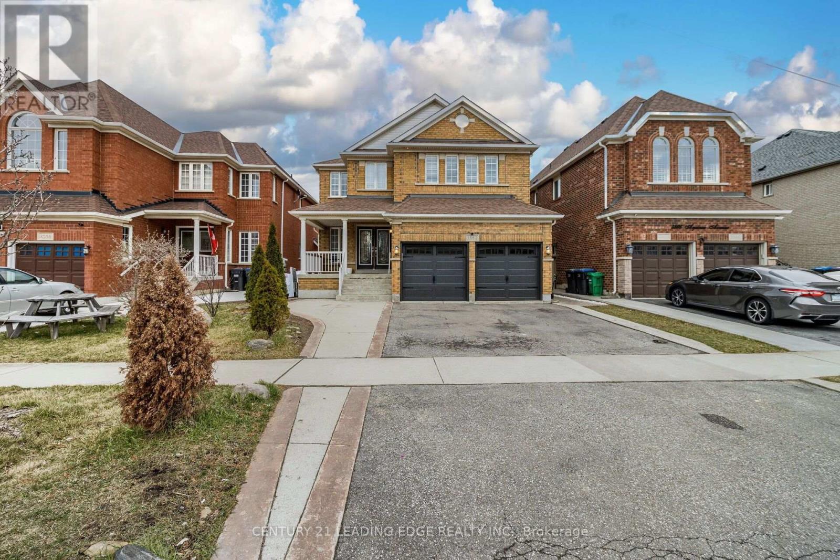
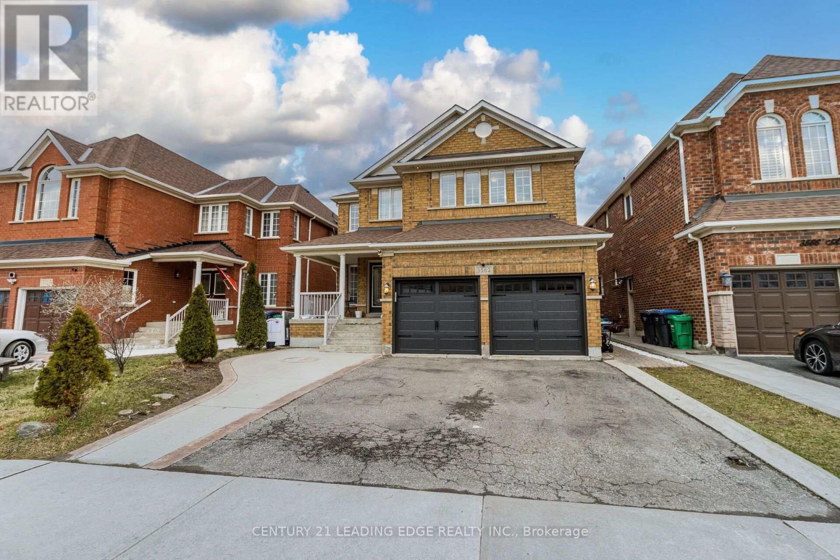
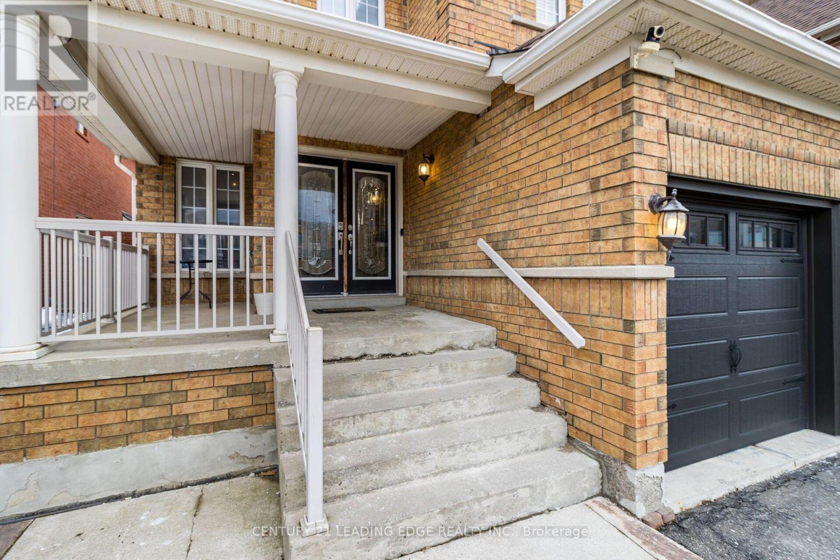
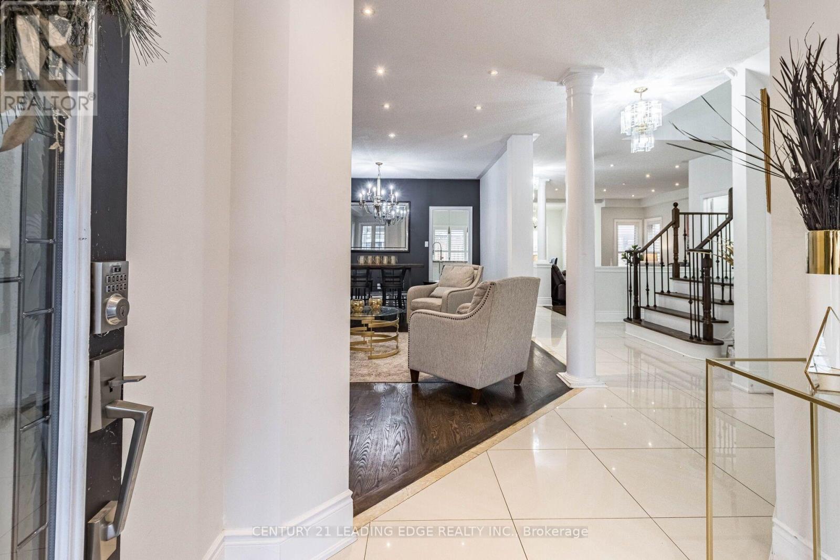
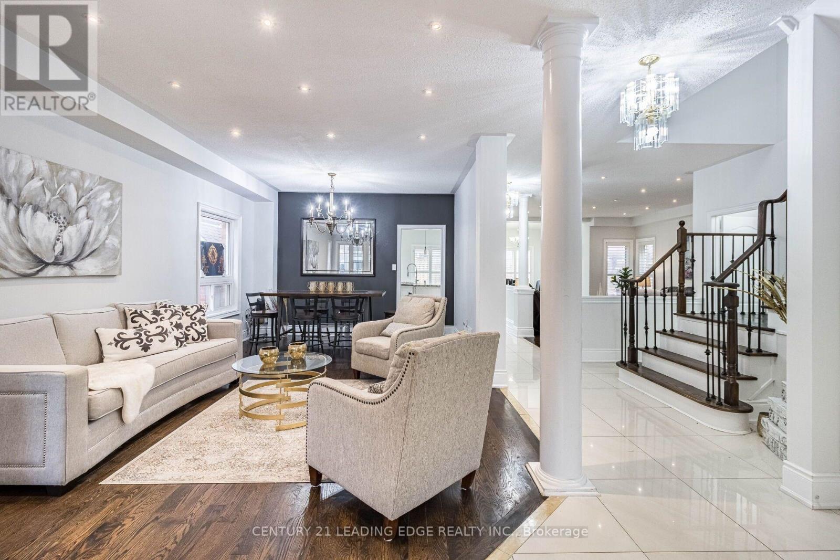
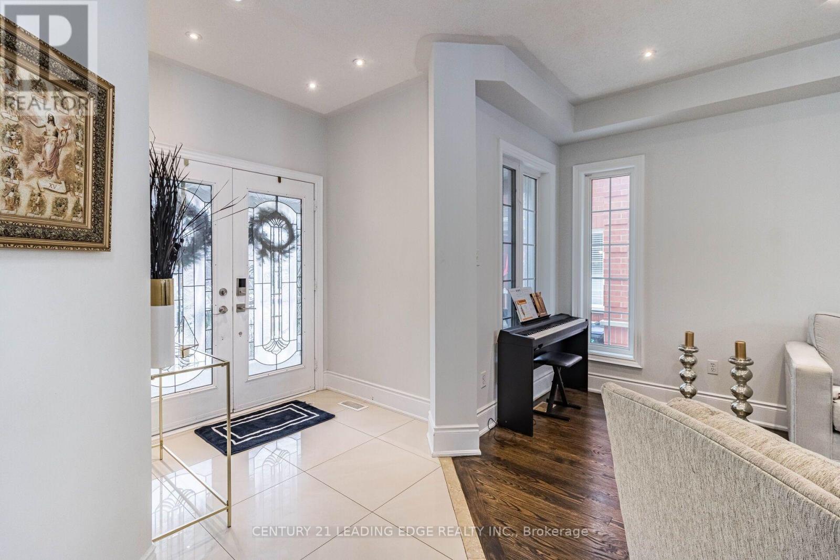
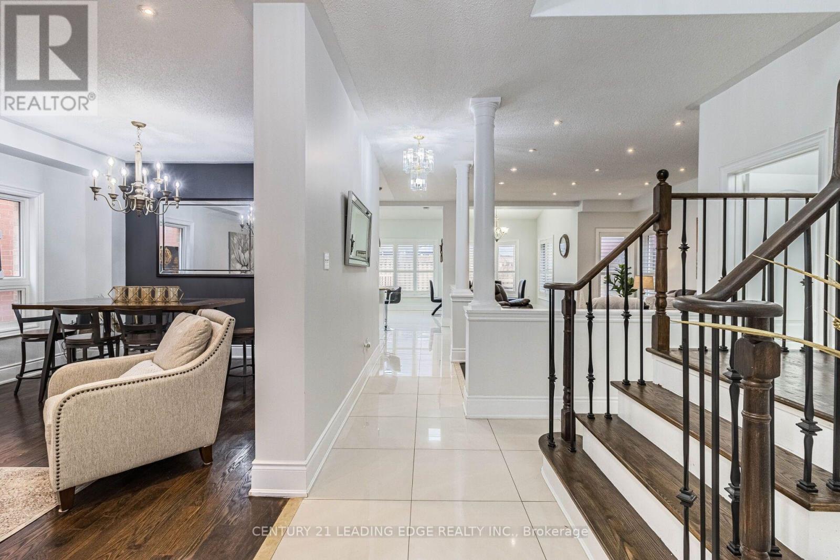
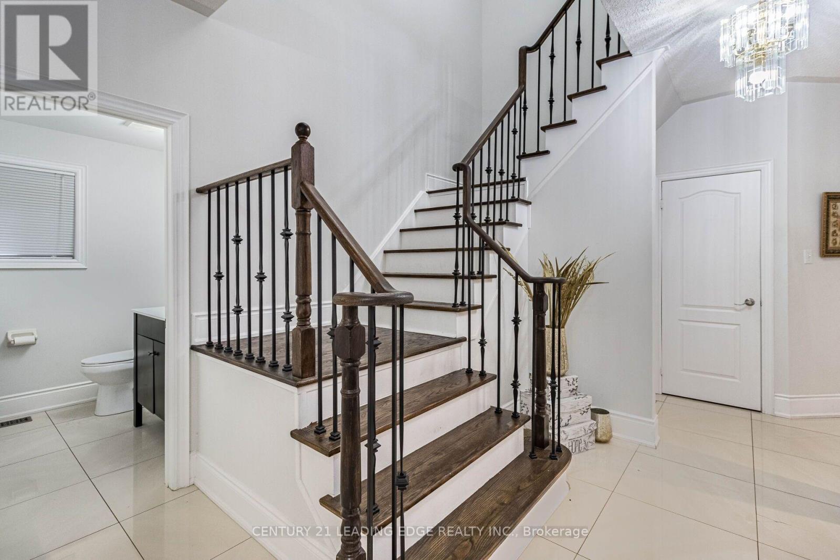
Discover exceptional space and versatility at 3562 Aquinas Avenue, a spacious detached home in Mississauga's sought-after Churchill Meadows community. Featuring 7+4 bedrooms, 6 bathrooms, and 3 kitchens, this home offers comfort and flexibility for large or multigenerational families. Inviting living and dining areas provide ample space for entertaining, complemented by hardwood floors, pot lights, and a cozy gas fireplace. The main-floor kitchen features a granite island and stainless steel appliances. A standout feature is the finished basement with a separate entrance, four bedrooms, two kitchens, and two full bathrooms, offering options for extended family, guests, or rental income potential. Outside, enjoy a large deck, interlocking patio, fenced backyard, and double-car garage. Conveniently located near schools, parks, shopping, transit, and major highways, this home combines generous living space with everyday convenience and exciting possibilities. (id:67524)
Show all description
Building Details
- ParkingTotal: 5
- Heating: Forced air
- Sewer: Sanitary sewer
Amenities & Features
- Waterfront available: No
- OpenParkingYN: No
- AttachedGarageYN: No
- GarageYN: Yes
- CarportYN: No
- PoolYN: No
- CoolingYN: Yes
- Cooling: Central air conditioning
- Total Fireplaces: 0