
3591 MIA Lane, Plympton-Wyoming (Plympton Wyoming), Ontario, Canada, N0N1E0, N0N1E0
3591 MIA Lane, Plympton-Wyoming (Plympton Wyoming), Ontario, Canada, N0N1E0, N0N1E0Rooms & Units Descr
- RoomType1: Recreational, Games room
- RoomLevel1: Basement
- RoomLength1: 11.61
- RoomWidth1: 6.45
- RoomDimensions1: 11.61 m X 6.45 m
- RoomType2: Bedroom
- RoomLevel2: Basement
- RoomLength2: 3.4
- RoomWidth2: 3.45
- RoomDimensions2: 3.4 m X 3.45 m
- RoomType3: Bedroom
- RoomLevel3: Basement
- RoomLength3: 4.65
- RoomWidth3: 3.4
- RoomDimensions3: 4.65 m X 3.4 m
- RoomType4: Bathroom
- RoomLevel4: Basement
- RoomLength4: 2.21
- RoomWidth4: 2.39
- RoomDimensions4: 2.21 m X 2.39 m
- RoomType5: Utility room
- RoomLevel5: Basement
- RoomLength5: 9.04
- RoomWidth5: 5.92
- RoomDimensions5: 9.04 m X 5.92 m
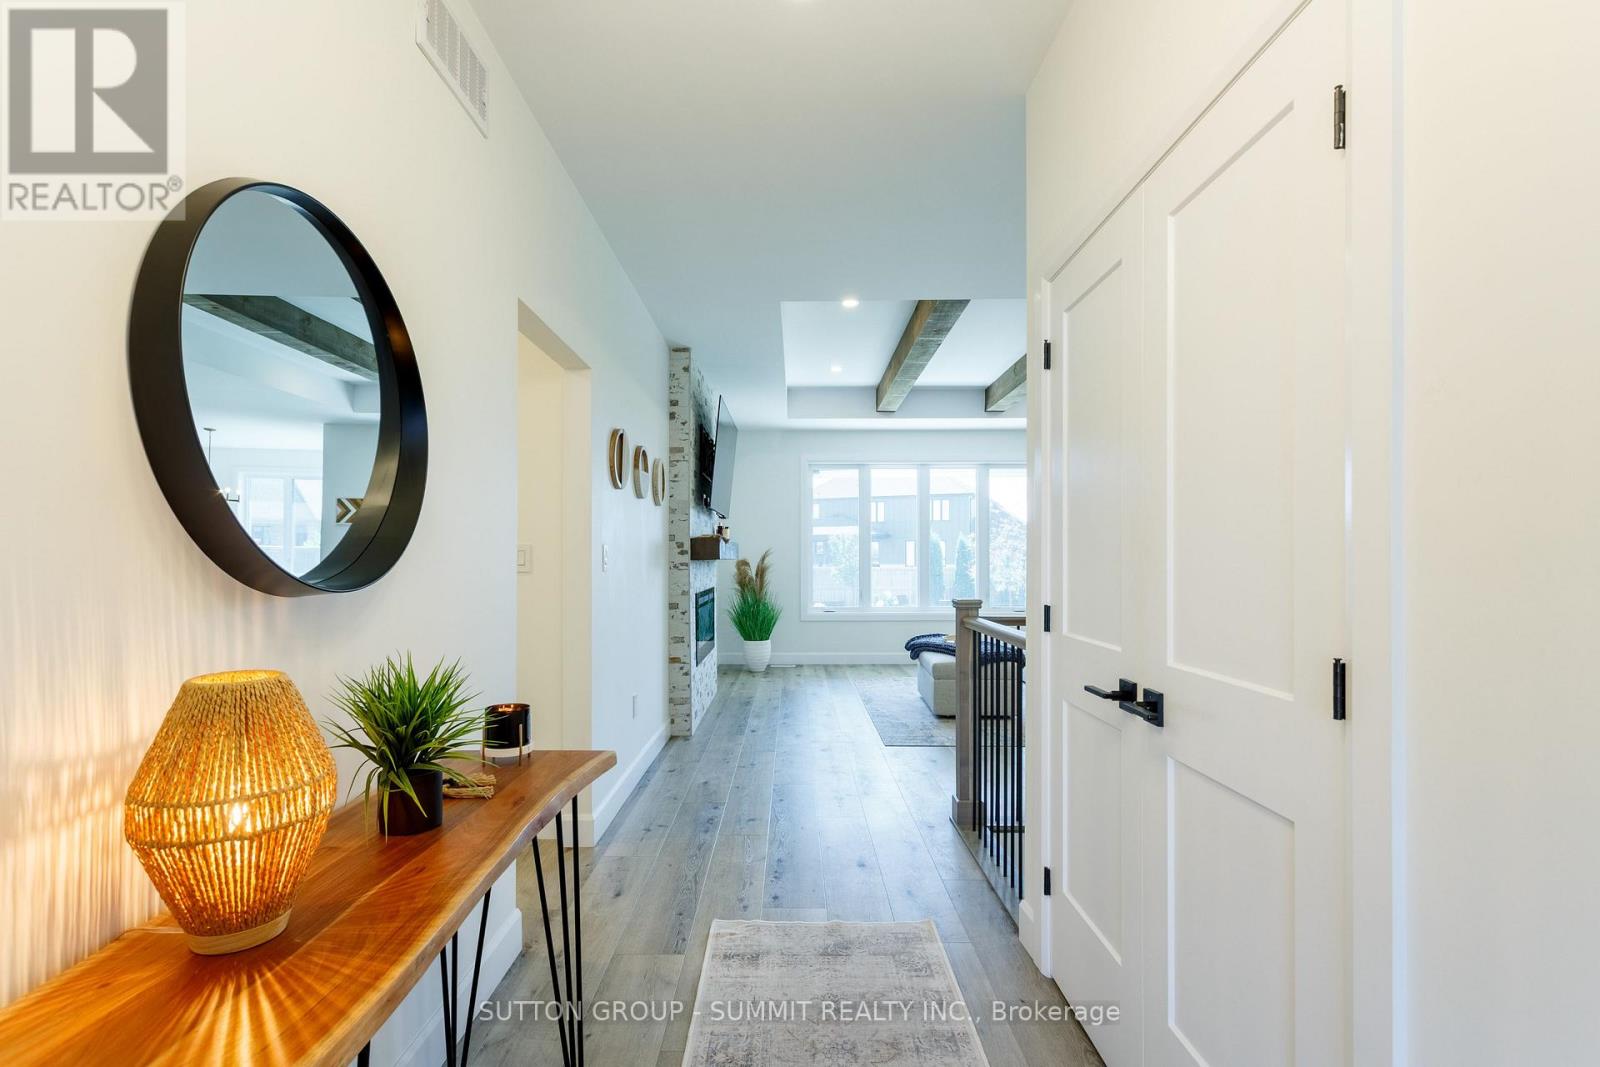
- RoomType6: Foyer
- RoomLevel6: Main level
- RoomLength6: 1.7
- RoomWidth6: 4.27
- RoomDimensions6: 1.7 m X 4.27 m
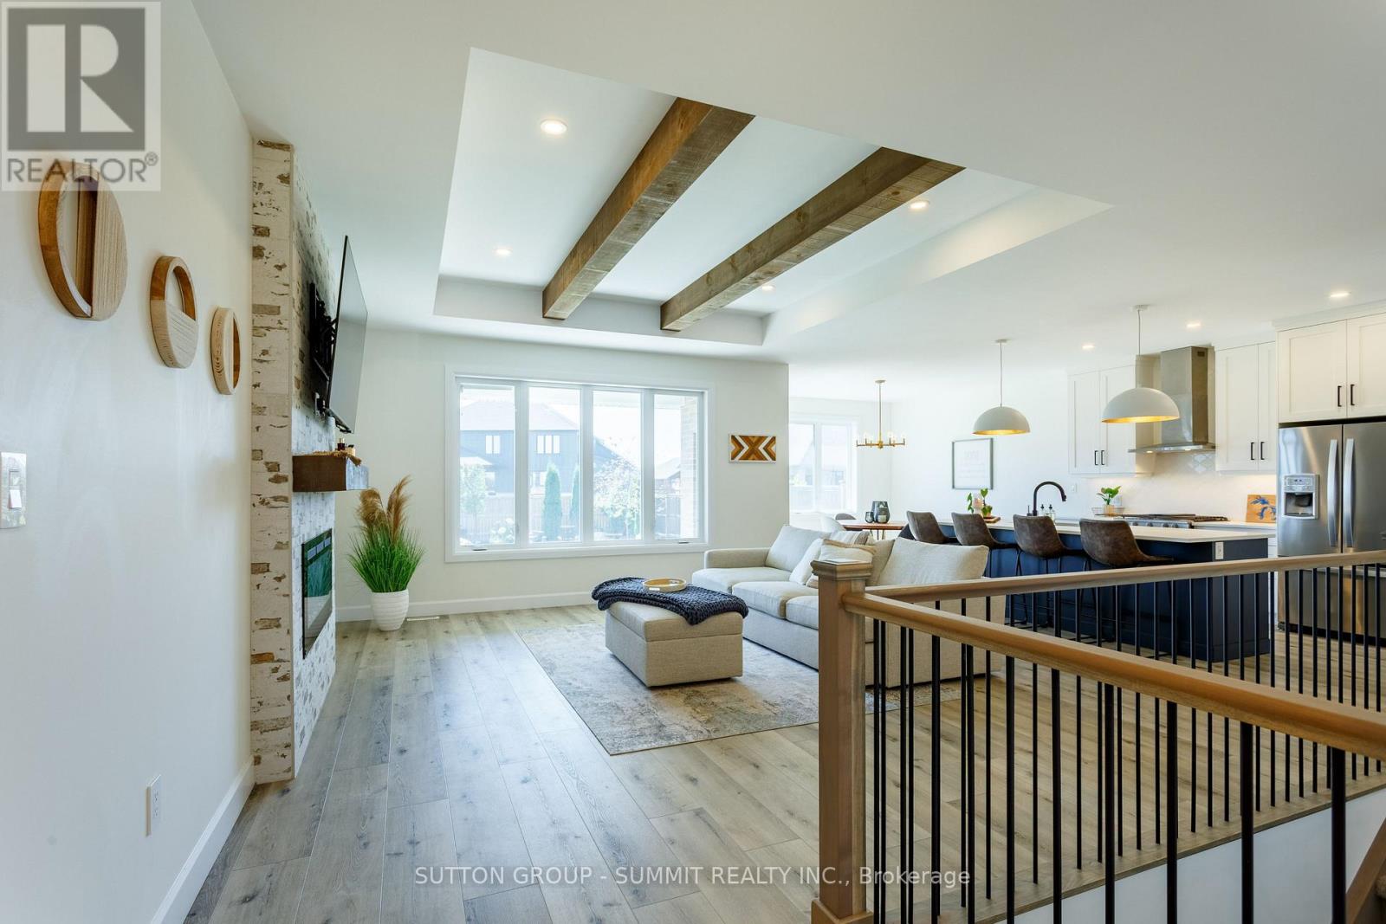
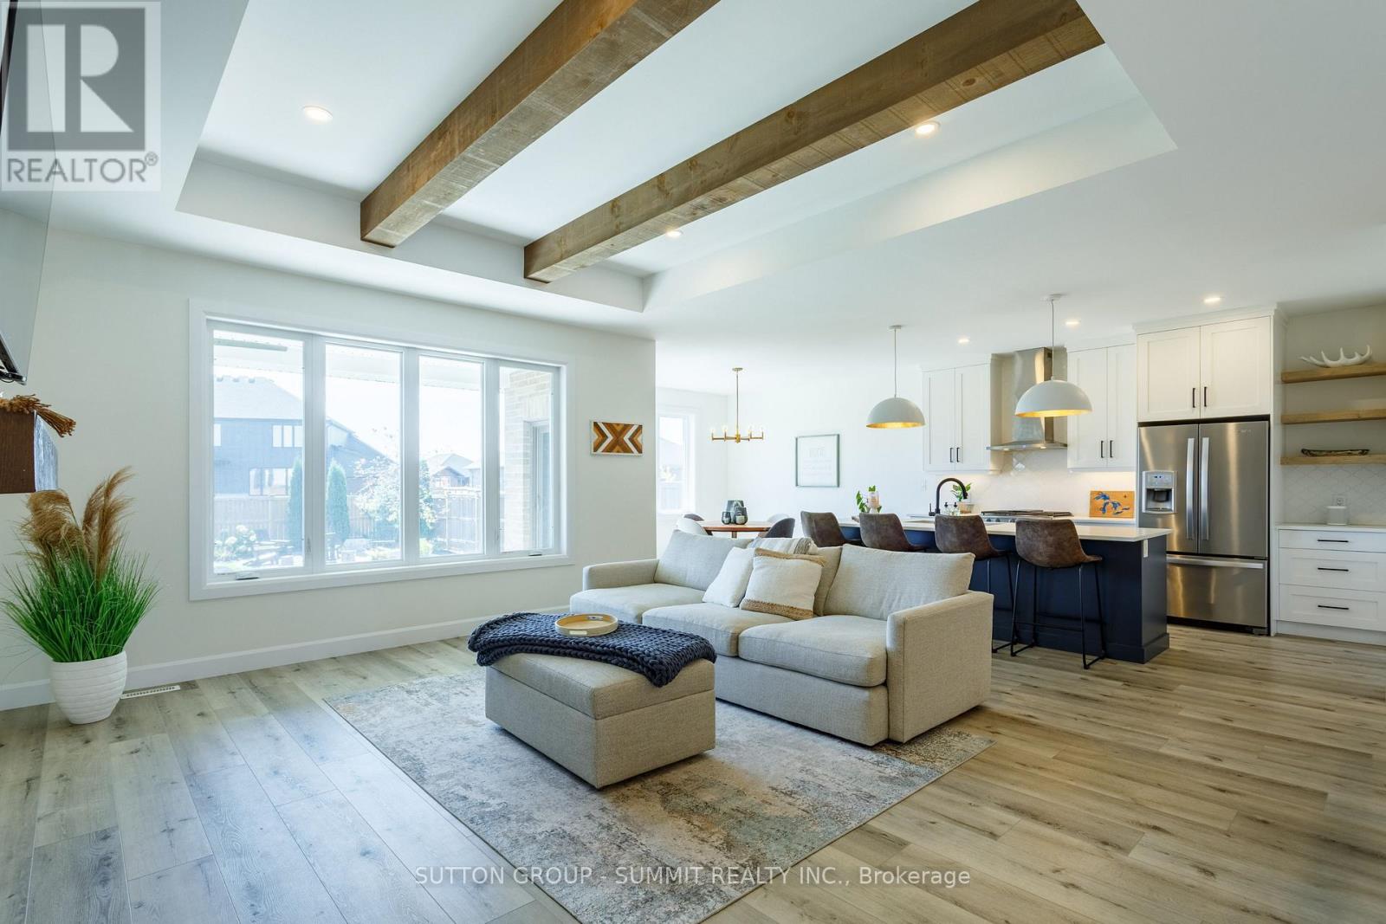
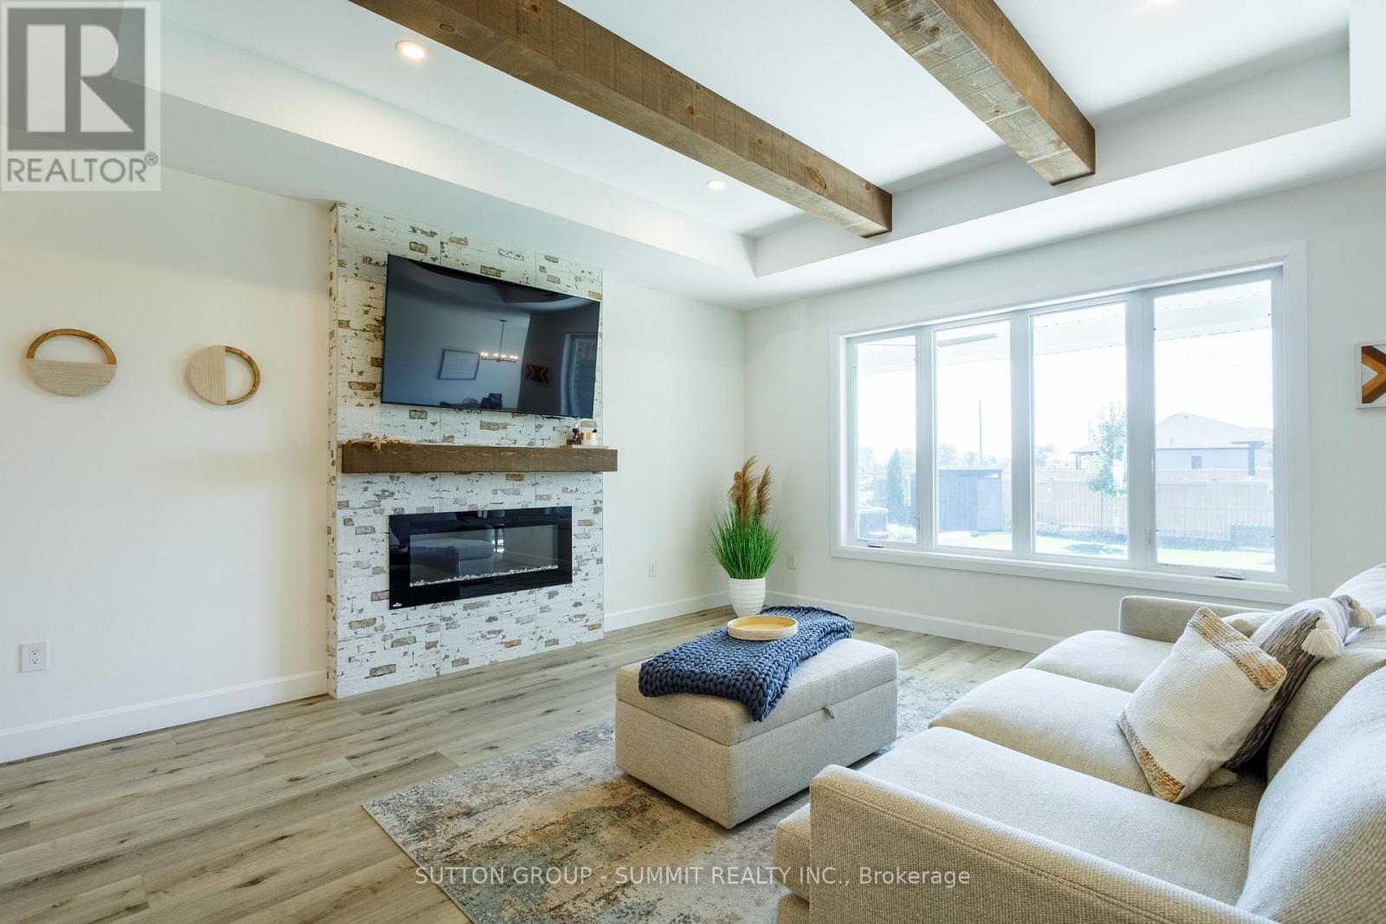
- RoomType7: Living room
- RoomLevel7: Main level
- RoomLength7: 4.9
- RoomWidth7: 5.41
- RoomDimensions7: 4.9 m X 5.41 m
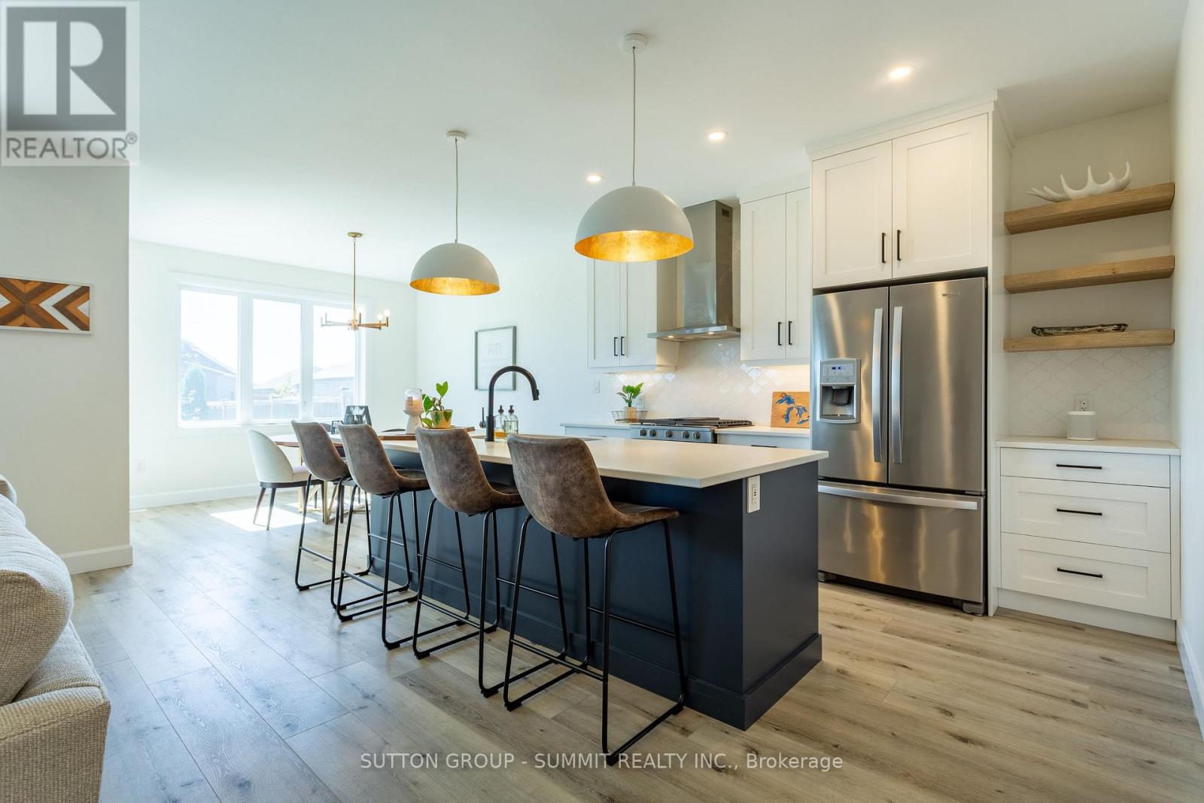
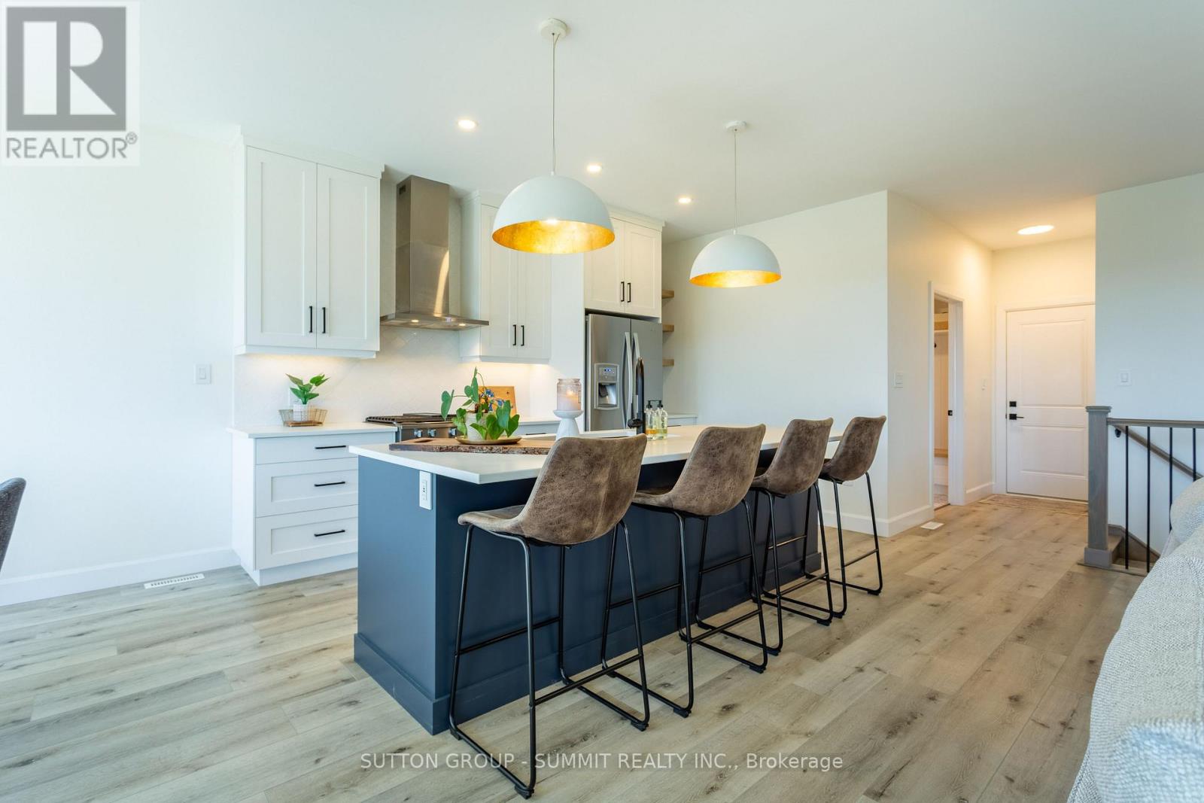
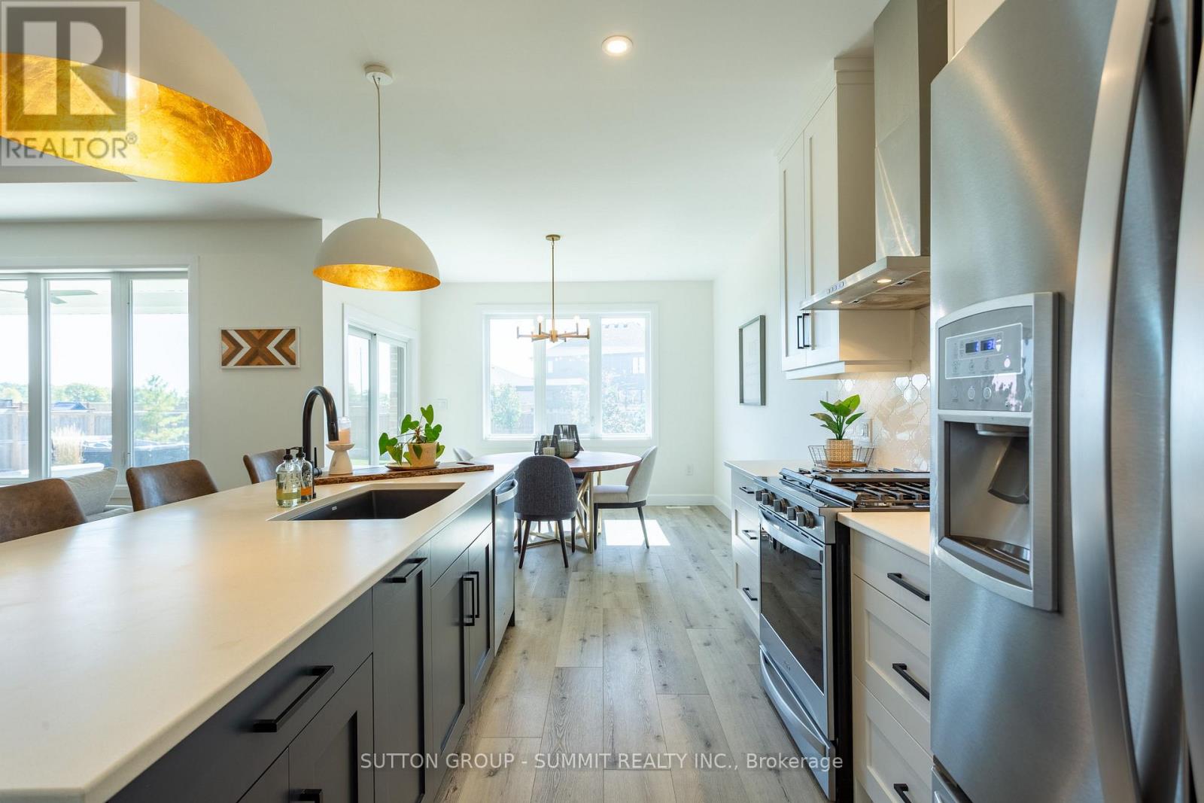
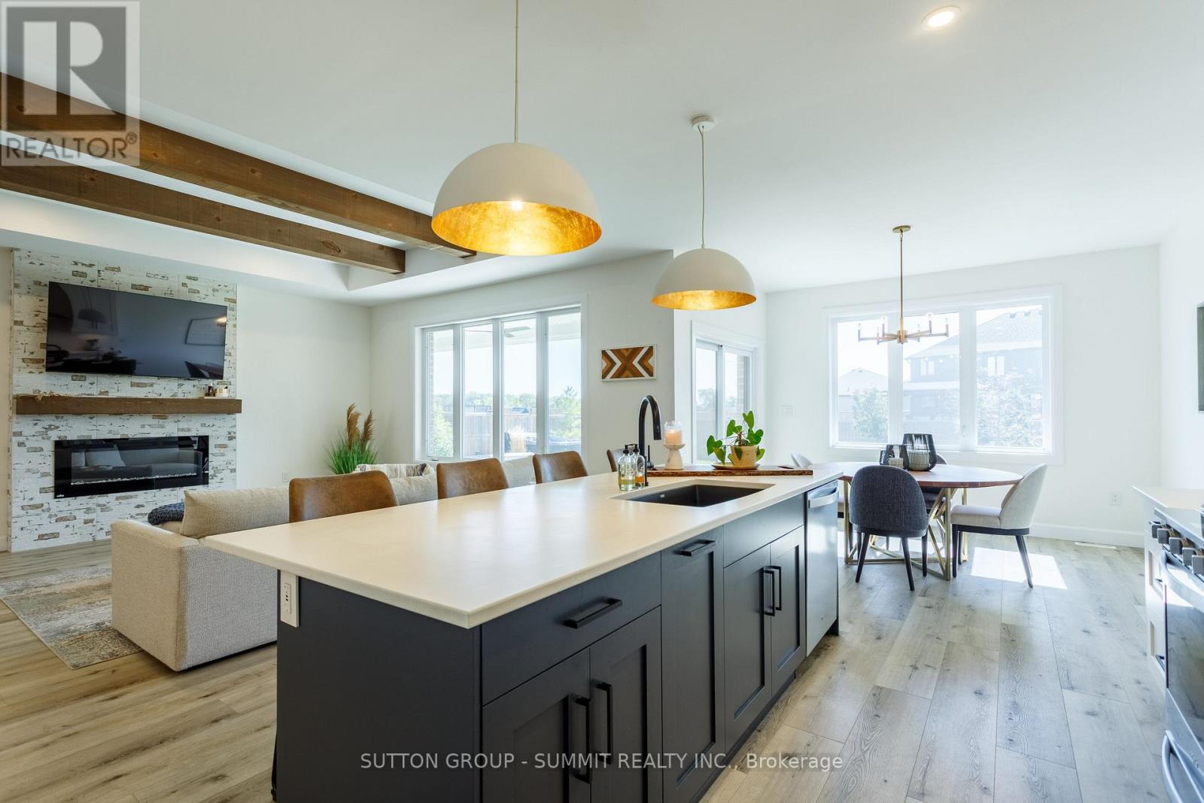
- RoomType8: Kitchen
- RoomLevel8: Main level
- RoomLength8: 3.61
- RoomWidth8: 3.99
- RoomDimensions8: 3.61 m X 3.99 m
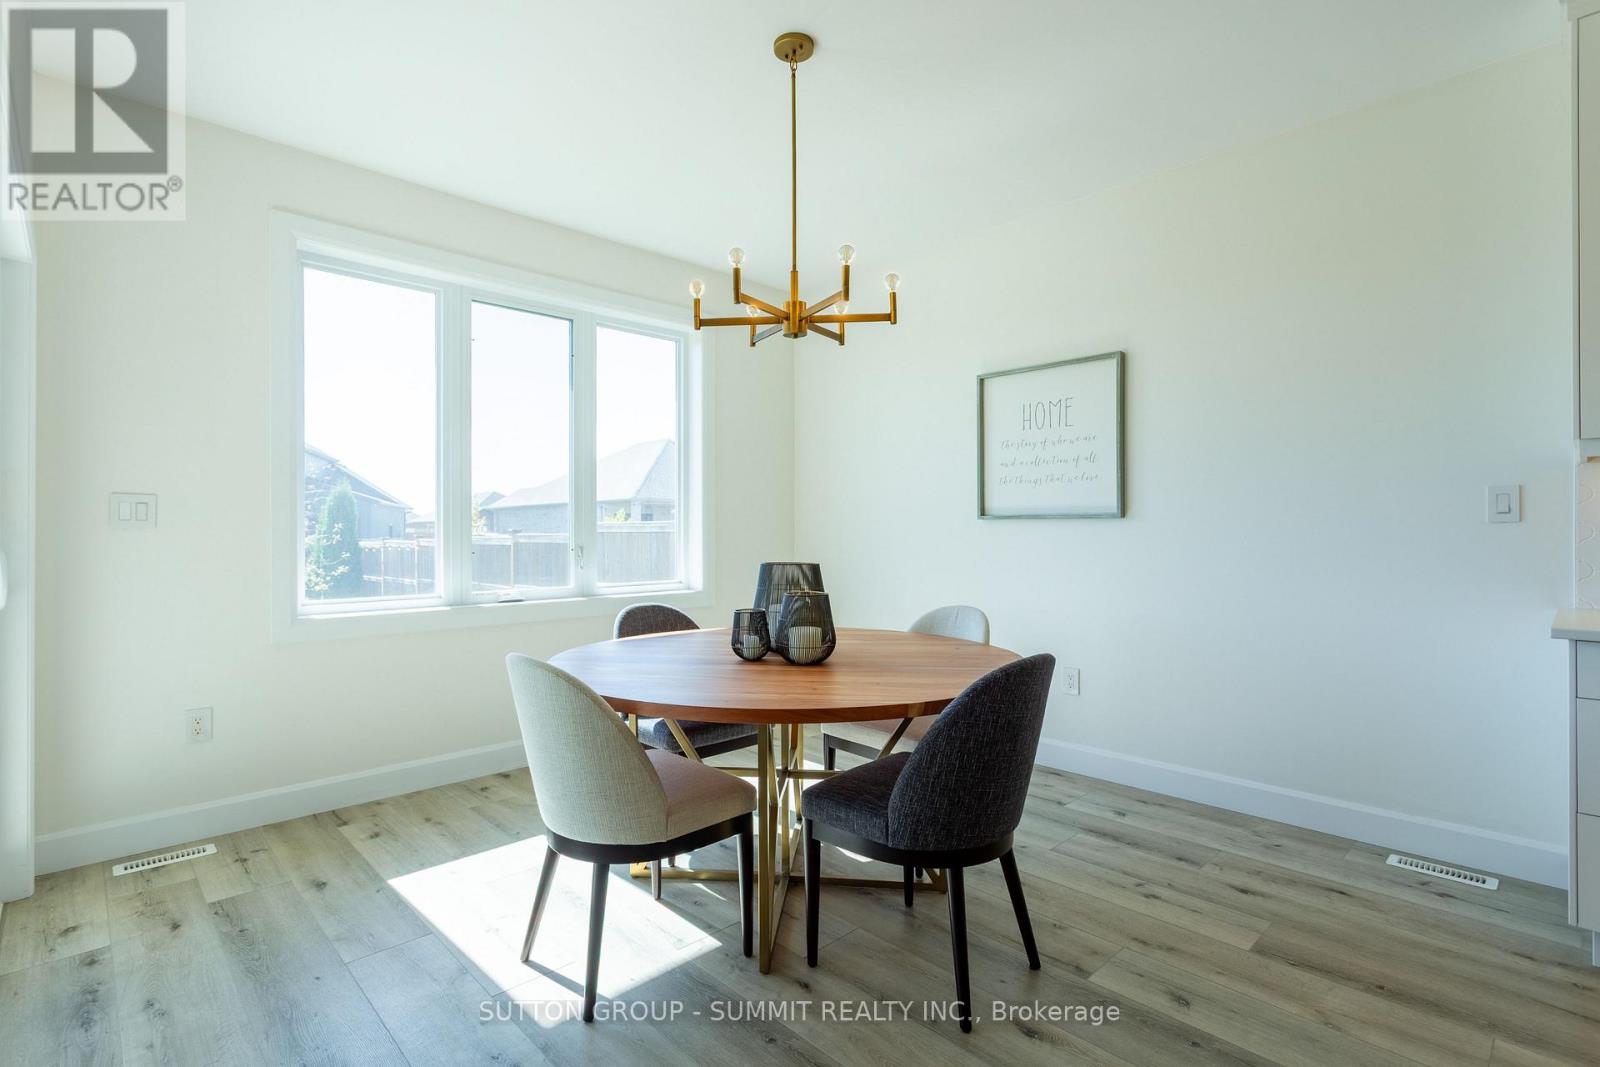
- RoomType9: Dining room
- RoomLevel9: Main level
- RoomLength9: 3.61
- RoomWidth9: 3.66
- RoomDimensions9: 3.61 m X 3.66 m
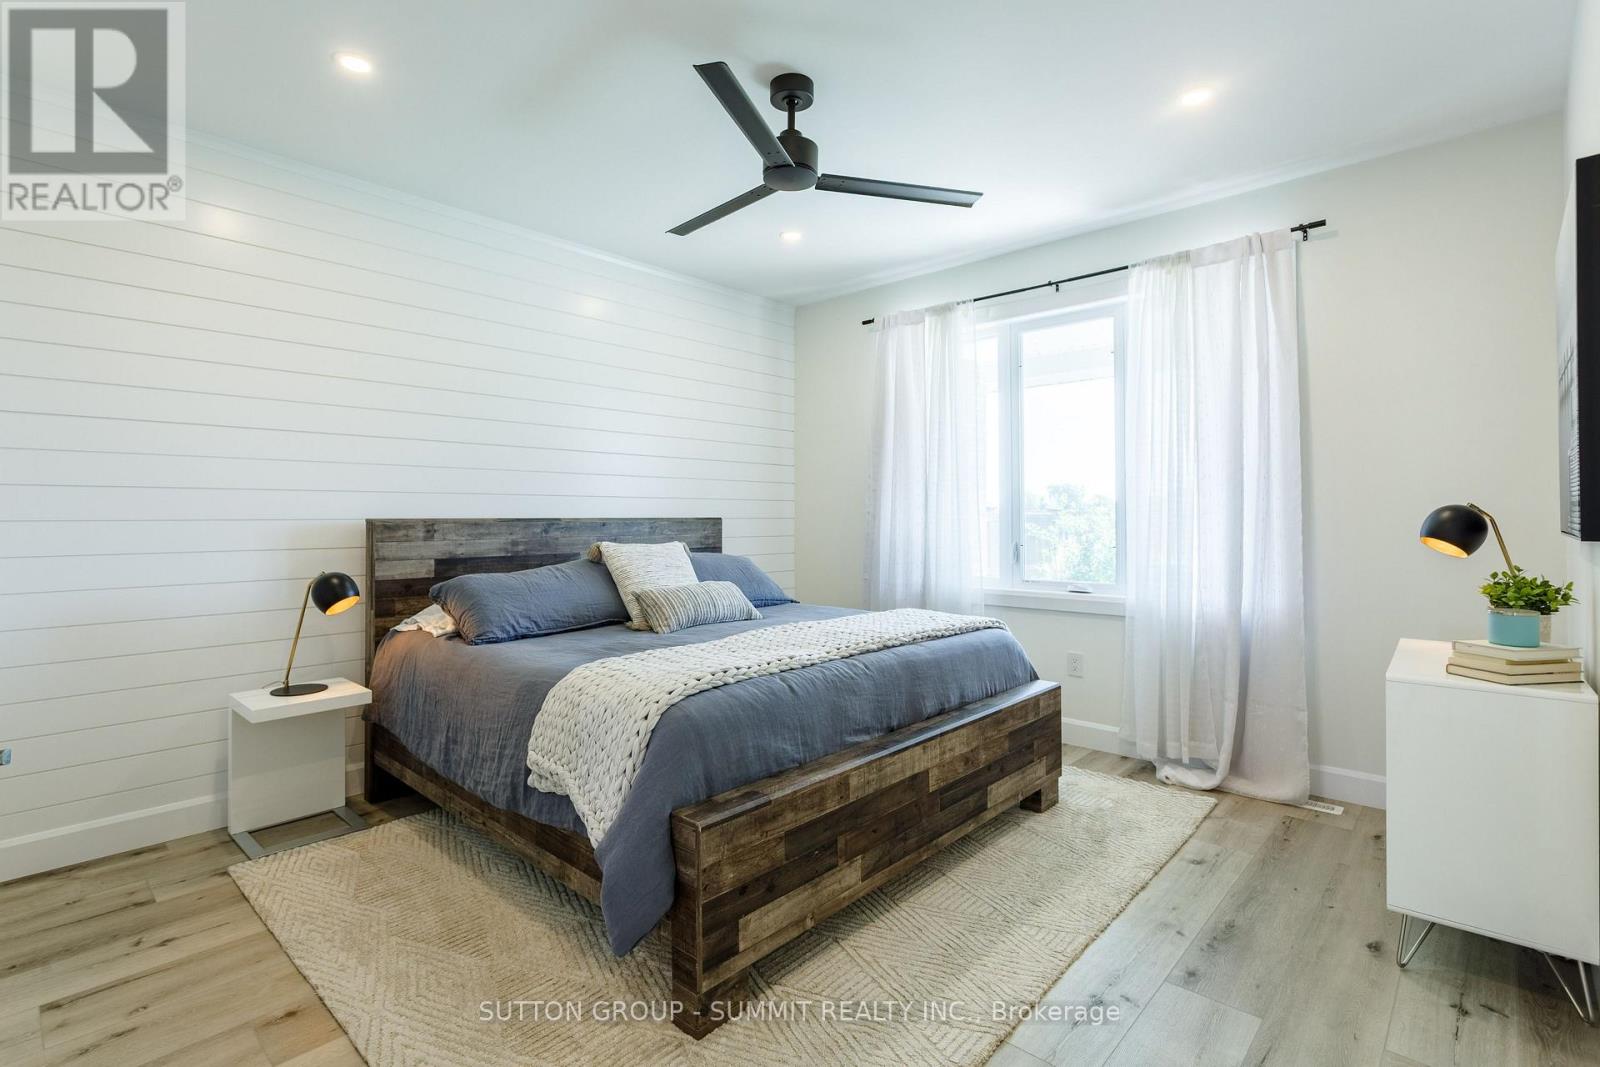
- RoomType10: Primary Bedroom
- RoomLevel10: Main level
- RoomLength10: 3.91
- RoomWidth10: 4.8
- RoomDimensions10: 3.91 m X 4.8 m
- RoomType11: Bathroom
- RoomLevel11: Main level
- RoomLength11: 2.69
- RoomWidth11: 3.58
- RoomDimensions11: 2.69 m X 3.58 m
- RoomType12: Bedroom
- RoomLevel12: Main level
- RoomLength12: 3.28
- RoomWidth12: 4.65
- RoomDimensions12: 3.28 m X 4.65 m
- RoomType13: Bedroom
- RoomLevel13: Main level
- RoomLength13: 3.33
- RoomWidth13: 4.34
- RoomDimensions13: 3.33 m X 4.34 m
- RoomType14: Bathroom
- RoomLevel14: Main level
- RoomLength14: 2.11
- RoomWidth14: 2.39
- RoomDimensions14: 2.11 m X 2.39 m
- RoomType15: Laundry room
- RoomLevel15: Main level
- RoomLength15: 2.41
- RoomWidth15: 2.77
- RoomDimensions15: 2.41 m X 2.77 m
Location Details
- City: Plympton-Wyoming (Plympton Wyoming), Plympton-Wyoming (Plympton Wyoming)
- Province: Ontario
Property Details
- SubdivisionName: Plympton Wyoming
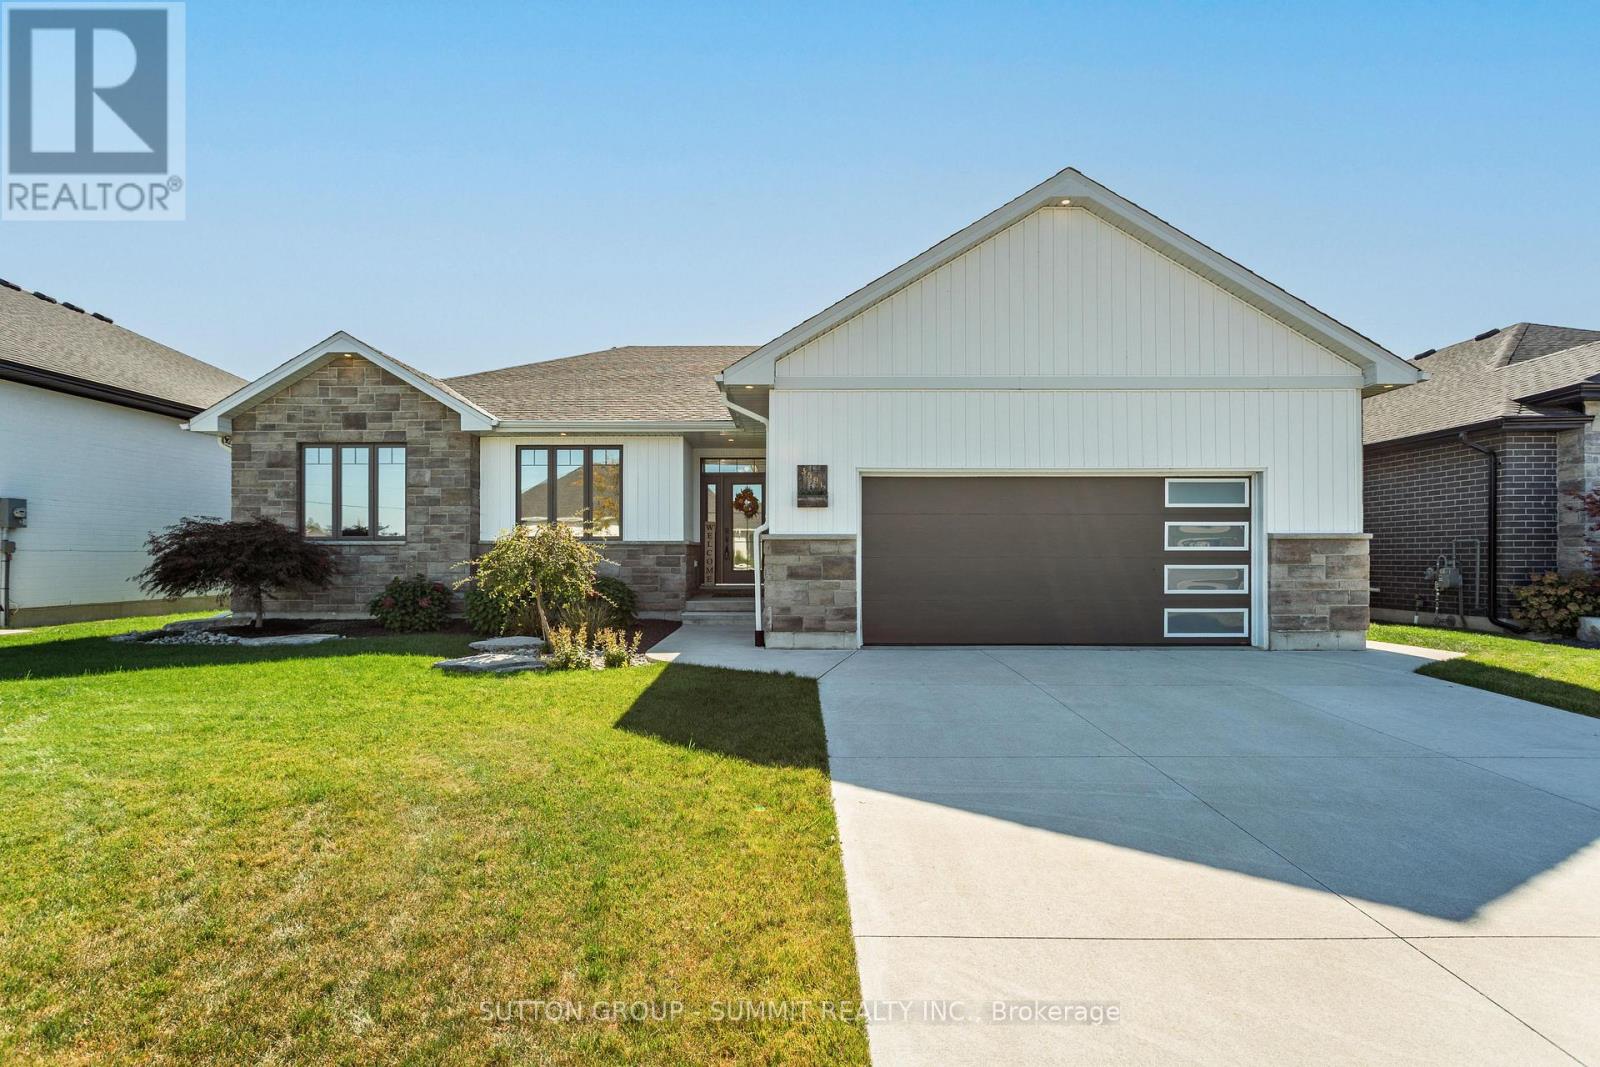
- ArchitecturalStyle: Bungalow
- Levels: 1
- FrontageLength: 62 ft
Property Features
- LotFeatures: Landscaped,Lawn sprinkler
- Heating: Forced air
- HeatingFuel: Natural gas
- CoolingYN: True
- Cooling: Central air conditioning
- ParkingTotal: 4
- OpenParkingYN: False
- GarageYN: True
- AttachedGarageYN: True
- CarportYN: False
- FireplacesTotal: 2
- PoolYN: False
- ViewYN: False
- WaterfrontYN: False
- Sewer: Sanitary sewer
Basics
- Date added: Added 21 hours ago
- Category: Single Family
- Type: Single Family
- Bedrooms: 5
- Bathrooms: 3
- Area: 1500 - 2000 sq ft
- Lot size: 0 sq ft
- SubdivisionName: Plympton Wyoming
- ListOfficeName: SUTTON GROUP - SUMMIT REALTY INC.
- MLS ID: X14114102
Courtesy of
- OfficeName: SUTTON GROUP - SUMMIT REALTY INC.
- ListAOR: Toronto Regional Real Estate Board
Description
-
Description:
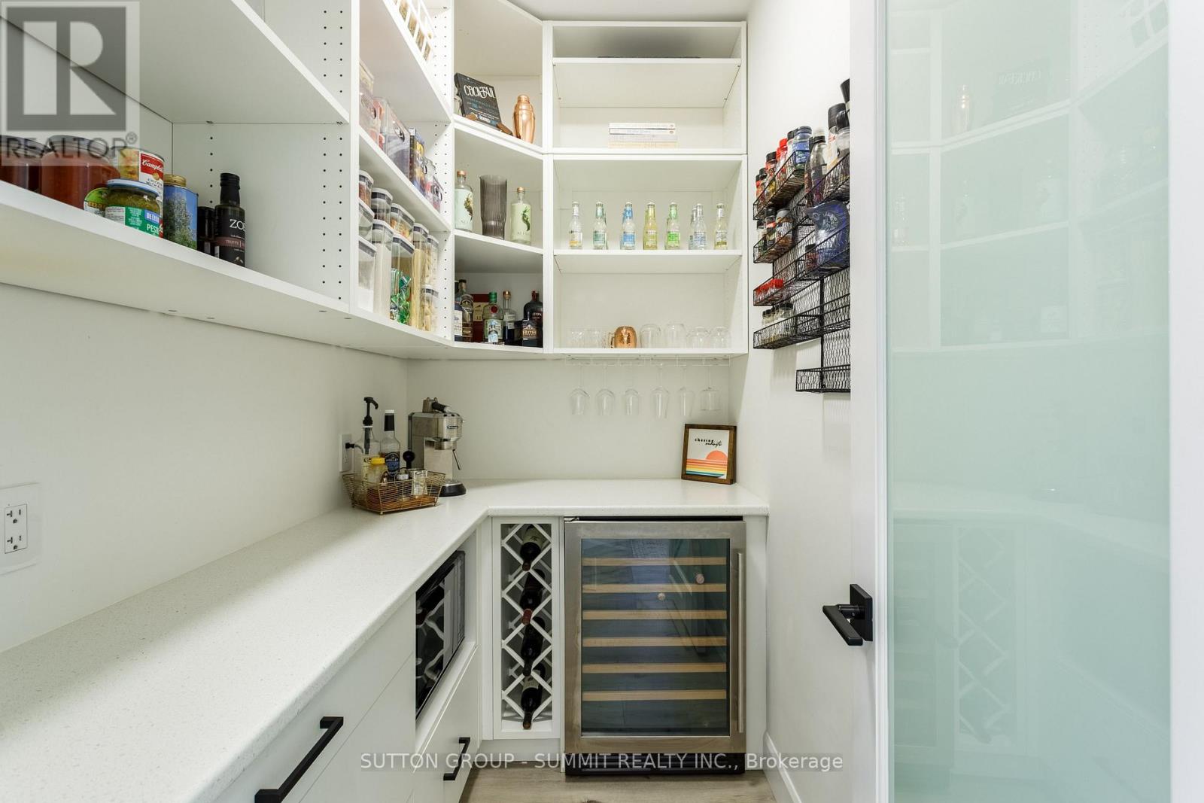
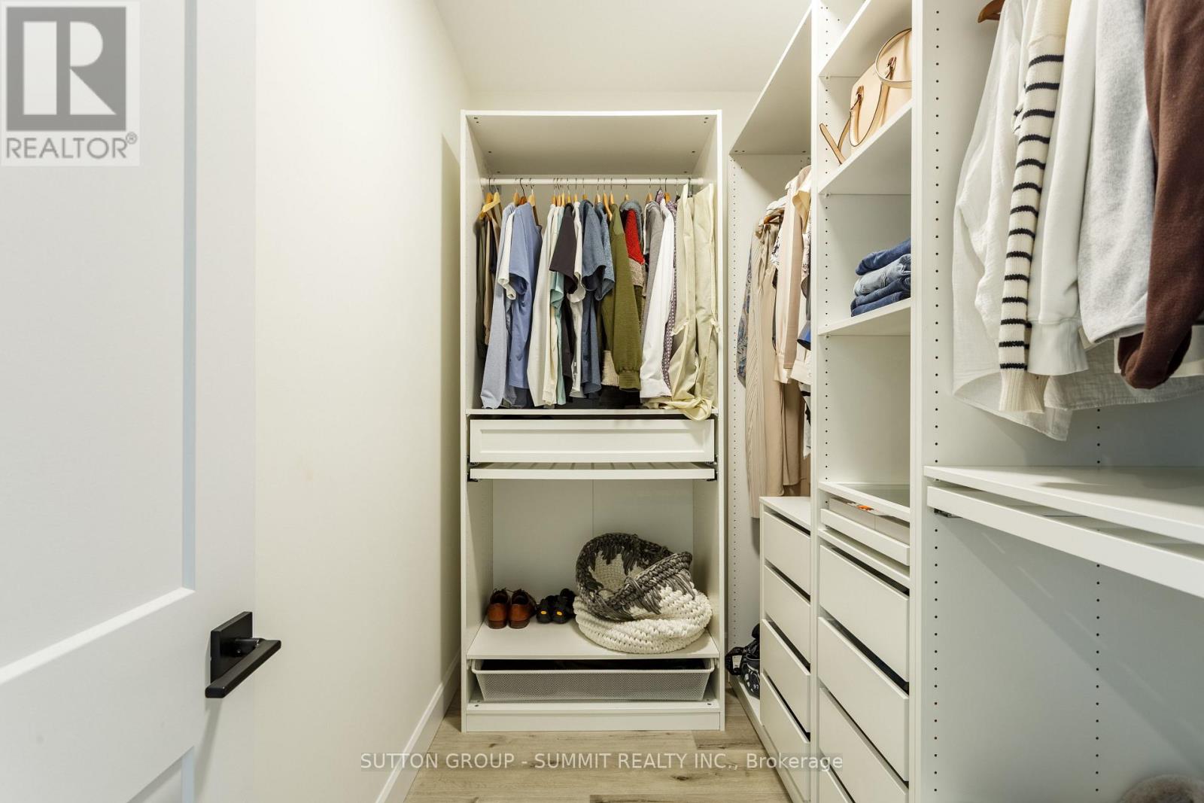
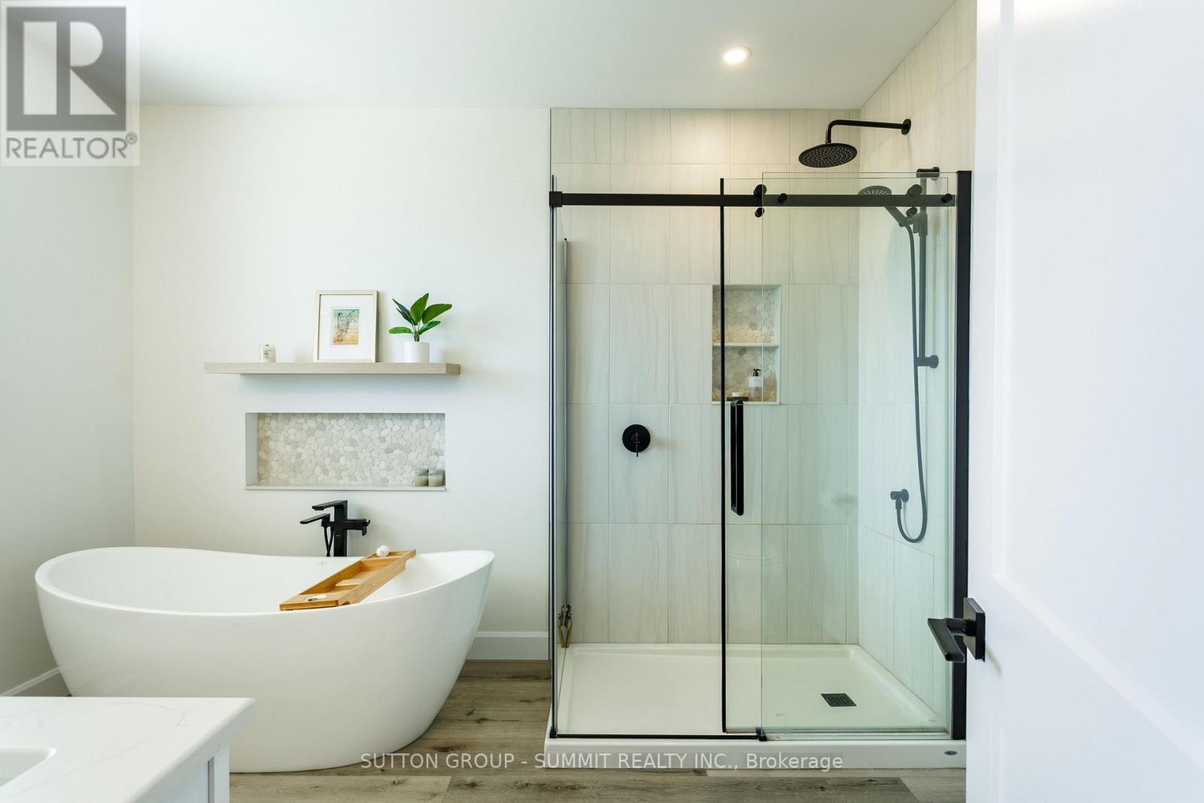
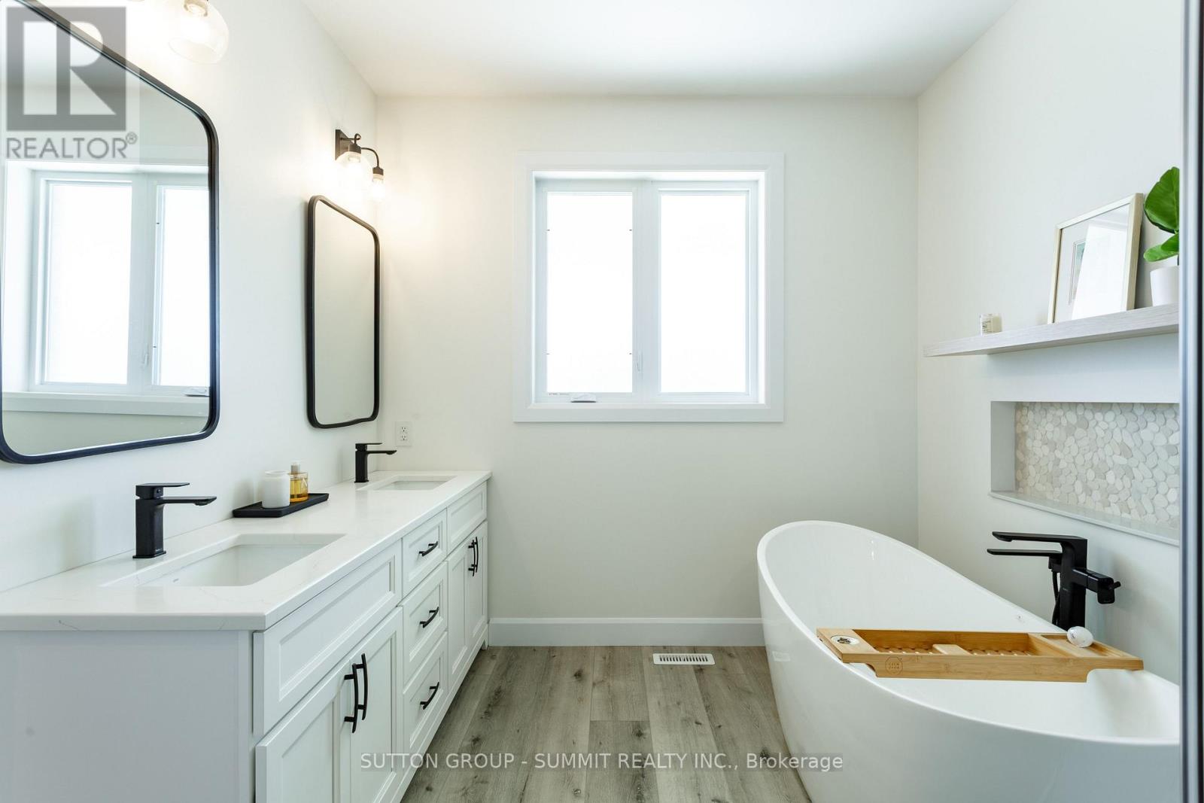
Discover the perfect blend of style, comfort, and functionality in this stunning bungalow. Built in 2021, this thoughtfully designed home is complemented by quality upgrades, and inviting indoor-outdoor living. The impressive living room features custom exposed beams and a gas fireplace, while the kitchen offers a convenient butler's pantry for added storage and effortless entertaining. The spacious primary suite is complete with an upgraded closet organization system and a beautiful 5-piece ensuite. Two additional bedrooms, a 4-piece bathroom, and a laundry room complete the main level. Downstairs, you will find two bedrooms, a third full bathroom with heated floors, and a large recreation room that contains a second gas fireplace. Step outside to enjoy a fully fenced, landscaped backyard designed for relaxing and entertaining. Unwind in the hot tub, gather around the outdoor fire-pit area, or enjoy the covered patio in your own private outdoor retreat. Other standout features include: tinted windows, Alexa light switches, irrigation system, hot and cold water in the garage, and more! (id:67524)
Show all description
Building Details
- ParkingTotal: 4
- ArchitecturalStyle: Bungalow
- Heating: Forced air
- Sewer: Sanitary sewer
Amenities & Features
- Waterfront available: No
- OpenParkingYN: No
- AttachedGarageYN: Yes
- GarageYN: Yes
- CarportYN: No
- PoolYN: No
- CoolingYN: Yes
- Cooling: Central air conditioning
- Total Fireplaces: 2