
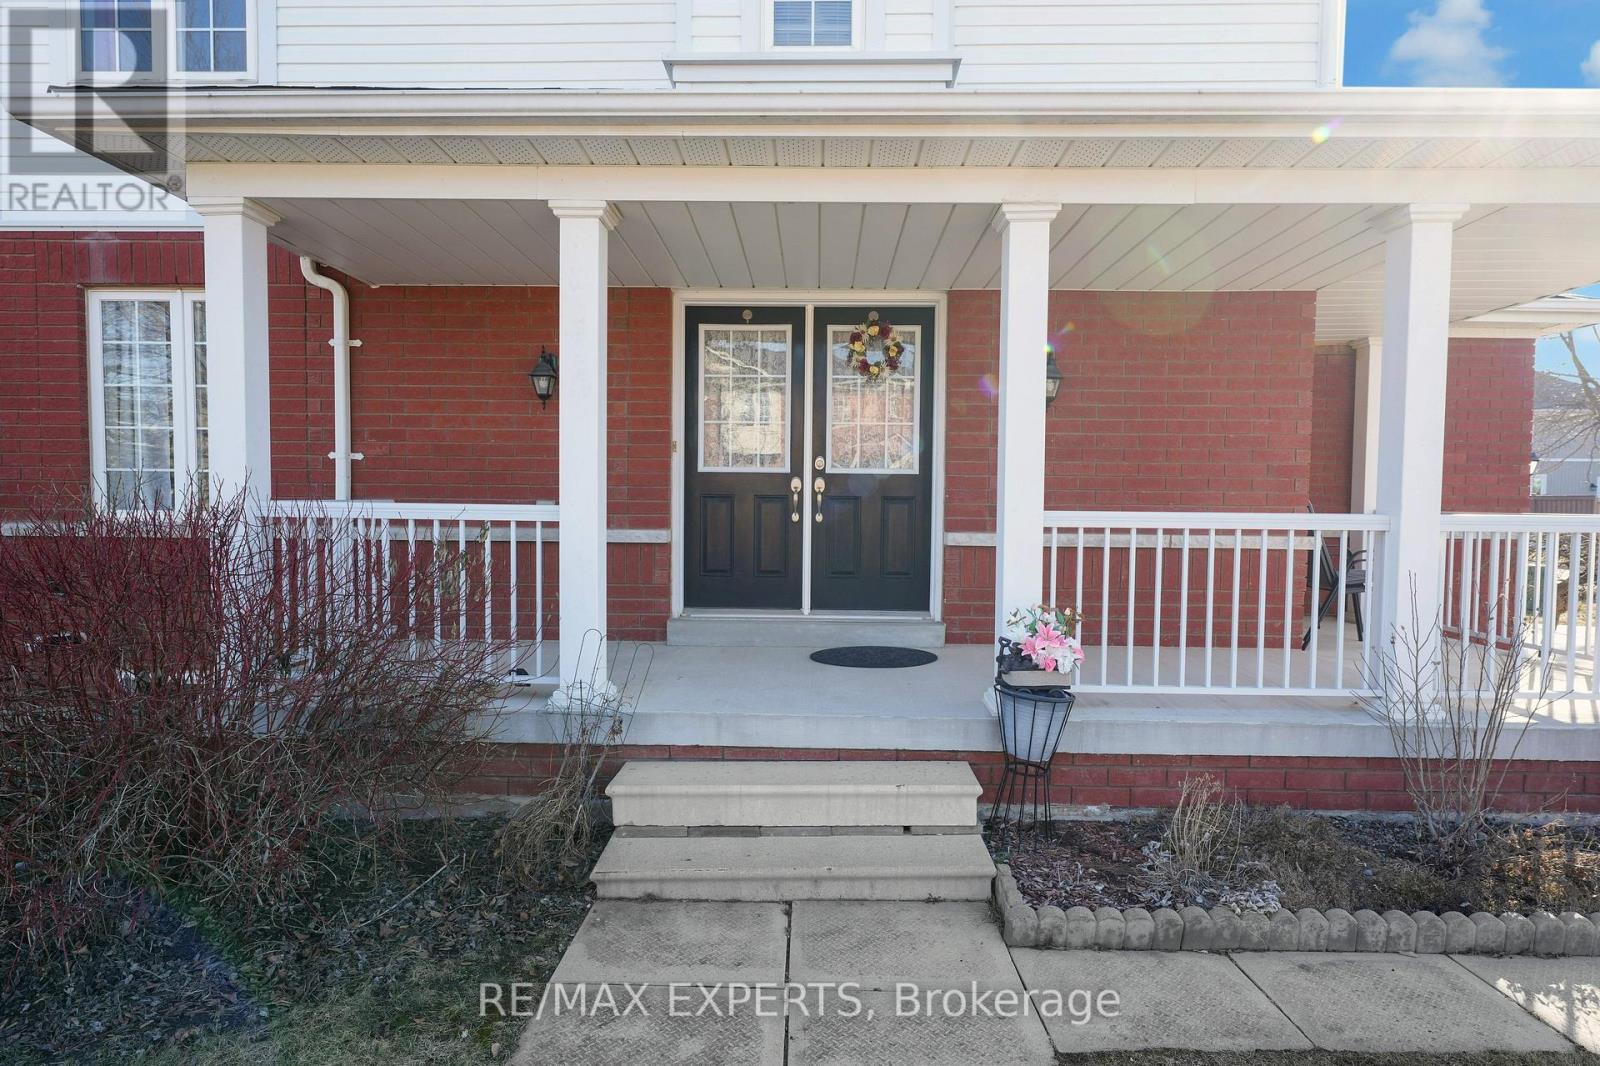
36 Anderson Road, New Tecumseth (Alliston), Ontario, Canada, L9R0A9
36 Anderson Road, New Tecumseth (Alliston), Ontario, Canada, L9R0A9Rooms & Units Descr
- RoomType1: Primary Bedroom
- RoomLevel1: Second level
- RoomLength1: 5.57
- RoomWidth1: 4.57
- RoomDimensions1: 5.57 m X 4.57 m
- RoomType2: Bedroom 2
- RoomLevel2: Second level
- RoomLength2: 3.62
- RoomWidth2: 3.12
- RoomDimensions2: 3.62 m X 3.12 m
- RoomType3: Bedroom 3
- RoomLevel3: Second level
- RoomLength3: 5.29
- RoomWidth3: 3.44
- RoomDimensions3: 5.29 m X 3.44 m
- RoomType4: Bedroom 4
- RoomLevel4: Second level
- RoomLength4: 4.04
- RoomWidth4: 3.63
- RoomDimensions4: 4.04 m X 3.63 m
- RoomType5: Kitchen
- RoomLevel5: Main level
- RoomLength5: 2.95
- RoomWidth5: 3.24
- RoomDimensions5: 2.95 m X 3.24 m
- RoomType6: Eating area
- RoomLevel6: Main level
- RoomLength6: 2.98
- RoomWidth6: 3.24
- RoomDimensions6: 2.98 m X 3.24 m
- RoomType7: Living room
- RoomLevel7: Main level
- RoomLength7: 5.12
- RoomWidth7: 3.4
- RoomDimensions7: 5.12 m X 3.4 m
- RoomType8: Dining room
- RoomLevel8: Main level
- RoomLength8: 5.51
- RoomWidth8: 4.89
- RoomDimensions8: 5.51 m X 4.89 m
- RoomType9: Laundry room
- RoomLevel9: Main level
- RoomLength9: 2.15
- RoomWidth9: 2.2
- RoomDimensions9: 2.15 m X 2.2 m
Location Details
- City: New Tecumseth (Alliston)
- Province: Ontario
Property Details
- SubdivisionName: Alliston
- Levels: 2
- FrontageLength: 44 ft ,10 in
Property Features
- Flooring: Ceramic,Vinyl
- Heating: Forced air
- HeatingFuel: Natural gas
- CoolingYN: True
- Cooling: Central air conditioning
- ParkingTotal: 6
- OpenParkingYN: False
- GarageYN: True
- AttachedGarageYN: True
- CarportYN: False
- FireplacesTotal: 0
- PoolYN: False
- ViewYN: False
- WaterfrontYN: False
- Sewer: Sanitary sewer
Basics
- BathroomsHalf: 1
- Date added: Added 3 weeks ago
- Category: Single Family
- Type: Single Family
- Bedrooms: 4
- Bathrooms: 3
- Half baths: 1
- Floors: Ceramic,Vinyl
- Area: 2000 - 2500 sq ft
- Lot size: 0 sq ft
- SubdivisionName: Alliston
- ListOfficeName: RE/MAX EXPERTS
- MLS ID: N13755048
Courtesy of
- OfficeName: RE/MAX EXPERTS
- ListAOR: Toronto Regional Real Estate Board
Description
-
Description:
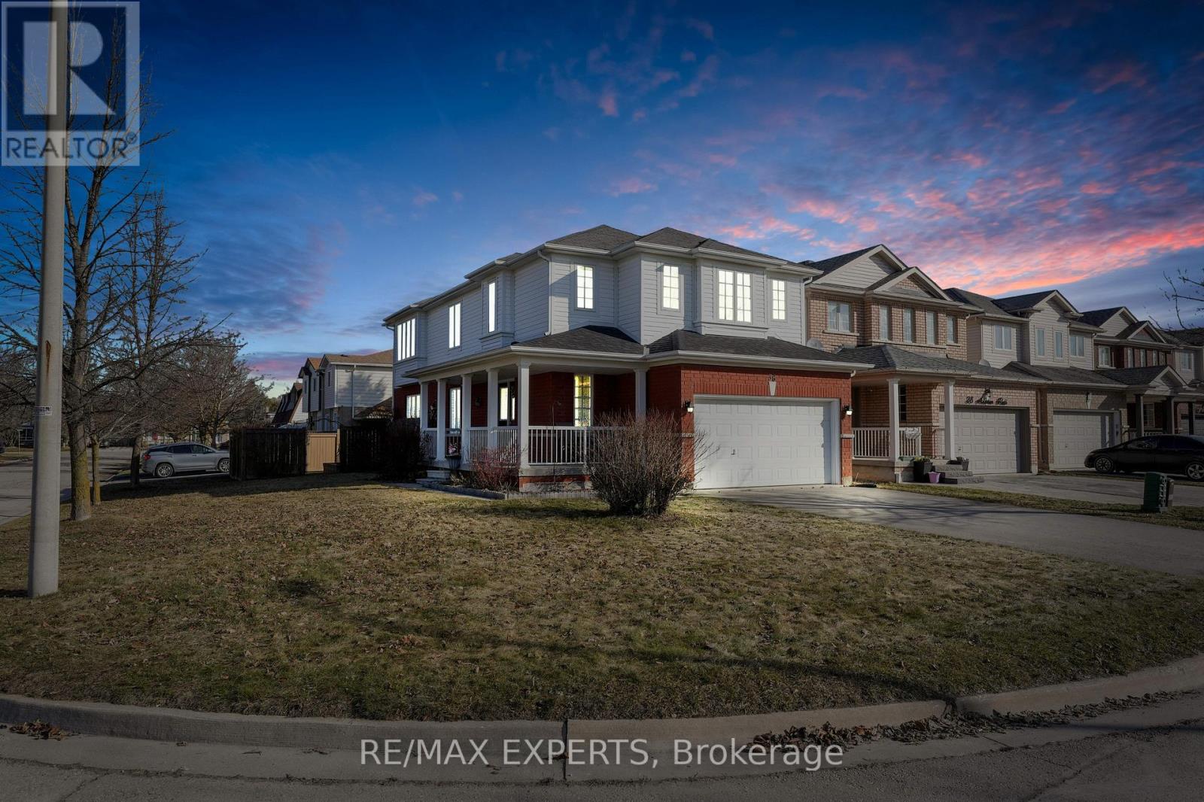
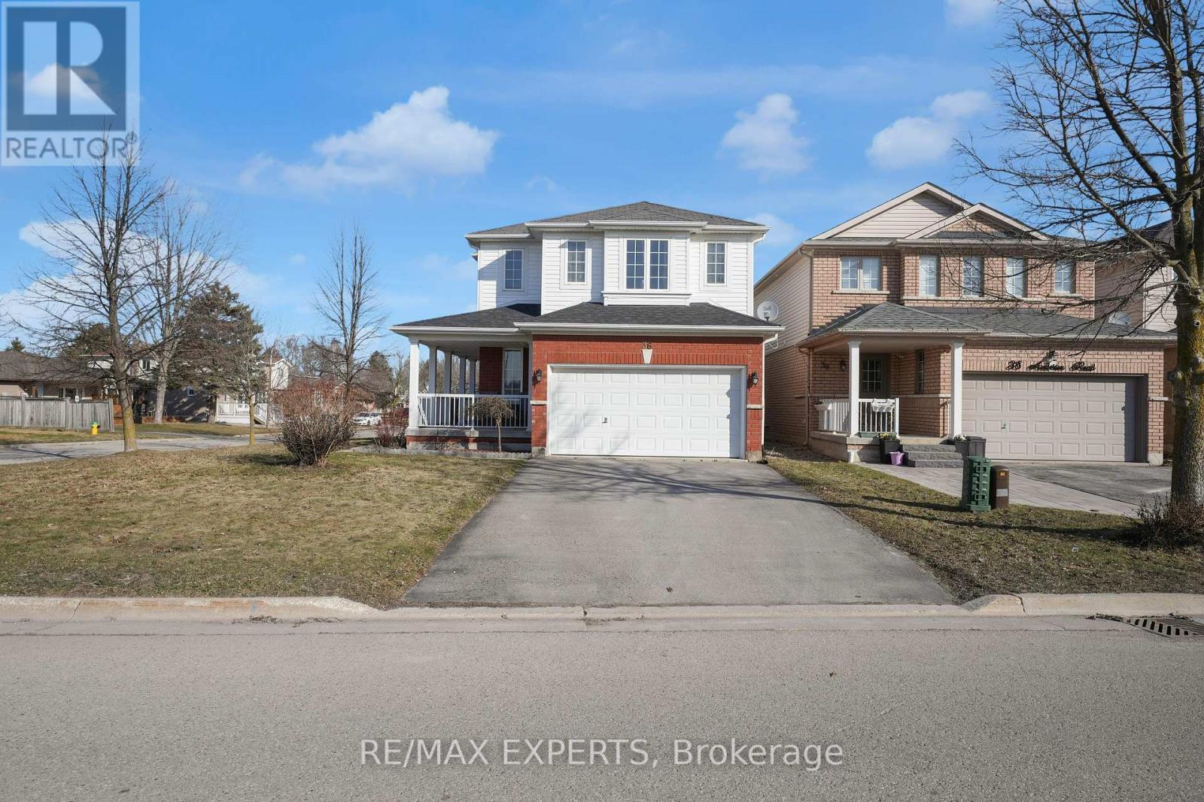
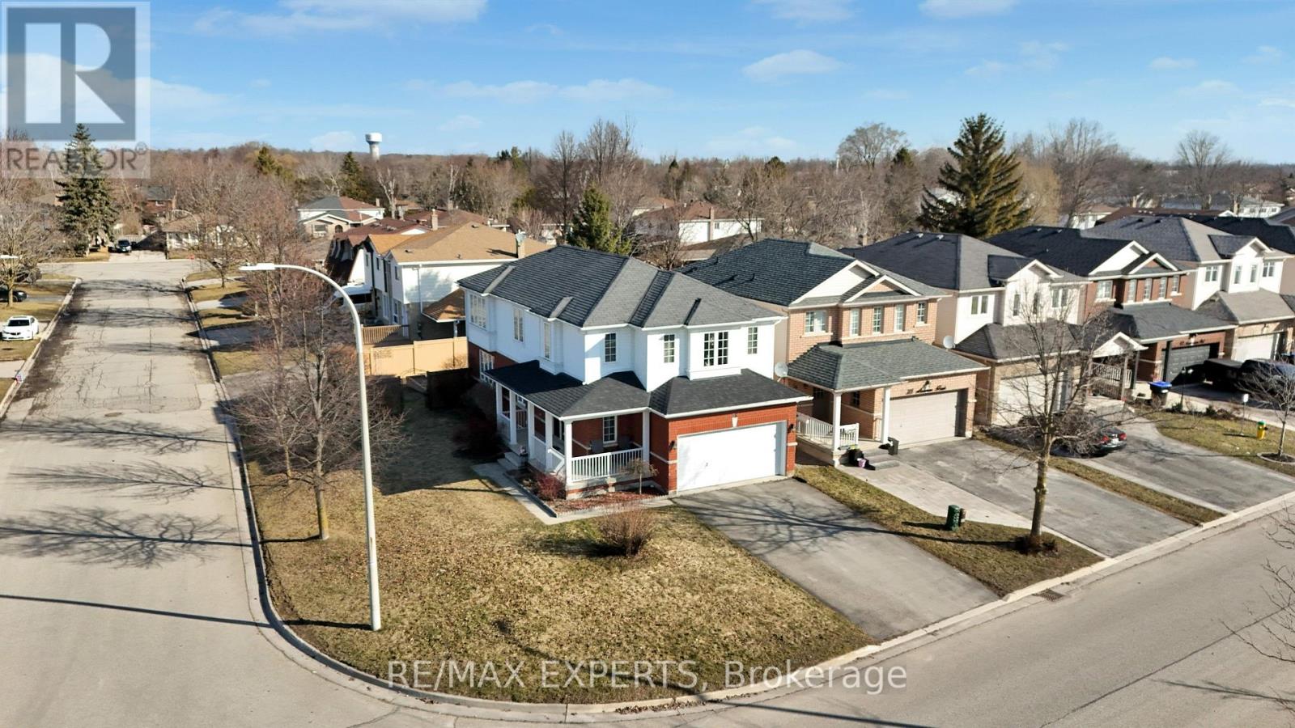
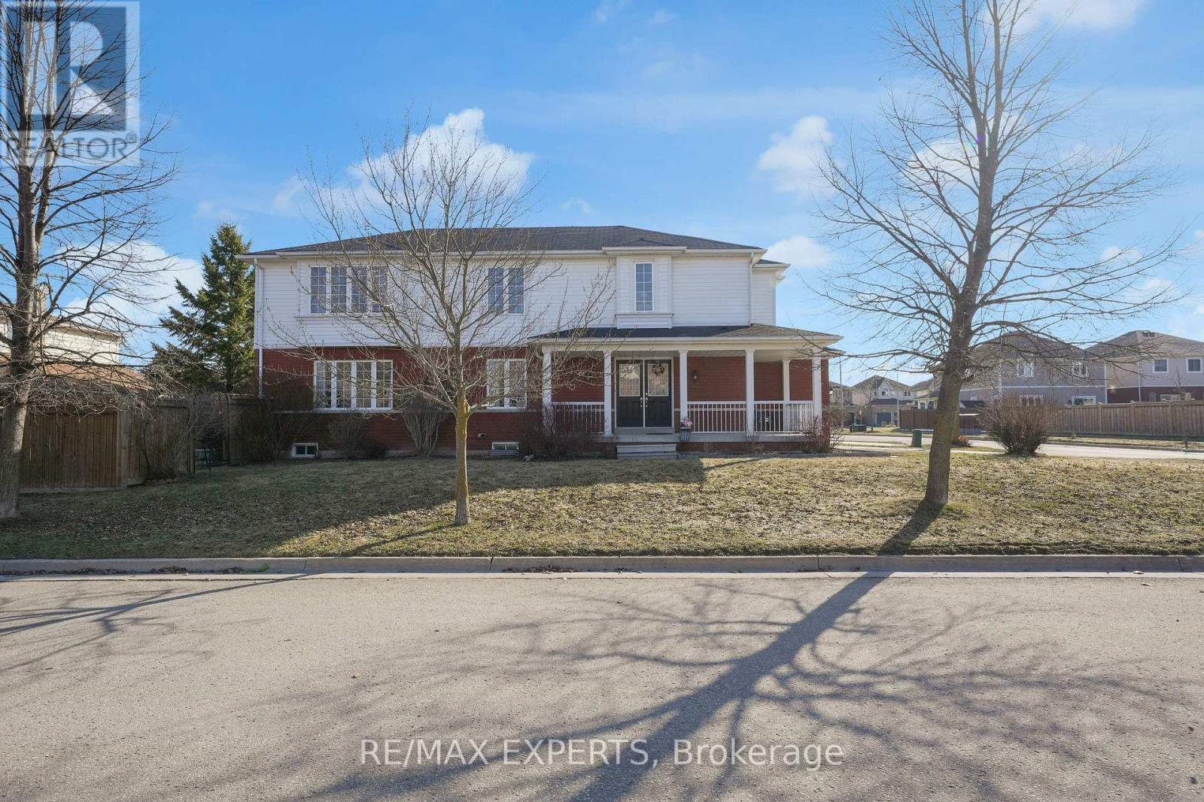
Welcome to this stunning 4-bedroom, 3-bathroom home, perfectly situated on a spacious corner lot in the heart of Alliston! Offering the perfect blend of comfort, style, and convenience, this property is an ideal family home. As you enter, you're greeted by a bright and airy open-concept dinning room area, with large windows that allow natural light to pour in throughout the day. Additionally, the kitchen includes a eat-in area, ideal for casual dining or enjoying your morning coffee while overlooking the backyard.The main floor also has a cozy family room, ideal for unwinding after a long day, and a convenient powder room. Upstairs, you'll find four generously-sized bedrooms. The primary bedroom features a large 4-pc ensuite and walk-in closet. Step outside and discover the expansive backyard, featuring a large, flat pad designed to accommodate a 16-foot above-ground pool. It's the perfect spot for summer fun and relaxation! With plenty of space for outdoor gatherings, play, and gardening, this backyard is a true retreat. Adding to the home's appeal and peace of mind, the roof shingles, furnace, and heat pump were all replaced in 2026, providing valuable recent updates.With it's prime location in the heart of Alliston, you are just minutes away from shopping, dining, schools, parks, and all the amenities this vibrant community has to offer. Dont miss your chance to own this exceptional home in a sought-after neighbourhood! (id:67524)
Show all description
Building Details
- ParkingTotal: 6
- Heating: Forced air
- Sewer: Sanitary sewer
Amenities & Features
- Waterfront available: No
- OpenParkingYN: No
- AttachedGarageYN: Yes
- GarageYN: Yes
- CarportYN: No
- PoolYN: No
- CoolingYN: Yes
- Cooling: Central air conditioning
- Total Fireplaces: 0