
36 Craiglee Drive, Toronto (Birchcliffe-Cliffside), Ontario, Canada, M1N2L8
36 Craiglee Drive, Toronto (Birchcliffe-Cliffside), Ontario, Canada, M1N2L8Rooms & Units Descr
- RoomType1: Primary Bedroom
- RoomLevel1: Second level
- RoomLength1: 5.48
- RoomWidth1: 5.25
- RoomDimensions1: 5.48 m X 5.25 m
- RoomType2: Bedroom 2
- RoomLevel2: Second level
- RoomLength2: 4.93
- RoomWidth2: 4.39
- RoomDimensions2: 4.93 m X 4.39 m
- RoomType3: Bedroom 3
- RoomLevel3: Second level
- RoomLength3: 4.47
- RoomWidth3: 3.6
- RoomDimensions3: 4.47 m X 3.6 m
- RoomType4: Bedroom 4
- RoomLevel4: Second level
- RoomLength4: 4.28
- RoomWidth4: 3.59
- RoomDimensions4: 4.28 m X 3.59 m
- RoomType5: Living room
- RoomLevel5: Main level
- RoomLength5: 5.79
- RoomWidth5: 4.3
- RoomDimensions5: 5.79 m X 4.3 m
- RoomType6: Dining room
- RoomLevel6: Main level
- RoomLength6: 9.26
- RoomWidth6: 4.45
- RoomDimensions6: 9.26 m X 4.45 m
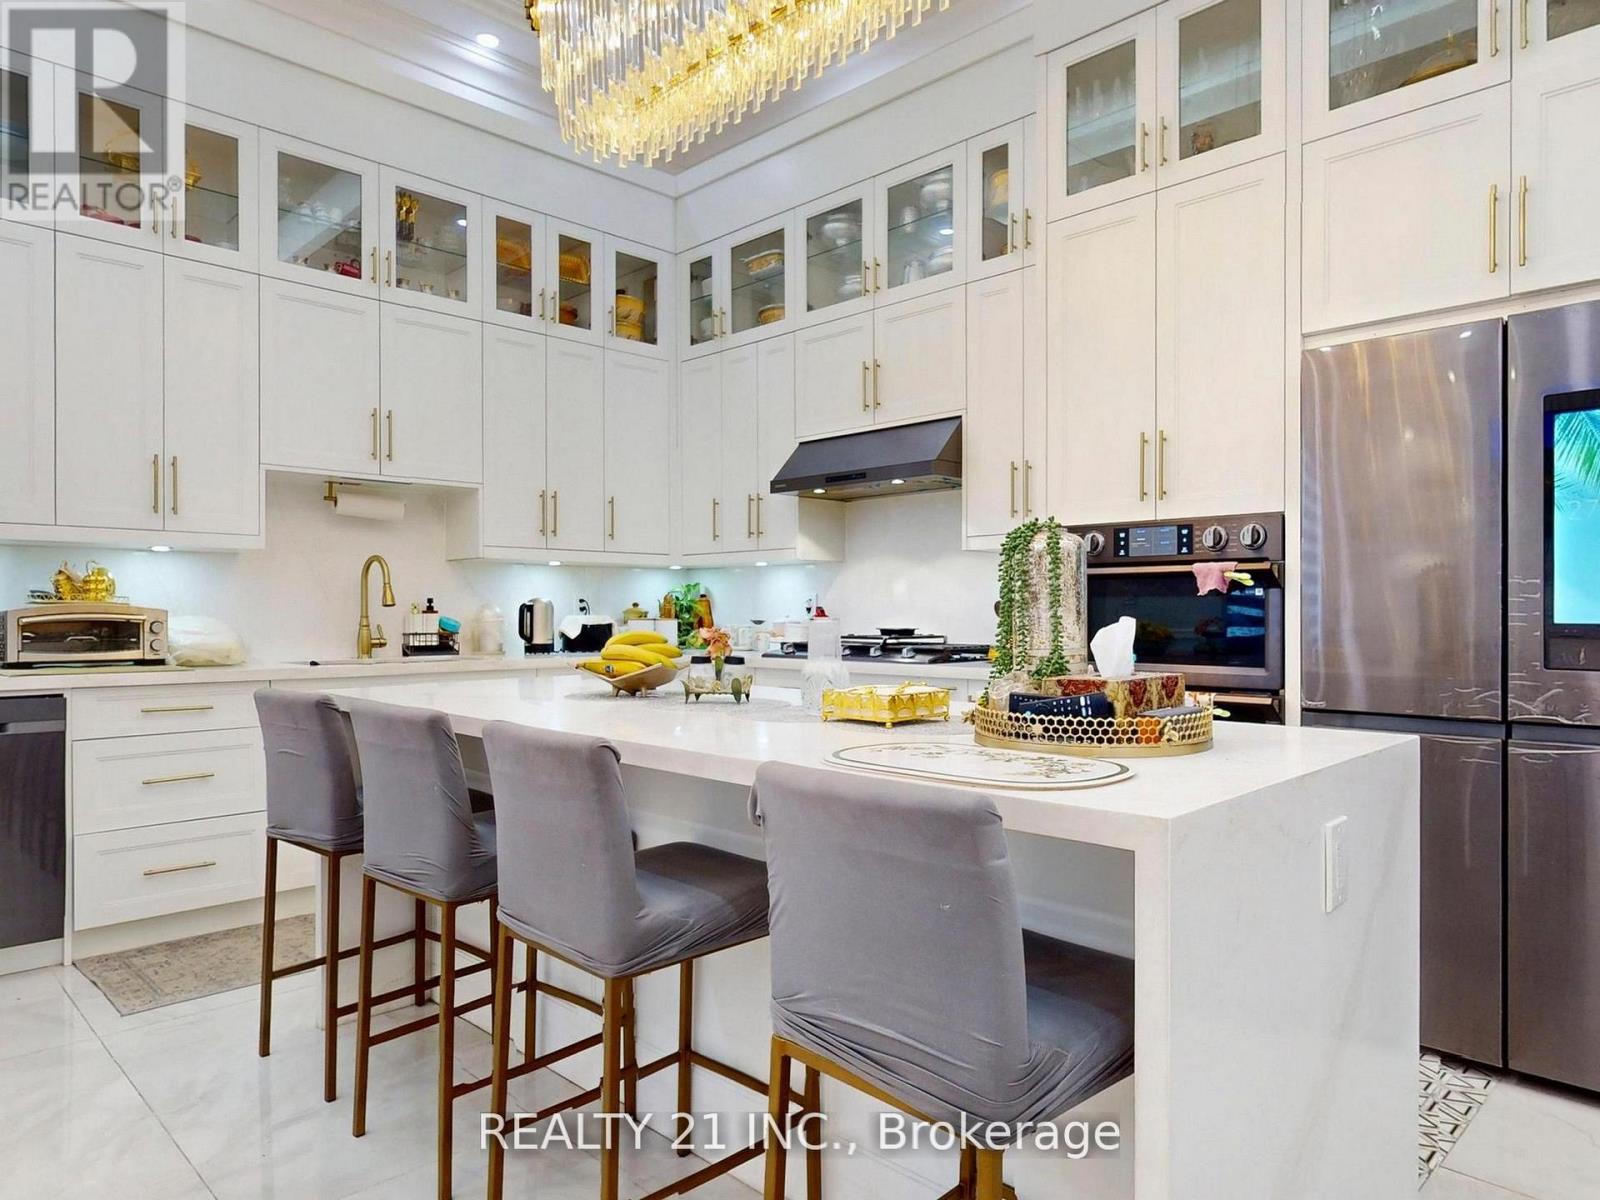
- RoomType7: Kitchen
- RoomLevel7: Main level
- RoomLength7: 6.65
- RoomWidth7: 3.64
- RoomDimensions7: 6.65 m X 3.64 m
- RoomType8: Eating area
- RoomLevel8: Main level
- RoomLength8: 6.65
- RoomWidth8: 3.64
- RoomDimensions8: 6.65 m X 3.64 m
Location Details
- City: Toronto (Birchcliffe-Cliffside)
- Province: Ontario
Property Details
- SubdivisionName: Birchcliffe-Cliffside
- Levels: 2
- FrontageLength: 37 ft ,7 in
Property Features
- Flooring: Hardwood,Tile
- Heating: Forced air
- HeatingFuel: Natural gas
- CoolingYN: True
- Cooling: Central air conditioning
- ParkingTotal: 6
- OpenParkingYN: False
- GarageYN: True
- AttachedGarageYN: False
- CarportYN: False
- FireplacesTotal: 0
- PoolYN: True
- ViewYN: False
- WaterfrontYN: False
- Sewer: Sanitary sewer
Basics
- BathroomsHalf: 1
- Date added: Added 1 week ago
- Category: Single Family
- Type: Single Family
- Bedrooms: 8
- Bathrooms: 7
- Half baths: 1
- Floors: Hardwood,Tile
- Area: 3000 - 3500 sq ft
- Lot size: 0 sq ft
- SubdivisionName: Birchcliffe-Cliffside
- ListOfficeName: REALTY 21 INC.
- MLS ID: E13659150
Courtesy of
- OfficeName: REALTY 21 INC.
- ListAOR: Toronto Regional Real Estate Board
Description
-
Description:
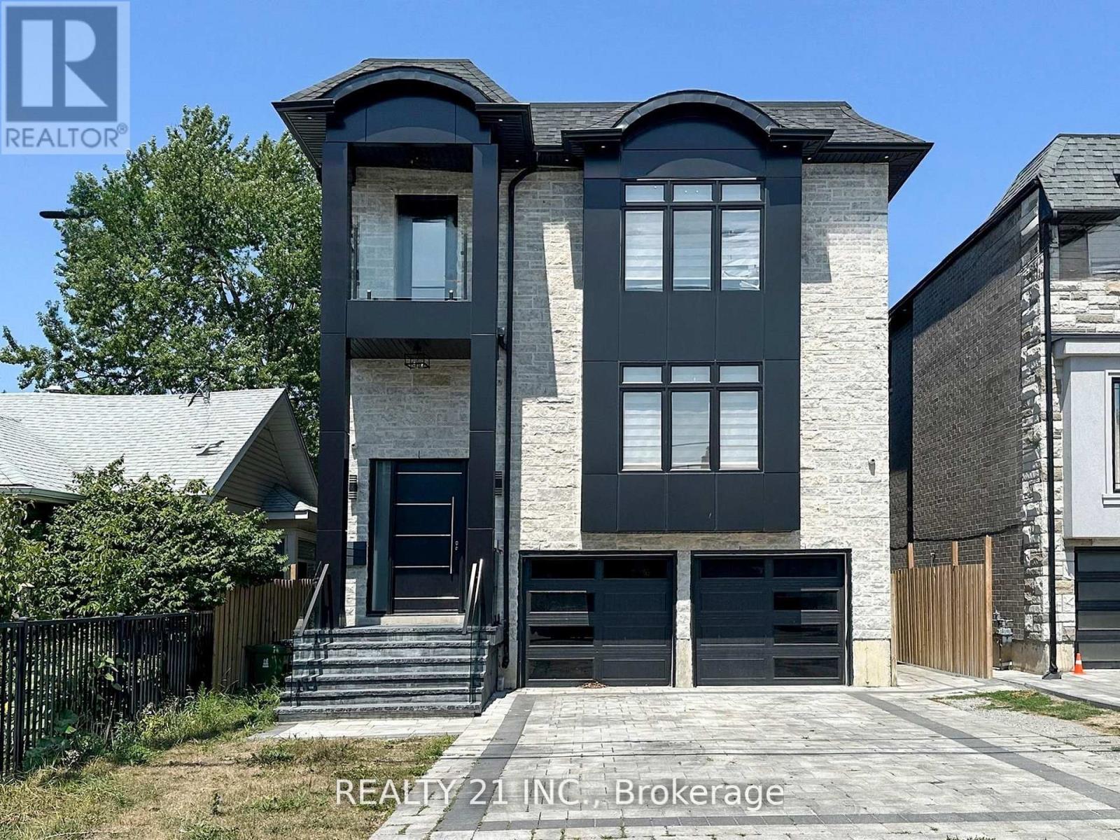
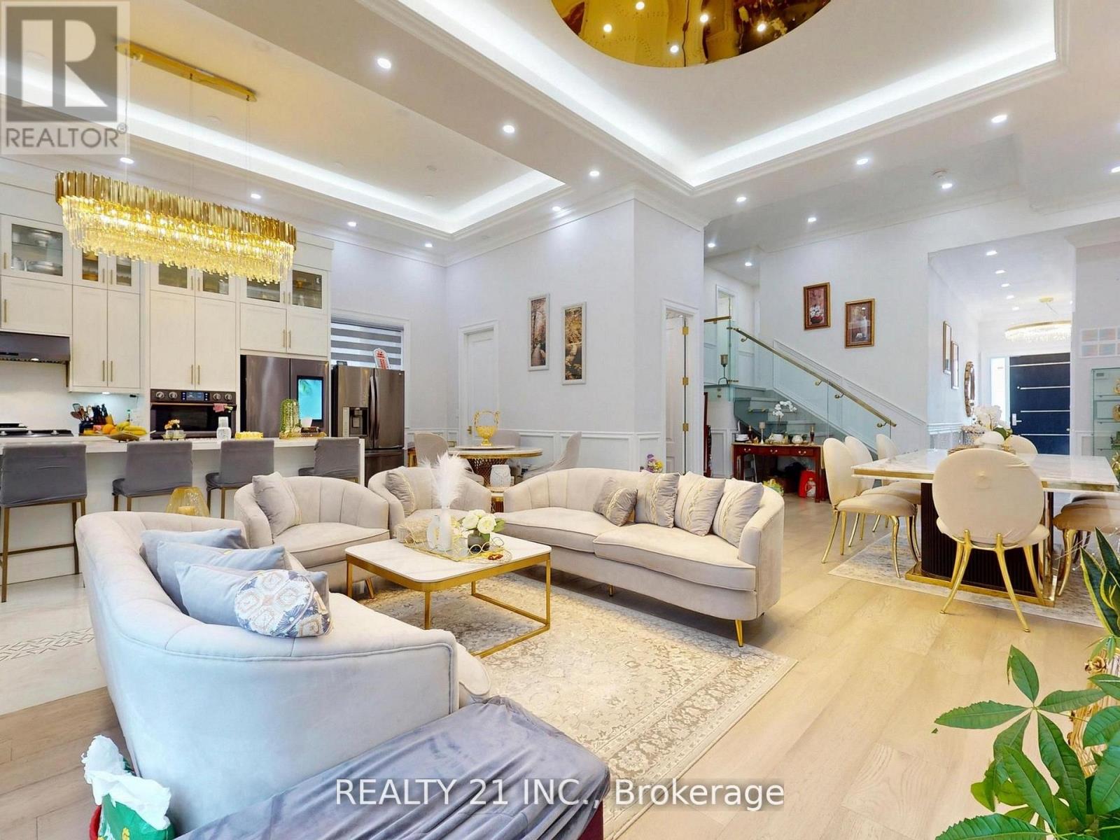
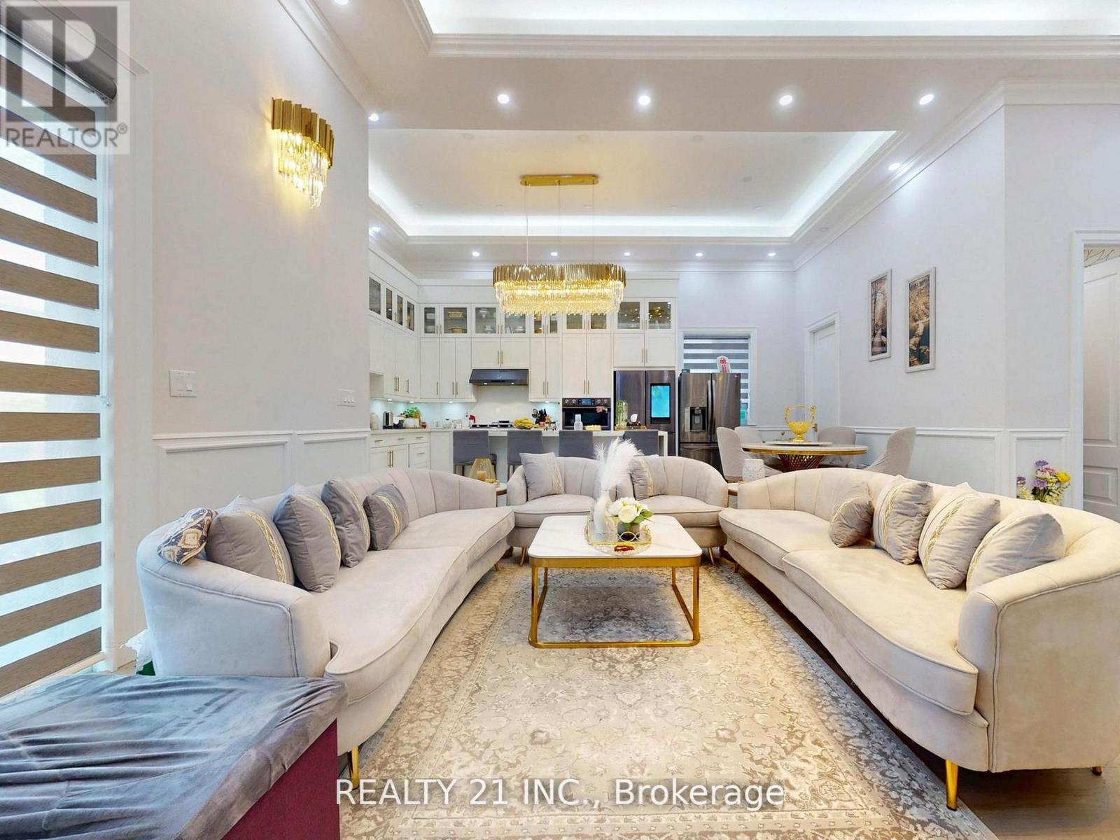
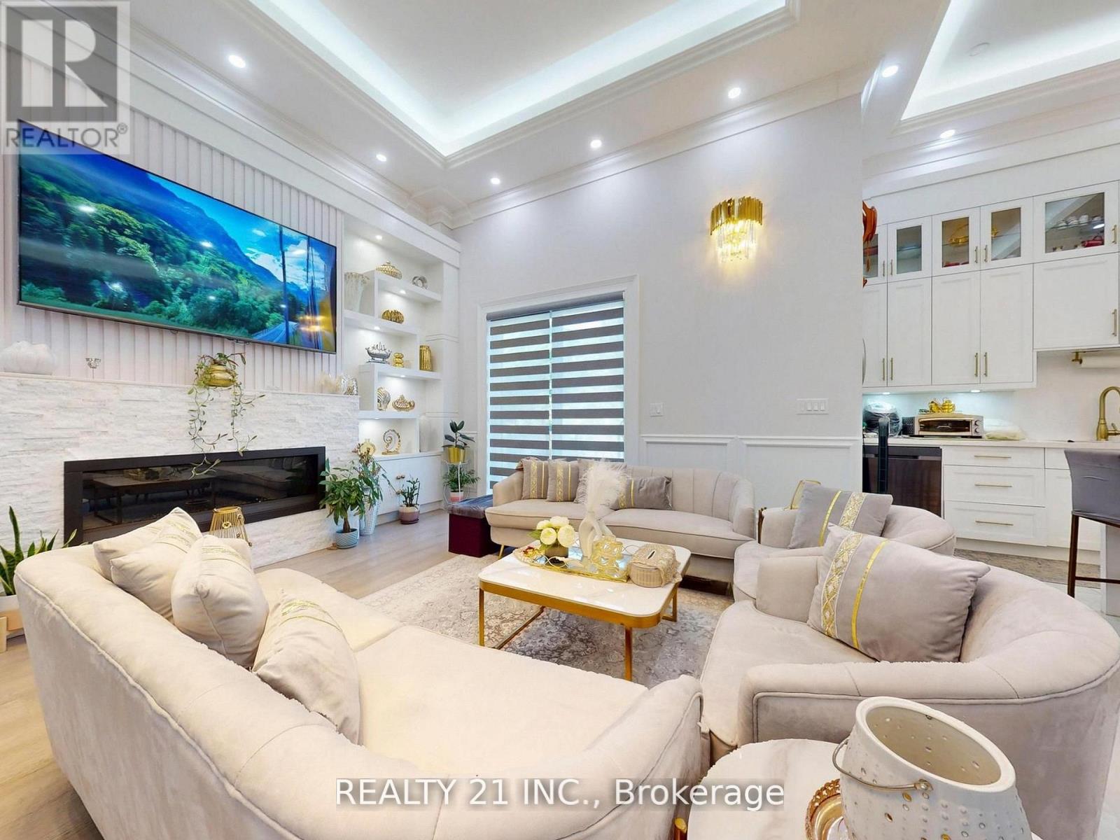
Welcome to 36 Craiglee Drive, a stunning 5+3 bedroom, 7 bathroom detached home located in one of Toronto's most desirable neighborhoods, Birchcliffe-Cliffside. This residence impresses with a beautiful stone and aluminum-clad exterior and soaring 13-foot ceilings. Inside, you'll find luxurious finishes throughout, including coffered ceilings with recessed lighting, wainscoting, crown moldings, and hardwood floors. The elegant family room showcases a custom wall unit and modern fireplace, accented by sophisticated gold finishes. The custom dream kitchen features quartz waterfall countertops, a matching backsplash, a large center island, double sinks, an oversized pantry, and built-in high-end S/S appliances. Step outside to a spacious composite deck with glass railing, overlooking a beautifully landscaped and interlocked backyard. The mezzanine level includes a bedroom, a 3 Pc bath and laundry area, while large windows flood the home with natural light and provide access to two balconies. The oversized primary suite offers a 6 pc spa-like ensuite and a large W/I closet with custom built-in shelving. The professionally finished basement with separate entrances includes 3 bedrooms, 2 full bathrooms, a living/dining area, and a recreation room, making it perfect for extended family or rental potential. This home truly combines modern elegance, thoughtful design, and premium craftsmanship, a gem you won't want to miss. (id:67524)
Show all description
Building Details
- ParkingTotal: 6
- Heating: Forced air
- Sewer: Sanitary sewer
Amenities & Features
- Waterfront available: No
- OpenParkingYN: No
- AttachedGarageYN: No
- GarageYN: Yes
- CarportYN: No
- PoolYN: Yes
- CoolingYN: Yes
- Cooling: Central air conditioning
- Total Fireplaces: 0