
36 Icon Street, Brampton (Sandringham-Wellington North), Ontario, Canada, L6E4E5
36 Icon Street, Brampton (Sandringham-Wellington North), Ontario, Canada, L6E4E5Rooms & Units Descr
- RoomType1: Bedroom
- RoomLevel1: Second level
- RoomLength1: 12.1
- RoomWidth1: 3.49
- RoomDimensions1: 12.1 m X 3.49 m
- RoomType2: Bedroom 2
- RoomLevel2: Second level
- RoomLength2: 3.35
- RoomWidth2: 3.96
- RoomDimensions2: 3.35 m X 3.96 m
- RoomType3: Bedroom 3
- RoomLevel3: Second level
- RoomLength3: 3.36
- RoomWidth3: 3.37
- RoomDimensions3: 3.36 m X 3.37 m
- RoomType4: Bedroom 4
- RoomLevel4: Second level
- RoomLength4: 3.5
- RoomWidth4: 3.36
- RoomDimensions4: 3.5 m X 3.36 m
- RoomType5: Bathroom
- RoomLevel5: Basement
- RoomLength5: 1.7
- RoomWidth5: 1.5
- RoomDimensions5: 1.7 m X 1.5 m
- RoomType6: Bedroom 2
- RoomLevel6: Basement
- RoomLength6: 3.5
- RoomWidth6: 2.8
- RoomDimensions6: 3.5 m X 2.8 m
- RoomType7: Eating area
- RoomLevel7: Basement
- RoomLength7: 1.2
- RoomWidth7: 1.2
- RoomDimensions7: 1.2 m X 1.2 m
- RoomType8: Great room
- RoomLevel8: Basement
- RoomLength8: 5.18
- RoomWidth8: 4.2
- RoomDimensions8: 5.18 m X 4.2 m
- RoomType9: Kitchen
- RoomLevel9: Basement
- RoomLength9: 4.2
- RoomWidth9: 2.01
- RoomDimensions9: 4.2 m X 2.01 m
- RoomType10: Bathroom
- RoomLevel10: Basement
- RoomLength10: 2.1
- RoomWidth10: 1.7
- RoomDimensions10: 2.1 m X 1.7 m
- RoomType11: Kitchen
- RoomLevel11: Main level
- RoomLength11: 5.18
- RoomWidth11: 3.35
- RoomDimensions11: 5.18 m X 3.35 m
- RoomType12: Family room
- RoomLevel12: Main level
- RoomLength12: 3.77
- RoomWidth12: 5.36
- RoomDimensions12: 3.77 m X 5.36 m
- RoomType13: Living room
- RoomLevel13: Main level
- RoomLength13: 3.41
- RoomWidth13: 21.3
- RoomDimensions13: 3.41 m X 21.3 m
Location Details
- City: Brampton (Sandringham-Wellington North)
- Province: Ontario
Property Details
- SubdivisionName: Sandringham-Wellington North
- Levels: 2
- FrontageLength: 11.6 m
Property Features
- Flooring: Hardwood,Vinyl,Tile
- Heating: Forced air
- HeatingFuel: Electric
- CoolingYN: True
- Cooling: Central air conditioning,Window air conditioner
- ParkingTotal: 6
- OpenParkingYN: False
- GarageYN: True
- AttachedGarageYN: True
- CarportYN: False
- FireplacesTotal: 1
- PoolYN: False
- ViewYN: False
- WaterfrontYN: False
- Sewer: Sanitary sewer
Basics
- BathroomsHalf: 1
- Date added: Added 1 week ago
- Category: Single Family
- Type: Single Family
- Bedrooms: 6
- Bathrooms: 6
- Half baths: 1
- Floors: Hardwood,Vinyl,Tile
- Area: 2500 - 3000 sq ft
- Lot size: 0 sq ft
- SubdivisionName: Sandringham-Wellington North
- ListOfficeName: ROYAL LEPAGE FLOWER CITY REALTY
- MLS ID: W13015034
Courtesy of
- OfficeName: ROYAL LEPAGE FLOWER CITY REALTY
- ListAOR: Toronto Regional Real Estate Board
Description
-
Description:
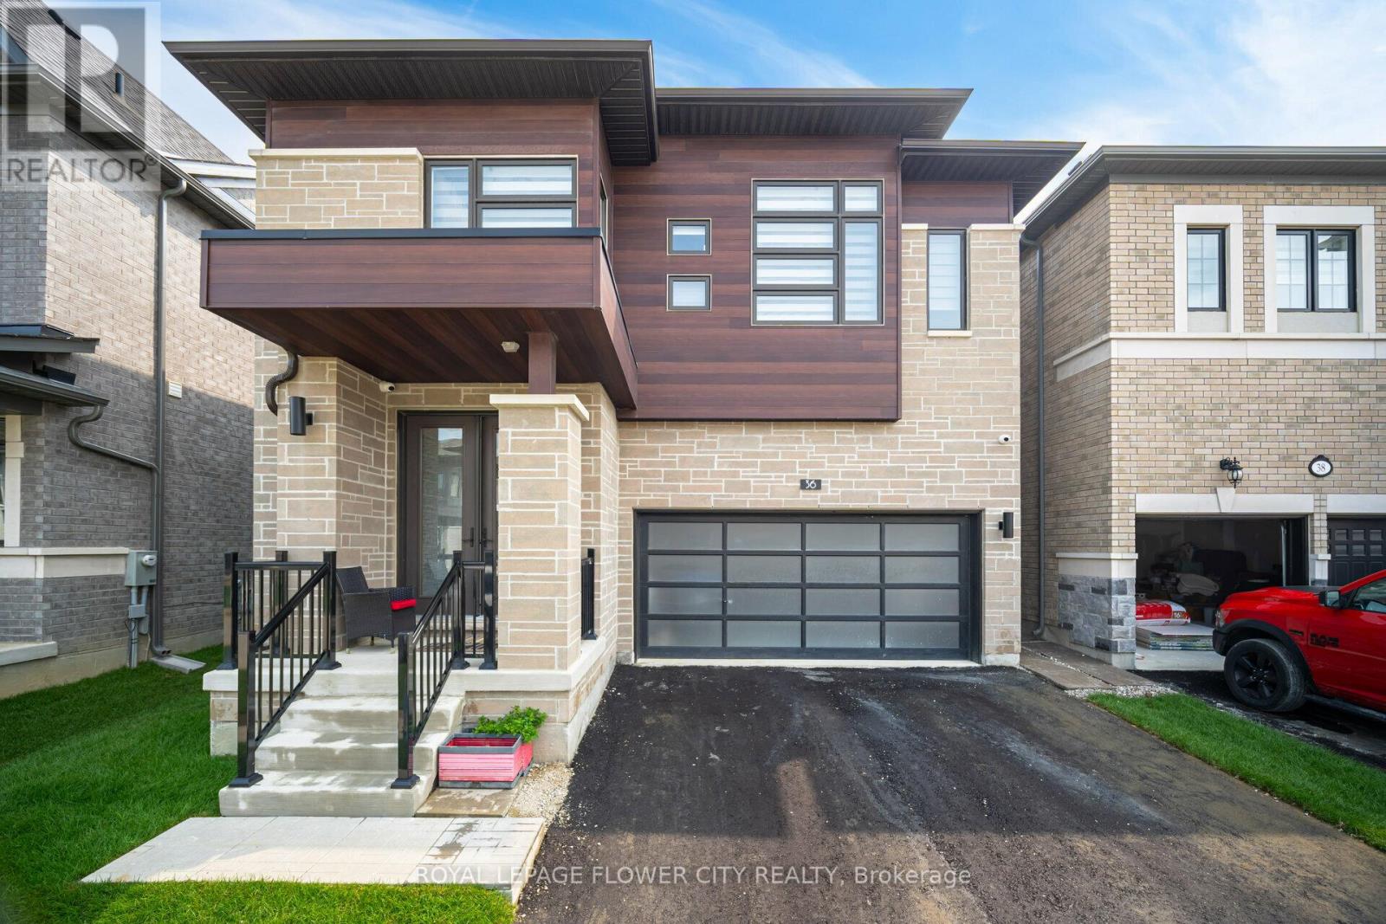
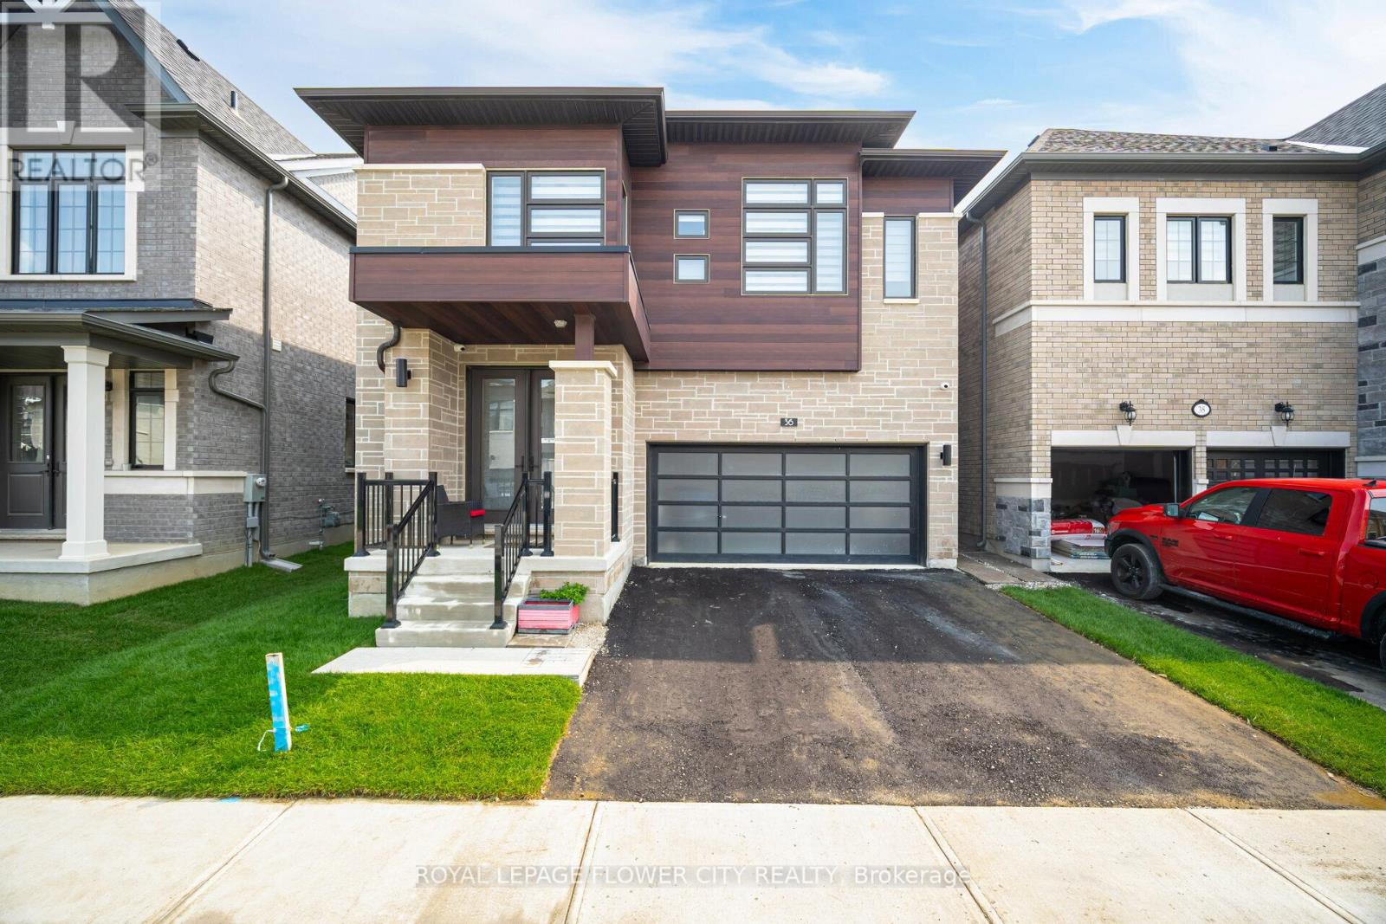
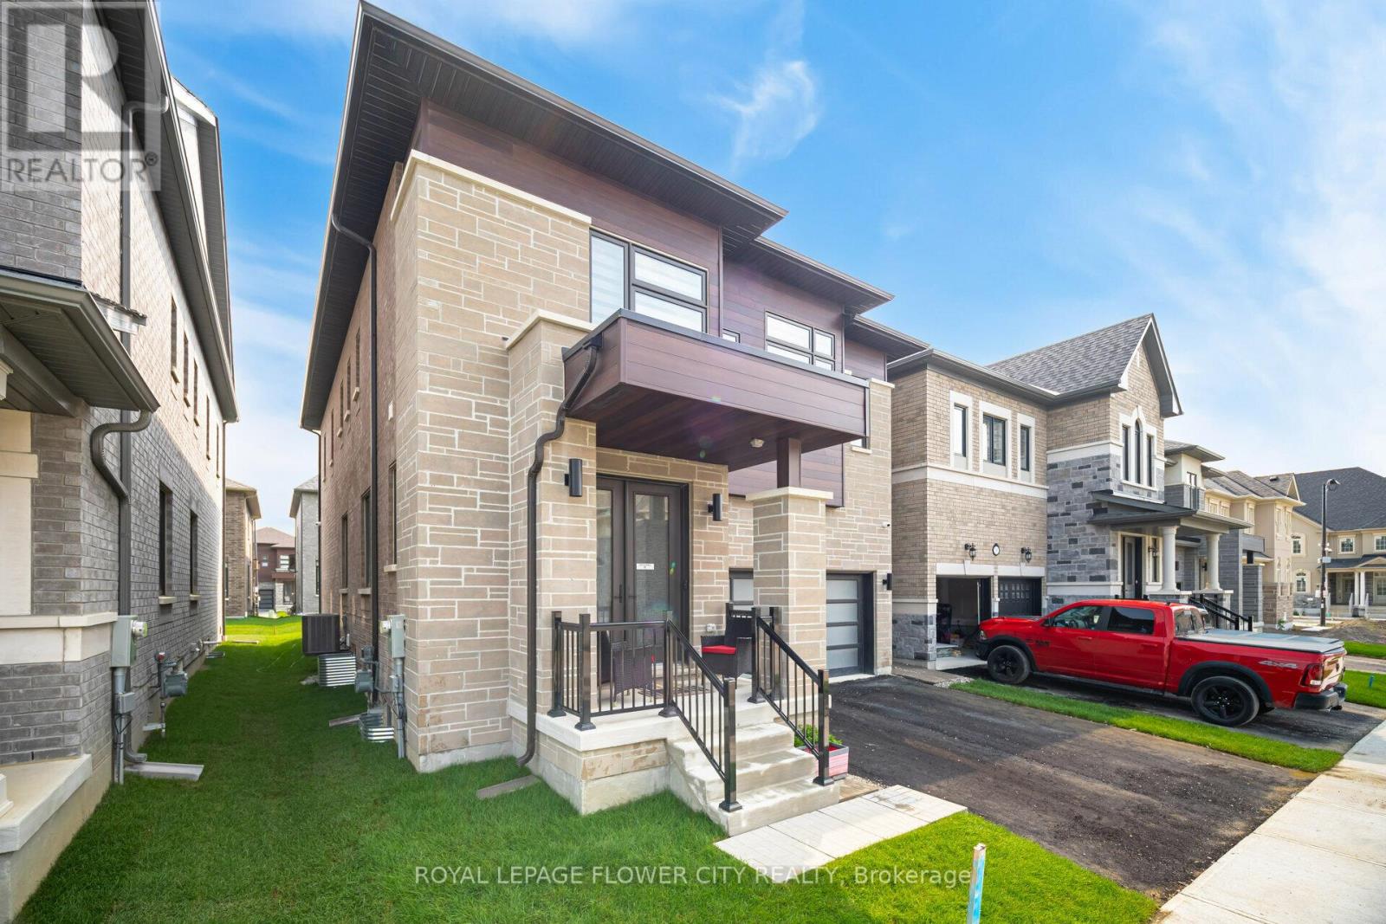
With this gorgeous home, you can live in luxury and style open concept. This recently built house features a modern layout with premium materials used throughout. This large home offers plenty of space for comfortable living with 4 bedrooms and 4 bathrooms. Large windows let in an abundance of natural light, creating a light and airy atmosphere inside the house, and the open-concept layout is ideal for entertaining. Experience the ease of living with brand-new fixtures, appliances, and fittings that guarantee a hassle-free lifestyle. Residents will value the property's convenient access to services, parks, schools, and transportation because it is situated in a sought-after neighborhood. Take advantage of the chance to be the first to occupy this remarkable property as your own. (id:67524)
Show all description
Building Details
- ParkingTotal: 6
- Heating: Forced air
- Sewer: Sanitary sewer
Amenities & Features
- Waterfront available: No
- OpenParkingYN: No
- AttachedGarageYN: Yes
- GarageYN: Yes
- CarportYN: No
- PoolYN: No
- CoolingYN: Yes
- Cooling: Central air conditioning, Window air conditioner
- Total Fireplaces: 1