
36 Michaelis Street, New Tecumseth, Ontario, Canada, L9R0M8
36 Michaelis Street, New Tecumseth, Ontario, Canada, L9R0M8Rooms & Units Descr
- RoomType1: Bedroom
- RoomLevel1: Second level
- RoomLength1: 3.81
- RoomWidth1: 3.66
- RoomDimensions1: 3.81 m X 3.66 m
- RoomType2: Bedroom
- RoomLevel2: Second level
- RoomLength2: 3.05
- RoomWidth2: 3.96
- RoomDimensions2: 3.05 m X 3.96 m
- RoomType3: Primary Bedroom
- RoomLevel3: Second level
- RoomLength3: 5.33
- RoomWidth3: 4.42
- RoomDimensions3: 5.33 m X 4.42 m
- RoomType4: Bedroom
- RoomLevel4: Second level
- RoomLength4: 3.66
- RoomWidth4: 3.51
- RoomDimensions4: 3.66 m X 3.51 m
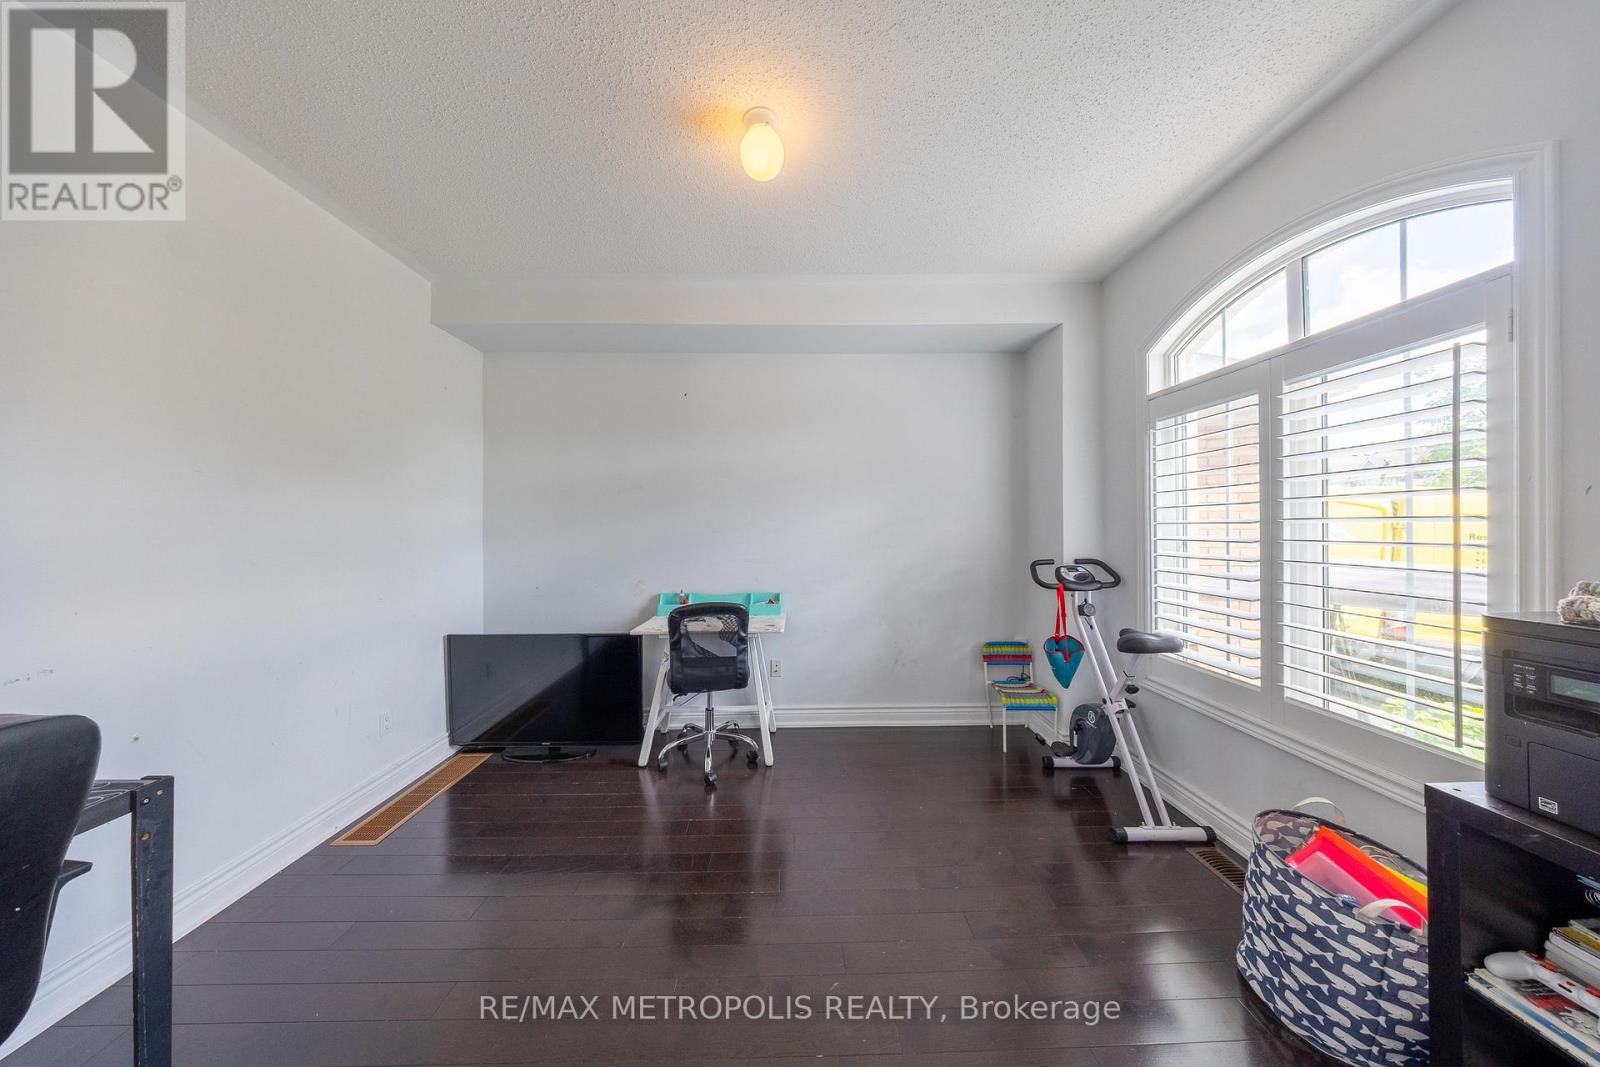
- RoomType5: Office
- RoomLevel5: Main level
- RoomLength5: 3.96
- RoomWidth5: 3.05
- RoomDimensions5: 3.96 m X 3.05 m
- RoomType6: Kitchen
- RoomLevel6: Main level
- RoomLength6: 5.49
- RoomWidth6: 2.59
- RoomDimensions6: 5.49 m X 2.59 m
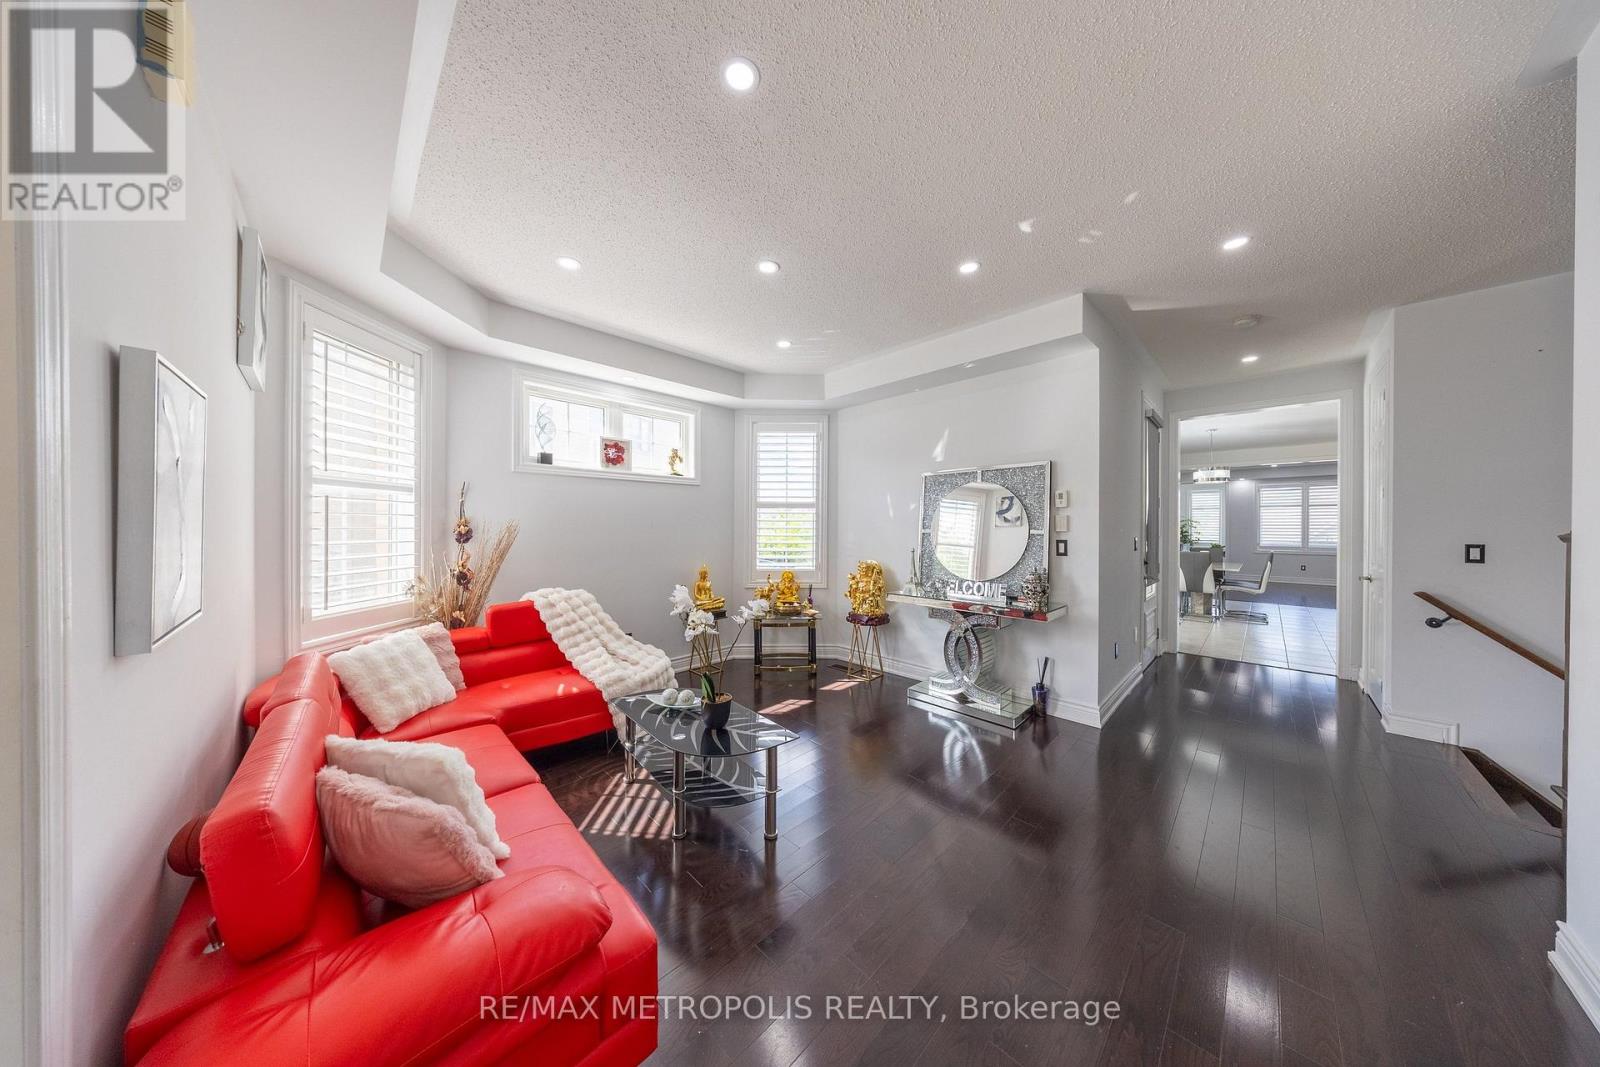
- RoomType7: Great room
- RoomLevel7: Main level
- RoomLength7: 5.64
- RoomWidth7: 4.27
- RoomDimensions7: 5.64 m X 4.27 m
- RoomType8: Dining room
- RoomLevel8: Main level
- RoomLength8: 4.57
- RoomWidth8: 3.78
- RoomDimensions8: 4.57 m X 3.78 m
- RoomType9: Laundry room
- RoomLevel9: Main level
- RoomLength9: 5.44
- RoomWidth9: 1.75
- RoomDimensions9: 5.44 m X 1.75 m
Location Details
- City: New Tecumseth
- Province: Ontario
Property Details
- SubdivisionName: Rural New Tecumseth
- Levels: 2
- FrontageLength: 37 ft ,2 in
- Lease: 3300.00
- LeaseFrequency: Monthly
- LeaseTerm: Monthly
Property Features
- Flooring: Tile
- Heating: Forced air
- HeatingFuel: Natural gas
- CoolingYN: True
- Cooling: Central air conditioning
- ParkingTotal: 4
- OpenParkingYN: False
- GarageYN: True
- AttachedGarageYN: True
- CarportYN: False
- FireplacesTotal: 1
- PoolYN: False
- ViewYN: False
- WaterfrontYN: False
- Sewer: Sanitary sewer
Basics
- BathroomsHalf: 1
- Date added: Added 3 weeks ago
- Category: Single Family
- Type: Single Family
- Bedrooms: 4
- Bathrooms: 4
- Half baths: 1
- Floors: Tile
- Area: 3000 - 3500 sq ft
- Lot size: 0 sq ft
- SubdivisionName: Rural New Tecumseth
- ListOfficeName: RE/MAX METROPOLIS REALTY
- MLS ID: N13463972
Courtesy of
- OfficeName: RE/MAX METROPOLIS REALTY
- ListAOR: Toronto Regional Real Estate Board
Description
-
Description:
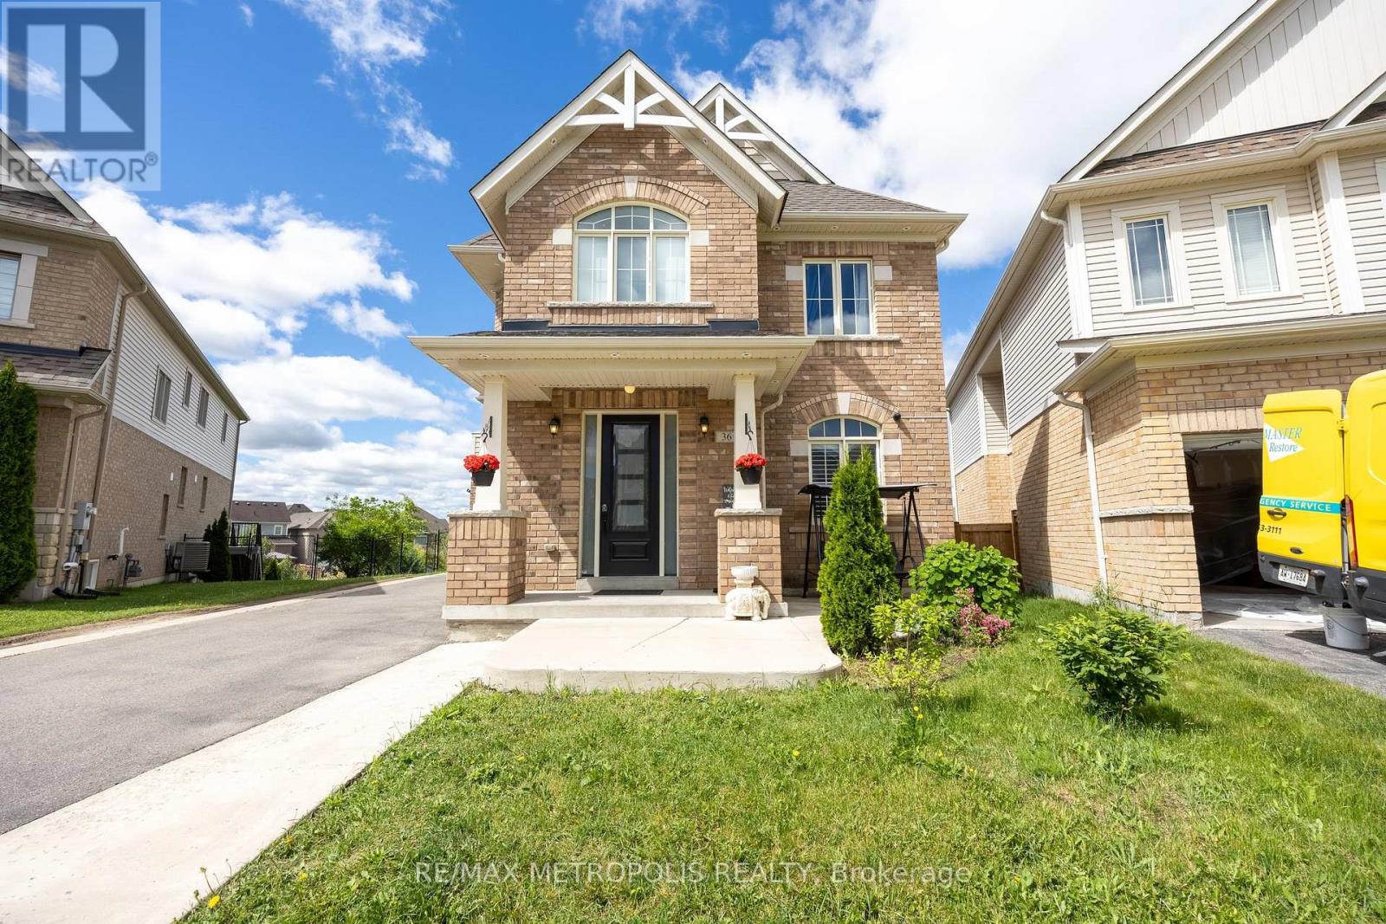
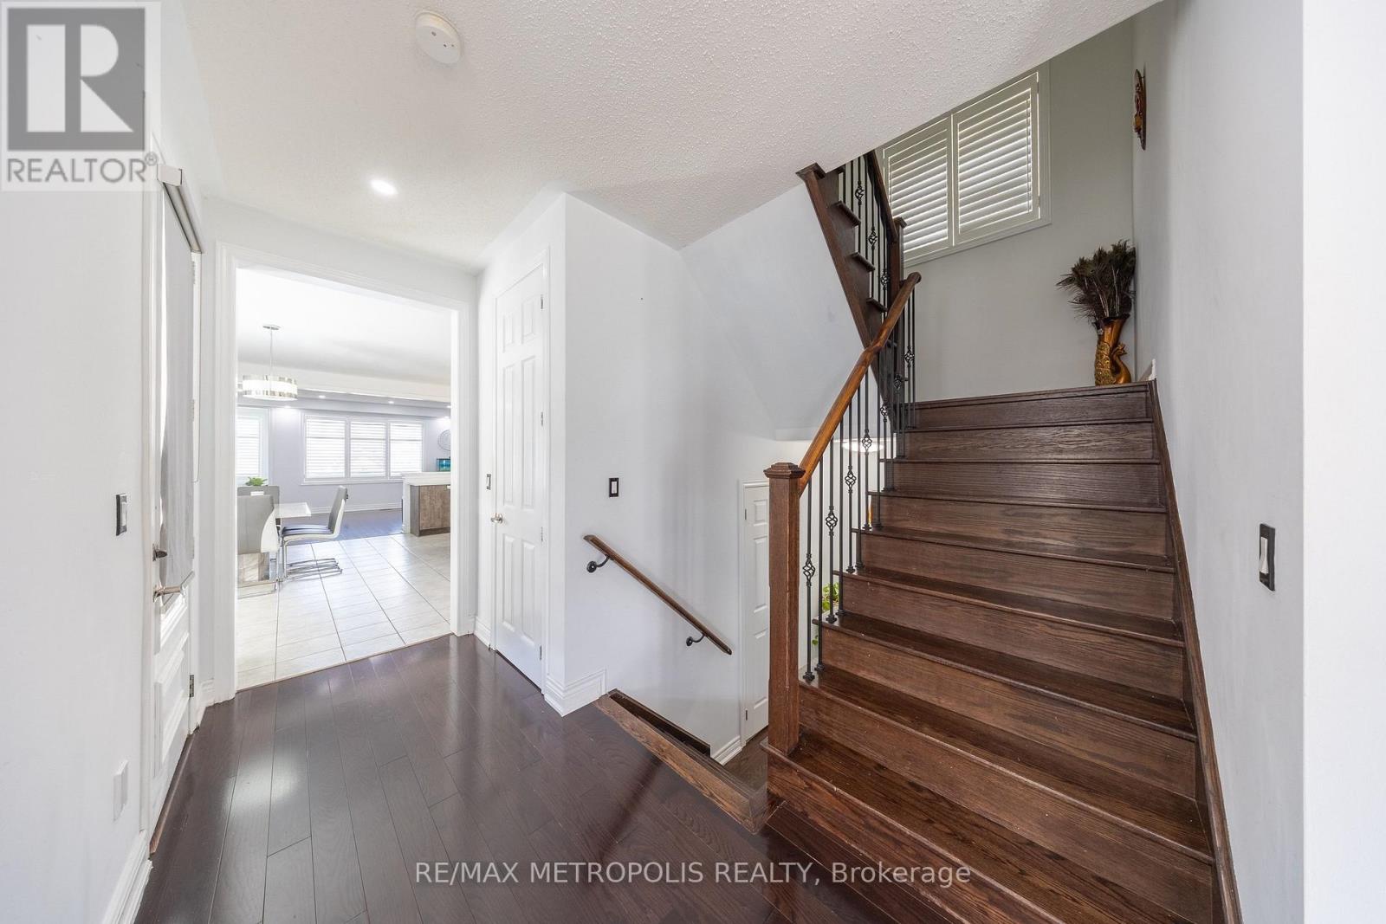
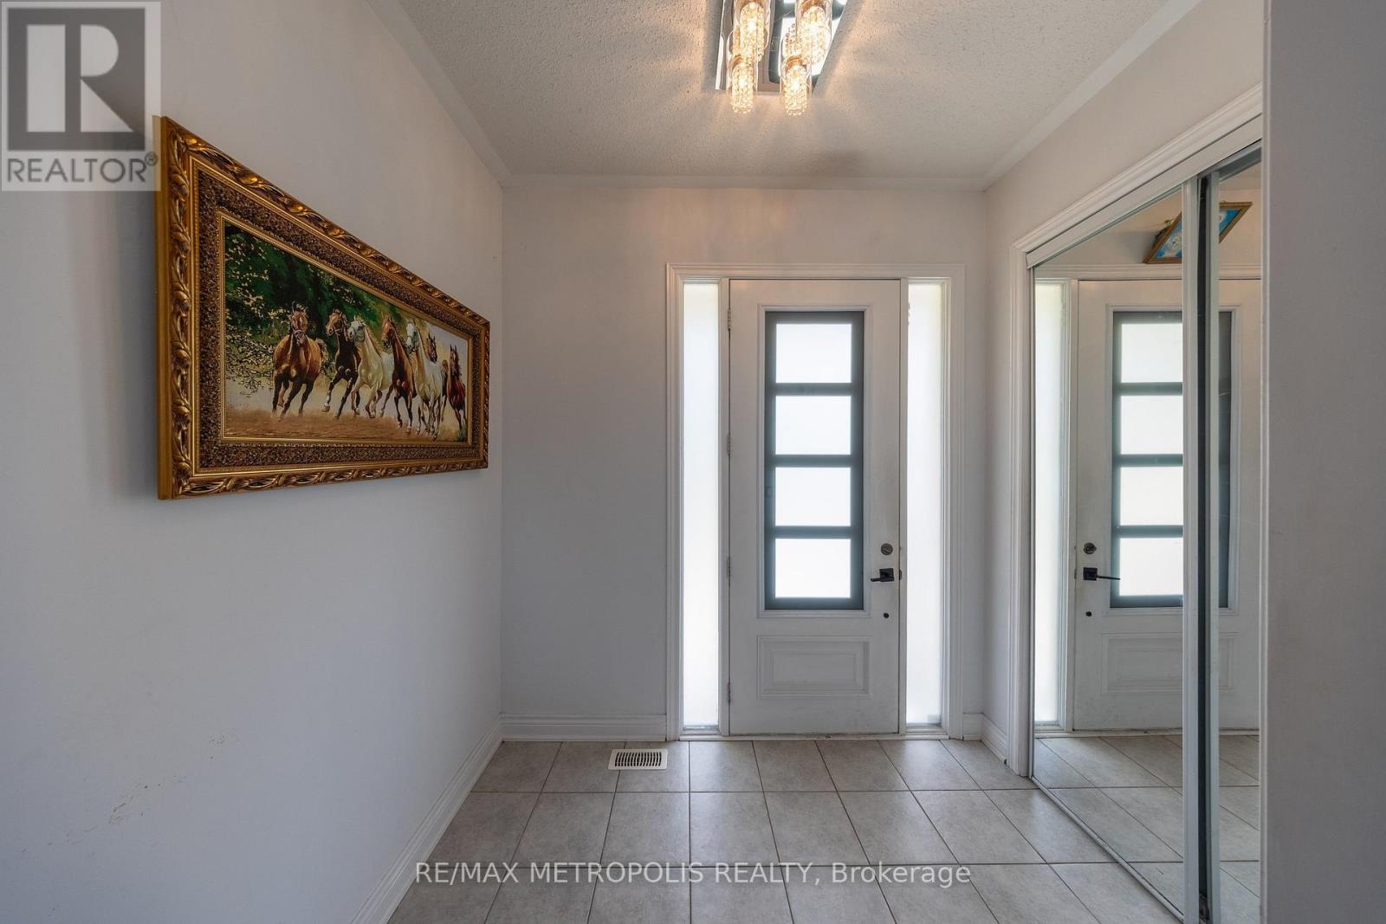
Nestled on a premium pie-shaped lot with an impressive 95-ft wide backyard and parking for up to 4 vehicles, this immaculate 4 bedroom home in the highly sought-after Treetops community is sure to impress.this beautifully maintained home offers a spacious living room with a walkout to a large deck, a dedicated main-floor office, and a bright, modern kitchen complete with stainless steel appliances. The main floor also offers two convenient entrances for added functionality.Upstairs, the generous primary retreat features his-and-hers closets, a luxurious 5-piece ensuite, and a private balcony overlooking the backyard. Three additional spacious bedrooms provide plenty of room for a growing family. Located in a family-friendly neighbourhood close to parks, schools, trails, and amenities, this exceptional home combines comfort, style, and convenience in one perfect package. (Basement is not included) (id:67524)
Show all description
Building Details
- ParkingTotal: 4
- Heating: Forced air
- Sewer: Sanitary sewer
Amenities & Features
- Waterfront available: No
- OpenParkingYN: No
- AttachedGarageYN: Yes
- GarageYN: Yes
- CarportYN: No
- PoolYN: No
- CoolingYN: Yes
- Cooling: Central air conditioning
- Total Fireplaces: 1