
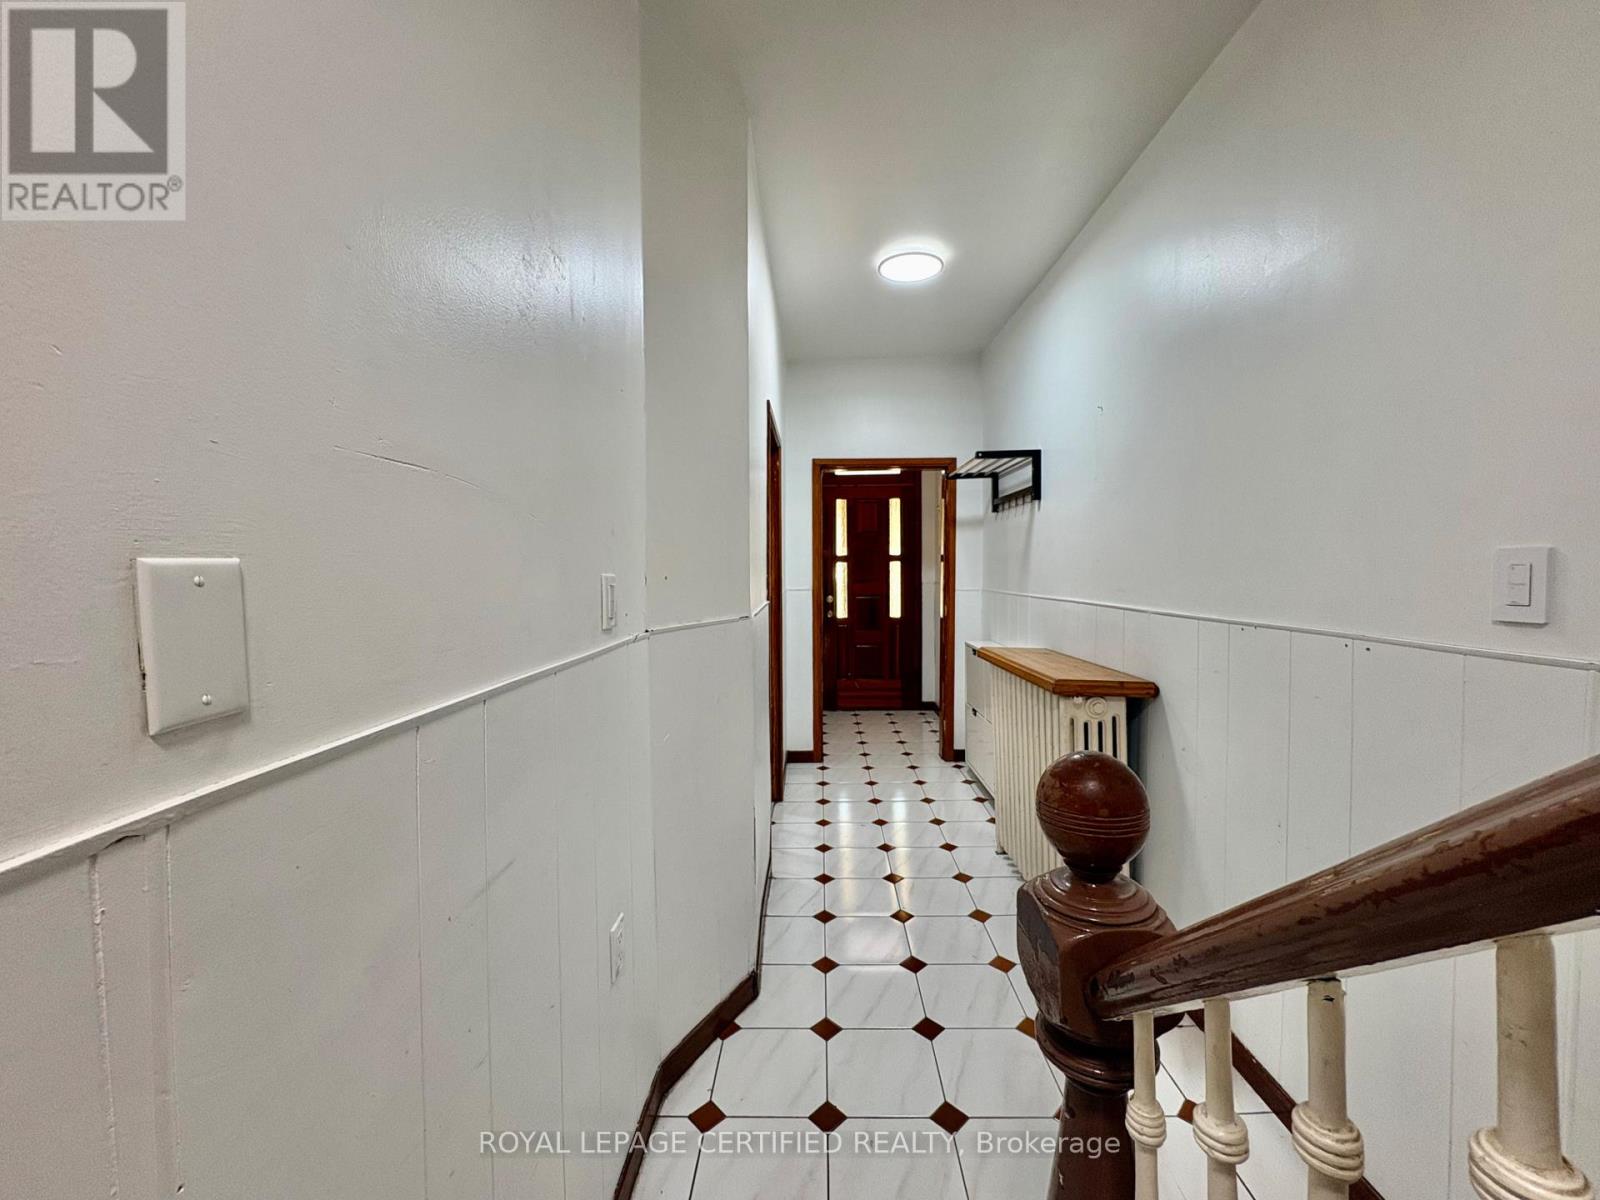
36 Mitchell Avenue, Toronto (Niagara), Ontario, Canada, M6J1B9
36 Mitchell Avenue, Toronto (Niagara), Ontario, Canada, M6J1B9
$1,085,000
Request info
Rooms & Units Descr
- RoomType1: Bedroom 2
- RoomLevel1: Second level
- RoomLength1: 2.84
- RoomWidth1: 2.31
- RoomDimensions1: 2.84 m X 2.31 m
- RoomType2: Bedroom 3
- RoomLevel2: Second level
- RoomLength2: 4.01
- RoomWidth2: 3.15
- RoomDimensions2: 4.01 m X 3.15 m
- RoomType3: Bedroom 4
- RoomLevel3: Second level
- RoomLength3: 4.93
- RoomWidth3: 3.23
- RoomDimensions3: 4.93 m X 3.23 m
- RoomType4: Bedroom
- RoomLevel4: Main level
- RoomLength4: 3.15
- RoomWidth4: 2.92
- RoomDimensions4: 3.15 m X 2.92 m
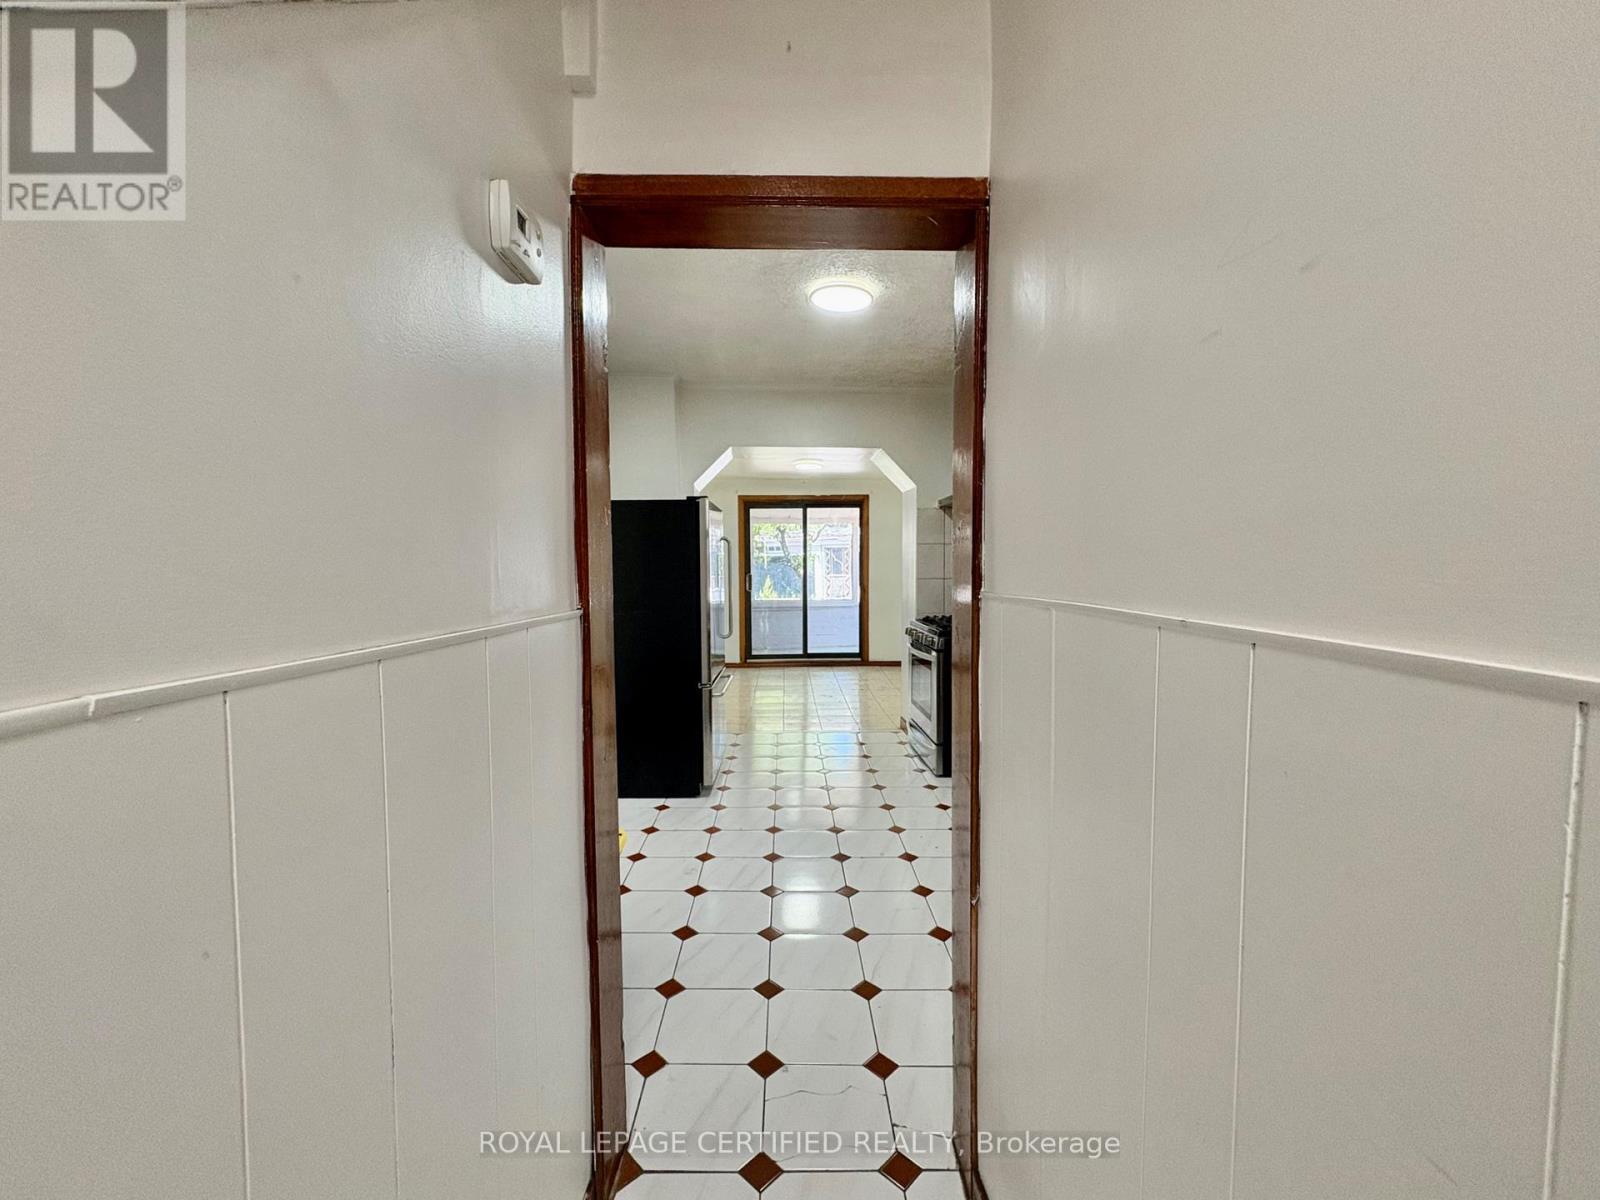
- RoomType5: Kitchen
- RoomLevel5: Main level
- RoomLength5: 3.25
- RoomWidth5: 2.84
- RoomDimensions5: 3.25 m X 2.84 m
- RoomType6: Living room
- RoomLevel6: Main level
- RoomLength6: 4.19
- RoomWidth6: 3.4
- RoomDimensions6: 4.19 m X 3.4 m
- RoomType7: Family room
- RoomLevel7: Main level
- RoomLength7: 3.25
- RoomWidth7: 2.92
- RoomDimensions7: 3.25 m X 2.92 m
Location Details
- City: Toronto (Niagara)
- Province: Ontario
Property Details
- SubdivisionName: Niagara
- Levels: 2
- FrontageLength: 16 ft ,6 in
Property Features
- CommunityFeatures: Community Centre
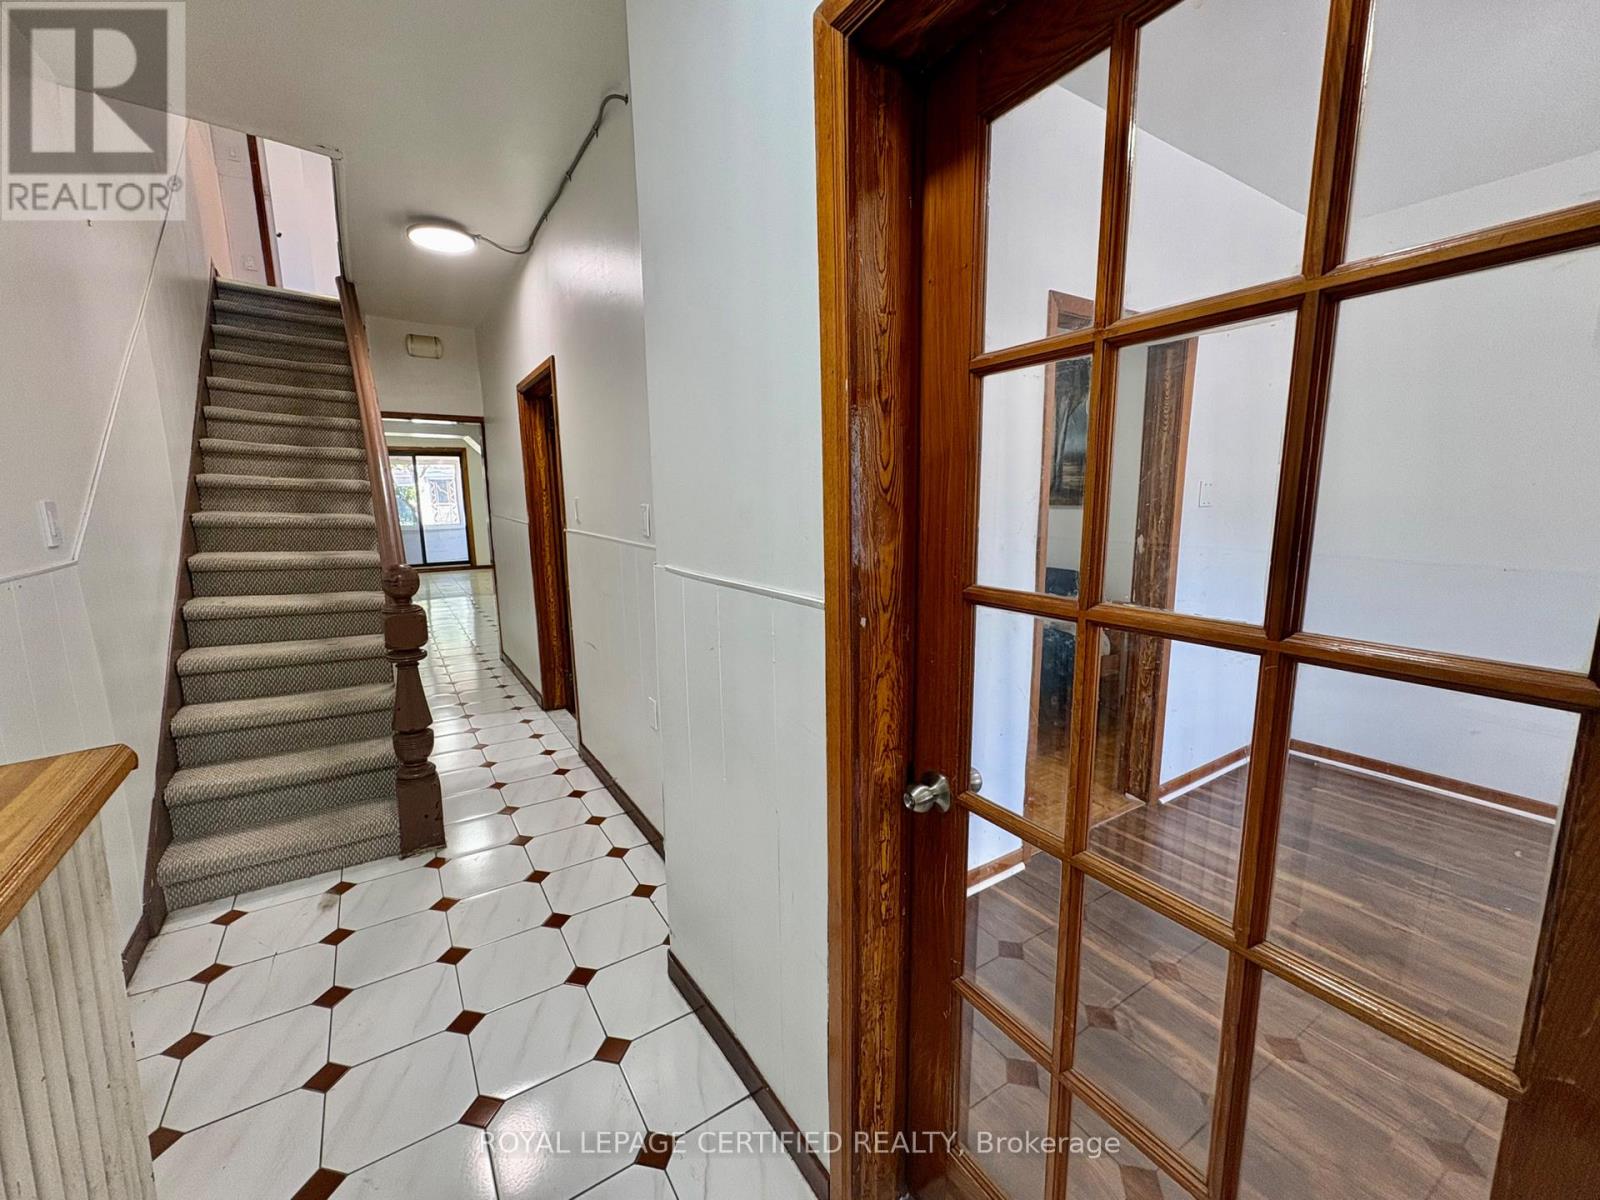
- Flooring: Hardwood,Tile,Parquet
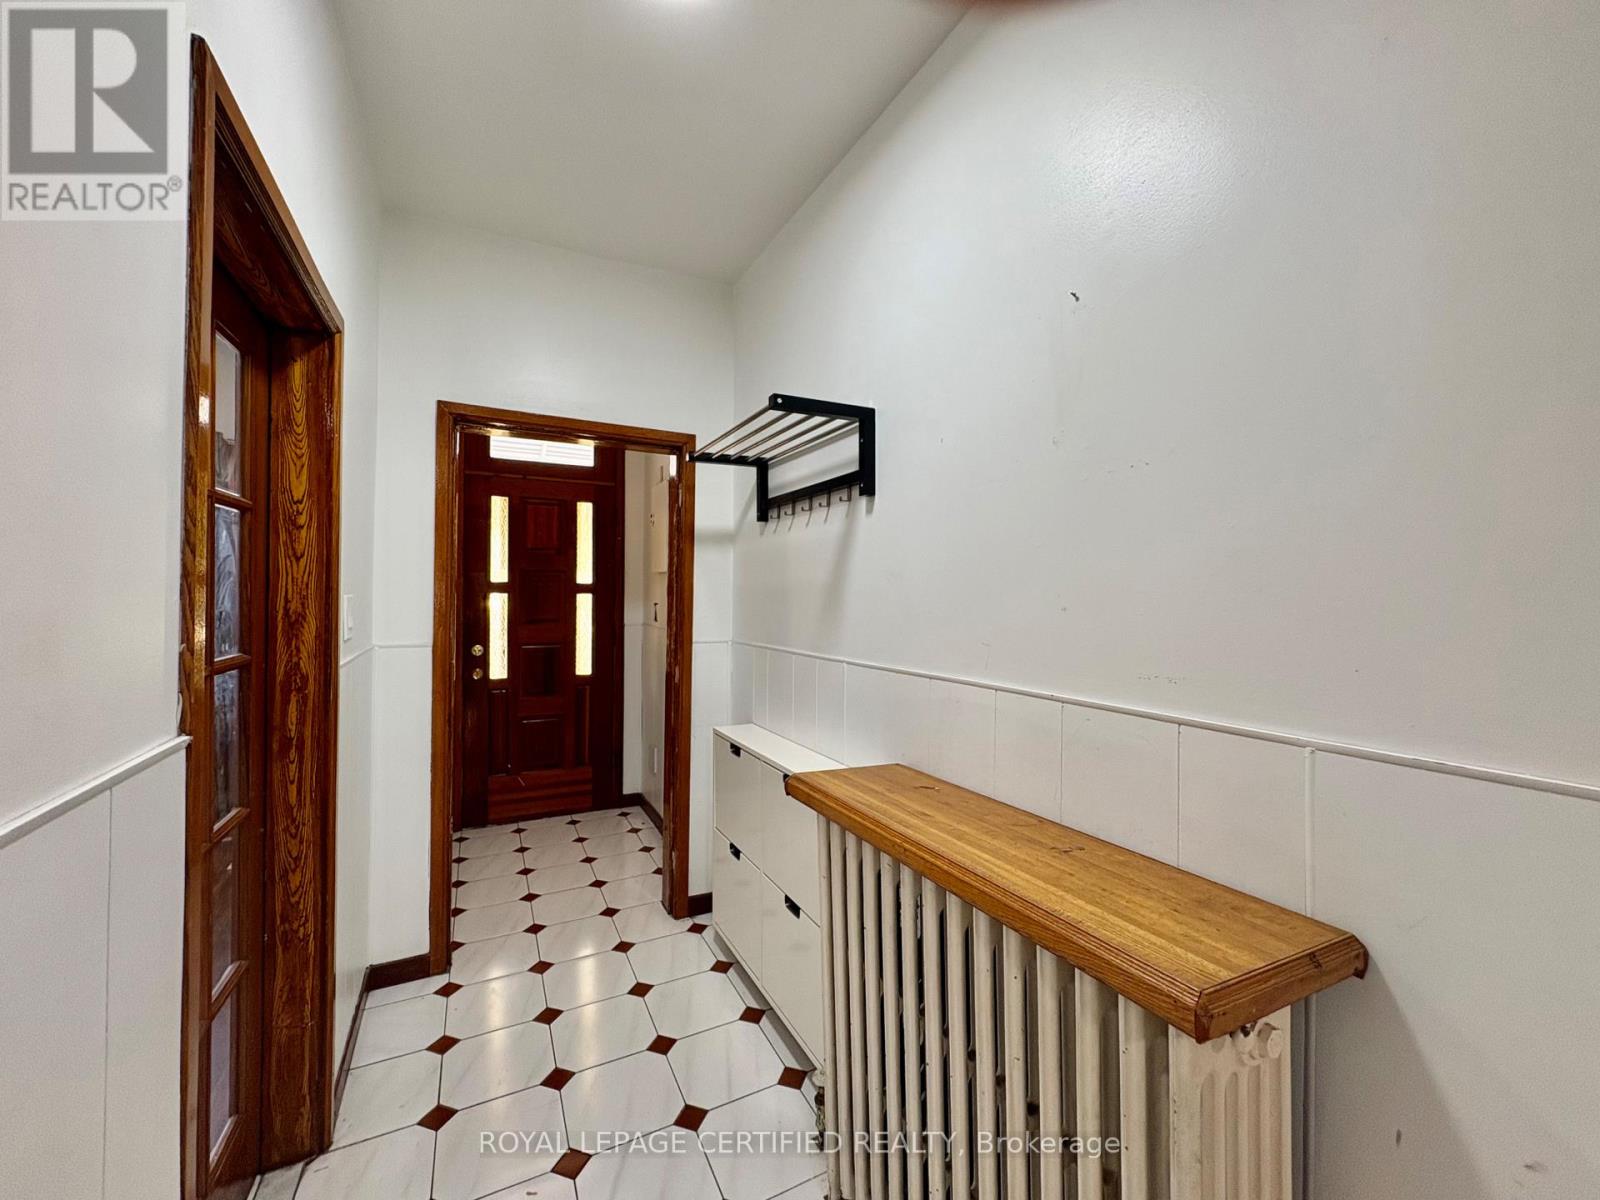
- Heating: Radiant heat
- HeatingFuel: Natural gas
- CoolingYN: True
- Cooling: None
- ParkingTotal: 0
- OpenParkingYN: True
- GarageYN: False
- AttachedGarageYN: False
- CarportYN: False
- FireplacesTotal: 0
- PoolYN: False
- ViewYN: False
- WaterfrontYN: False
- Sewer: Sanitary sewer
Basics
- Date added: Added 1 day ago
- Category: Single Family
- Type: Single Family
- Bedrooms: 4
- Bathrooms: 3
- Floors: Hardwood,Tile,Parquet
- Area: 2000 - 2500 sq ft
- Lot size: 0 sq ft
- SubdivisionName: Niagara
- ListOfficeName: ROYAL LEPAGE CERTIFIED REALTY
- MLS ID: C13226038
Courtesy of
- OfficeName: ROYAL LEPAGE CERTIFIED REALTY
- ListAOR: Toronto Regional Real Estate Board
Description
-
Description:
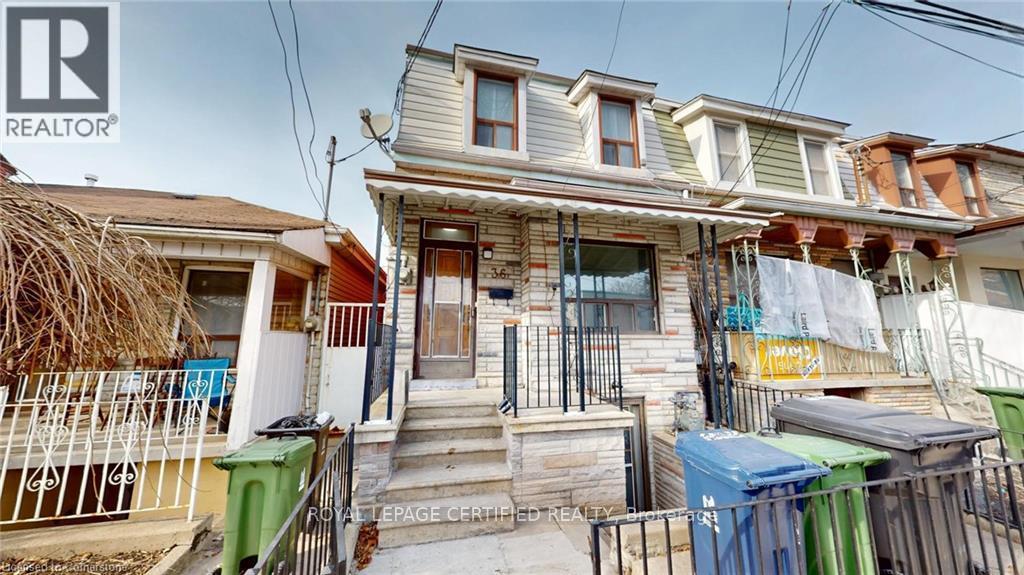
Here's Your Chance To Own A Rustic Piece Of History In King West! This Charming Home Boasts A Sun-Filled & Liveable Layout With A Functional Floorplan. 4-Bedrooms Can Easily Fit Queen-Sized Beds, No Wasted Space. Endless Options For Investors & Families - Renovate, Zone & Build Ground Up, Furnished Room Rentals, or Move Right In! Basement Has 4-Piece Ensuite & 3-Separate Walk-Up Entrances, Can Be Converted To An In-Law Or Guest Suite. Unbeatable Location - Ideal For Pedestrian, Cyclists, Drivers, & Transit Users. Minutes From TTC, Shopping, Restaurants, Gyms, Cafes, Gardiner/DVP, Schools, Banks, Parks, Liberty Village, Financial District & More. Street Parking Available. House Being Sold In "As-Is" Condition. (id:67524)
Show all description
Building Details
- ParkingTotal: 0
- Heating: Radiant heat
- Sewer: Sanitary sewer
Amenities & Features
- Waterfront available: No
- OpenParkingYN: Yes
- AttachedGarageYN: No
- GarageYN: No
- CarportYN: No
- PoolYN: No
- CoolingYN: Yes
- CommunityFeatures: Community Centre
- Cooling: None
- Total Fireplaces: 0