
36 Ostick Street, Aurora (Bayview Wellington), Ontario, Canada, L4G7K5, L4G7K5
36 Ostick Street, Aurora (Bayview Wellington), Ontario, Canada, L4G7K5, L4G7K5
$1,800per month
Request info
Rooms & Units Descr
- UnitNumber: Bsmnt
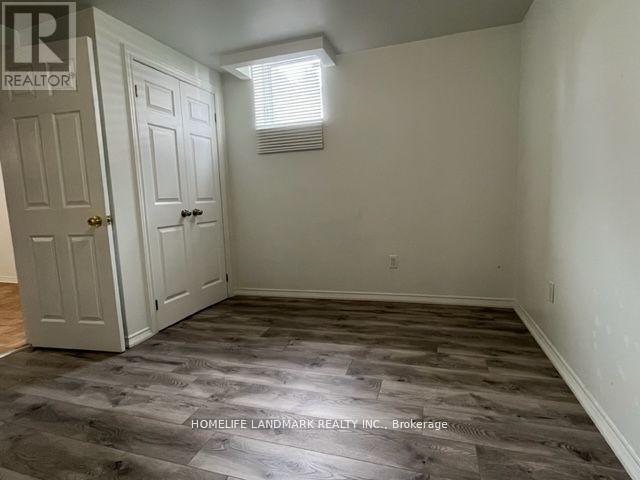
- RoomType1: Bedroom
- RoomLevel1: Basement
- RoomLength1: 3.69
- RoomWidth1: 3.38
- RoomDimensions1: 3.69 m X 3.38 m
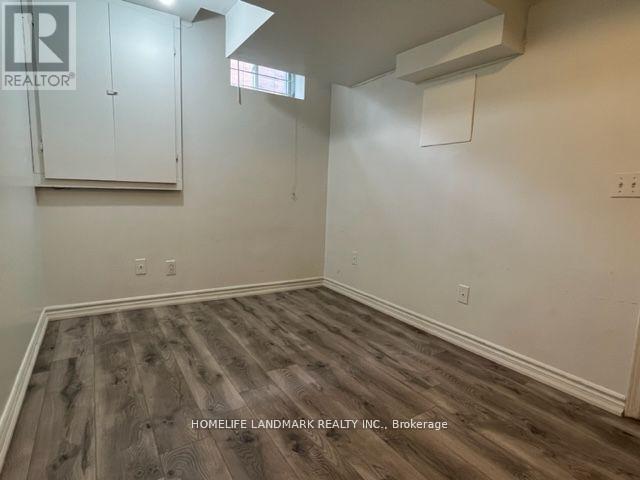
- RoomType2: Bedroom 2
- RoomLevel2: Basement
- RoomLength2: 3.53
- RoomWidth2: 2.33
- RoomDimensions2: 3.53 m X 2.33 m
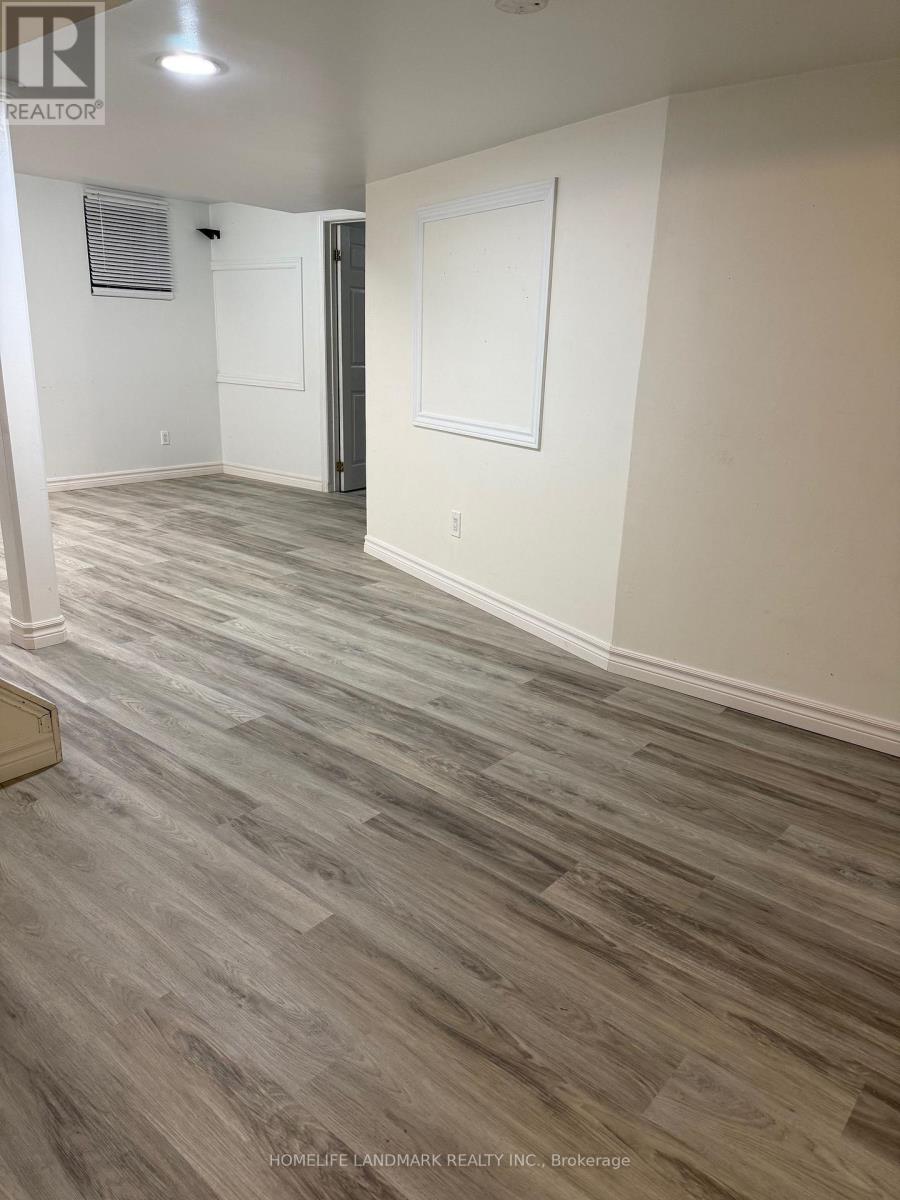
- RoomType3: Recreational, Games room
- RoomLevel3: Basement
- RoomLength3: 4.85
- RoomWidth3: 3.35
- RoomDimensions3: 4.85 m X 3.35 m
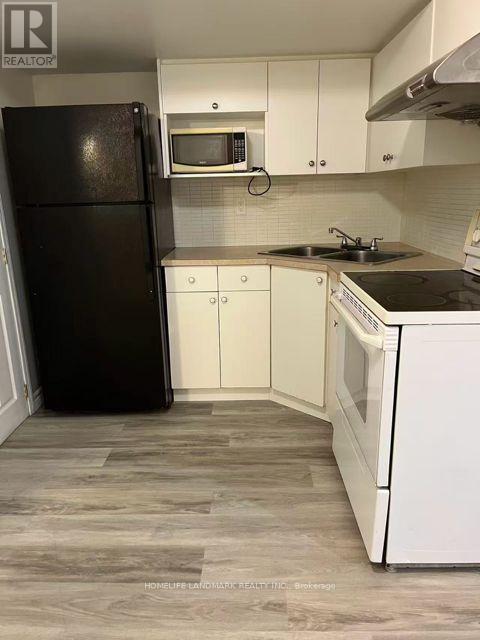
- RoomType4: Kitchen
- RoomLevel4: Basement
- RoomLength4: 2.46
- RoomWidth4: 2.38
- RoomDimensions4: 2.46 m X 2.38 m
- RoomType5: Laundry room
- RoomLevel5: Basement
- RoomLength5: 3.2
- RoomWidth5: 1.45
- RoomDimensions5: 3.2 m X 1.45 m
Location Details
- City: Aurora (Bayview Wellington), Aurora (Bayview Wellington)
- Province: Ontario
Property Details
- SubdivisionName: Bayview Wellington
- FrontageLength: 52 ft ,9 in
- Lease: 1800.00
- LeaseFrequency: Monthly
- LeaseTerm: Monthly
Property Features
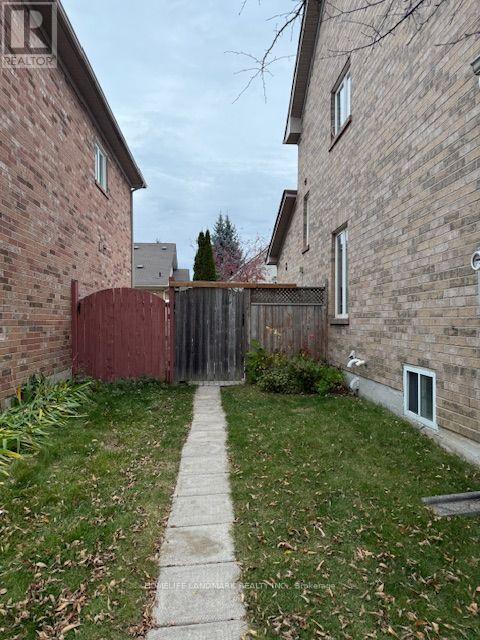
- Fencing: Fenced yard
- Flooring: Laminate,Parquet
- Heating: Forced air
- HeatingFuel: Natural gas
- CoolingYN: True
- Cooling: Central air conditioning
- ParkingTotal: 1
- OpenParkingYN: False
- GarageYN: True
- AttachedGarageYN: False
- CarportYN: False
- FireplacesTotal: 0
- PoolYN: False
- ViewYN: False
- WaterfrontYN: False
- Sewer: Sanitary sewer
Basics
- Date added: Added 14 hours ago
- Category: Single Family
- Type: Single Family
- Bedrooms: 2
- Bathrooms: 1
- Floors: Laminate,Parquet
- Area: 700 - 1100 sq ft
- Lot size: 0 sq ft
- SubdivisionName: Bayview Wellington
- UnitNumber: Bsmnt
- ListOfficeName: HOMELIFE LANDMARK REALTY INC.
- MLS ID: N14117760
Courtesy of
- OfficeName: HOMELIFE LANDMARK REALTY INC.
- ListAOR: Toronto Regional Real Estate Board
Description
-
Description:
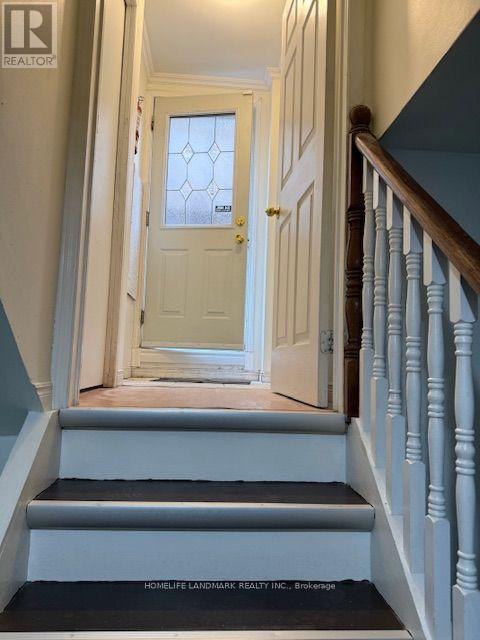
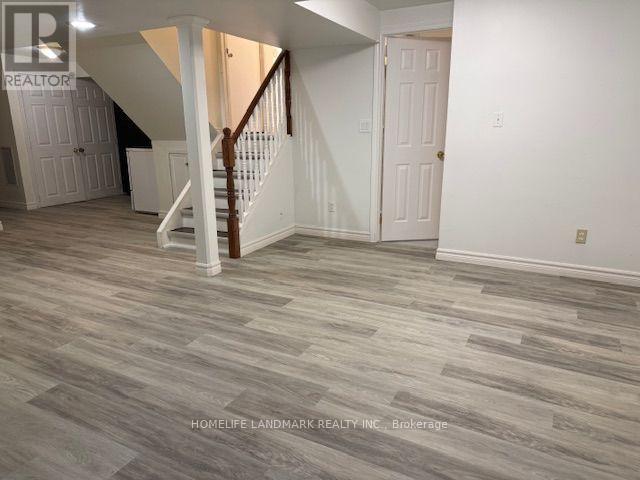
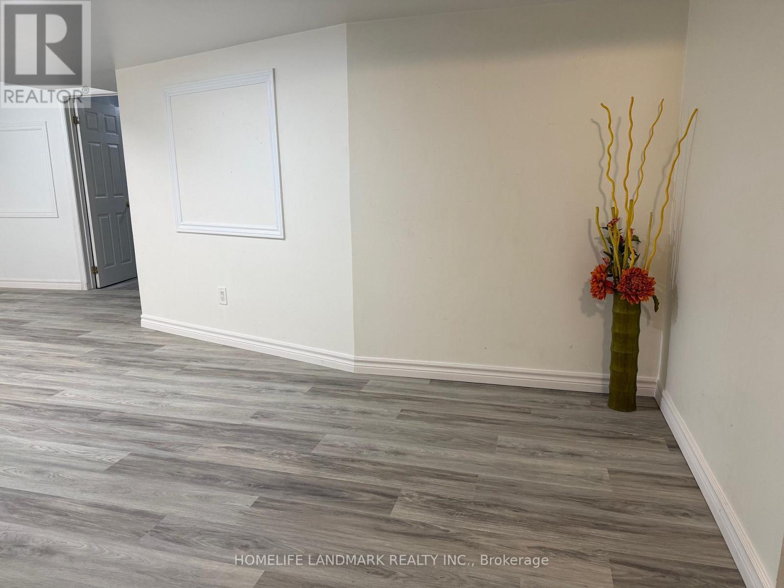
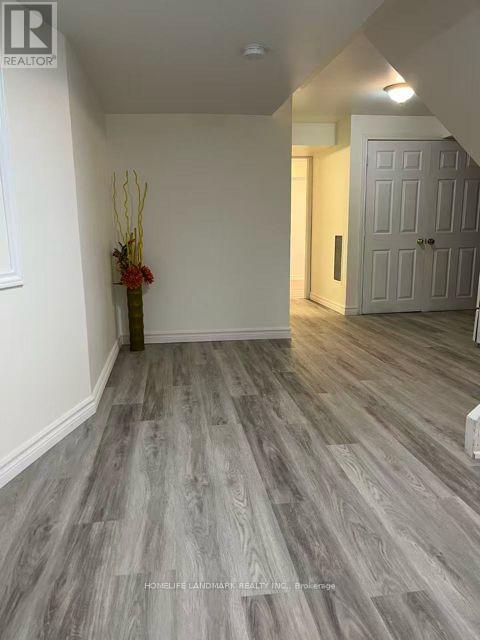
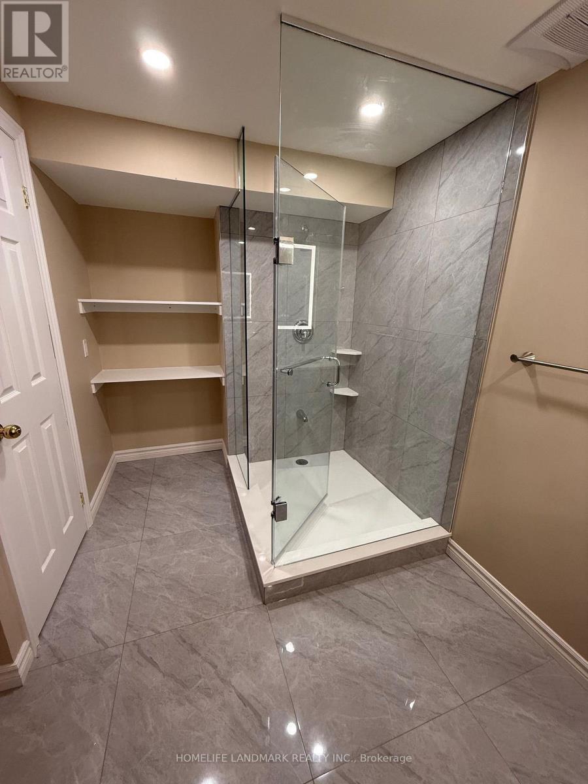
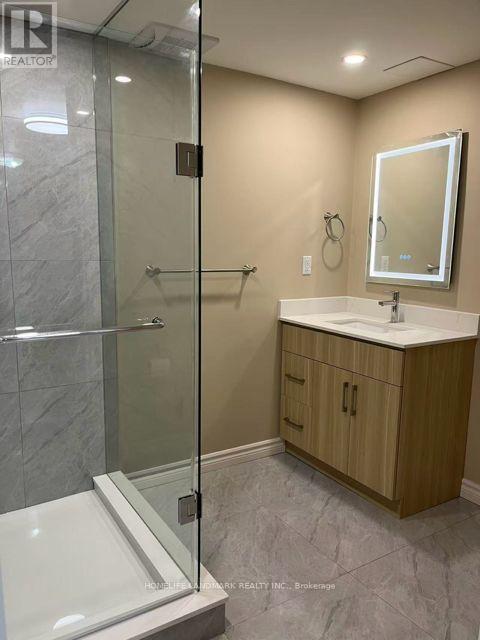
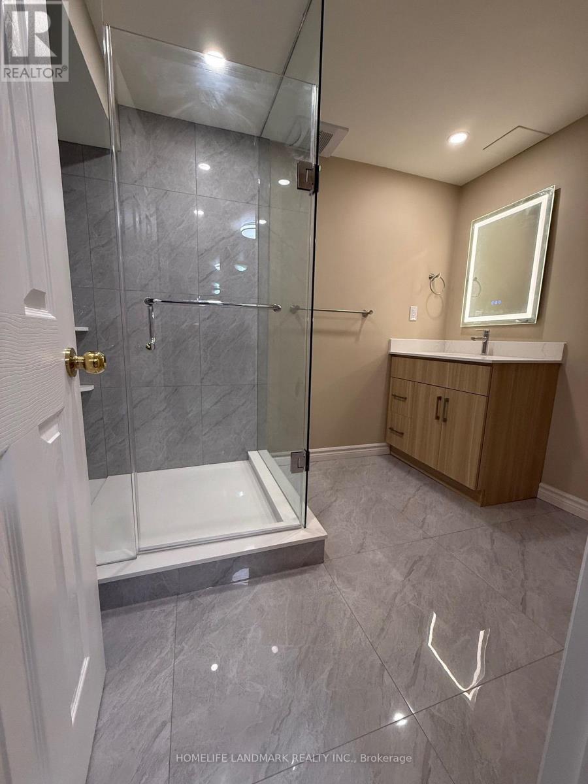
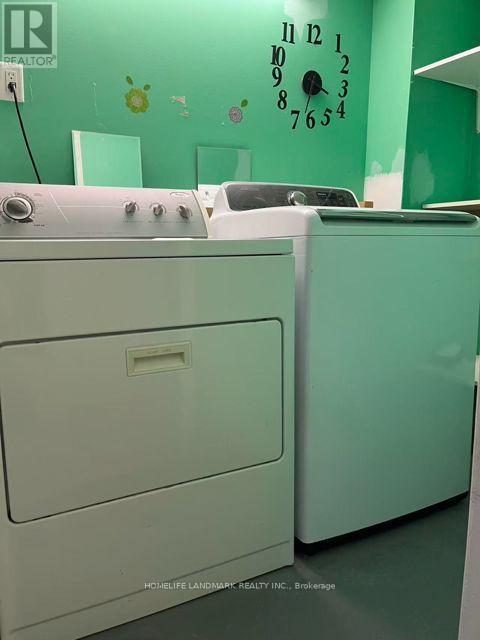
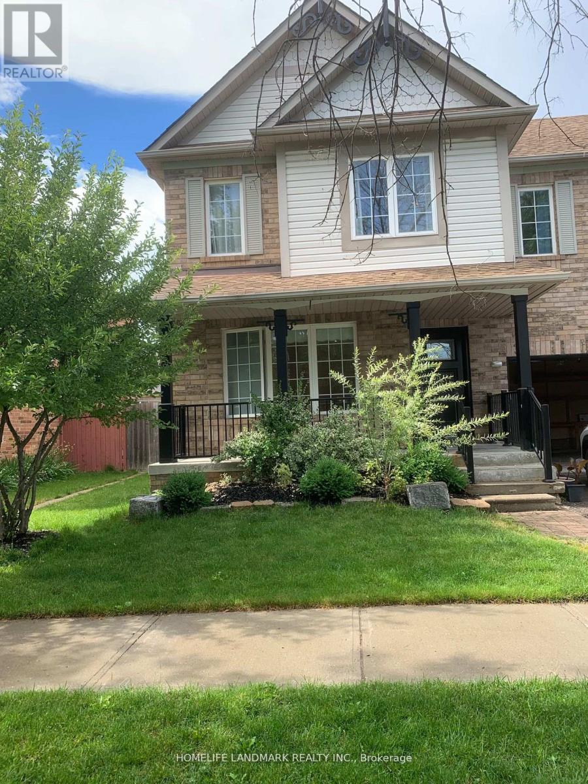
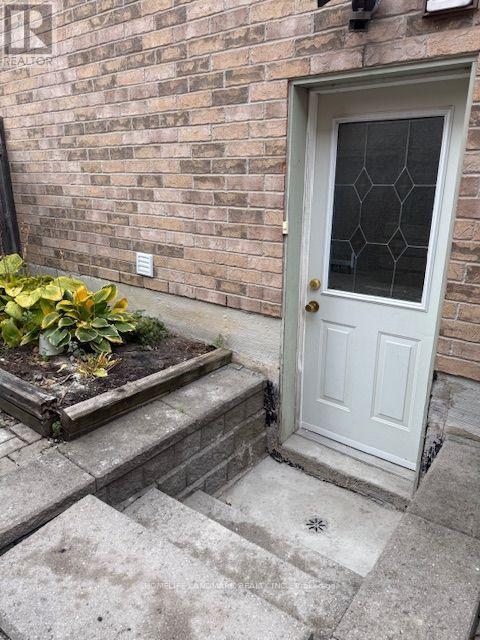
Spacious 2-bedroom walk-up basement apartment in the heart of Aurora, featuring a newly renovated 4-piece bathroom with a seamless glass shower, laminate flooring, and private side entrance with two separate doors. Newly installed kitchen cabinets, range hood, and in-suite washer and dryer. Every room features a window, allowing for natural light. Enjoy added privacy with a separate entrance behind a fenced gate. Conveniently located near Bayview Avenue's commercial plazas, public transit, grocery stores, shopping, parks, scenic trails, excellent elementary and secondary schools, community centre, banks, cinema, golf courses, and Highway 404. A fantastic location offering comfort, privacy, and everyday convenience! (id:67524)
Show all description
Building Details
- ParkingTotal: 1
- Heating: Forced air
- Sewer: Sanitary sewer
Amenities & Features
- Waterfront available: No
- OpenParkingYN: No
- AttachedGarageYN: No
- GarageYN: Yes
- CarportYN: No
- PoolYN: No
- CoolingYN: Yes
- Cooling: Central air conditioning
- Total Fireplaces: 0