


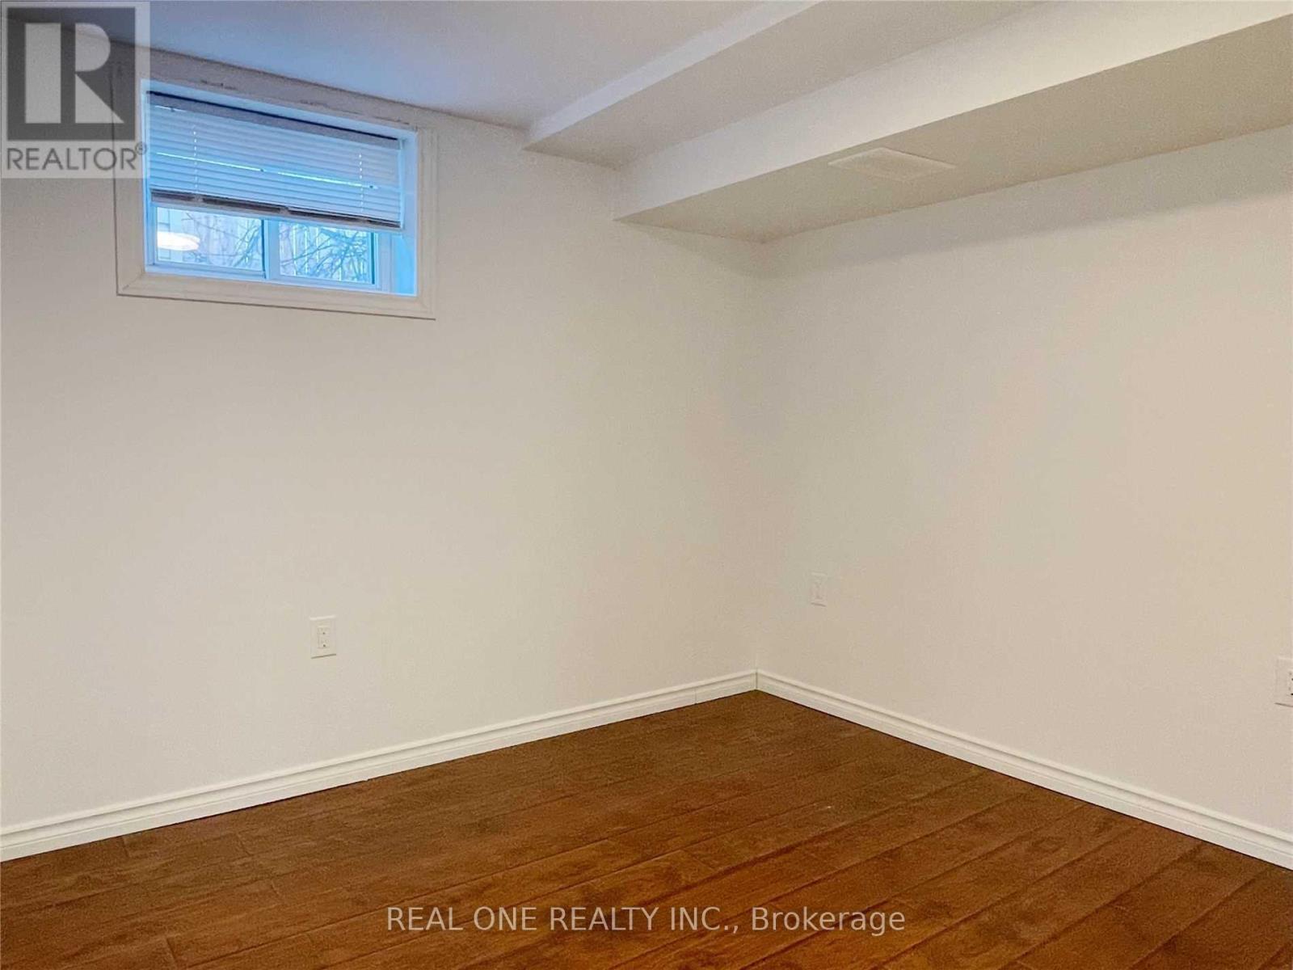
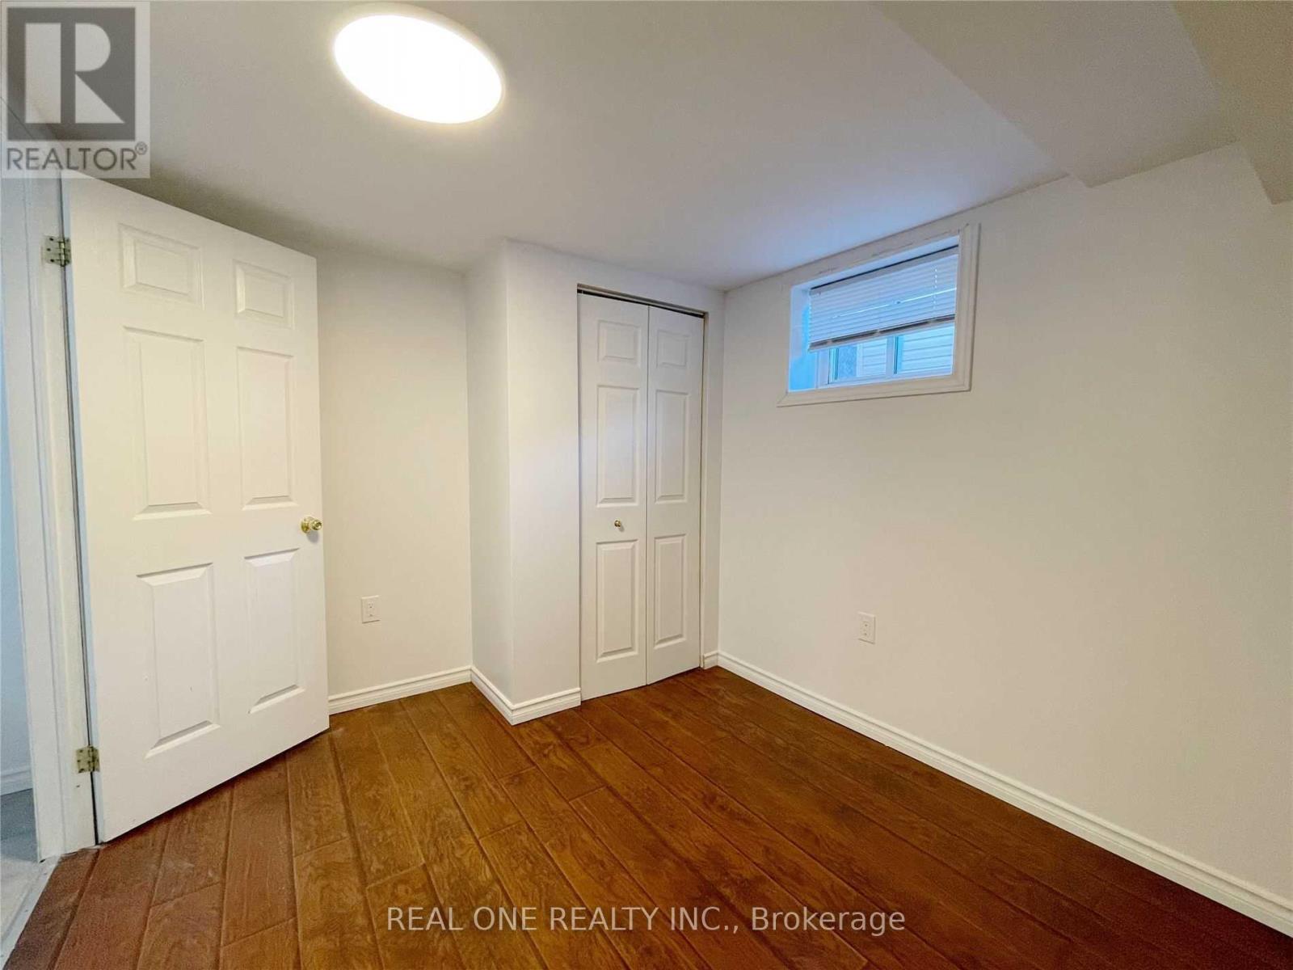
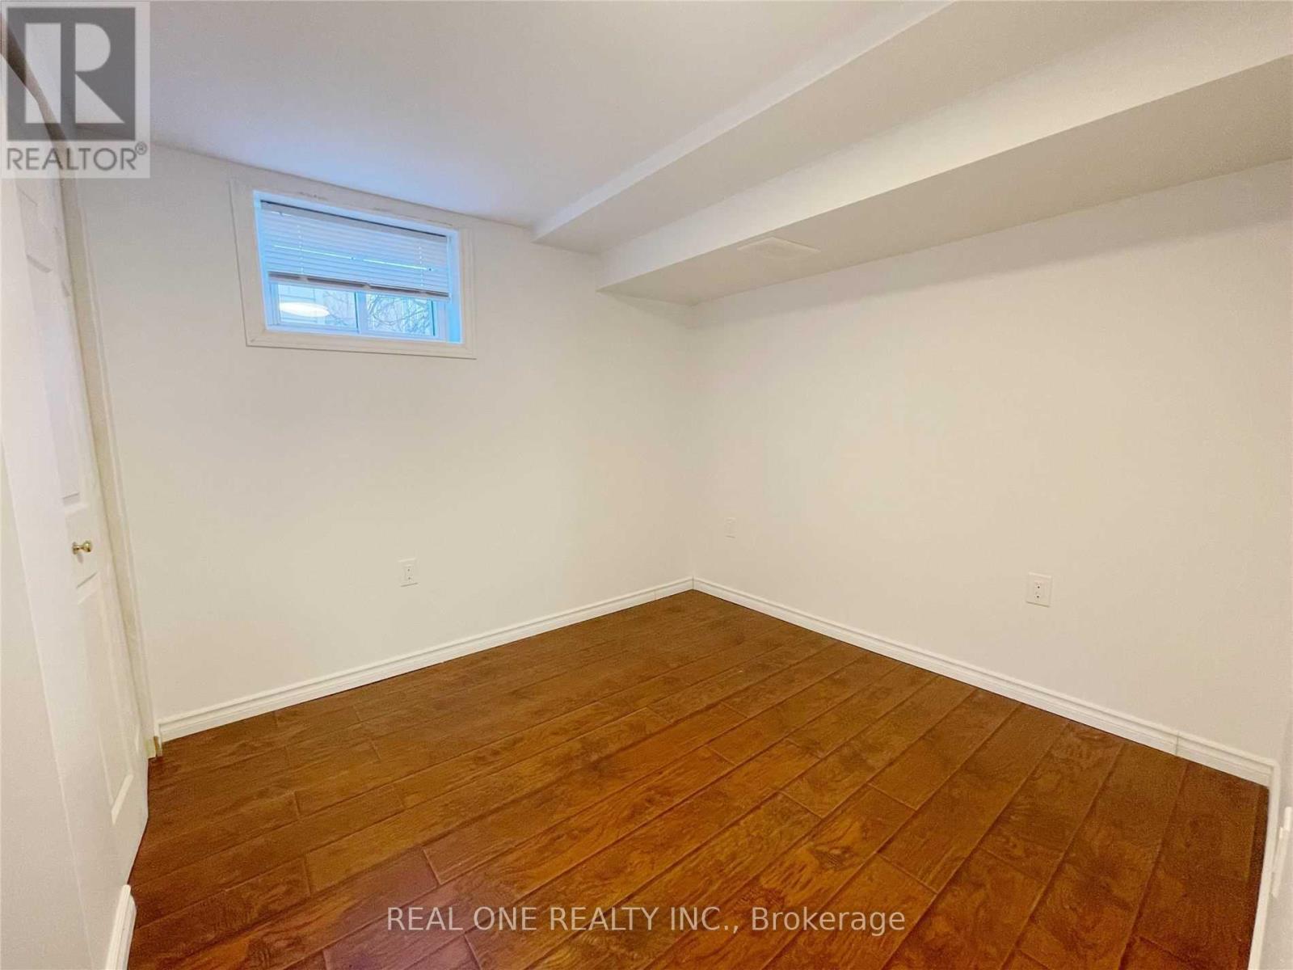
36 Victor Blvd basement 36, Hamilton, ON L9A 2V4, Canada
36 Victor Blvd basement 36, Hamilton, ON L9A 2V4, CanadaRooms & Units Descr
- UnitNumber: Basement
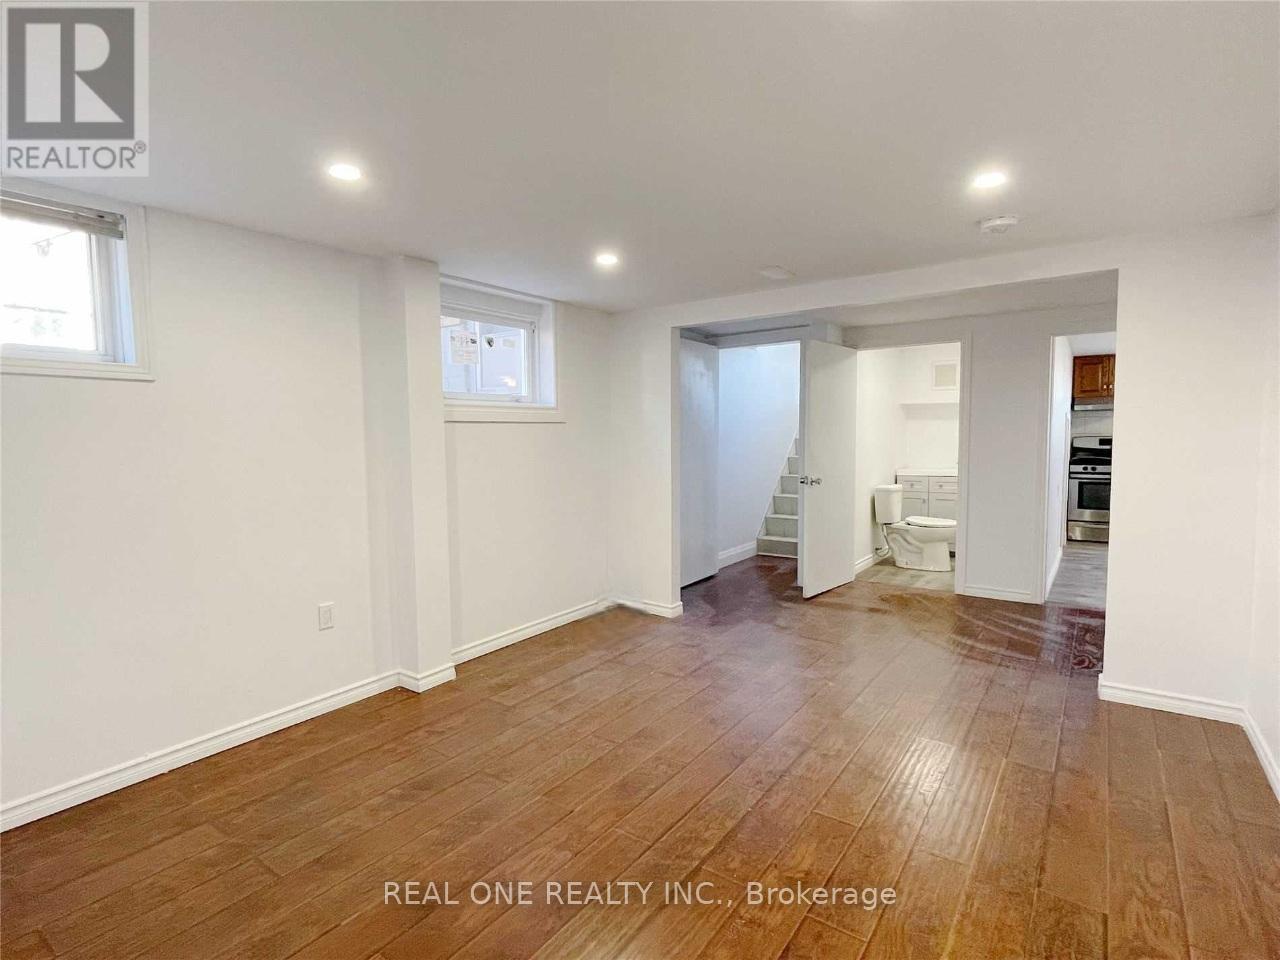
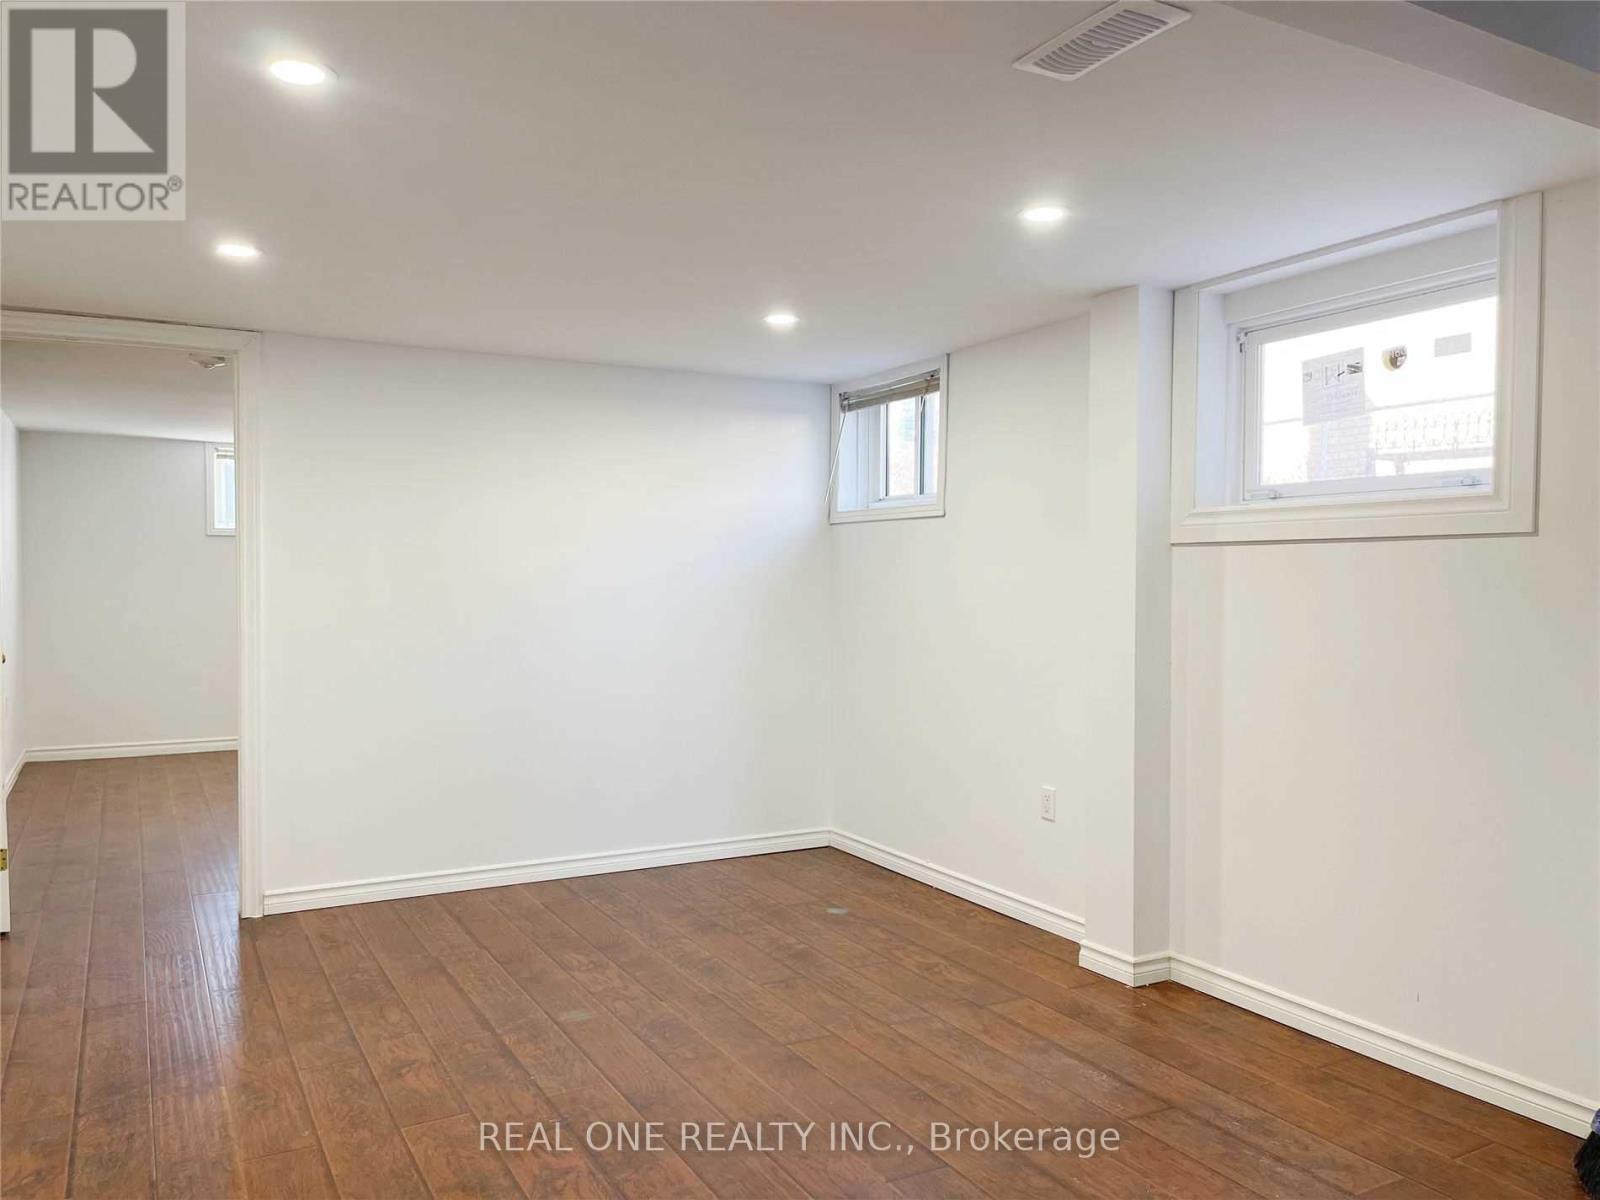
- RoomType1: Living room
- RoomLevel1: Basement
- RoomLength1: 6.1
- RoomWidth1: 3.2
- RoomDimensions1: 6.1 m X 3.2 m
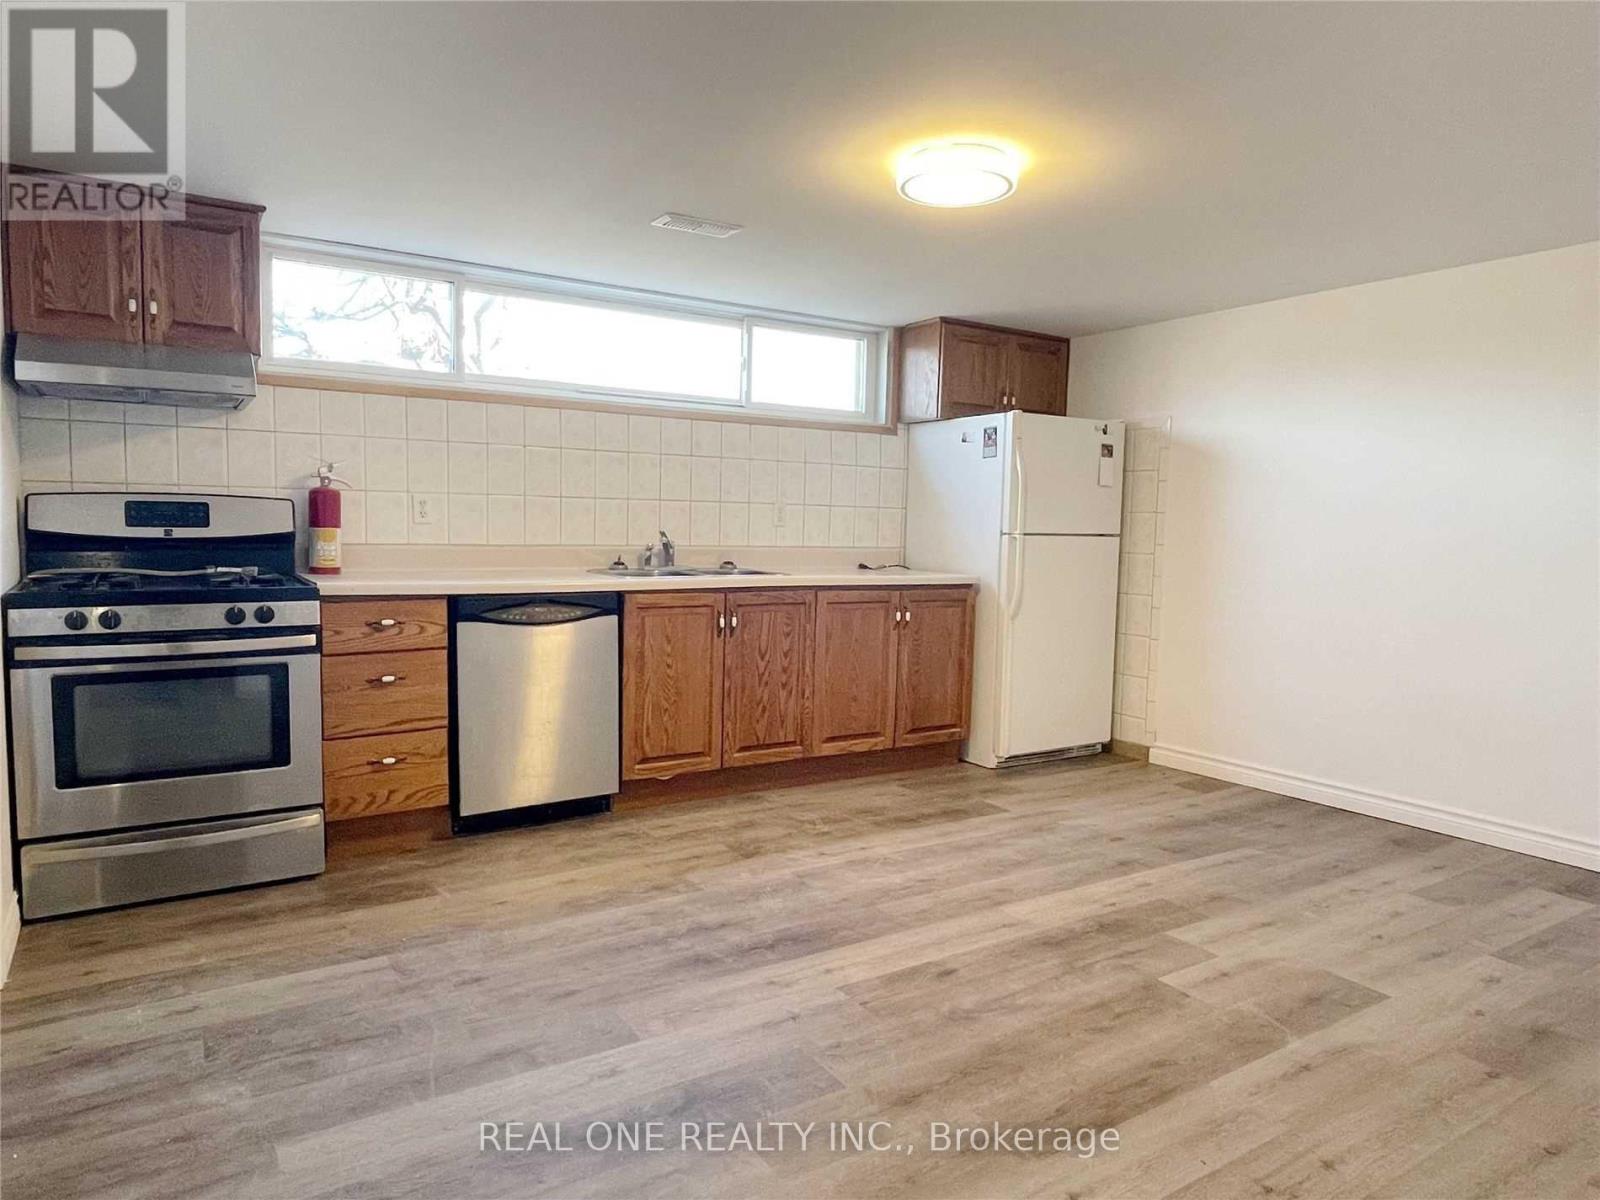
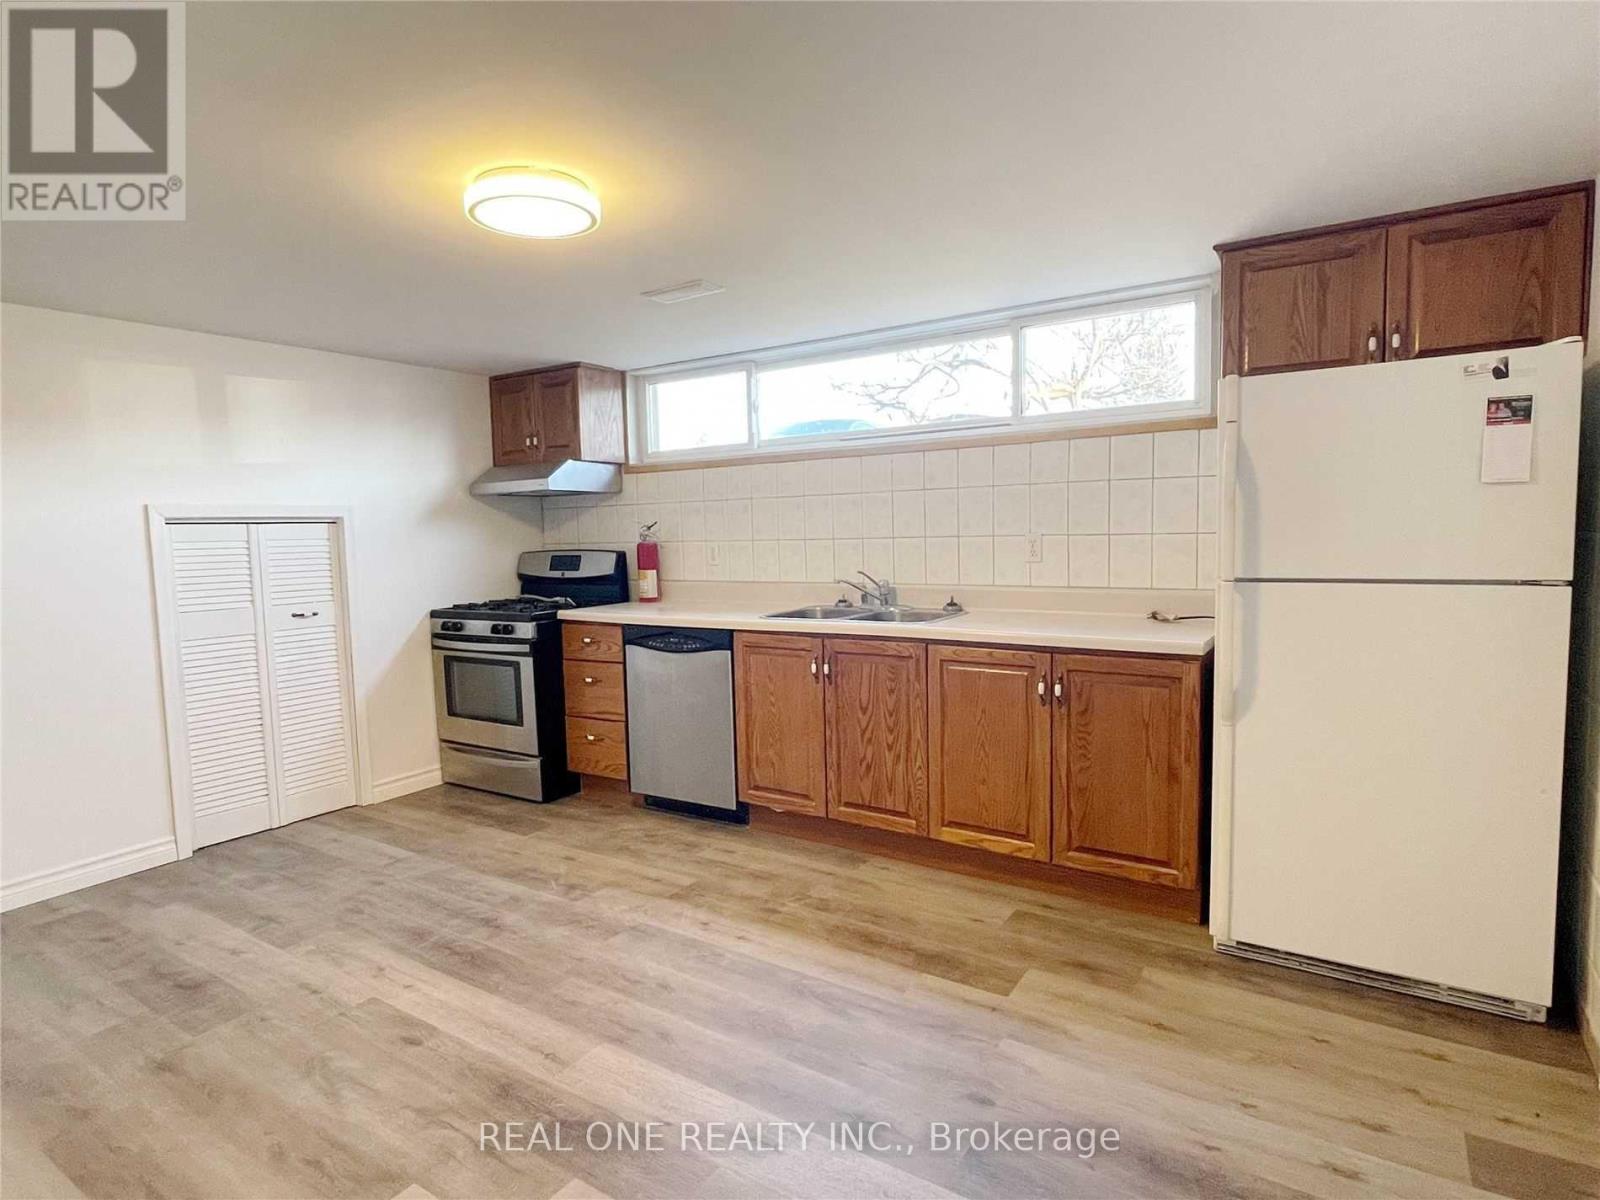
- RoomType2: Kitchen
- RoomLevel2: Basement
- RoomLength2: 4.6
- RoomWidth2: 3.8
- RoomDimensions2: 4.6 m X 3.8 m
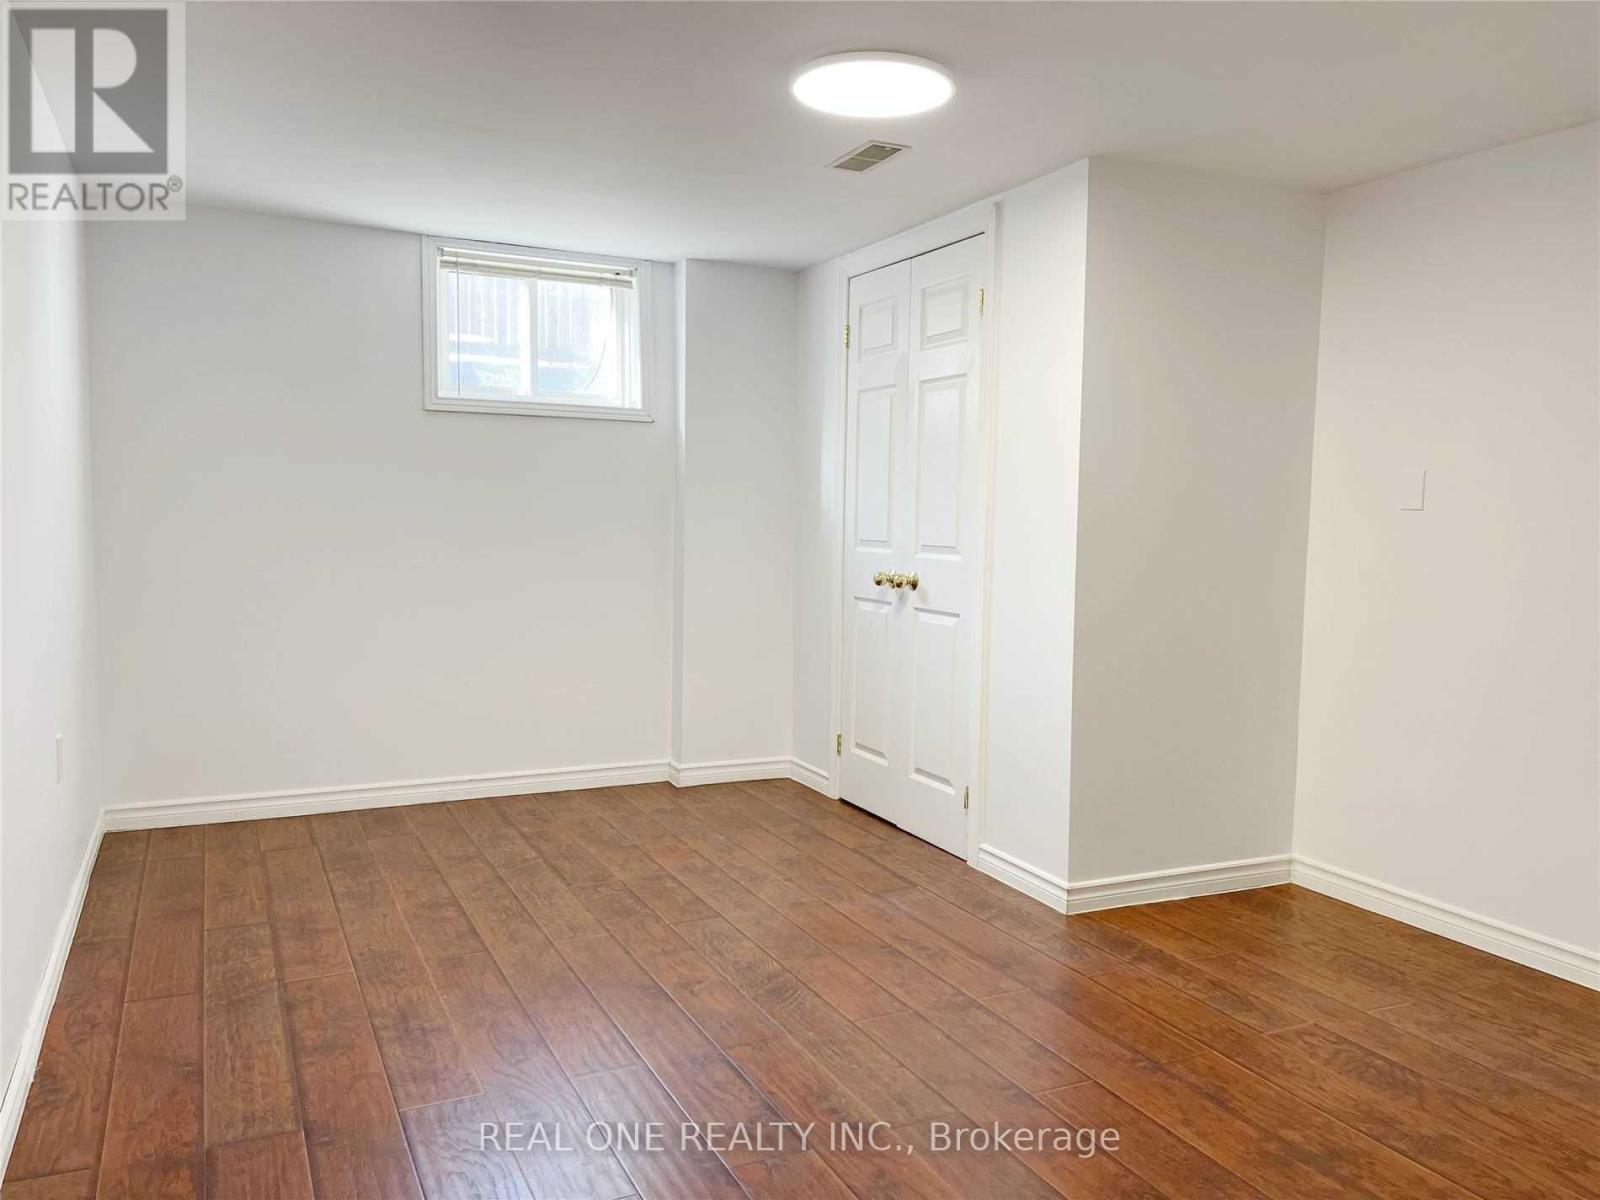
- RoomType3: Primary Bedroom
- RoomLevel3: Basement
- RoomLength3: 3
- RoomWidth3: 3.1
- RoomDimensions3: 3 m X 3.1 m
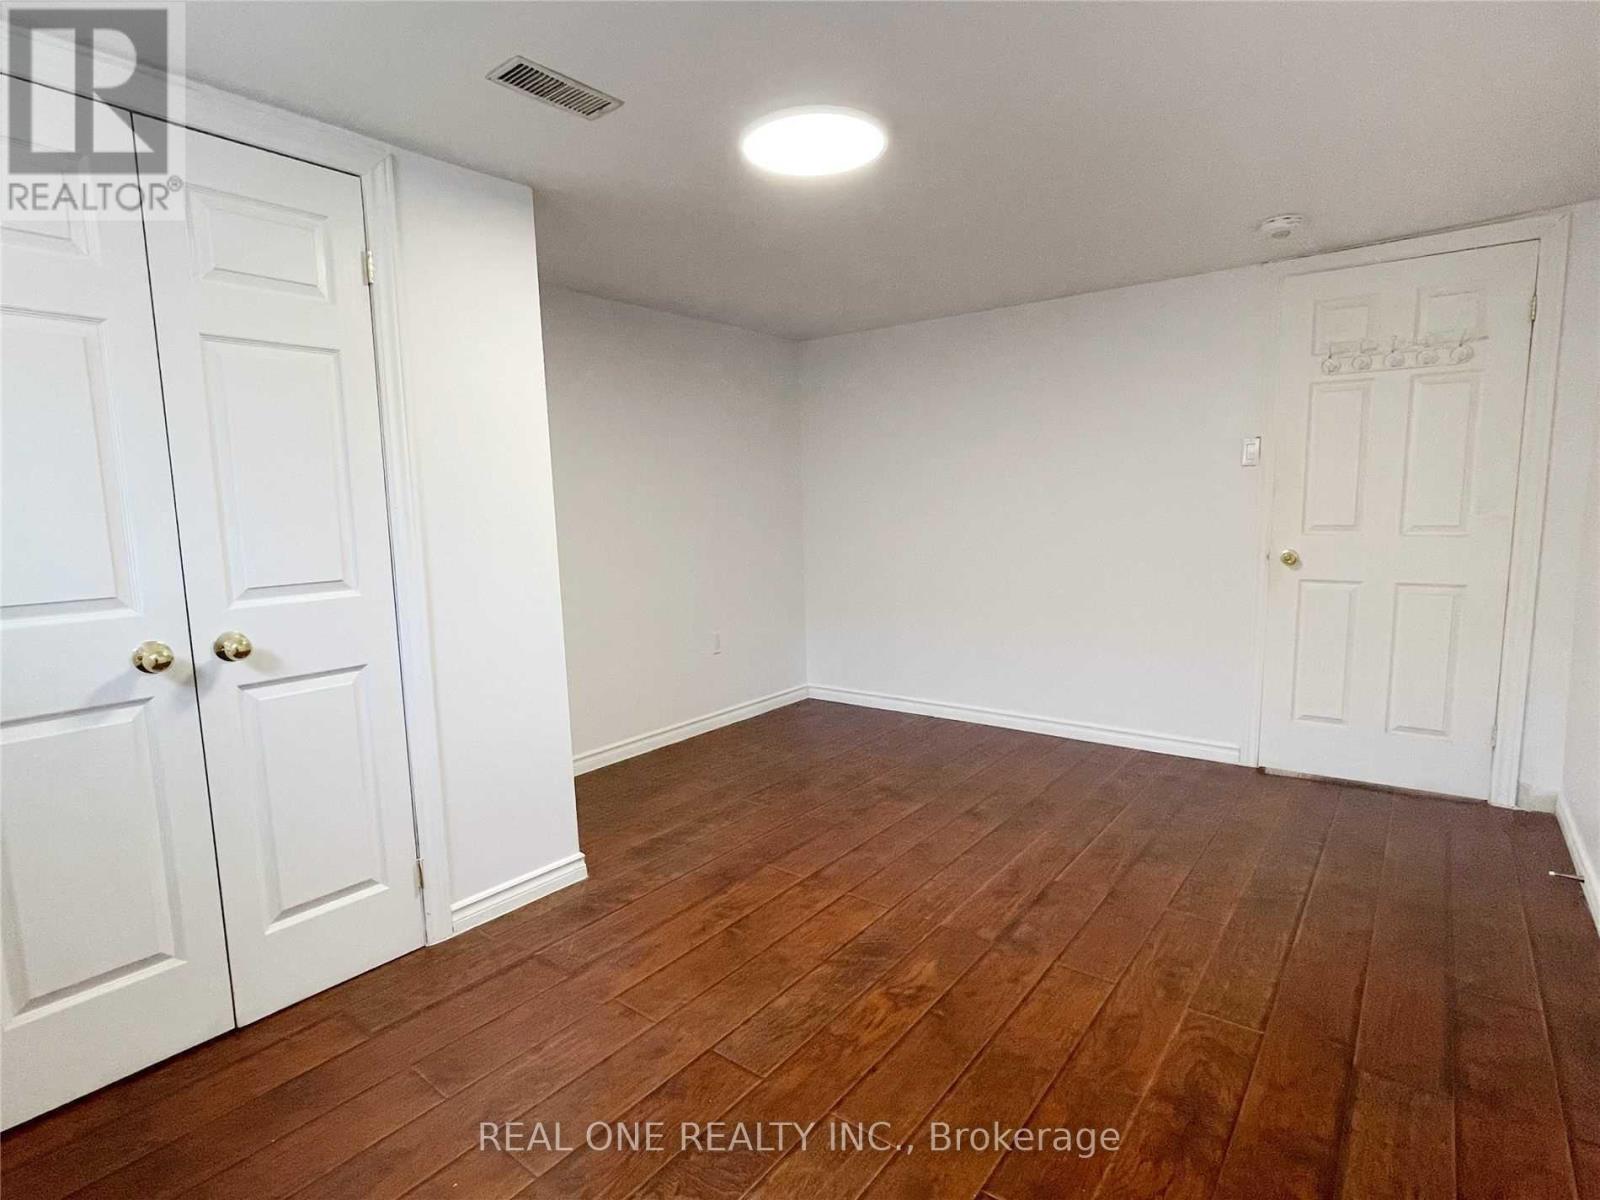
- RoomType4: Bedroom 2
- RoomLevel4: Basement
- RoomLength4: 3.2
- RoomWidth4: 2.8
- RoomDimensions4: 3.2 m X 2.8 m
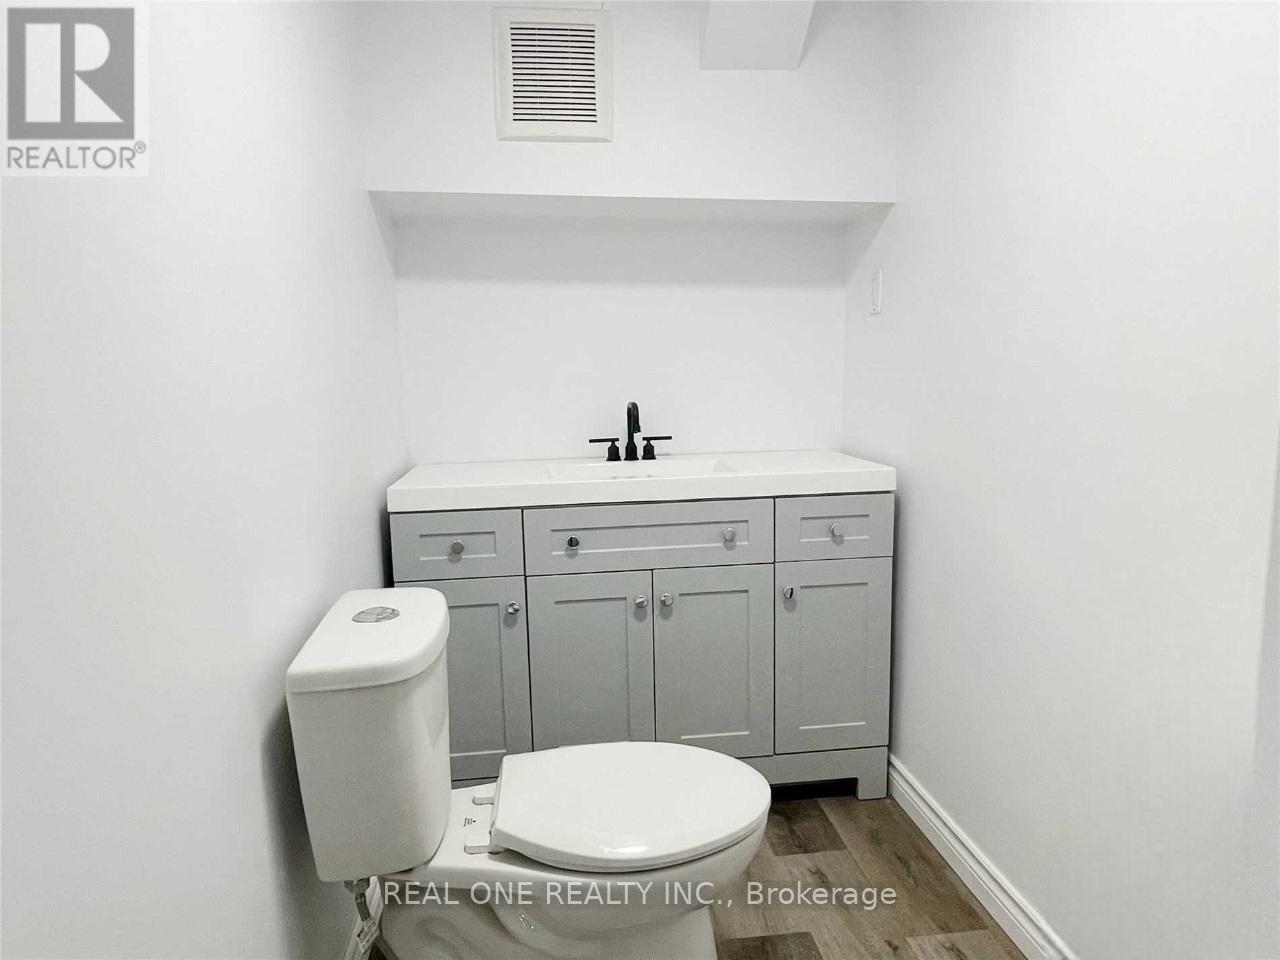
- RoomType5: Bathroom
- RoomLevel5: Basement
- RoomLength5: 2.25
- RoomWidth5: 1.25
- RoomDimensions5: 2.25 m X 1.25 m
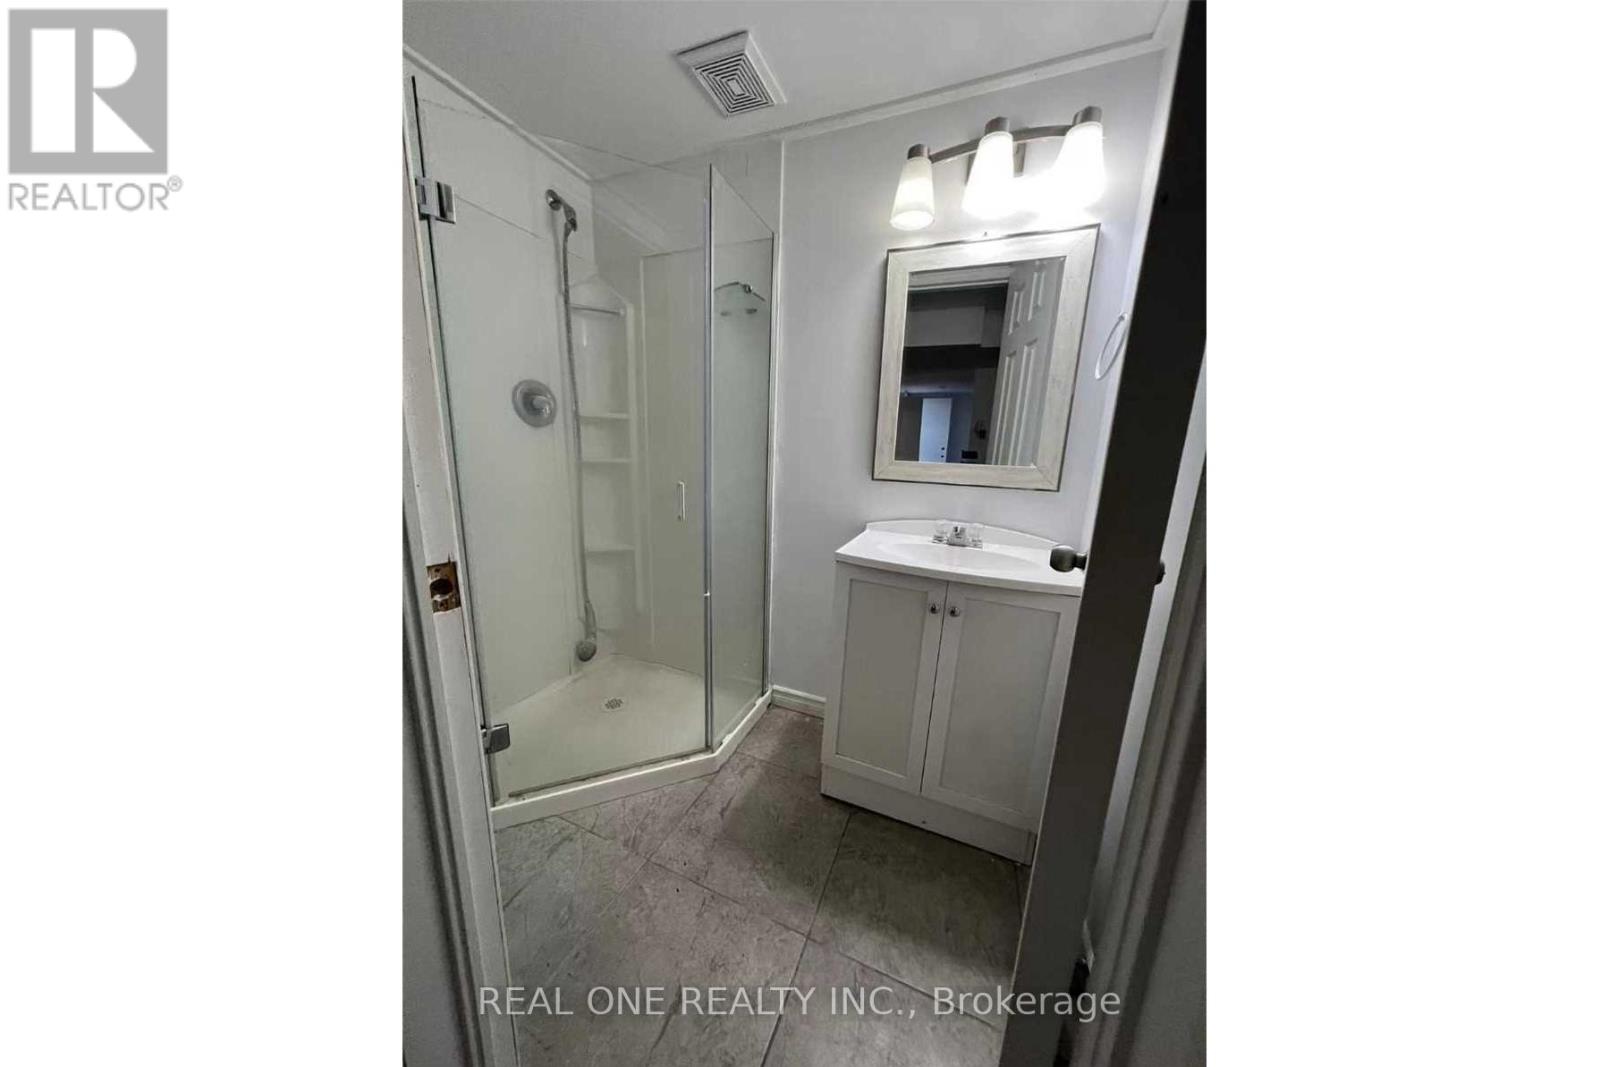
- RoomType6: Bathroom
- RoomLevel6: Basement
- RoomLength6: 1.9
- RoomWidth6: 1.7
- RoomDimensions6: 1.9 m X 1.7 m
- RoomType7: Laundry room
- RoomLevel7: Basement
- RoomLength7: 3.7
- RoomWidth7: 2.7
- RoomDimensions7: 3.7 m X 2.7 m
Location Details
- City: Hamilton (Greeningdon)
- Province: Ontario
Property Details
- SubdivisionName: Greeningdon
- ArchitecturalStyle: Bungalow
- Levels: 1
- FrontageLength: 46 ft
- Lease: 1650.00
- LeaseFrequency: Monthly
- LeaseTerm: Monthly
Property Features
- Heating: Forced air
- HeatingFuel: Natural gas
- CoolingYN: True
- Cooling: Central air conditioning
- ParkingTotal: 2
- OpenParkingYN: False
- GarageYN: False
- AttachedGarageYN: False
- CarportYN: False
- FireplacesTotal: 0
- PoolYN: False
- ViewYN: False
- WaterfrontYN: False
- Sewer: Sanitary sewer
Basics
- BathroomsHalf: 2
- Date added: Added 2 hours ago
- Category: Single Family
- Type: Single Family
- Bedrooms: 2
- Bathrooms: 2
- Half baths: 2
- Area: 1100 - 1500 sq ft
- Lot size: 0 sq ft
- SubdivisionName: Greeningdon
- UnitNumber: Basement
- ListOfficeName: REAL ONE REALTY INC.
- MLS ID: X13081712
Courtesy of
- OfficeName: REAL ONE REALTY INC.
- ListAOR: Toronto Regional Real Estate Board
Description
-
Description:
Legal basement apartment (~1,200 sq ft) featuring in-suite laundry and two parking spots. Renovated throughout with a bright living room offering two large windows and durable, scratch-resistant flooring. Spacious, sun-filled eat-in kitchen with stove,fridge and dishwasher and pantry. 1.5 bathrooms includes a modern powder room and a separate 2-piece bathroom with glass shower. Well-designed layout for comfortable living. Conveniently located close to transit, highway, Mohawk College, and nearby hospitals. Non-smoking and no loud parties. Tenant is responsible for snow removal of their own parking spots and will share responsibility for lawn care and sidewalk snow removal. Shared Shed and Yard. Tenant pays 40% of monthly utilities including hydro,water,gas and hot water tank rental. ***Available Immediately*** (id:59398)
Show all description
Location
Building Details
- ParkingTotal: 2
- ArchitecturalStyle: Bungalow
- Heating: Forced air
- Sewer: Sanitary sewer
Amenities & Features
- Waterfront available: No
- OpenParkingYN: No
- AttachedGarageYN: No
- GarageYN: No
- CarportYN: No
- PoolYN: No
- CoolingYN: Yes
- Cooling: Central air conditioning
- Total Fireplaces: 0