
36 Welland Street, Welland (Lincoln/Crowland), Ontario, Canada, L3B4E4
36 Welland Street, Welland (Lincoln/Crowland), Ontario, Canada, L3B4E4
$2,000per month
Request info
Rooms & Units Descr
- UnitNumber: Main Floor
- RoomType1: Primary Bedroom
- RoomLevel1: Second level
- RoomLength1: 15.32
- RoomWidth1: 16.24
- RoomDimensions1: 15.32 m X 16.24 m
- RoomType2: Bedroom
- RoomLevel2: Main level
- RoomLength2: 8.89
- RoomWidth2: 8.76
- RoomDimensions2: 8.89 m X 8.76 m
- RoomType3: Kitchen
- RoomLevel3: Main level
- RoomLength3: 11.15
- RoomWidth3: 8.76
- RoomDimensions3: 11.15 m X 8.76 m
- RoomType4: Dining room
- RoomLevel4: Main level
- RoomLength4: 26.77
- RoomWidth4: 13.06
- RoomDimensions4: 26.77 m X 13.06 m
- RoomType5: Living room
- RoomLevel5: Main level
- RoomLength5: 26.77
- RoomWidth5: 13.06
- RoomDimensions5: 26.77 m X 13.06 m
- RoomType6: Den
- RoomLevel6: Main level
- RoomLength6: 13.48
- RoomWidth6: 8.79
- RoomDimensions6: 13.48 m X 8.79 m
Location Details
- City: Welland (Lincoln/Crowland)
- Province: Ontario
Property Details
- SubdivisionName: 773 - Lincoln/Crowland
- Levels: 2
- FrontageLength: 49 ft ,6 in
- Lease: 2000.00
- LeaseFrequency: Monthly
- LeaseTerm: Monthly
Property Features
- Heating: Forced air
- HeatingFuel: Natural gas
- CoolingYN: True
- Cooling: Central air conditioning
- ParkingTotal: 1
- OpenParkingYN: False
- GarageYN: True
- AttachedGarageYN: False
- CarportYN: False
- FireplacesTotal: 0
- PoolYN: False
- ViewYN: False
- WaterfrontYN: False
- Sewer: Sanitary sewer
Basics
- Date added: Added 4 weeks ago
- Category: Multi-family
- Type: Multi-family
- Bedrooms: 3
- Bathrooms: 1
- Area: 700 - 1100 sq ft
- Lot size: 0 sq ft
- SubdivisionName: 773 - Lincoln/Crowland
- UnitNumber: Main Floor
- ListOfficeName: ROYAL LEPAGE URBAN REALTY
- MLS ID: X13733660
Courtesy of
- OfficeName: ROYAL LEPAGE URBAN REALTY
- ListAOR: Toronto Regional Real Estate Board
Description
-
Description:
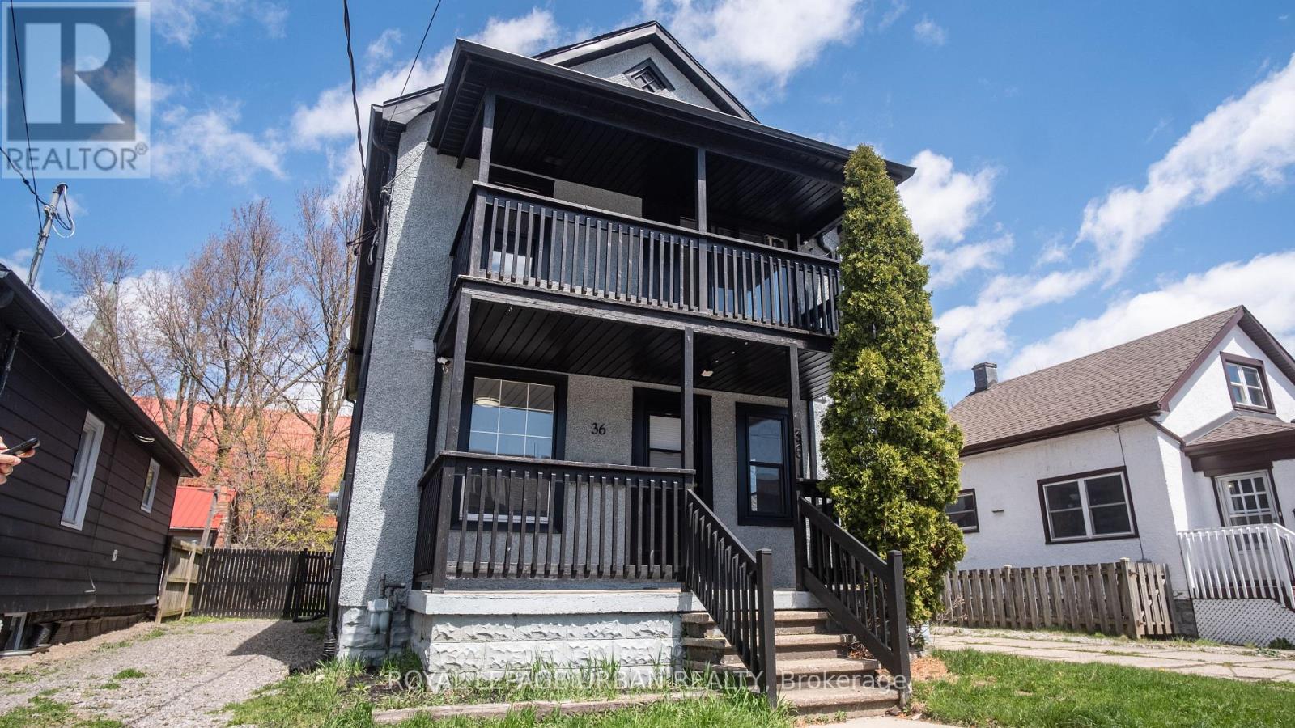
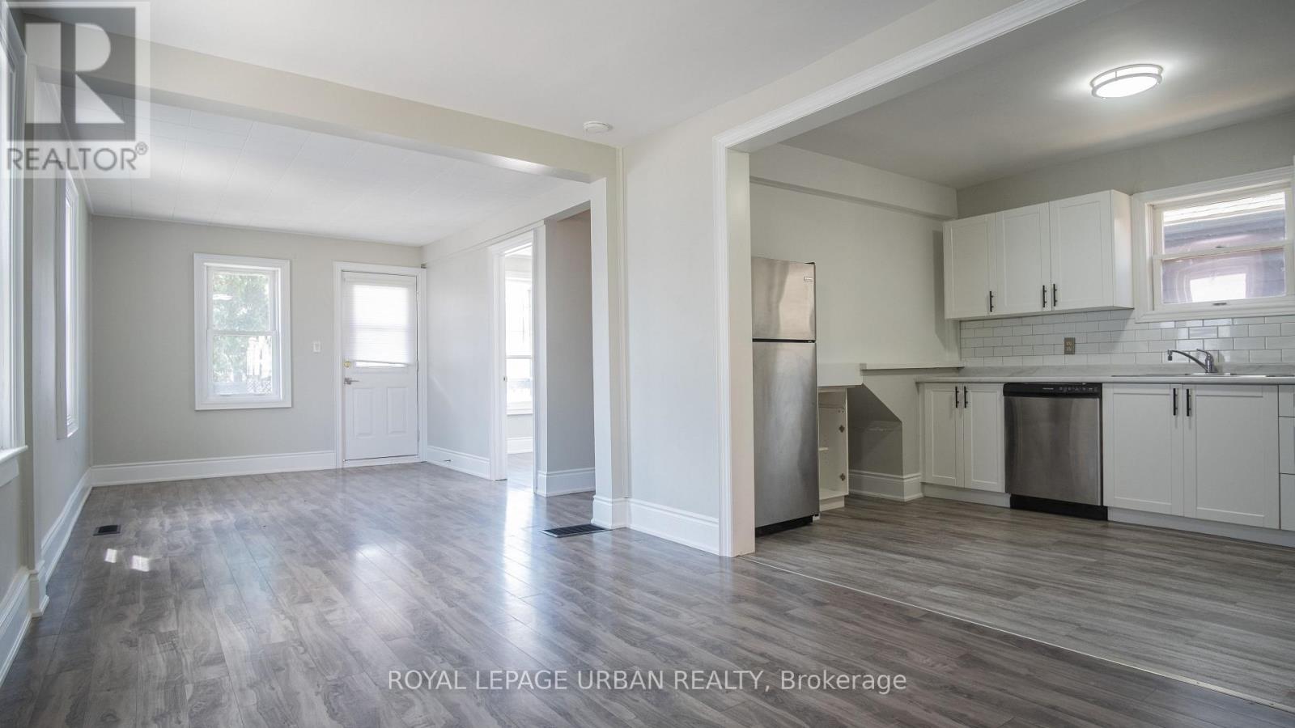
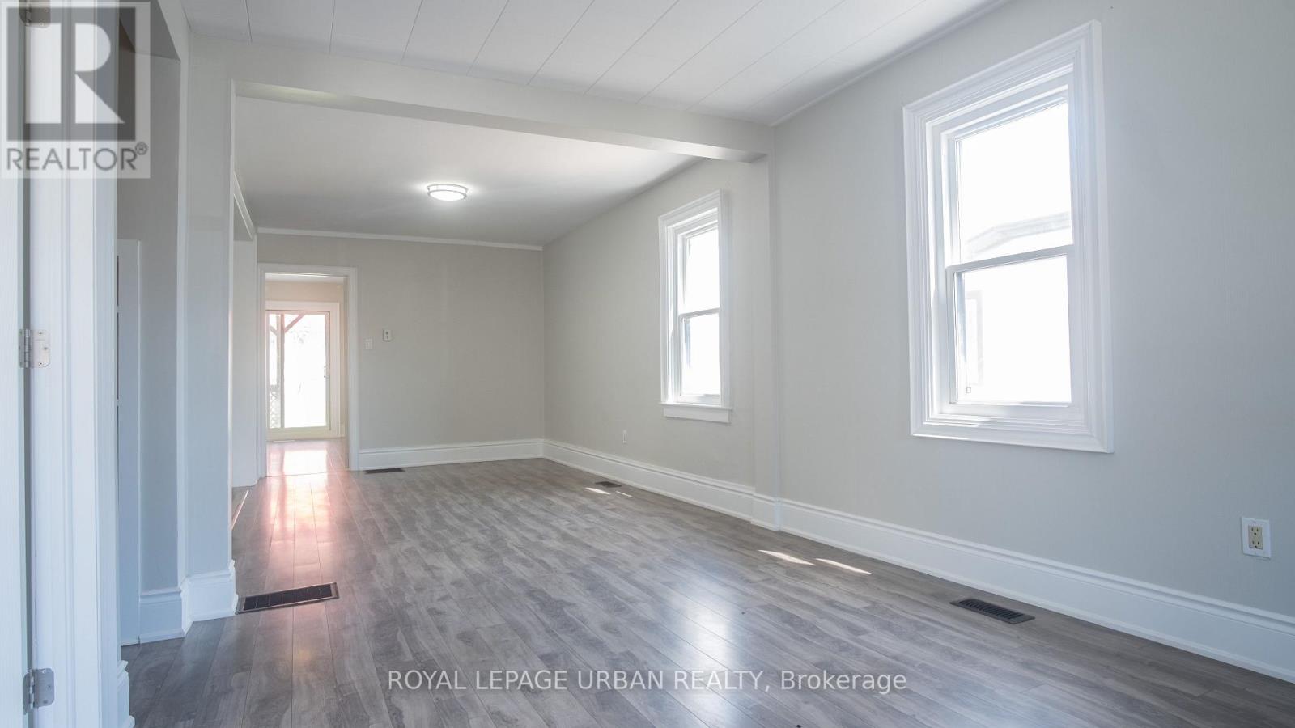
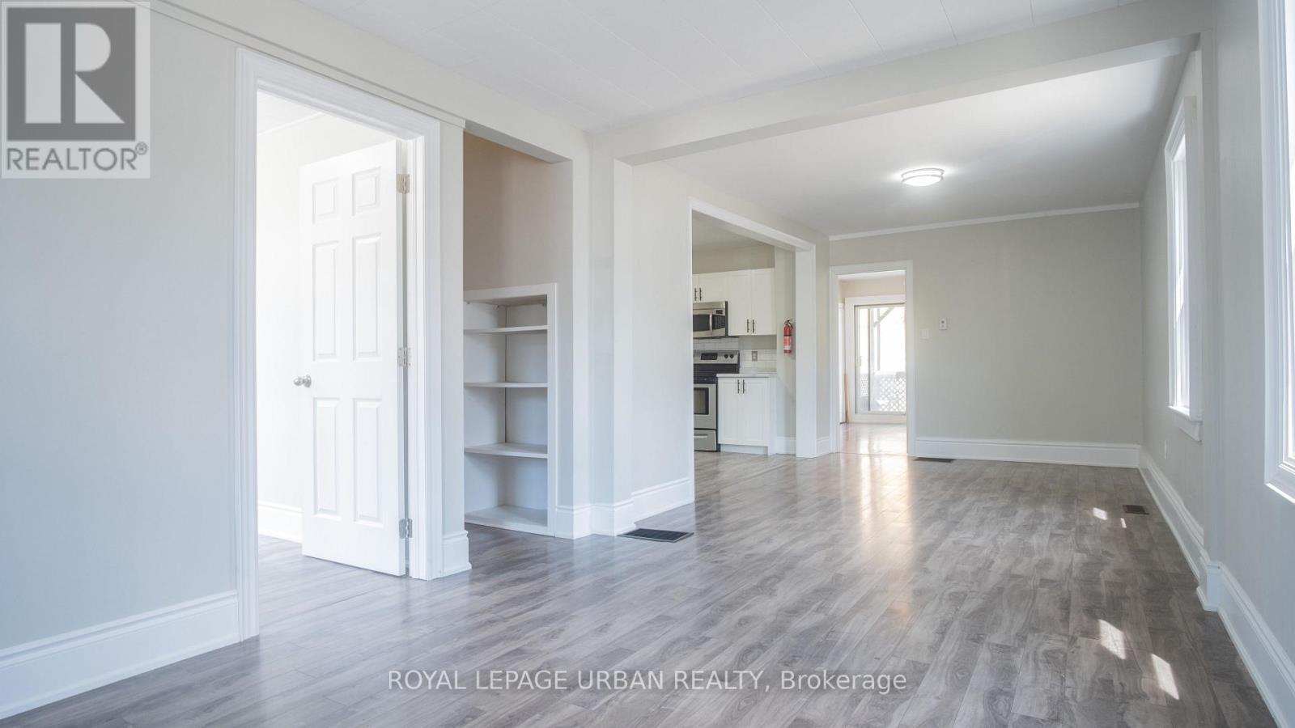
Welcome To 36 Welland St! This Beautifully Maintained 2+Den Home Offers A Bright And Spacious Layout Flooded With Natural Light. The Open-Concept Living And Dining Areas Are Perfect For Entertaining, While The Modern Kitchen Features Stainless Steel Appliances And Ample Cabinet Space. The Den Can Be Used As A Home Office, Guest Room, Or An Additional Bedroom. Enjoy Generous-Sized Bedrooms, Sleek Finishes, And Thoughtful Touches Throughout. Located On A Quiet Street In A Family-Friendly Neighbourhood. A Perfect Blend Of Comfort, Style, And Convenience. Don't Miss Out! (id:67524)
Show all description
Building Details
- ParkingTotal: 1
- Heating: Forced air
- Sewer: Sanitary sewer
Amenities & Features
- Waterfront available: No
- OpenParkingYN: No
- AttachedGarageYN: No
- GarageYN: Yes
- CarportYN: No
- PoolYN: No
- CoolingYN: Yes
- Cooling: Central air conditioning
- Total Fireplaces: 0