
36 Wildrose Crescent, Markham (Bayview Glen), Ontario, Canada, L3T1N5
36 Wildrose Crescent, Markham (Bayview Glen), Ontario, Canada, L3T1N5Rooms & Units Descr
- RoomType1: Recreational, Games room
- RoomLevel1: Basement
- RoomLength1: 12.88
- RoomWidth1: 6.25
- RoomDimensions1: 12.88 m X 6.25 m
- RoomType2: Bedroom 5
- RoomLevel2: Basement
- RoomLength2: 3.53
- RoomWidth2: 3.43
- RoomDimensions2: 3.53 m X 3.43 m
- RoomType3: Great room
- RoomLevel3: Ground level
- RoomLength3: 6.6
- RoomWidth3: 4.27
- RoomDimensions3: 6.6 m X 4.27 m
- RoomType4: Dining room
- RoomLevel4: Ground level
- RoomLength4: 5.33
- RoomWidth4: 2.8
- RoomDimensions4: 5.33 m X 2.8 m
- RoomType5: Kitchen
- RoomLevel5: Ground level
- RoomLength5: 6.17
- RoomWidth5: 4.14
- RoomDimensions5: 6.17 m X 4.14 m
- RoomType6: Primary Bedroom
- RoomLevel6: Ground level
- RoomLength6: 5.24
- RoomWidth6: 4.33
- RoomDimensions6: 5.24 m X 4.33 m
- RoomType7: Bedroom 2
- RoomLevel7: Ground level
- RoomLength7: 4.39
- RoomWidth7: 3.89
- RoomDimensions7: 4.39 m X 3.89 m
- RoomType8: Bedroom 3
- RoomLevel8: Ground level
- RoomLength8: 5.24
- RoomWidth8: 3.25
- RoomDimensions8: 5.24 m X 3.25 m
- RoomType9: Bedroom 4
- RoomLevel9: Ground level
- RoomLength9: 4.19
- RoomWidth9: 2.77
- RoomDimensions9: 4.19 m X 2.77 m
Location Details
- City: Markham (Bayview Glen)
- Province: Ontario
Property Details
- SubdivisionName: Bayview Glen
- ArchitecturalStyle: Bungalow
- Levels: 1
- FrontageLength: 60 ft
Property Features
- Flooring: Hardwood,Carpeted
- Heating: Forced air
- HeatingFuel: Natural gas
- CoolingYN: True
- Cooling: Central air conditioning
- ParkingTotal: 6
- OpenParkingYN: False
- GarageYN: True
- AttachedGarageYN: True
- CarportYN: False
- FireplacesTotal: 0
- PoolYN: False
- ViewYN: False
- WaterfrontYN: False
- Sewer: Sanitary sewer
Basics
- BathroomsHalf: 2
- Date added: Added 1 day ago
- Category: Single Family
- Type: Single Family
- Bedrooms: 5
- Bathrooms: 5
- Half baths: 2
- Floors: Hardwood,Carpeted
- Area: 2500 - 3000 sq ft
- Lot size: 0 sq ft
- SubdivisionName: Bayview Glen
- ListOfficeName: REAL ONE REALTY INC.
- MLS ID: N13831424
Courtesy of
- OfficeName: REAL ONE REALTY INC.
- ListAOR: Toronto Regional Real Estate Board
Description
-
Description:
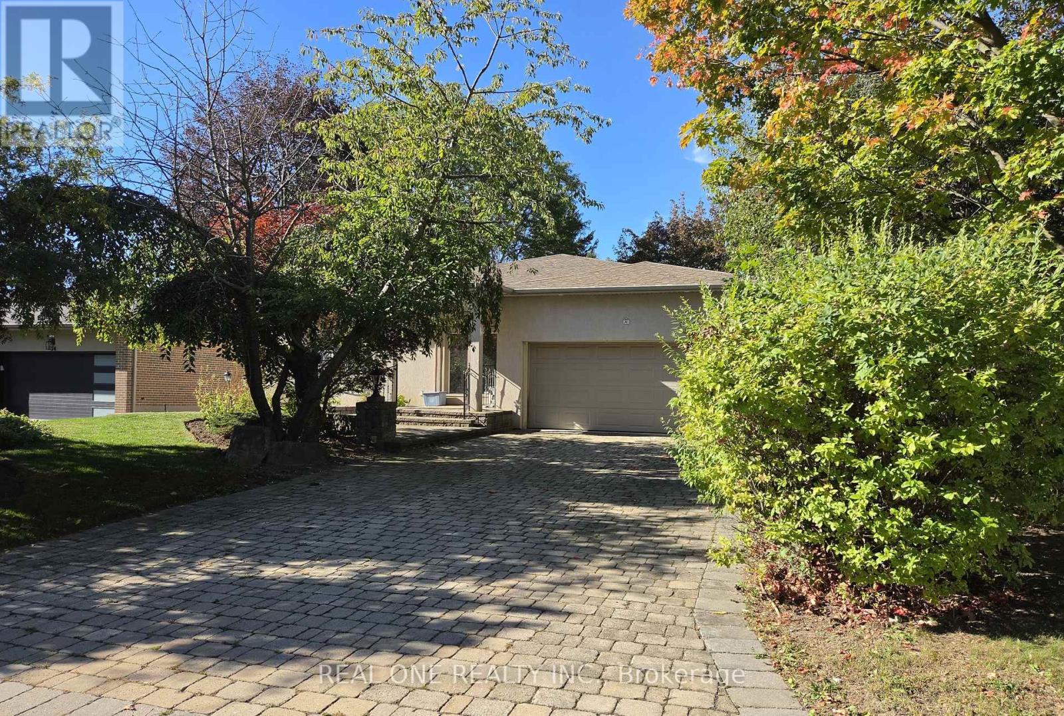
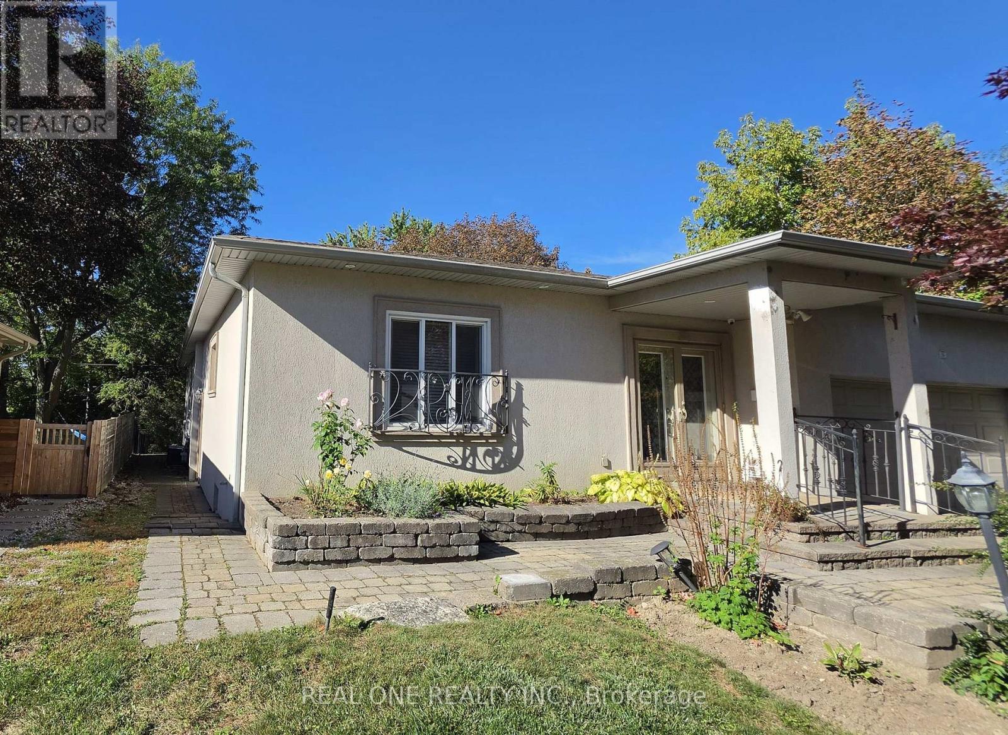
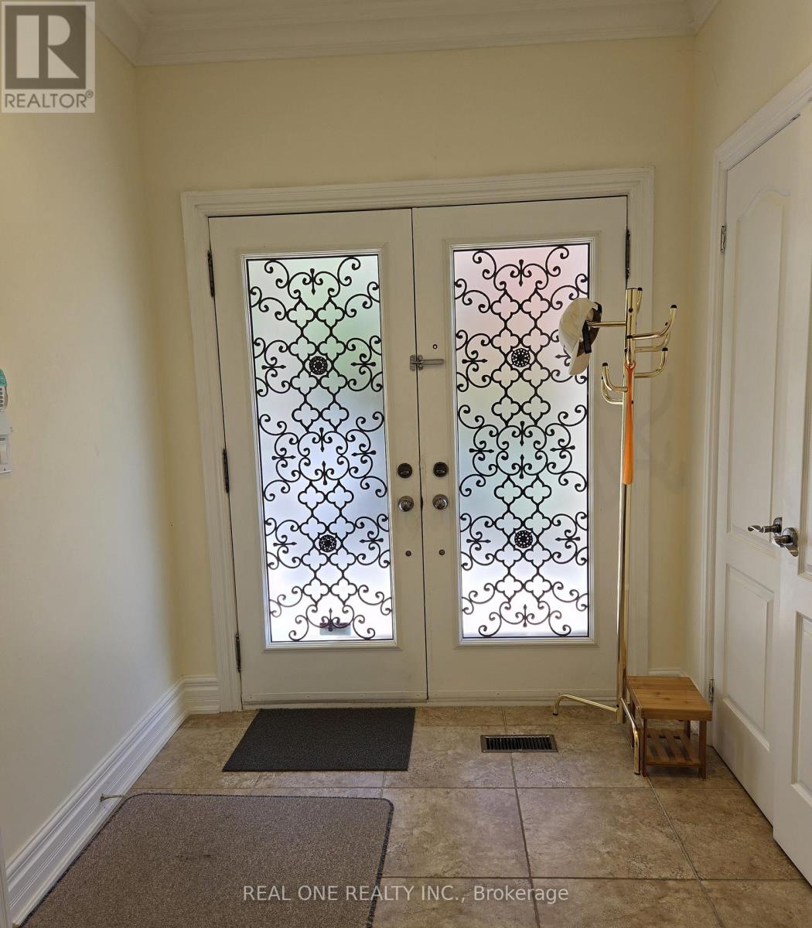
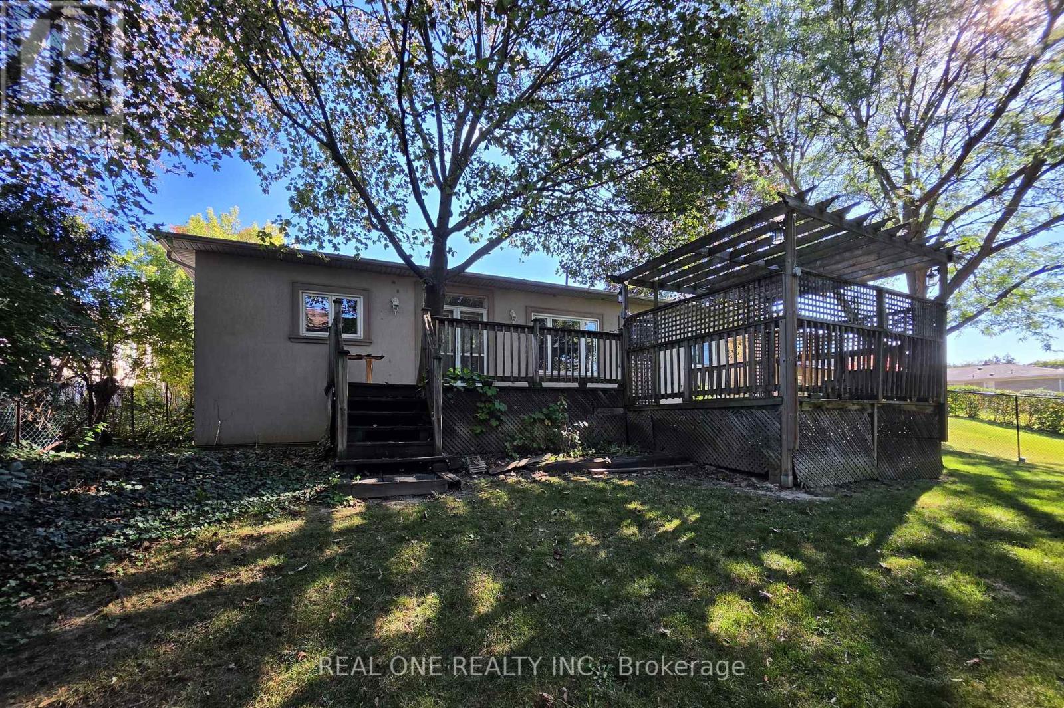
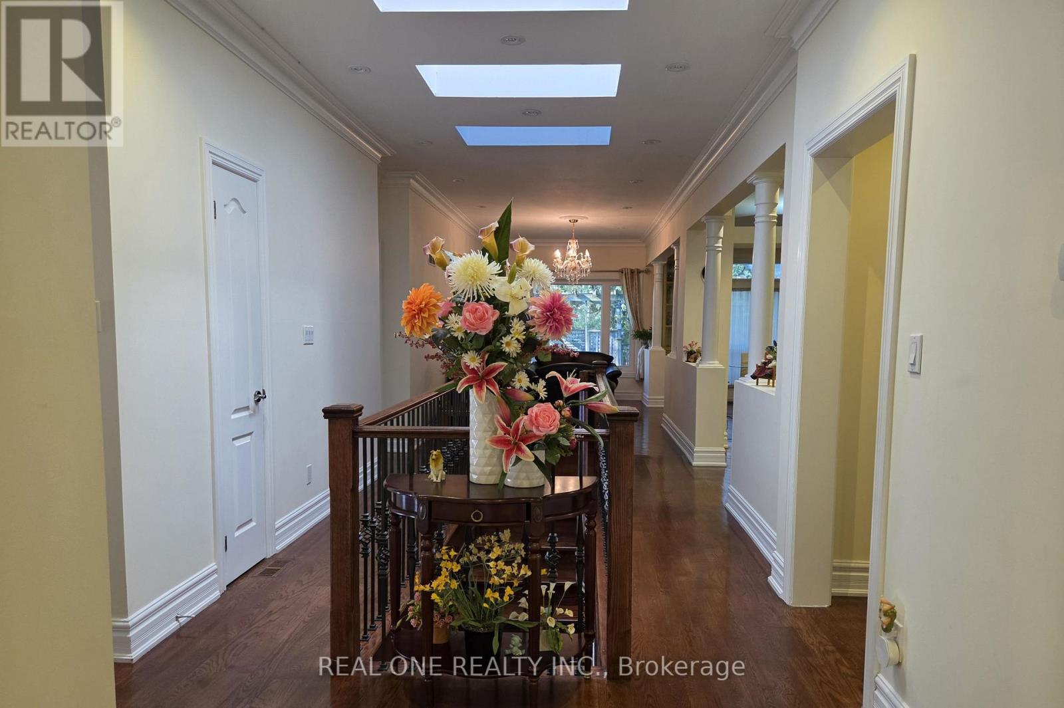
A Rare Luxury Offering In Prestigious Bayview Glen On A Quiet Crescent In Lauraleaf Multimillion Dollar Home Neighbourhood! This Impeccably Maintained Bungalow Showcase Timeless Elegance. The Grand Entrance Foyer Features Bright Skylight And Wroght Iron Staircase To The Similar Size Basement. With 2500+ Sq Ft On The Main Floor, All 4 Bedrooms Are Generous in Size With 3 Washrooms, Main Floor Laundry, Great Room, Family Room, Dining Room, Granite Countertops Kitchen With A Large Island. The Oversized Breakfast Area Walk-Out To The patio / Deck. The Professionally Finished Basement Has A Separate e Entrance With A Wet Bar , A Kitchenette, 1 Bedroom, 1 Den, 1 Study Room With Window, A Wellness Area with Sauna, Hot Tub And A 3 Piece Washroom. This Home With Such Well Designed Living Space Is Perfect For Multi-Generation Families, Or Any Family Looking To Live Comfortably, Its Layout Offers Remarkable Flexibility. The Location Is Unbeatable, Just Minutes To Bayview Golf & Country Club, Top-Ranked Public And Private Schools, Parks , Trails, Transit, And Highways. It Is A Truly Exceptional Family Home In One Of Markham 's Most Sought-After Communities (id:67524)
Show all description
Building Details
- ParkingTotal: 6
- ArchitecturalStyle: Bungalow
- Heating: Forced air
- Sewer: Sanitary sewer
Amenities & Features
- Waterfront available: No
- OpenParkingYN: No
- AttachedGarageYN: Yes
- GarageYN: Yes
- CarportYN: No
- PoolYN: No
- CoolingYN: Yes
- Cooling: Central air conditioning
- Total Fireplaces: 0