
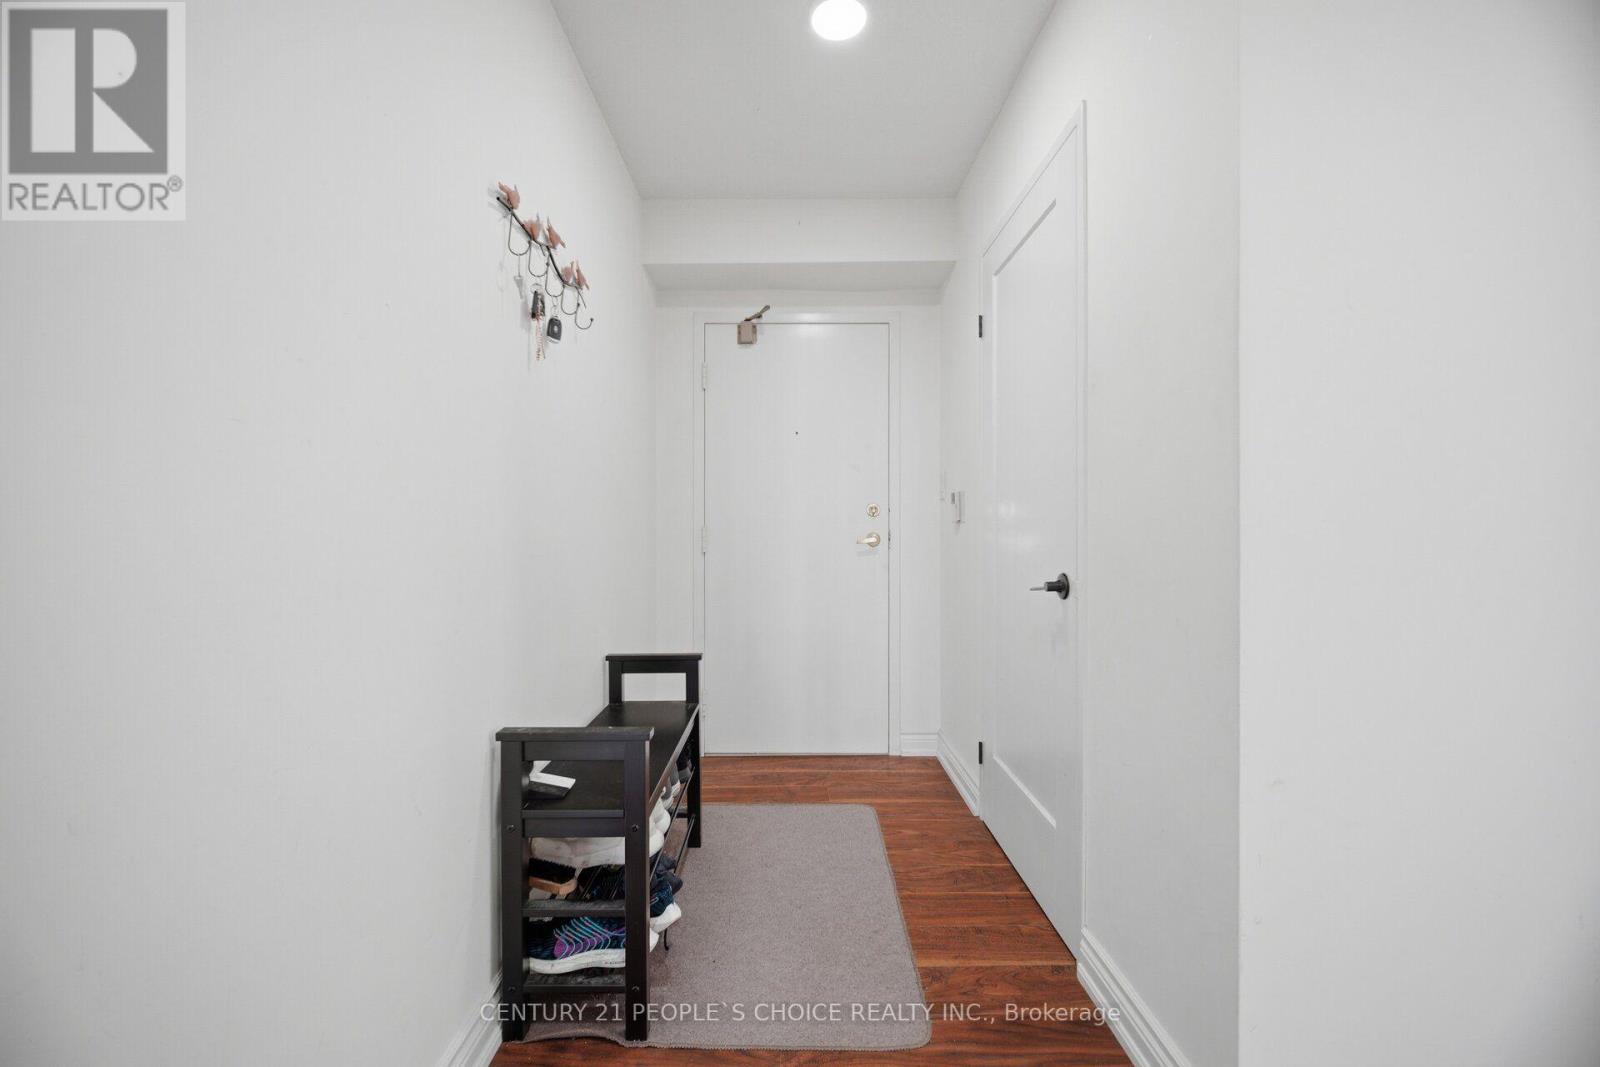
3605 Kariya Drive, Mississauga (City Centre), Ontario, Canada, L5B3J4
3605 Kariya Drive, Mississauga (City Centre), Ontario, Canada, L5B3J4Rooms & Units Descr
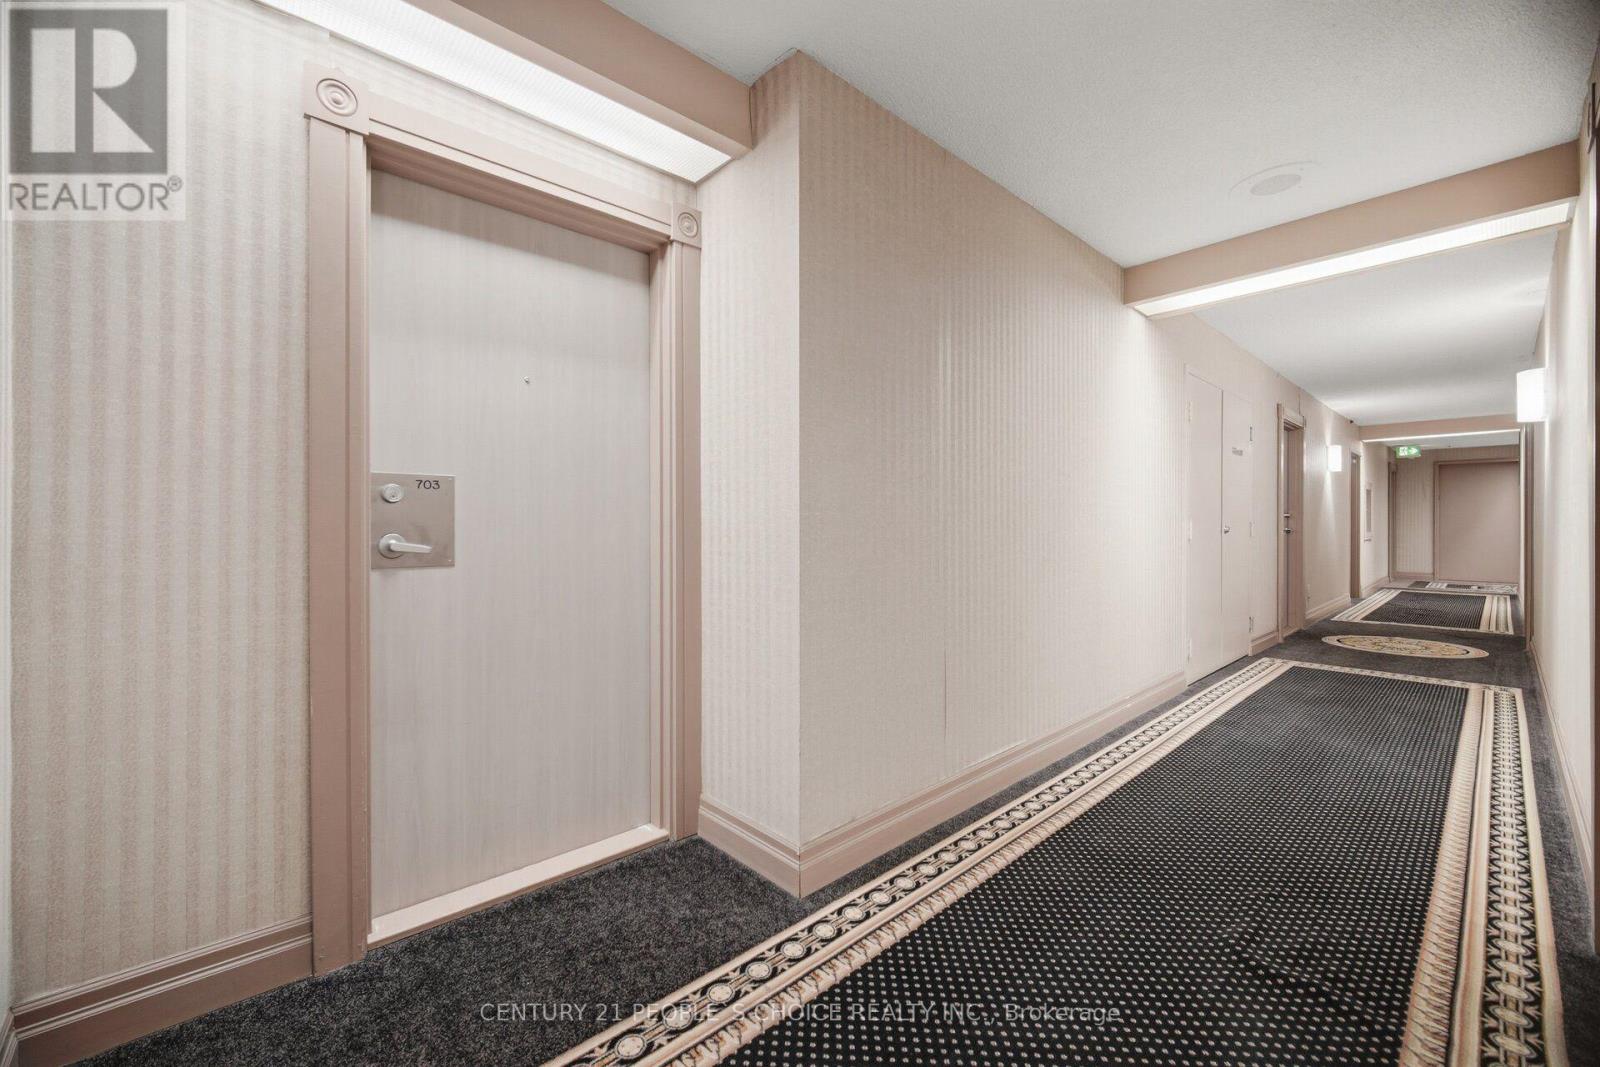
- UnitNumber: 703
- RoomType1: Living room
- RoomLevel1: Main level
- RoomLength1: 3.9
- RoomWidth1: 3.25
- RoomDimensions1: 3.9 m X 3.25 m
- RoomType2: Dining room
- RoomLevel2: Main level
- RoomLength2: 4.75
- RoomWidth2: 3.12
- RoomDimensions2: 4.75 m X 3.12 m
- RoomType3: Kitchen
- RoomLevel3: Main level
- RoomLength3: 3.4
- RoomWidth3: 2.52
- RoomDimensions3: 3.4 m X 2.52 m
- RoomType4: Eating area
- RoomLevel4: Main level
- RoomLength4: 2.52
- RoomWidth4: 2
- RoomDimensions4: 2.52 m X 2 m
- RoomType5: Primary Bedroom
- RoomLevel5: Main level
- RoomLength5: 6.3
- RoomWidth5: 3.1
- RoomDimensions5: 6.3 m X 3.1 m
- RoomType6: Bedroom 2
- RoomLevel6: Main level
- RoomLength6: 5.3
- RoomWidth6: 3.2
- RoomDimensions6: 5.3 m X 3.2 m
- RoomType7: Den
- RoomLevel7: Main level
- RoomLength7: 2.95
- RoomWidth7: 2.72
- RoomDimensions7: 2.95 m X 2.72 m
Location Details
- City: Mississauga (City Centre)
- Province: Ontario
Property Details
- SubdivisionName: City Centre
Property Features
- CommunityFeatures: Pets Allowed With Restrictions
- Flooring: Laminate
- Heating: Forced air
- HeatingFuel: Natural gas
- CoolingYN: True
- Cooling: Central air conditioning
- ParkingTotal: 2
- OpenParkingYN: False
- GarageYN: True
- AttachedGarageYN: False
- CarportYN: False
- FireplacesTotal: 0
- PoolYN: False
- ViewYN: False
- WaterfrontYN: False
Basics
- Date added: Added 4 weeks ago
- Category: Single Family
- Type: Single Family
- Bedrooms: 3
- Bathrooms: 2
- Floors: Laminate
- Area: 1200 - 1399 sq ft
- Lot size: 0 sq ft
- SubdivisionName: City Centre
- UnitNumber: 703
- ListOfficeName: CENTURY 21 PEOPLE'S CHOICE REALTY INC.
- MLS ID: W13743214
Miscellaneous
- AssociationFeeFrequency: Monthly
Courtesy of
- OfficeName: CENTURY 21 PEOPLE'S CHOICE REALTY INC.
- ListAOR: Toronto Regional Real Estate Board
Description
-
Description:
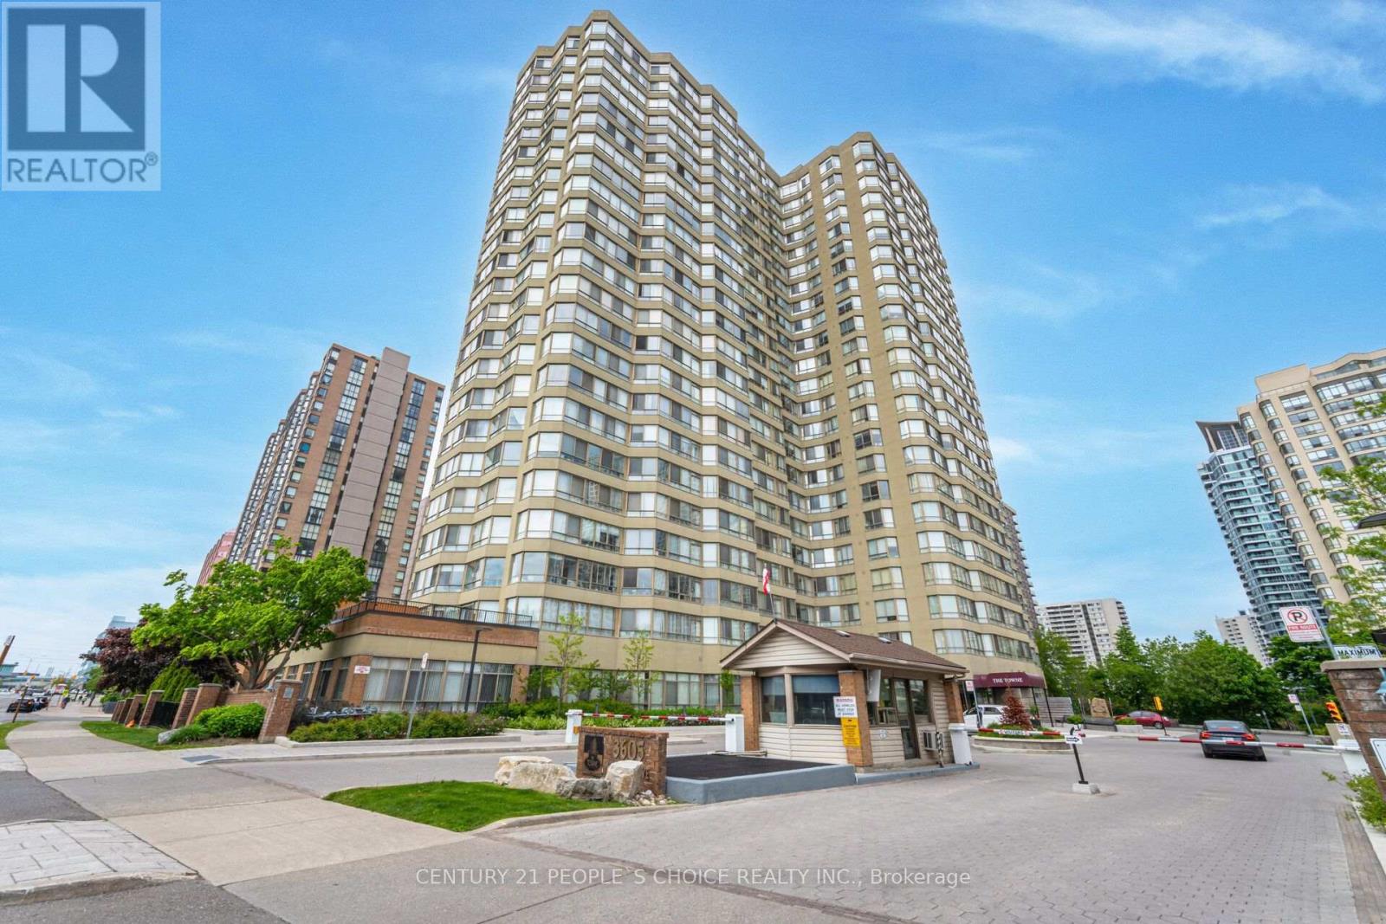
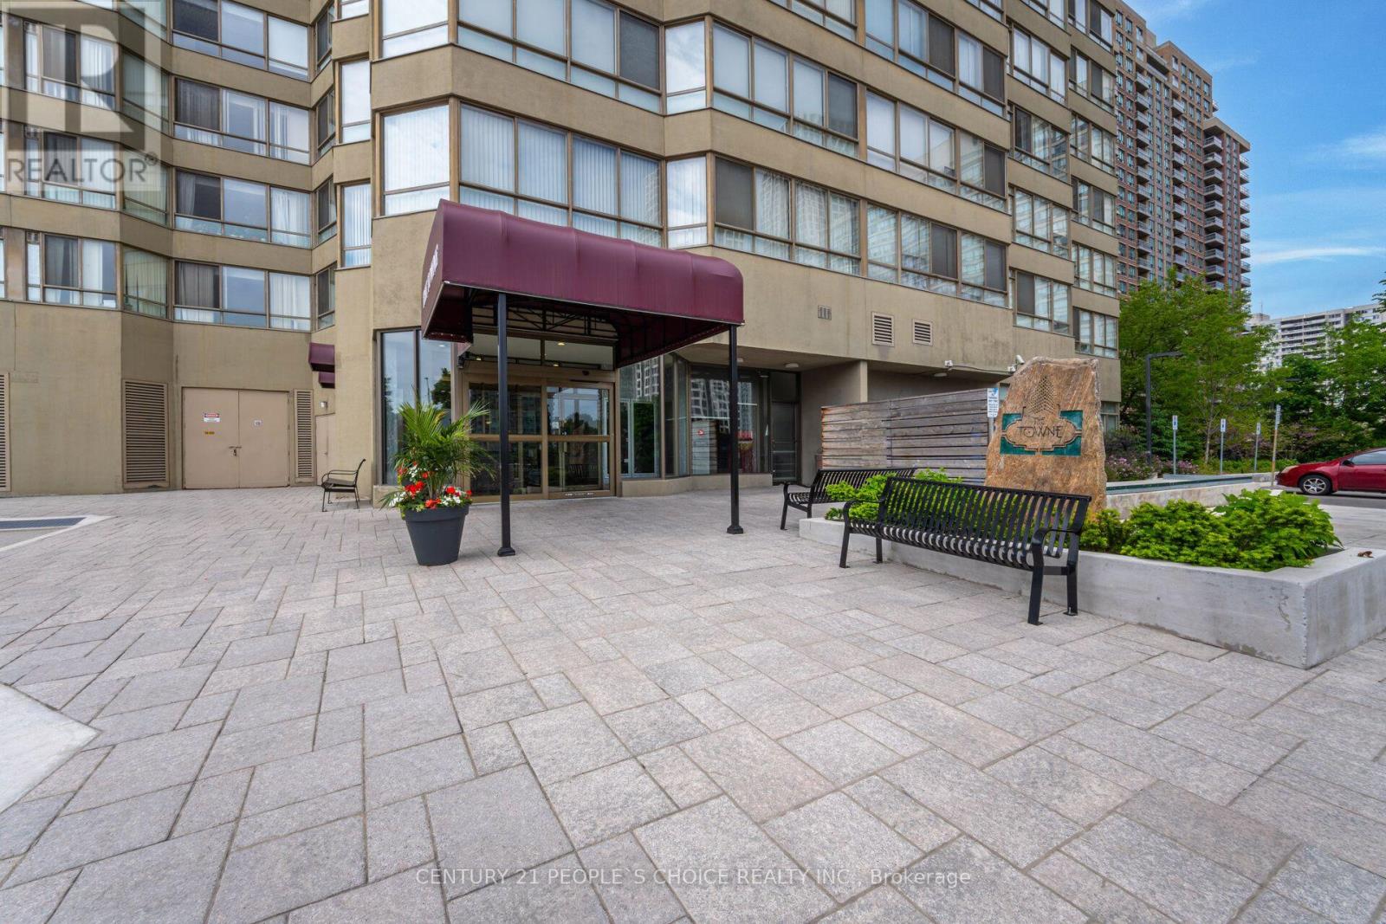
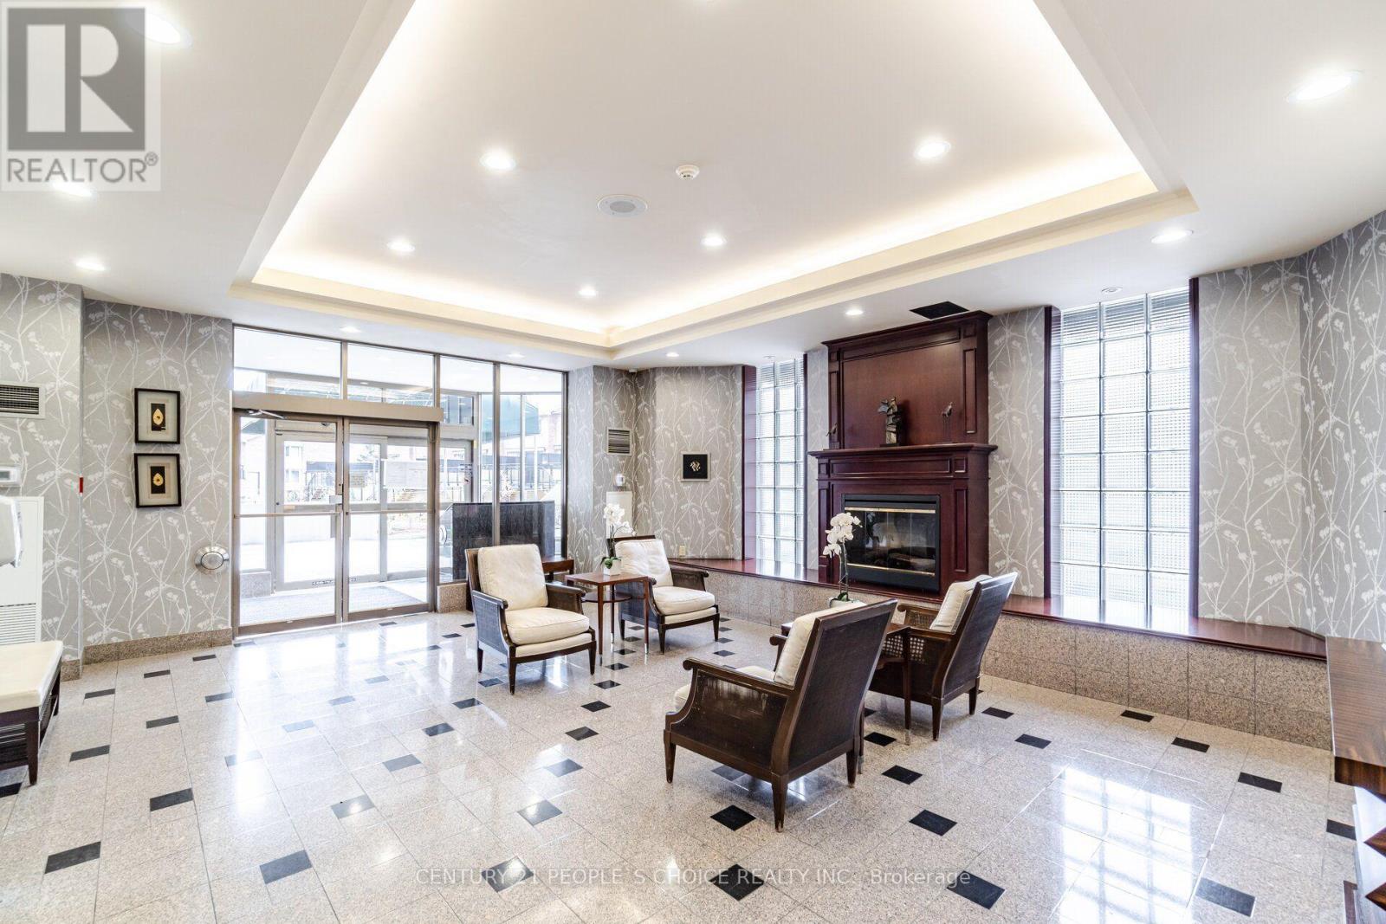
Luxury Tridel-Built Corner Unit! Discover this incredibly spacious 1,395 sq. ft. corner suite featuring coveted South exposure and 2 parking spaces. The versatile solarium is large enough to be used as a 3rd bedroom or a bright home office. $$$$$ spent on stunning upgrades, including a newer modern kitchen and designer bathrooms. Retreat to the massive primary bedroom complete with a walk-in closet plus an additional extra storage closet. Unbeatable location right in the heart of Mississauga! Enjoy resort-style living in a well-managed building with 24-hour gatehouse security. Top-tier amenities include an indoor pool, whirlpool, beautifully treed garden with a huge deck, exercise room, billiards, party room, theatre, guest suites, plus tennis and squash courts. (id:67524)
Show all description
Building Details
- ParkingTotal: 2
- Heating: Forced air
Amenities & Features
- Waterfront available: No
- OpenParkingYN: No
- AttachedGarageYN: No
- GarageYN: Yes
- CarportYN: No
- PoolYN: No
- CoolingYN: Yes
- CommunityFeatures: Pets Allowed With Restrictions
- Cooling: Central air conditioning
- Total Fireplaces: 0