
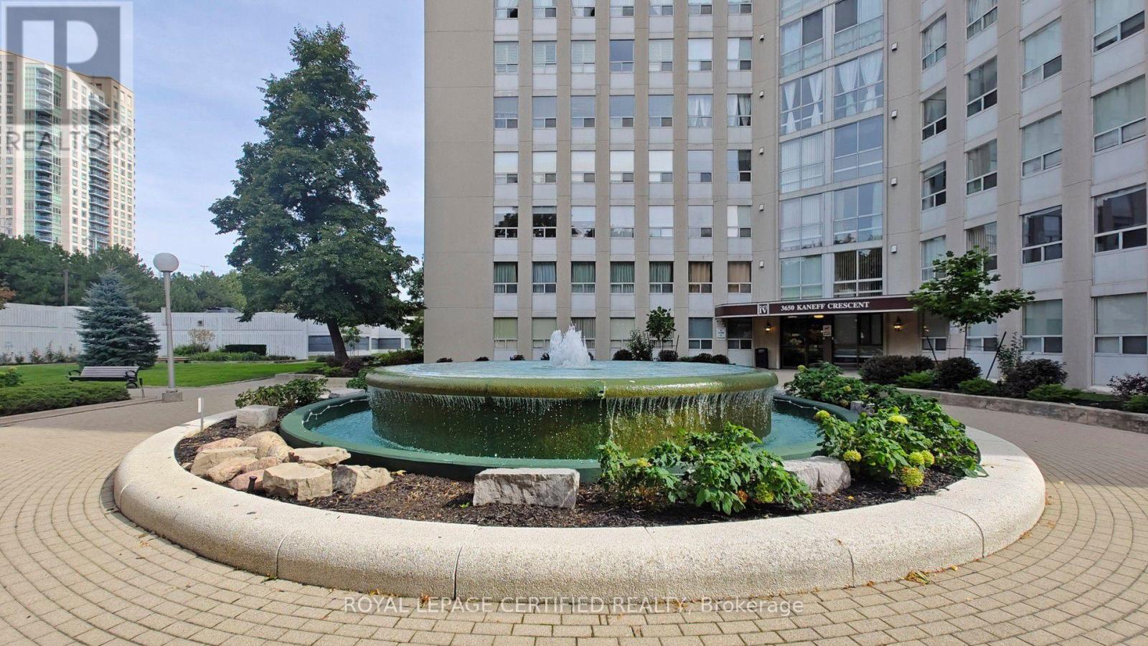
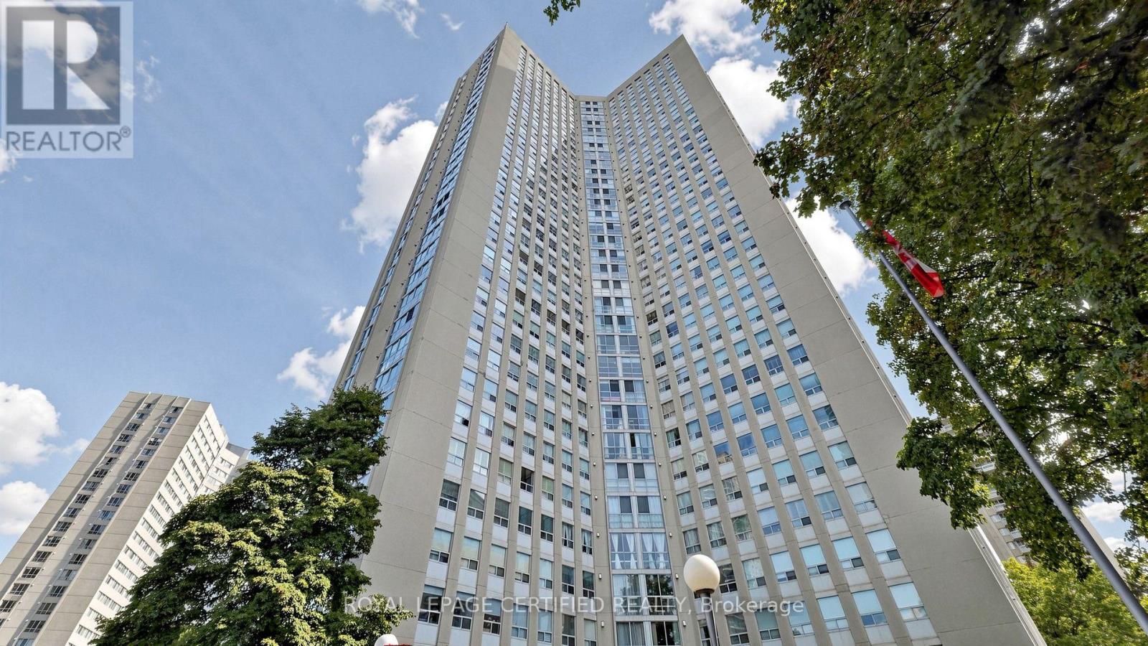
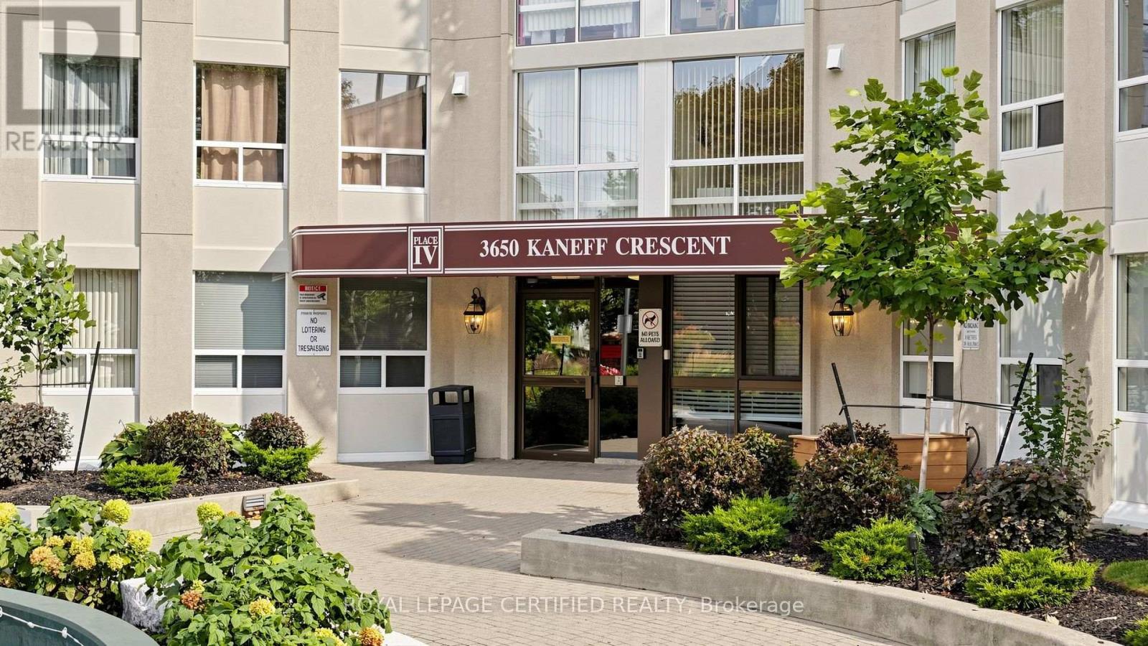
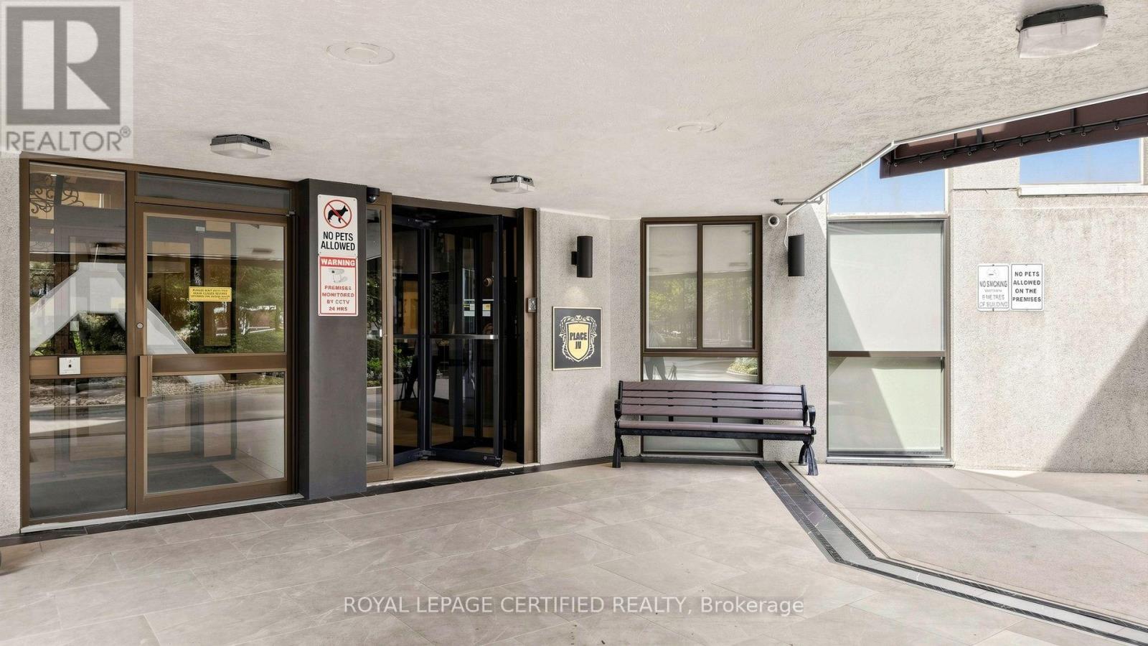
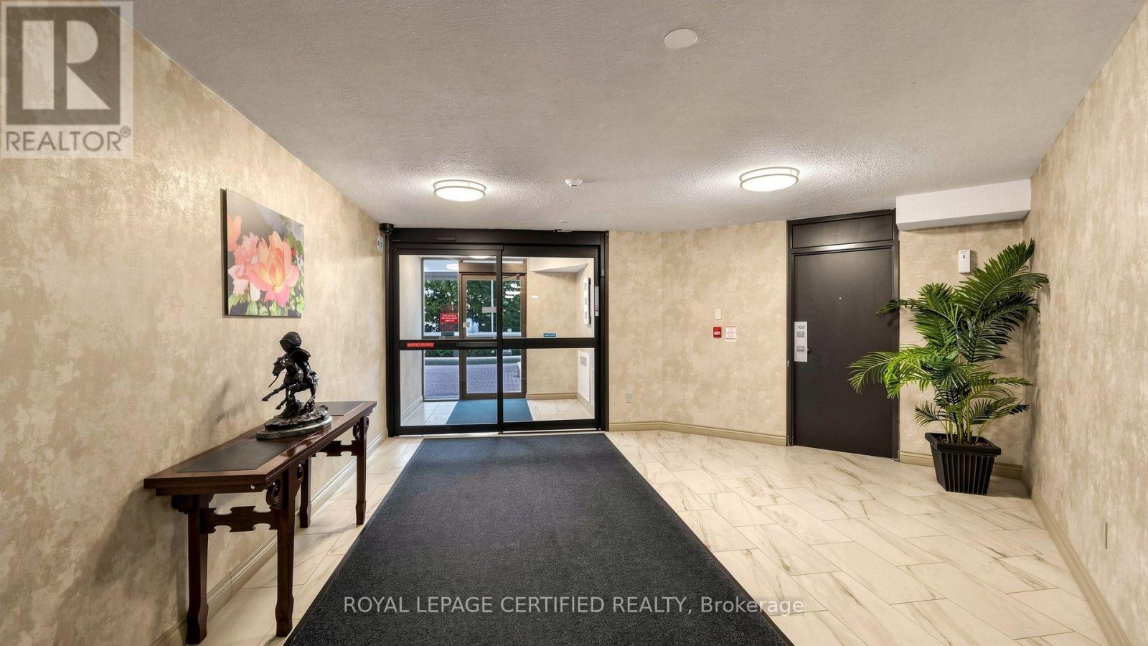
3650 Kaneff Crescent, Mississauga (Mississauga Valleys), Ontario, Canada, L5A4A1
3650 Kaneff Crescent, Mississauga (Mississauga Valleys), Ontario, Canada, L5A4A1Rooms & Units Descr
- UnitNumber: 802
- RoomType1: Living room
- RoomLevel1: Main level
- RoomLength1: 5.9
- RoomWidth1: 3.82
- RoomDimensions1: 5.9 m X 3.82 m
- RoomType2: Kitchen
- RoomLevel2: Main level
- RoomLength2: 4.5
- RoomWidth2: 2.1
- RoomDimensions2: 4.5 m X 2.1 m
- RoomType3: Dining room
- RoomLevel3: Main level
- RoomLength3: 4.1
- RoomWidth3: 3.1
- RoomDimensions3: 4.1 m X 3.1 m
- RoomType4: Bedroom
- RoomLevel4: Main level
- RoomLength4: 4.7
- RoomWidth4: 4.1
- RoomDimensions4: 4.7 m X 4.1 m
- RoomType5: Bedroom 2
- RoomLevel5: Main level
- RoomLength5: 4.34
- RoomWidth5: 3.51
- RoomDimensions5: 4.34 m X 3.51 m
- RoomType6: Storage
- RoomLevel6: Main level
- RoomLength6: 2.1
- RoomWidth6: 1.8
- RoomDimensions6: 2.1 m X 1.8 m
Location Details
- City: Mississauga (Mississauga Valleys)
- Province: Ontario
Property Details
- SubdivisionName: Mississauga Valleys
Property Features
- LotFeatures: Landscaped,Lawn sprinkler
- CommunityFeatures: Pets not Allowed
- Heating: Forced air
- HeatingFuel: Natural gas
- CoolingYN: True
- Cooling: Central air conditioning
- ParkingTotal: 1
- OpenParkingYN: False
- GarageYN: True
- AttachedGarageYN: False
- CarportYN: False
- FireplacesTotal: 0
- PoolYN: False
- ViewYN: True
- View: View
- WaterfrontYN: False
Basics
- Date added: Added 1 week ago
- Category: Single Family
- Type: Single Family
- Bedrooms: 3
- Bathrooms: 2
- Area: 1200 - 1399 sq ft
- Lot size: 0 sq ft
- SubdivisionName: Mississauga Valleys
- View: View
- UnitNumber: 802
- ListOfficeName: ROYAL LEPAGE CERTIFIED REALTY
- MLS ID: W13814828
Miscellaneous
- AssociationFeeFrequency: Monthly
Courtesy of
- OfficeName: ROYAL LEPAGE CERTIFIED REALTY
- ListAOR: Toronto Regional Real Estate Board
Description
-
Description:
Step into this bright, sun-filled 2-bedroom, 2-bathroom condo offering over 1,200 sq. ft. of beautifully updated living space in the heart of Mississauga. Thoughtfully renovated with modern finishes and timeless appeal, this move-in-ready home offers the perfect blend of comfort, style, and functionality. The spacious, open-concept layout features brand-new laminate flooring (2023) throughout, creating a warm and contemporary feel. The popcorn ceilings were completely removed and the entire unit freshly painted in 2023, giving every room a clean, refreshed look. The sizable kitchen is designed for both everyday living and entertaining, featuring custom cabinetry, stainless steel appliances, high-quality countertops, generous storage, and plenty of workspace. A new dishwasher (2025) adds to the home's modern convenience. Both bathrooms were completely renovated in 2024 with updated fixtures, top of the line finishes, and a fresh contemporary design. The spacious primary bedroom offers a peaceful retreat, complete with a custom IKEA PAX walk-in closet (2024) providing exceptional organization and storage. The generously sized second bedroom is ideal for family, guests, or a comfortable home office. Large windows throughout the home fill the space with abundant natural light, creating a bright and welcoming atmosphere throughout the day. An in-suite locker/storage room provides valuable additional space for seasonal items and everyday belongings. Enjoy the convenience of a well-managed building in a prime Mississauga location, close to shopping, restaurants, transit, major highways, and the upcoming LRT, adding even greater connectivity to the neighbourhood. Perfect for first-time buyers, downsizers, or investors, this beautifully maintained and thoughtfully updated condo is an opportunity not to be missed. (id:67524)
Show all description
Building Details
- ParkingTotal: 1
- Heating: Forced air
Amenities & Features
- Waterfront available: No
- OpenParkingYN: No
- AttachedGarageYN: No
- GarageYN: Yes
- CarportYN: No
- PoolYN: No
- CoolingYN: Yes
- CommunityFeatures: Pets not Allowed
- Cooling: Central air conditioning
- Total Fireplaces: 0