
369 Paliser Crescent, Richmond Hill (Harding), Ontario, Canada, L4C1S1
369 Paliser Crescent, Richmond Hill (Harding), Ontario, Canada, L4C1S1
$998,000
Request info
Rooms & Units Descr
- RoomType1: Recreational, Games room
- RoomLevel1: Basement
- RoomLength1: 9
- RoomWidth1: 5
- RoomDimensions1: 9 m X 5 m
- RoomType2: Bedroom 4
- RoomLevel2: Basement
- RoomLength2: 3.7
- RoomWidth2: 2.16
- RoomDimensions2: 3.7 m X 2.16 m
- RoomType3: Bedroom 5
- RoomLevel3: Basement
- RoomLength3: 3.3
- RoomWidth3: 2.16
- RoomDimensions3: 3.3 m X 2.16 m
- RoomType4: Primary Bedroom
- RoomLevel4: Main level
- RoomLength4: 3.71
- RoomWidth4: 3.03
- RoomDimensions4: 3.71 m X 3.03 m
- RoomType5: Bedroom 3
- RoomLevel5: Main level
- RoomLength5: 3.14
- RoomWidth5: 2.45
- RoomDimensions5: 3.14 m X 2.45 m
- RoomType6: Kitchen
- RoomLevel6: Main level
- RoomLength6: 3.38
- RoomWidth6: 3.38
- RoomDimensions6: 3.38 m X 3.38 m
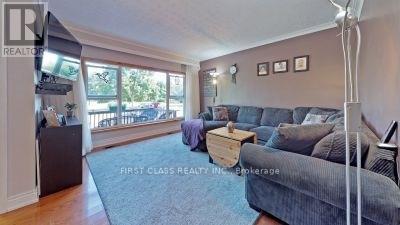
- RoomType7: Living room
- RoomLevel7: Main level
- RoomLength7: 5.19
- RoomWidth7: 4.18
- RoomDimensions7: 5.19 m X 4.18 m
- RoomType8: Bedroom 2
- RoomLevel8: Main level
- RoomLength8: 3.03
- RoomWidth8: 2.43
- RoomDimensions8: 3.03 m X 2.43 m
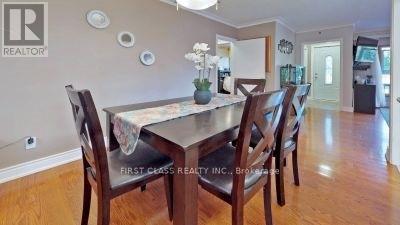
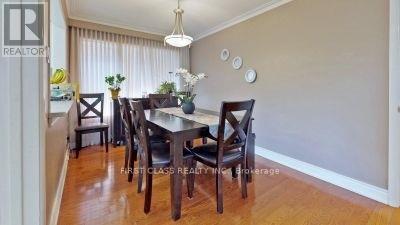
- RoomType9: Dining room
- RoomLevel9: Main level
- RoomLength9: 4.66
- RoomWidth9: 2.66
- RoomDimensions9: 4.66 m X 2.66 m
Location Details
- City: Richmond Hill (Harding)
- Province: Ontario
Property Details
- SubdivisionName: Harding
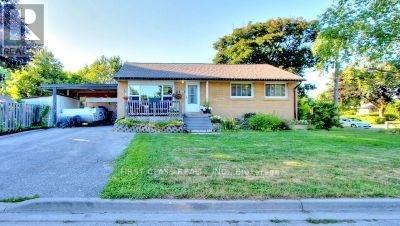
- ArchitecturalStyle: Bungalow
- Levels: 1
- FrontageLength: 50 ft
Property Features
- Flooring: Hardwood,Ceramic,Carpeted,Vinyl
- Heating: Forced air
- HeatingFuel: Natural gas
- CoolingYN: True
- Cooling: Central air conditioning
- ParkingTotal: 4
- OpenParkingYN: False
- GarageYN: True
- AttachedGarageYN: False
- CarportYN: True
- FireplacesTotal: 0
- PoolYN: False
- ViewYN: False
- WaterfrontYN: False
- Sewer: Sanitary sewer
Basics
- Date added: Added 1 week ago
- Category: Single Family
- Type: Single Family
- Bedrooms: 5
- Bathrooms: 2
- Floors: Hardwood,Ceramic,Carpeted,Vinyl
- Area: 700 - 1100 sq ft
- Lot size: 0 sq ft
- SubdivisionName: Harding
- ListOfficeName: FIRST CLASS REALTY INC.
- MLS ID: N13631720
Courtesy of
- OfficeName: FIRST CLASS REALTY INC.
- ListAOR: Toronto Regional Real Estate Board
Description
-
Description:
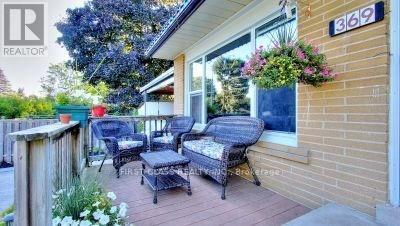
The pictures are from previous listing. Bright & Sun Filled South Facing Detached Bungalow In A Prime Location Of Richmond Hill. 50X100 Feet Corner Lot Facing A Huge Park. Well Maintained Home By The Owners. Some Of The Best Schools Inc. Bayview Sec. & Walter Scott And The Catholic Community Church Only Minutes Away. Fully Private & Beautifully Manicured Backyard With A Gazebo. Private Double Driveway With A Carport Can Fit 4 Cars. (id:67524)
Show all description
Building Details
- ParkingTotal: 4
- ArchitecturalStyle: Bungalow
- Heating: Forced air
- Sewer: Sanitary sewer
Amenities & Features
- Waterfront available: No
- OpenParkingYN: No
- AttachedGarageYN: No
- GarageYN: Yes
- CarportYN: Yes
- PoolYN: No
- CoolingYN: Yes
- Cooling: Central air conditioning
- Total Fireplaces: 0