
37 Elbern Markell Drive, Brampton (Credit Valley), Ontario, Canada, L6X2X6
37 Elbern Markell Drive, Brampton (Credit Valley), Ontario, Canada, L6X2X6Rooms & Units Descr
- RoomType1: Primary Bedroom
- RoomLevel1: Second level
- RoomLength1: 6.21
- RoomWidth1: 4.75
- RoomDimensions1: 6.21 m X 4.75 m
- RoomType2: Bedroom 2
- RoomLevel2: Second level
- RoomLength2: 4.57
- RoomWidth2: 3.35
- RoomDimensions2: 4.57 m X 3.35 m
- RoomType3: Bedroom 3
- RoomLevel3: Second level
- RoomLength3: 4.45
- RoomWidth3: 4.38
- RoomDimensions3: 4.45 m X 4.38 m
- RoomType4: Bedroom 4
- RoomLevel4: Second level
- RoomLength4: 3.65
- RoomWidth4: 3.78
- RoomDimensions4: 3.65 m X 3.78 m
- RoomType5: Recreational, Games room
- RoomLevel5: Basement
- RoomLength5: 4.38
- RoomWidth5: 8.62
- RoomDimensions5: 4.38 m X 8.62 m
- RoomType6: Bedroom
- RoomLevel6: Basement
- RoomLength6: 0
- RoomWidth6: 0
- RoomDimensions6: Measurements not available
- RoomType7: Bedroom
- RoomLevel7: Basement
- RoomLength7: 0
- RoomWidth7: 0
- RoomDimensions7: Measurements not available
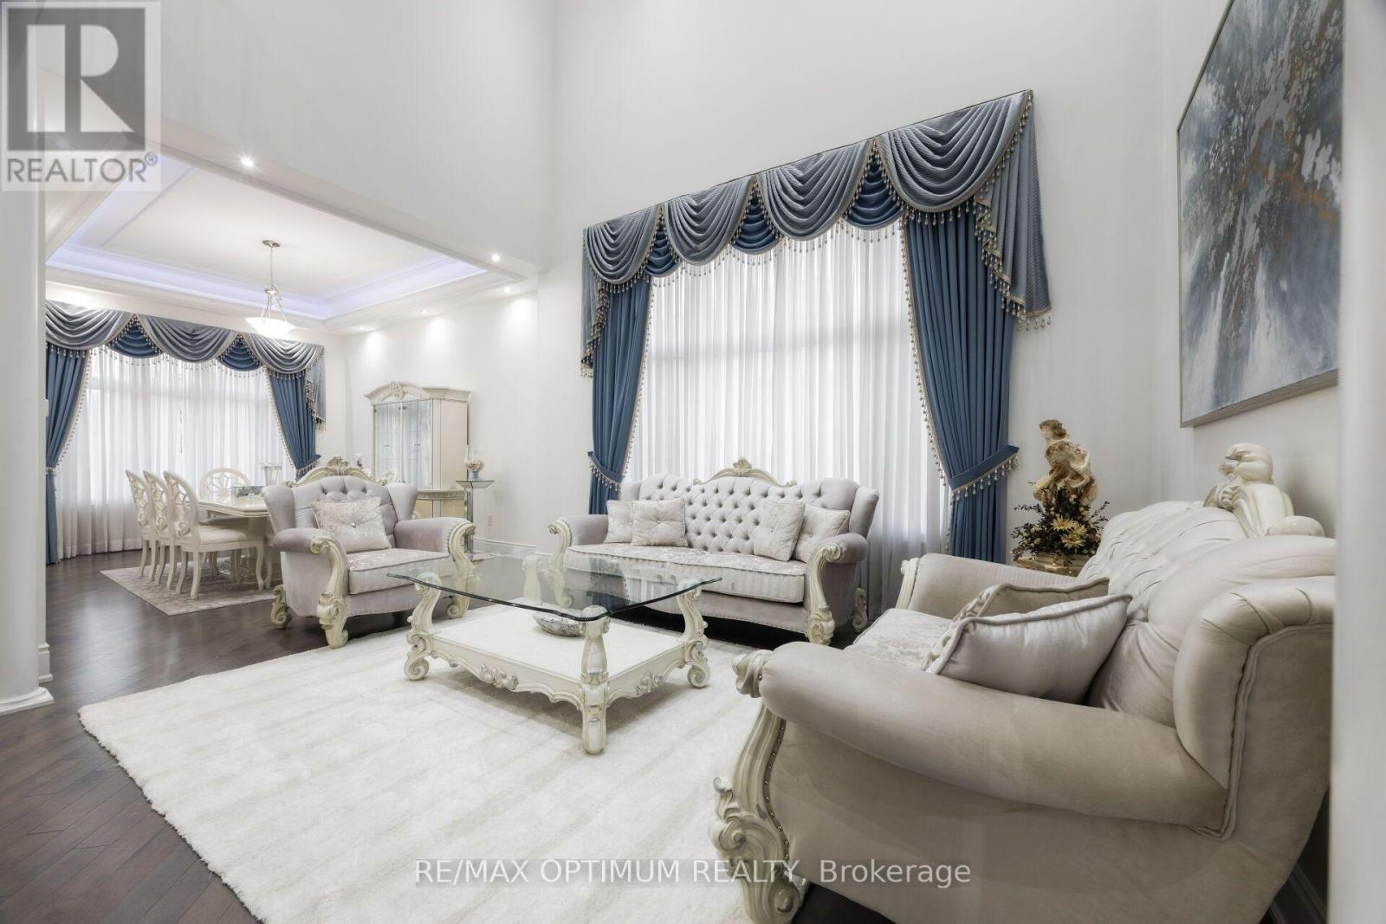
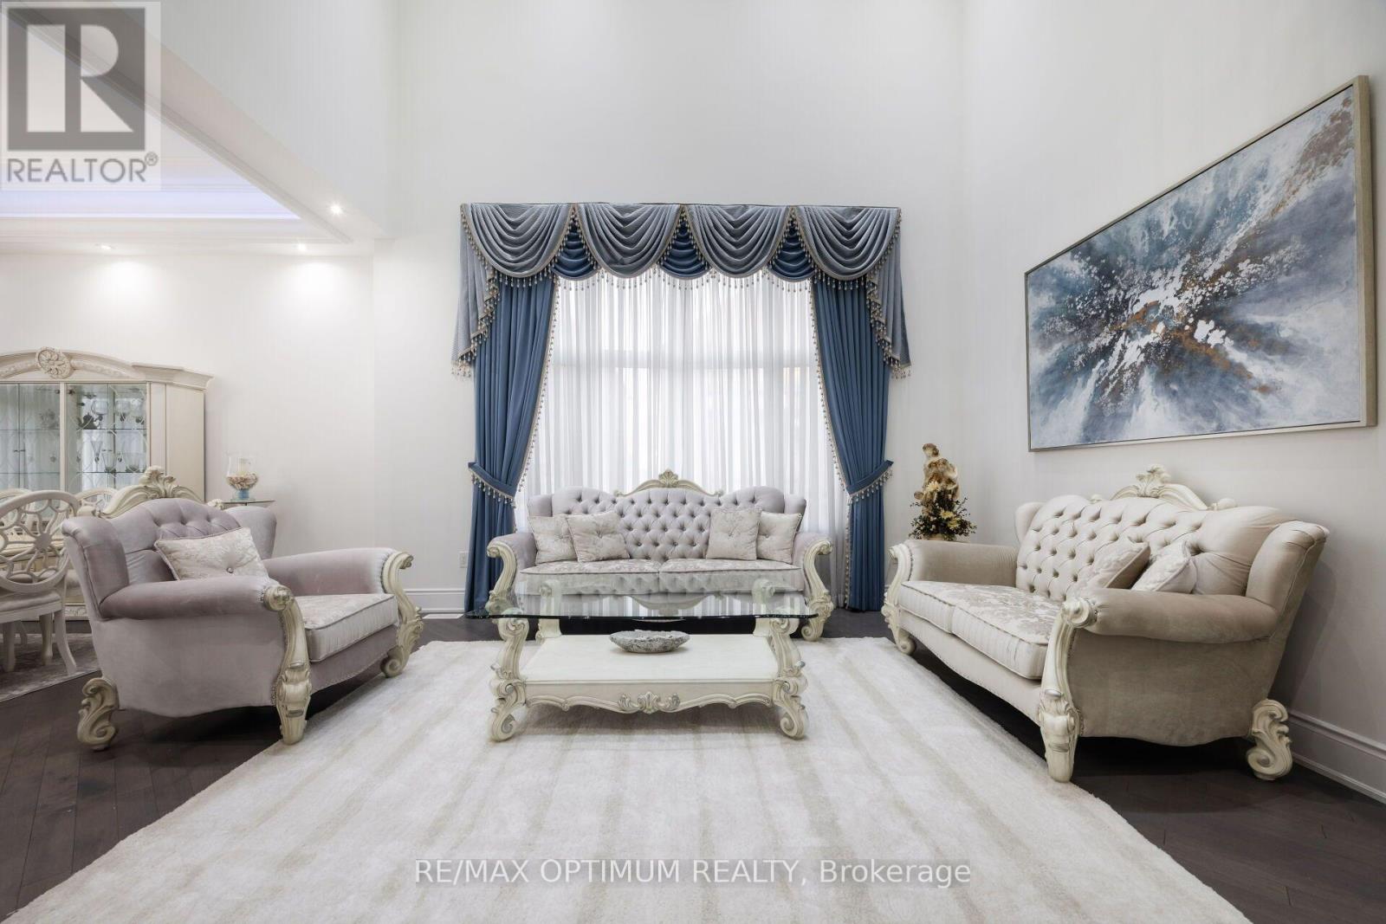
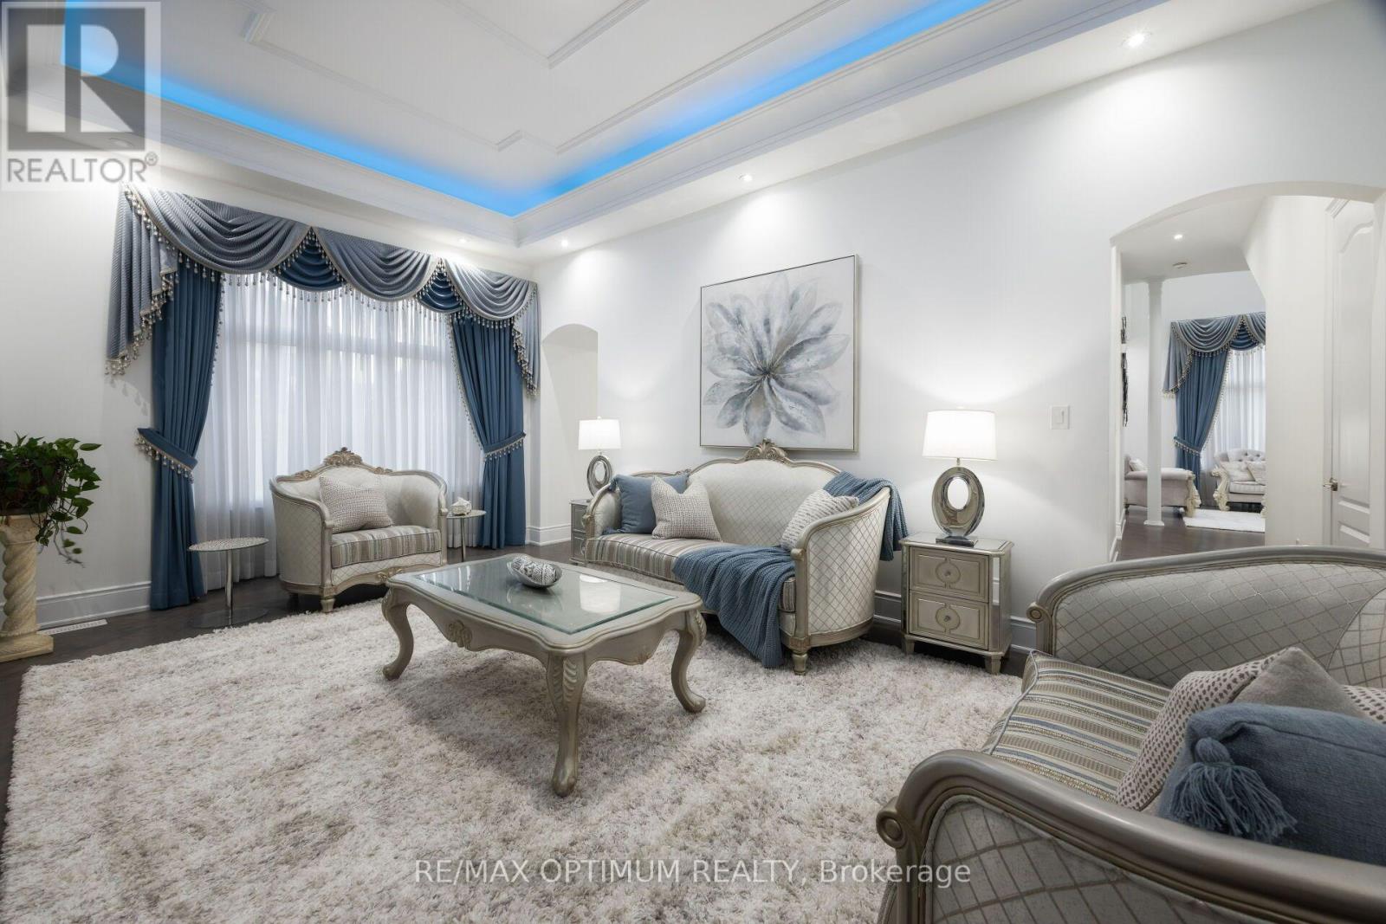
- RoomType8: Living room
- RoomLevel8: Main level
- RoomLength8: 5.18
- RoomWidth8: 4.75
- RoomDimensions8: 5.18 m X 4.75 m
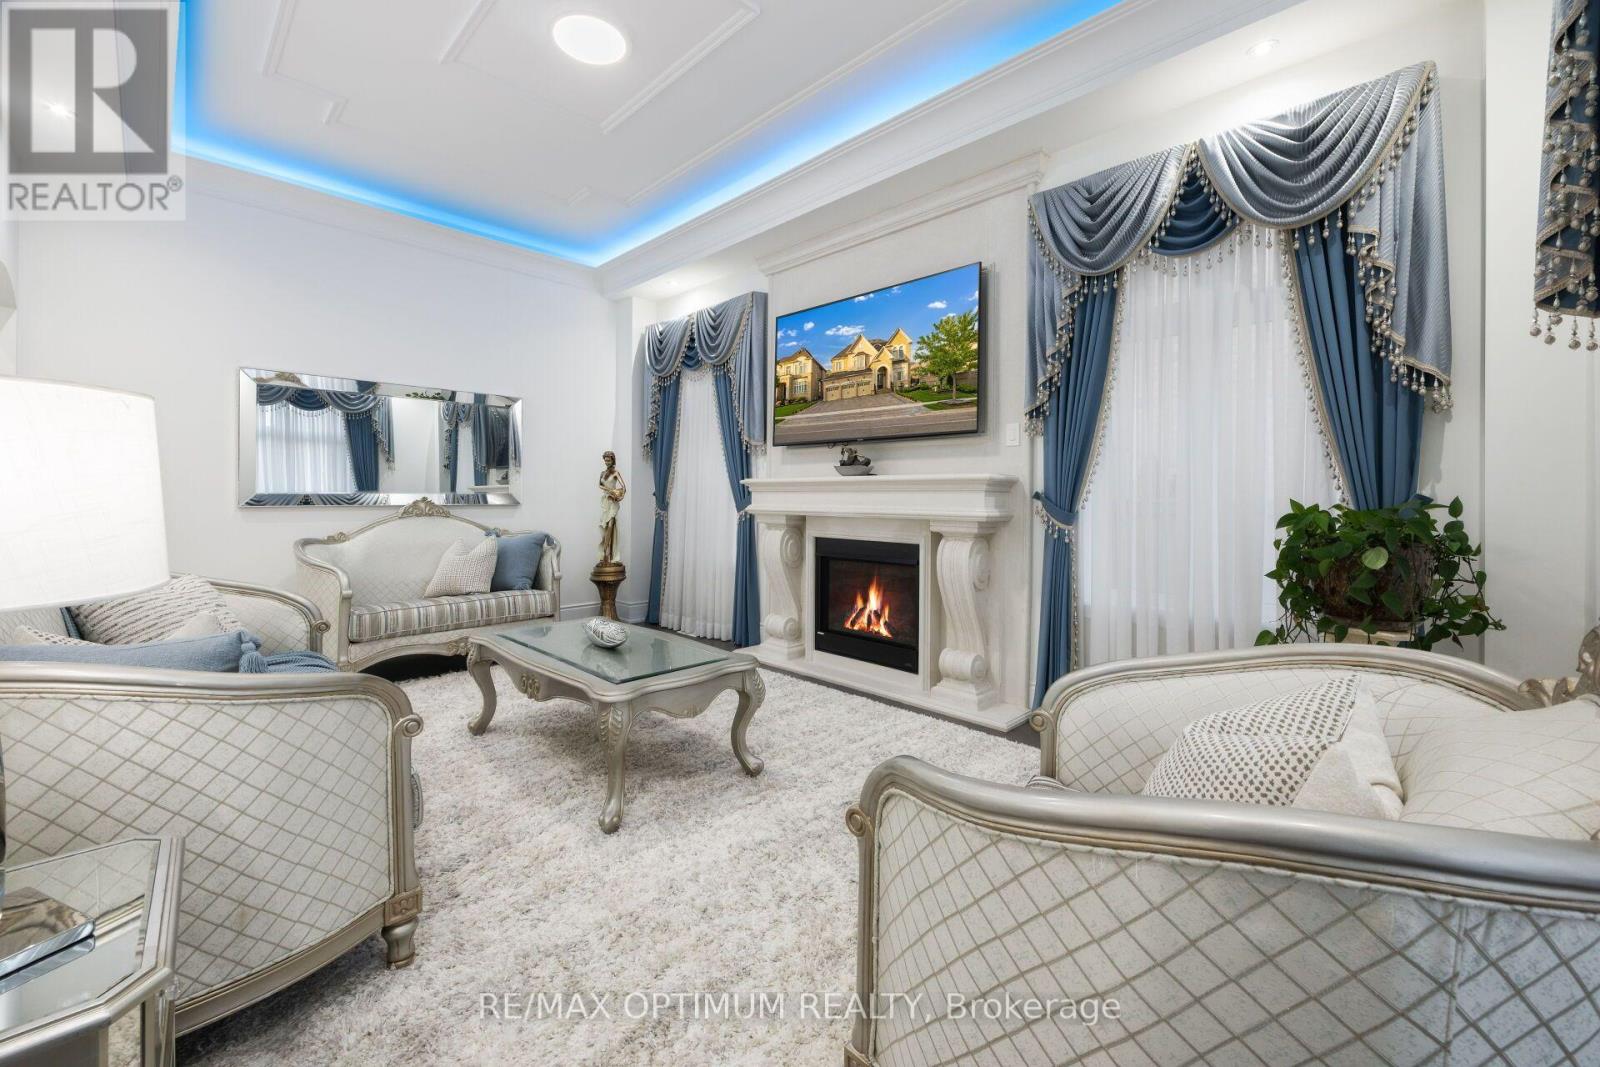
- RoomType9: Family room
- RoomLevel9: Main level
- RoomLength9: 3.96
- RoomWidth9: 6.55
- RoomDimensions9: 3.96 m X 6.55 m
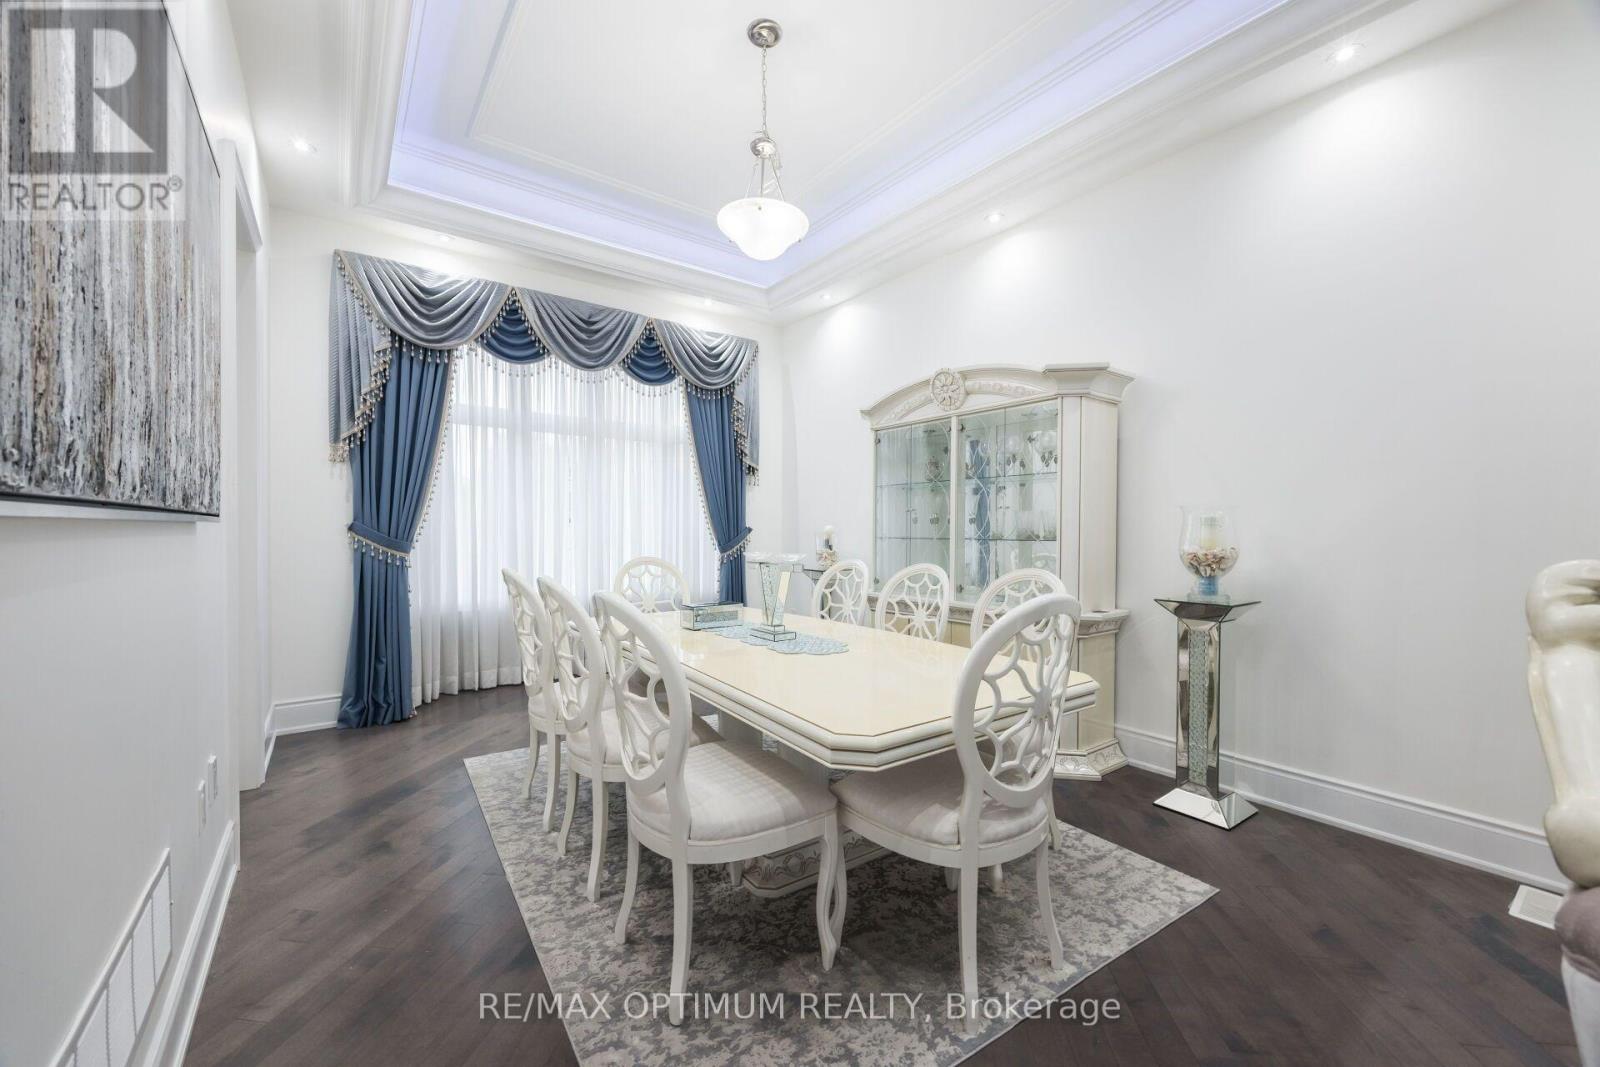
- RoomType10: Dining room
- RoomLevel10: Main level
- RoomLength10: 3.65
- RoomWidth10: 4.91
- RoomDimensions10: 3.65 m X 4.91 m
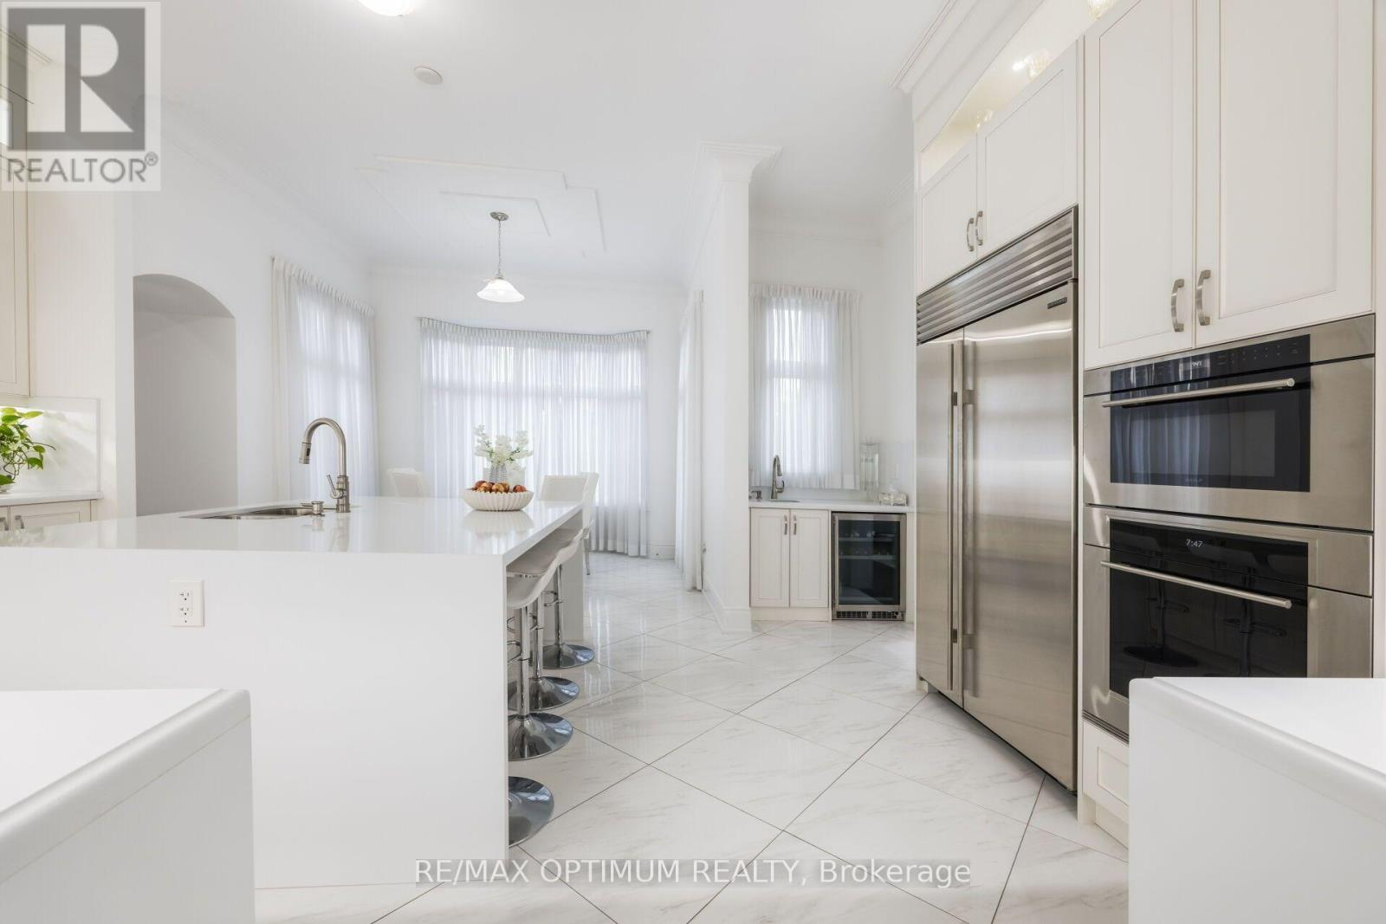
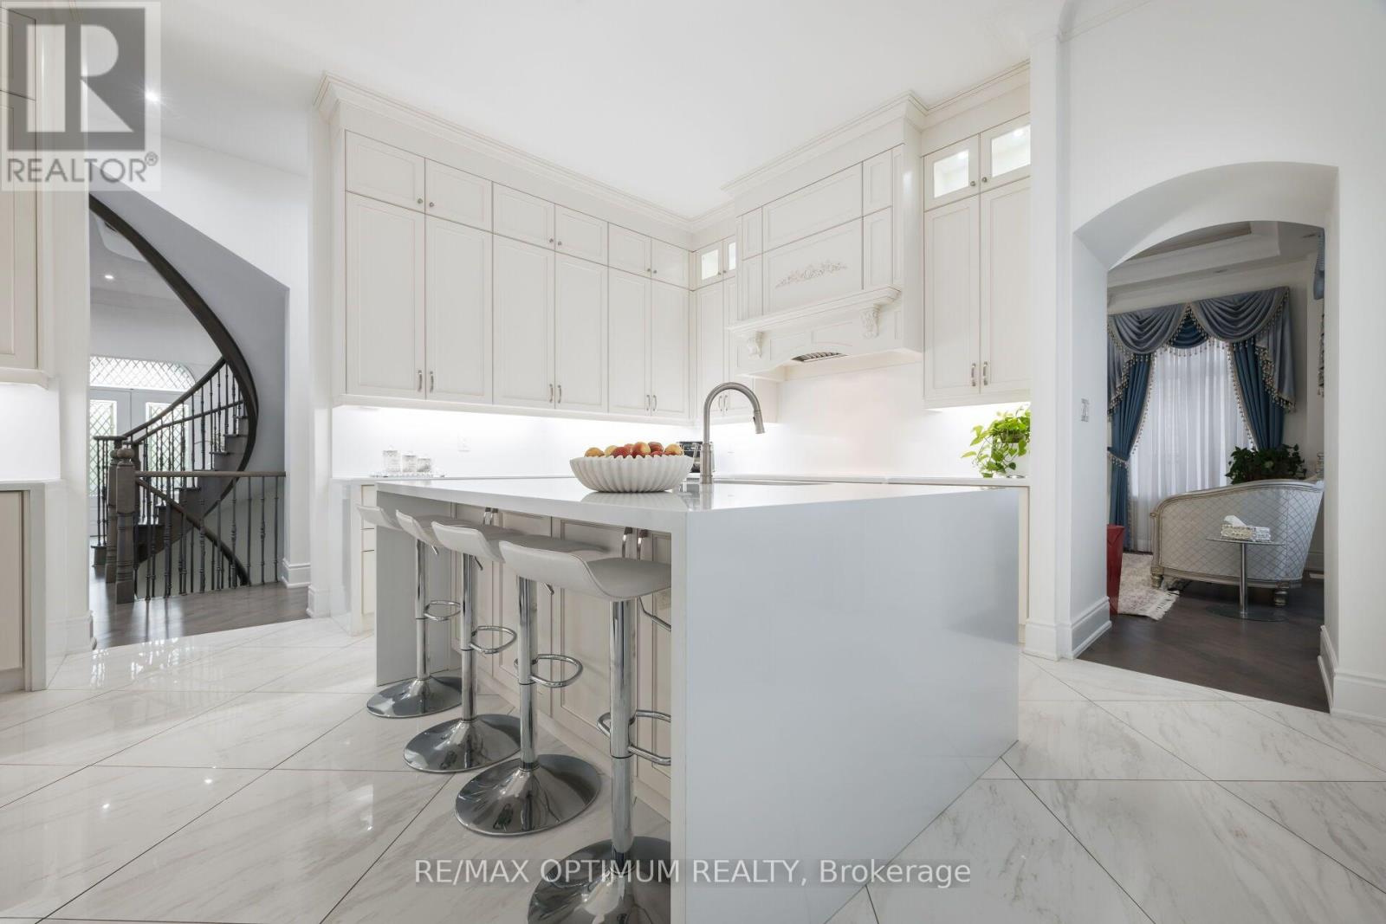
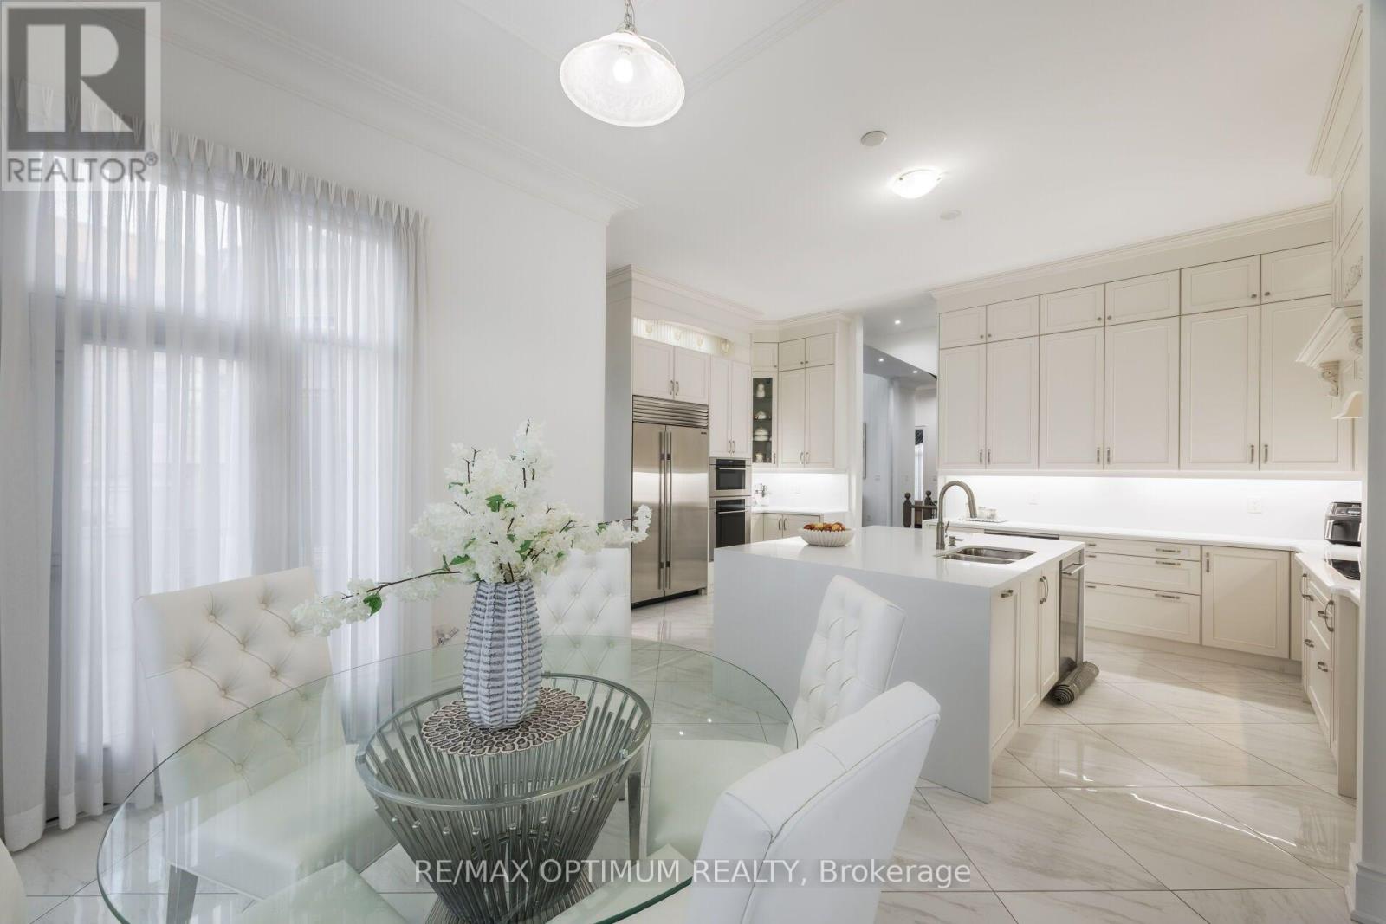
- RoomType11: Kitchen
- RoomLevel11: Main level
- RoomLength11: 4.26
- RoomWidth11: 3.41
- RoomDimensions11: 4.26 m X 3.41 m
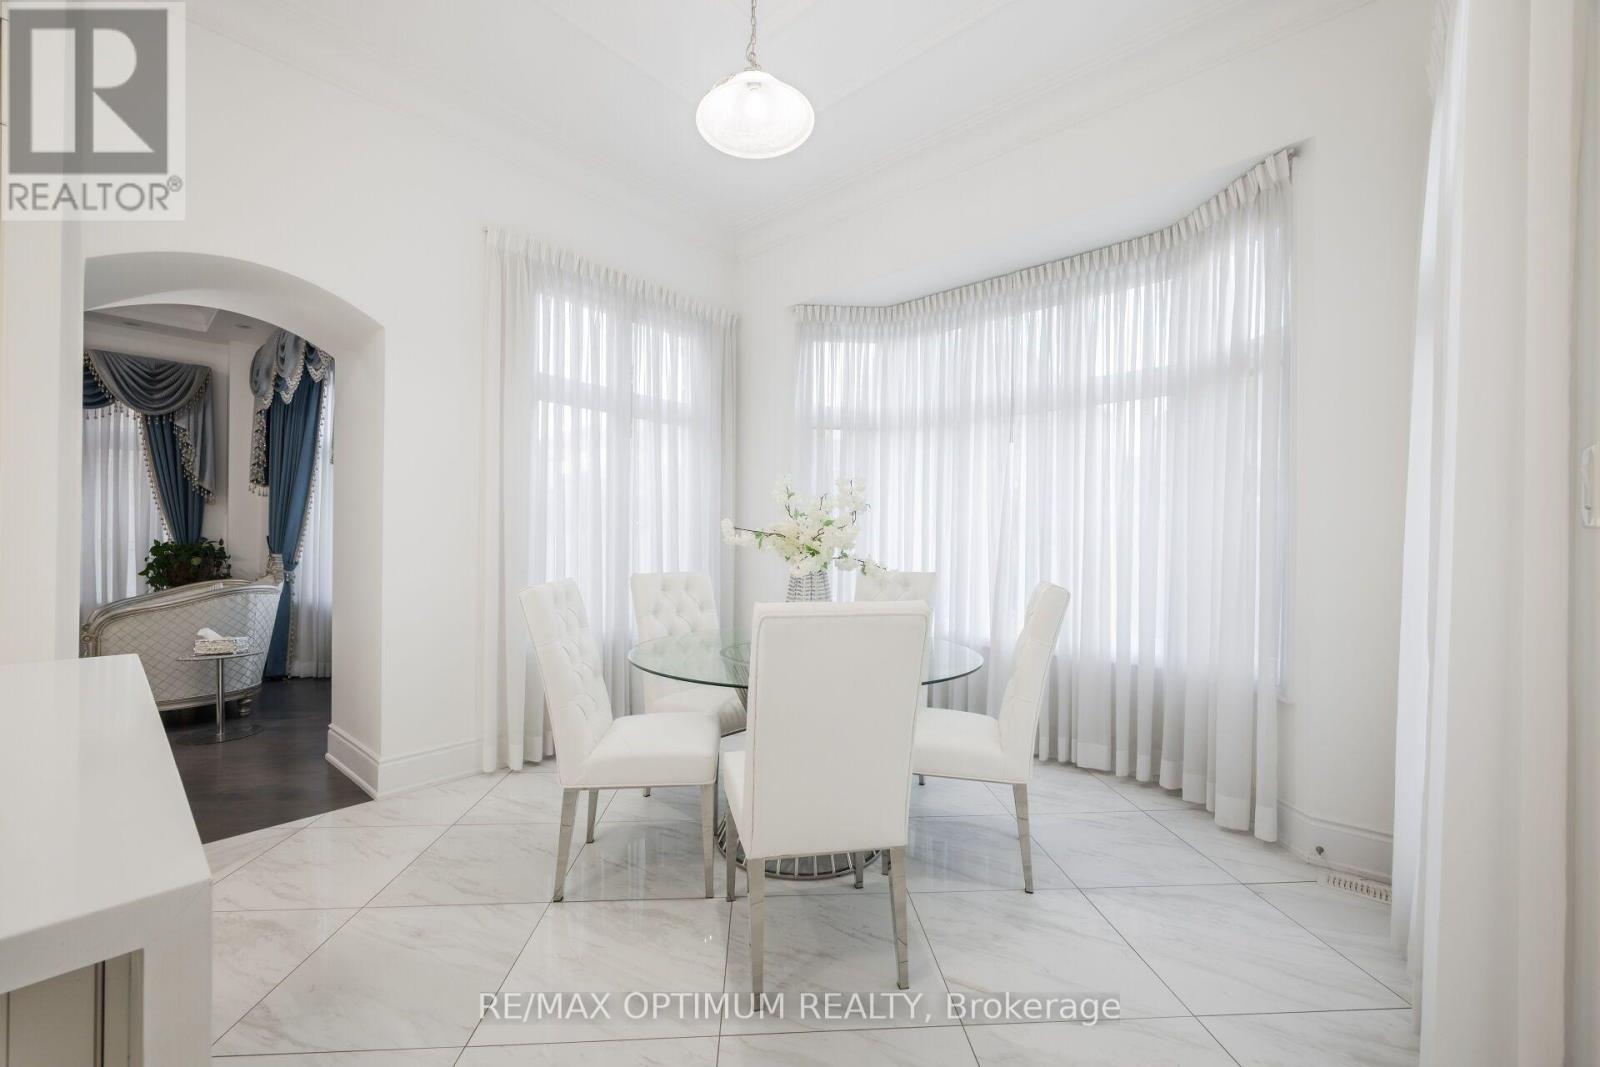
- RoomType12: Eating area
- RoomLevel12: Main level
- RoomLength12: 3.65
- RoomWidth12: 3.9
- RoomDimensions12: 3.65 m X 3.9 m
- RoomType13: Library
- RoomLevel13: Main level
- RoomLength13: 3.65
- RoomWidth13: 3.35
- RoomDimensions13: 3.65 m X 3.35 m
Location Details
- City: Brampton (Credit Valley)
- Province: Ontario
Property Details
- SubdivisionName: Credit Valley
- Levels: 2
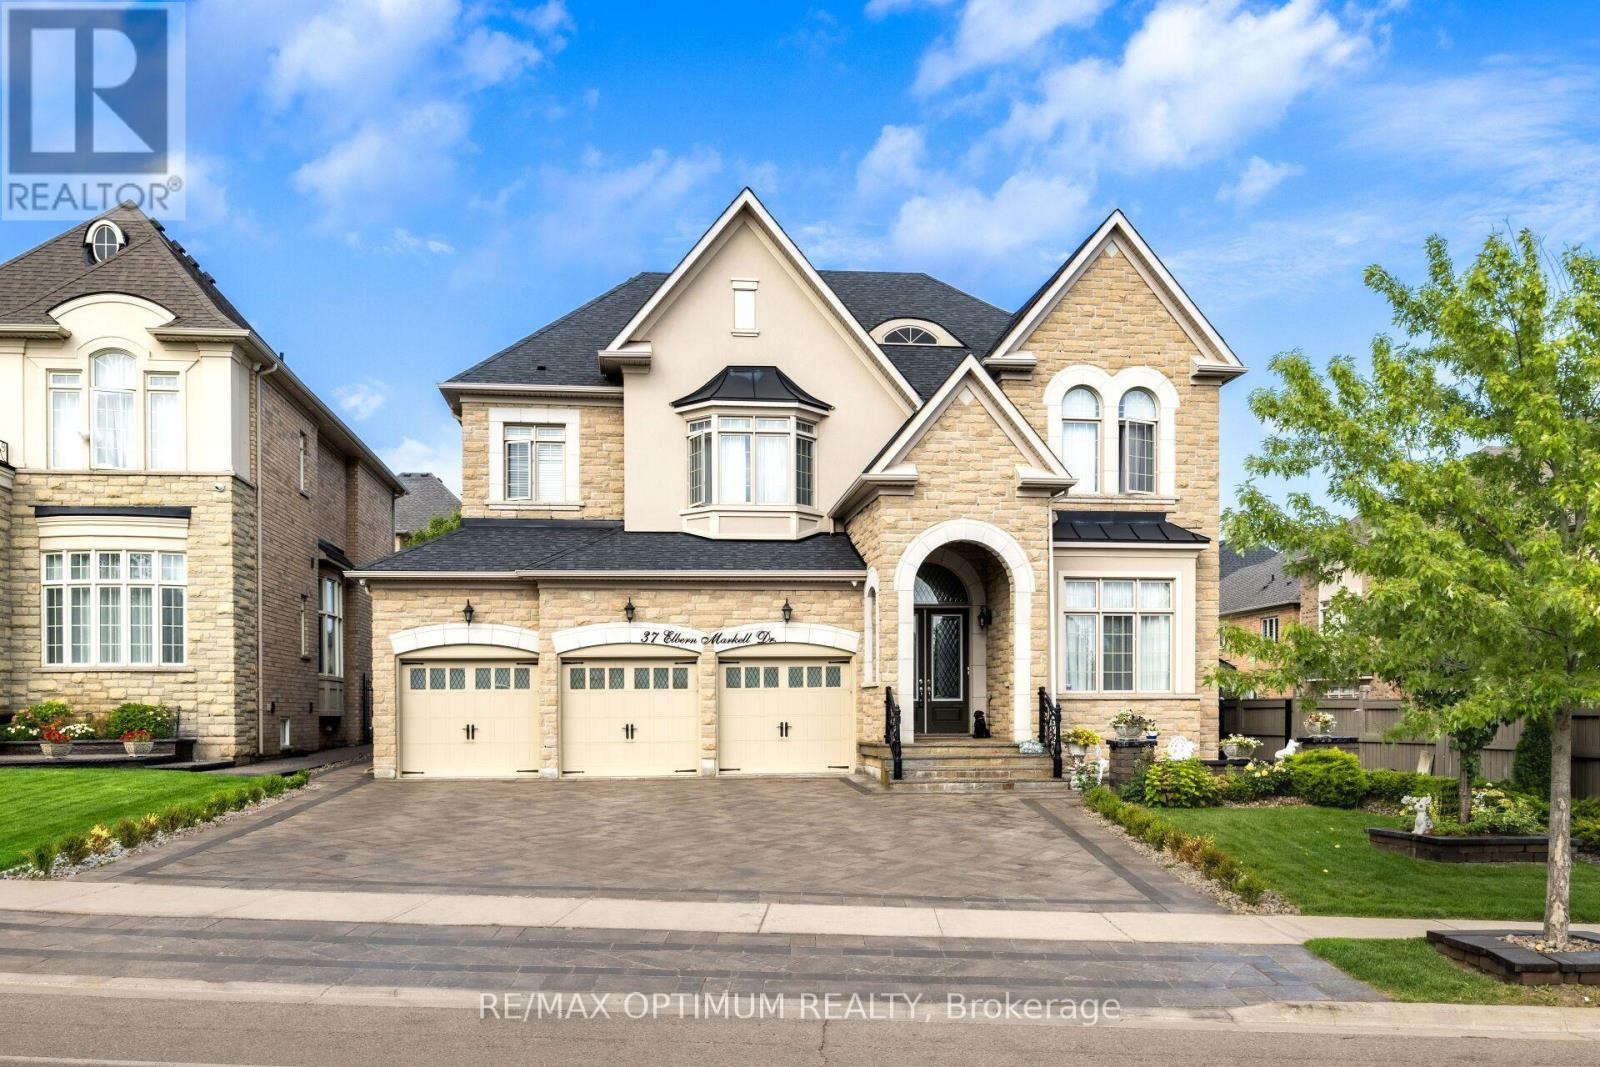
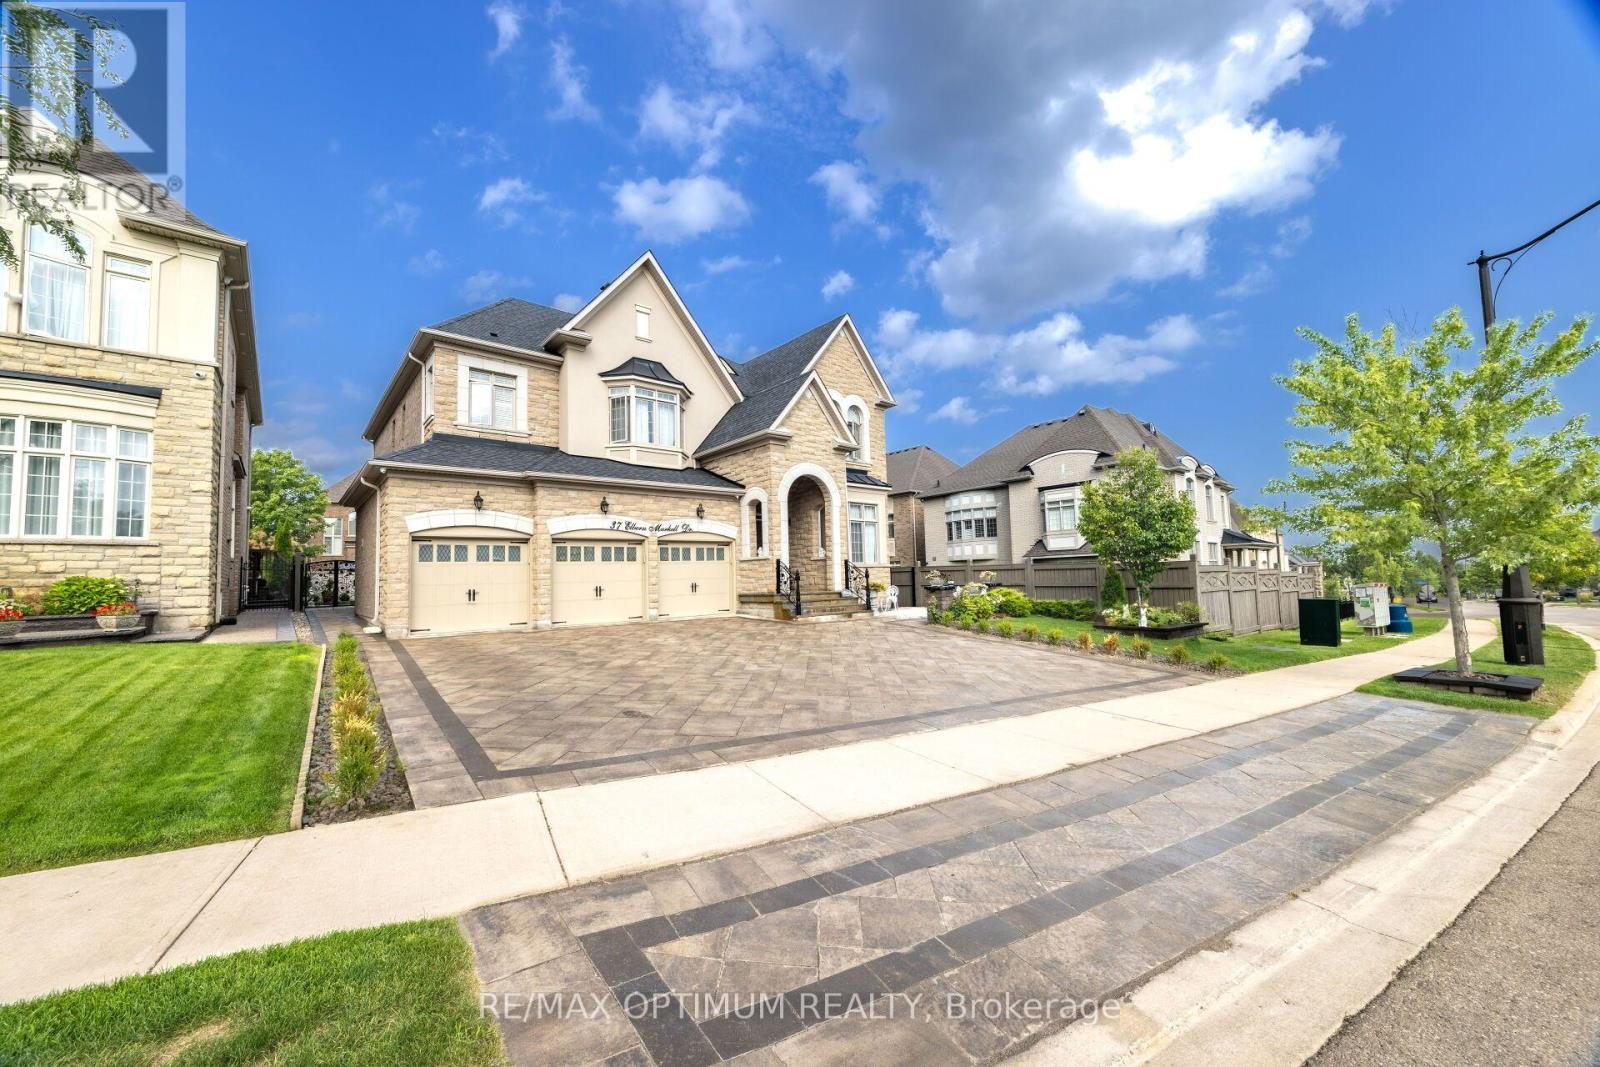
- FrontageLength: 60 ft ,7 in
Property Features
- Flooring: Hardwood,Laminate,Porcelain Tile
- Heating: Forced air
- HeatingFuel: Natural gas
- CoolingYN: True
- Cooling: Central air conditioning
- ParkingTotal: 10
- OpenParkingYN: False
- GarageYN: True
- AttachedGarageYN: True
- CarportYN: False
- FireplacesTotal: 0
- PoolYN: False
- ViewYN: False
- WaterfrontYN: False
- Sewer: Sanitary sewer
Basics
- BathroomsHalf: 1
- Date added: Added 3 weeks ago
- Category: Single Family
- Type: Single Family
- Bedrooms: 4
- Bathrooms: 6
- Half baths: 1
- Floors: Hardwood,Laminate,Porcelain Tile
- Area: 3500 - 5000 sq ft
- Lot size: 0 sq ft
- SubdivisionName: Credit Valley
- ListOfficeName: RE/MAX OPTIMUM REALTY
- MLS ID: W13807034
Courtesy of
- OfficeName: RE/MAX OPTIMUM REALTY
- ListAOR: Toronto Regional Real Estate Board
Description
-
Description:
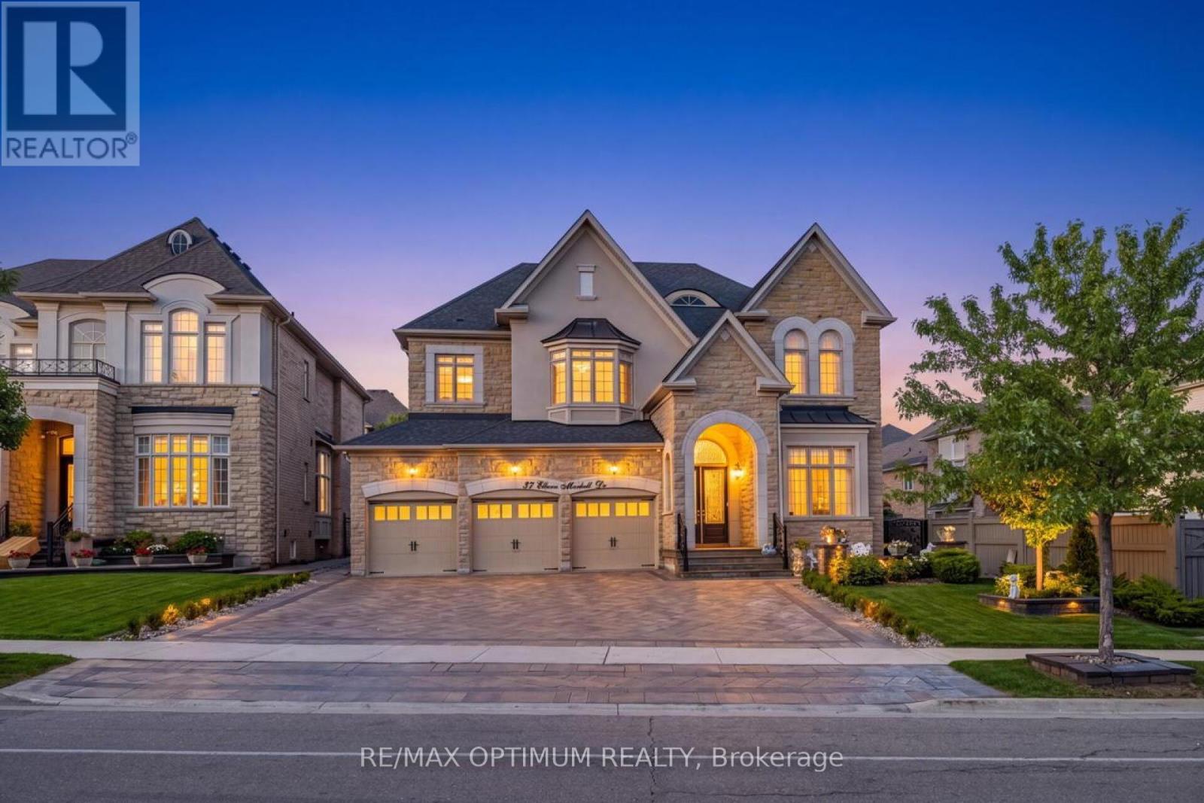
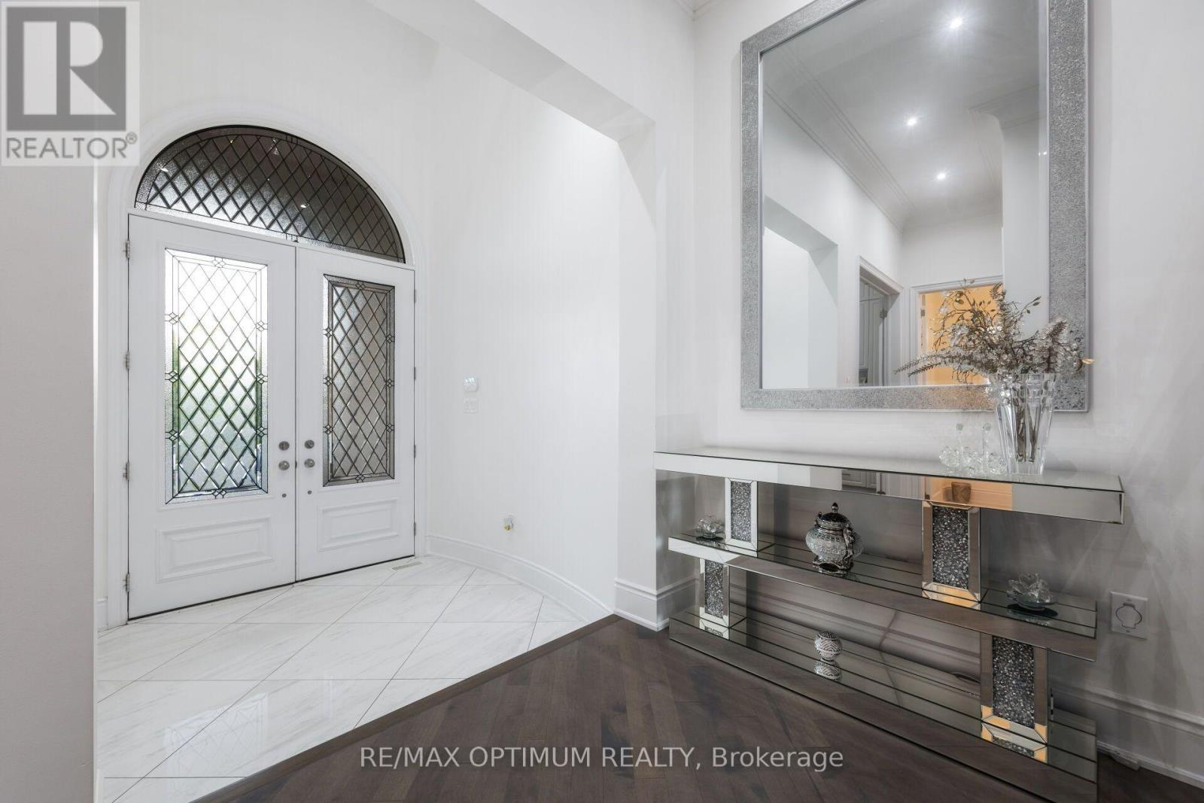
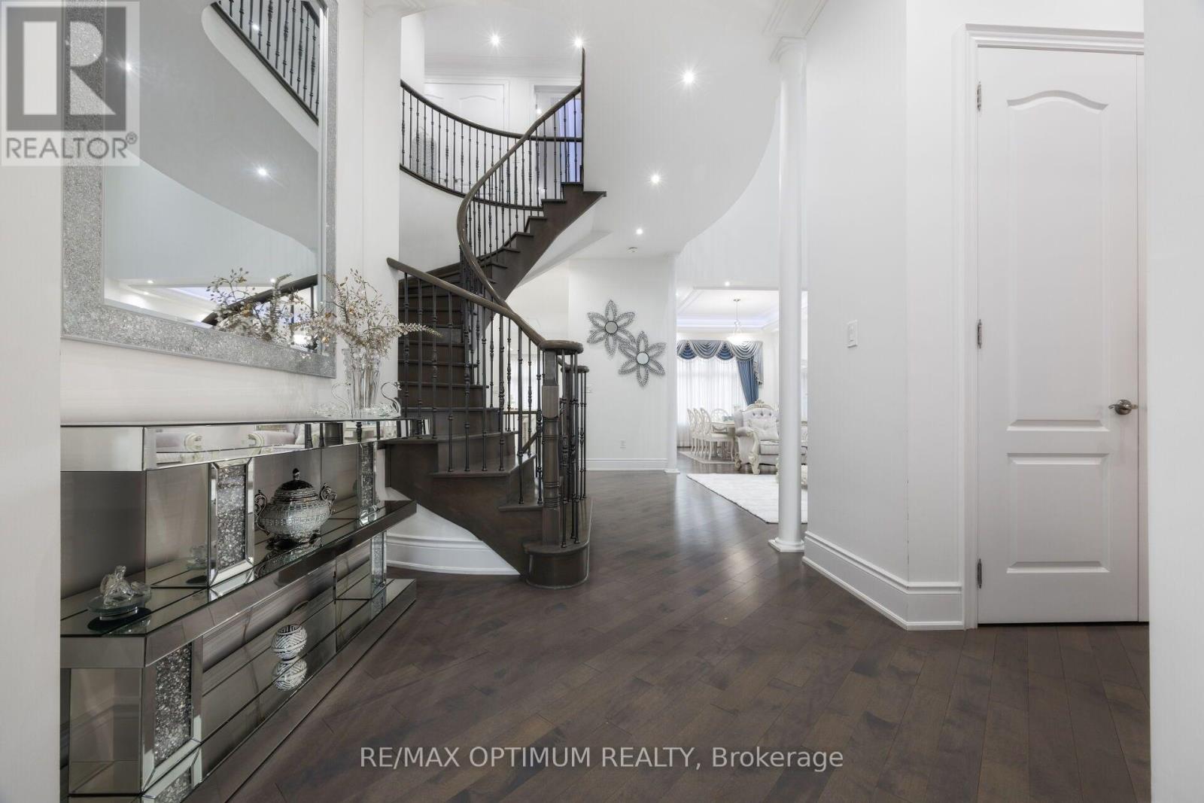
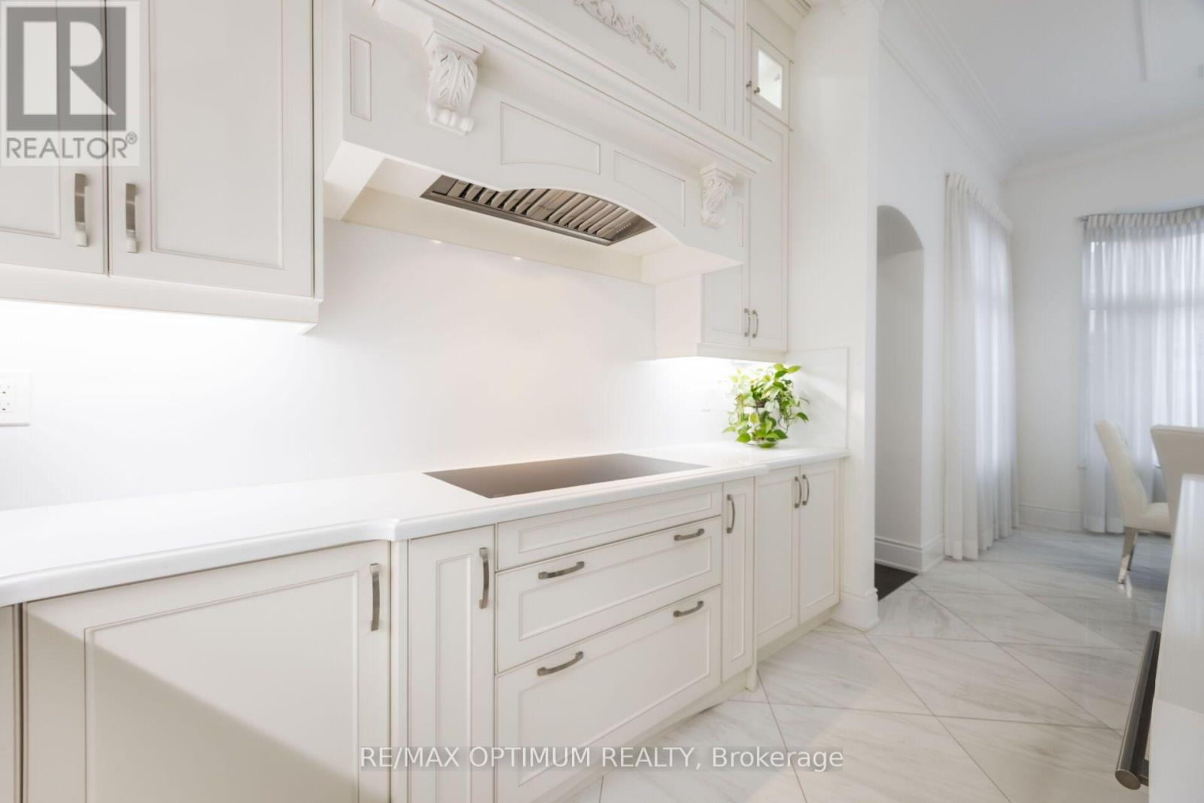
Welcome to 37 Elbern Markell Drive, an impressive executive residence in the highly sought-after Credit Valley community. Situated on a generous 60.6' x 118.04' lot, this distinguished home offers approximately 6,000 sq. ft. of living space, a 3-car garage, and parking for up to 10 vehicles.The thoughtfully designed main floor features high ceilings, spacious living open to above with 24' ceiling, dining area with cefered ceiling, a family room with fireplace, private library with buil in book shelves, and a bright breakfast area. At the heart of the home is a beautifully appointed gourmet kitchen featuring granite countertops, an abundance of upgraded cabinetry with 11' high ceiling, and a convenient pantry. A separate spice kitchen provides additional preparation space and added convenience for entertaining and everyday family living.The second level offers four generously sized bedrooms, each with walk-in closet space and ensuite or semi-ensuite access. The expansive primary suite features generous closet space and a luxurious 6-piece ensuite.The finished basement further extends the living space with a large open-concept recreation area, bedroom, and two 4-piece bathrooms. Showcasing an exceptional combination of high ceilings, generous living space, functionality, premium kitchen upgrades, and quality finishes, this remarkable Credit Valley residence presents an outstanding opportunity for buyers seeking a refined family home in one of Brampton's premier communities. (id:67524)
Show all description
Building Details
- ParkingTotal: 10
- Heating: Forced air
- Sewer: Sanitary sewer
Amenities & Features
- Waterfront available: No
- OpenParkingYN: No
- AttachedGarageYN: Yes
- GarageYN: Yes
- CarportYN: No
- PoolYN: No
- CoolingYN: Yes
- Cooling: Central air conditioning
- Total Fireplaces: 0