
37 Miramar Crescent, Scarborough, ON M1J 1R3, Canada
37 Miramar Crescent, Scarborough, ON M1J 1R3, CanadaRooms & Units Descr
- UnitNumber: Upper
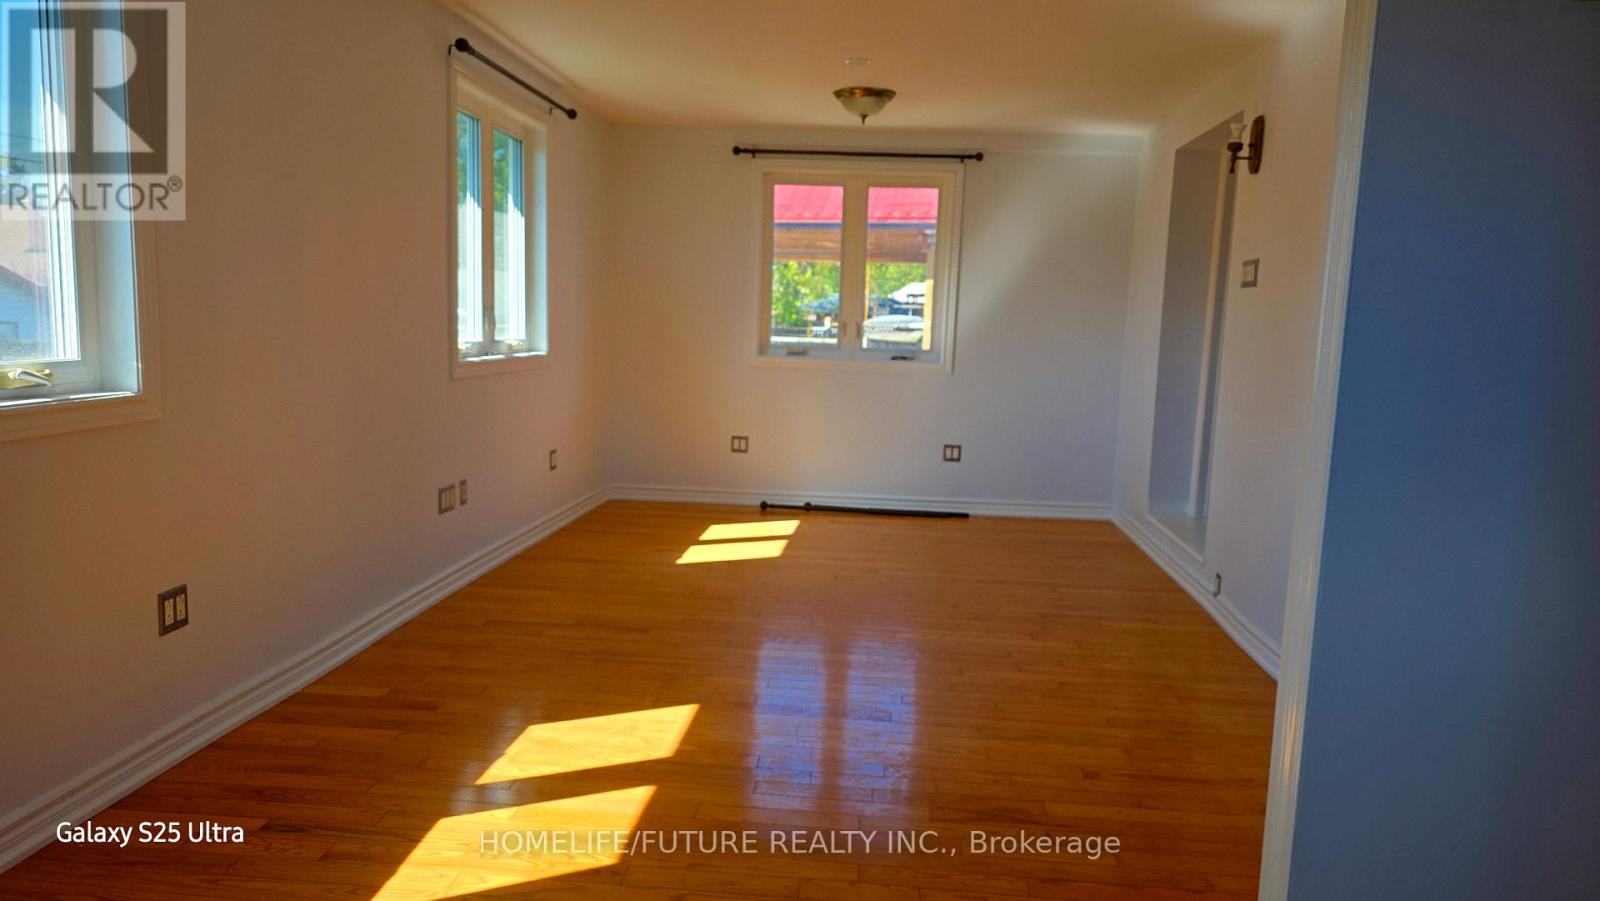
- RoomType1: Living room
- RoomLevel1: Main level
- RoomLength1: 5.63
- RoomWidth1: 3.7
- RoomDimensions1: 5.63 m X 3.7 m
- RoomType2: Dining room
- RoomLevel2: Main level
- RoomLength2: 2.87
- RoomWidth2: 2.08
- RoomDimensions2: 2.87 m X 2.08 m
- RoomType3: Kitchen
- RoomLevel3: Main level
- RoomLength3: 3.19
- RoomWidth3: 2.87
- RoomDimensions3: 3.19 m X 2.87 m
- RoomType4: Primary Bedroom
- RoomLevel4: Main level
- RoomLength4: 3.48
- RoomWidth4: 3.04
- RoomDimensions4: 3.48 m X 3.04 m
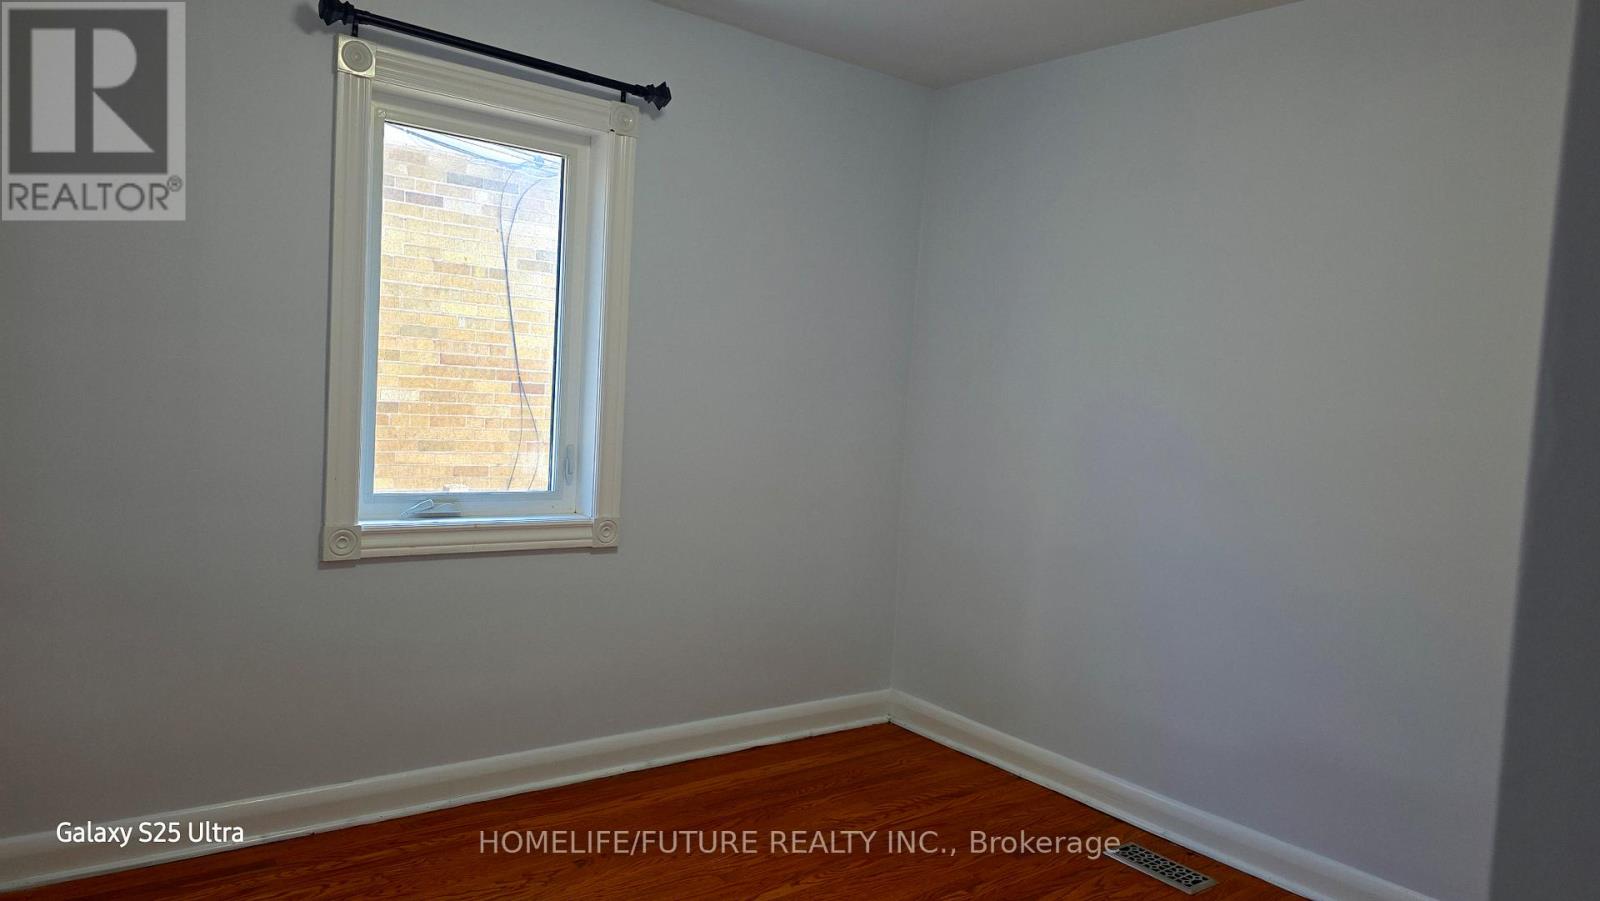
- RoomType5: Bedroom 2
- RoomLevel5: Main level
- RoomLength5: 3.52
- RoomWidth5: 3.35
- RoomDimensions5: 3.52 m X 3.35 m
- RoomType6: Bedroom 3
- RoomLevel6: Main level
- RoomLength6: 3.35
- RoomWidth6: 2.75
- RoomDimensions6: 3.35 m X 2.75 m
- RoomType7: Media
- RoomLevel7: Main level
- RoomLength7: 7.53
- RoomWidth7: 3.35
- RoomDimensions7: 7.53 m X 3.35 m
Location Details
- City: Toronto (Bendale)
- Province: Ontario
Property Details
- SubdivisionName: Bendale
- ArchitecturalStyle: Bungalow
- Levels: 1
- FrontageLength: 40 ft
- Lease: 2800.00
- LeaseFrequency: Monthly
- LeaseTerm: Monthly
Property Features
- Heating: Forced air
- HeatingFuel: Natural gas
- CoolingYN: True
- Cooling: Central air conditioning
- ParkingTotal: 2
- OpenParkingYN: False
- GarageYN: False
- AttachedGarageYN: False
- CarportYN: False
- FireplacesTotal: 0
- PoolYN: False
- ViewYN: False
- WaterfrontYN: False
- Sewer: Sanitary sewer
Basics
- Date added: Added 4 months ago
- Category: Single Family
- Type: Single Family
- Bedrooms: 3
- Bathrooms: 1
- Area: 1100 - 1500 sq ft
- Lot size: 0 sq ft
- SubdivisionName: Bendale
- UnitNumber: Upper
- ListOfficeName: HOMELIFE/FUTURE REALTY INC.
- MLS ID: E13116638
Courtesy of
- OfficeName: HOMELIFE/FUTURE REALTY INC.
- ListAOR: Toronto Regional Real Estate Board
Description
-
Description:
Completely Renovated 3-Bedroom Bungalow Featuring Brand-New Flooring, A Modern Kitchen, An Updated Bathroom, And Stylish Pot Lights Throughout. The Spacious Main Floor Offers A Bright And Comfortable Living Area, Plus A Cozy Additional Recreational Space Ideal For Family Living, Entertainment, Or A Home Office. Located In A Prime Scarborough Neighbourhood With Easy Access To Hwy 401, Public Transit, Restaurants, Shopping, Parks, And Schools. The basement is not included and is rented separately by the landlord. Tenants Are Responsible For Paying A Portion Of The Utilities. (id:59398)
Show all description
Location
Building Details
- ParkingTotal: 2
- ArchitecturalStyle: Bungalow
- Heating: Forced air
- Sewer: Sanitary sewer
Amenities & Features
- Waterfront available: No
- OpenParkingYN: No
- AttachedGarageYN: No
- GarageYN: No
- CarportYN: No
- PoolYN: No
- CoolingYN: Yes
- Cooling: Central air conditioning
- Total Fireplaces: 0