
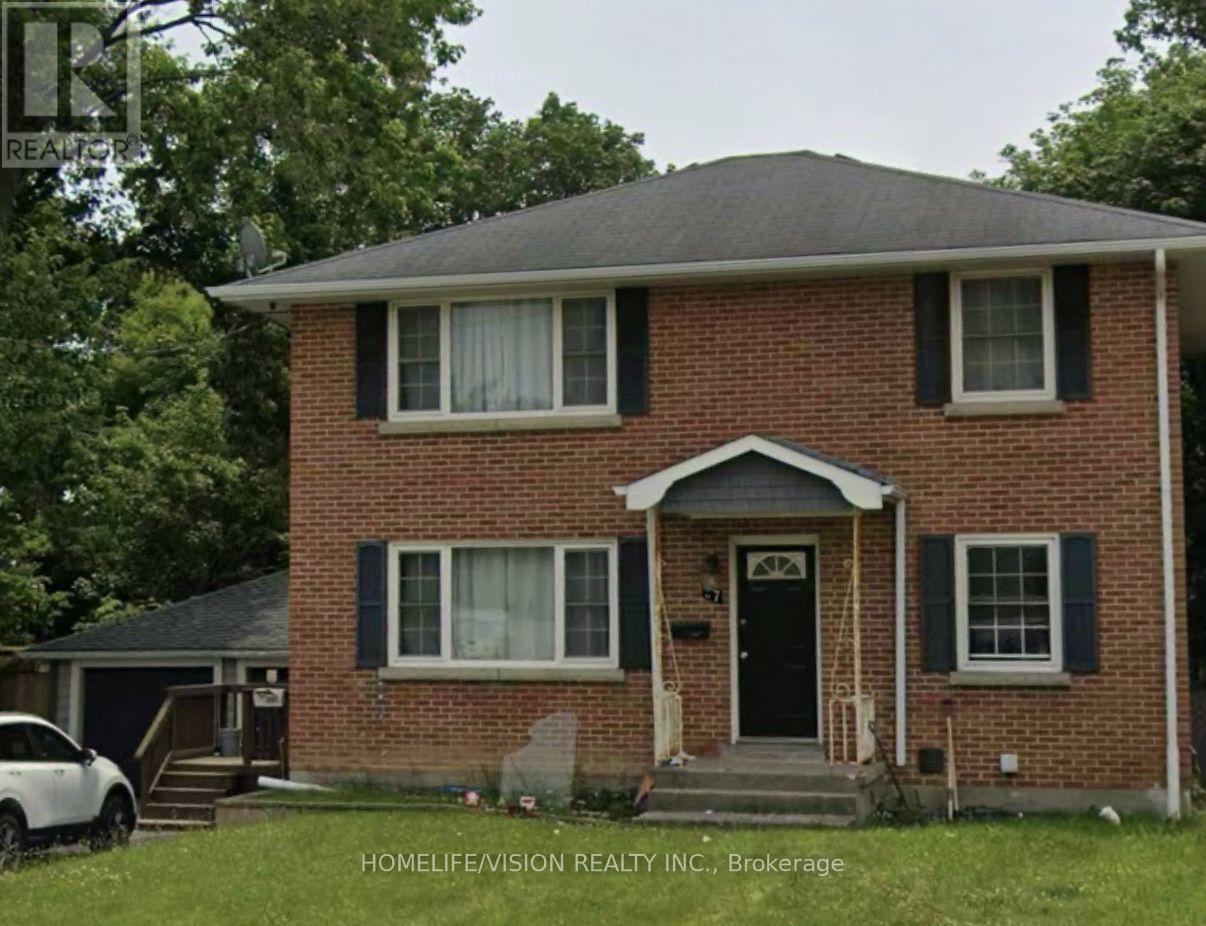
37 Rose Street, Barrie (Grove East), Ontario, Canada, L4M2T3
37 Rose Street, Barrie (Grove East), Ontario, Canada, L4M2T3
$749,000
Request info
Rooms & Units Descr
- RoomType1: Living room
- RoomLevel1: Second level
- RoomLength1: 5.06
- RoomWidth1: 3.99
- RoomDimensions1: 5.06 m X 3.99 m
- RoomType2: Kitchen
- RoomLevel2: Second level
- RoomLength2: 4.61
- RoomWidth2: 2.94
- RoomDimensions2: 4.61 m X 2.94 m
- RoomType3: Bedroom
- RoomLevel3: Second level
- RoomLength3: 3.13
- RoomWidth3: 2.95
- RoomDimensions3: 3.13 m X 2.95 m
- RoomType4: Bedroom 2
- RoomLevel4: Second level
- RoomLength4: 3.5
- RoomWidth4: 2.96
- RoomDimensions4: 3.5 m X 2.96 m
- RoomType5: Living room
- RoomLevel5: Basement
- RoomLength5: 5.71
- RoomWidth5: 3.7
- RoomDimensions5: 5.71 m X 3.7 m
- RoomType6: Bedroom
- RoomLevel6: Basement
- RoomLength6: 3.31
- RoomWidth6: 2.96
- RoomDimensions6: 3.31 m X 2.96 m
- RoomType7: Living room
- RoomLevel7: Main level
- RoomLength7: 5.08
- RoomWidth7: 3.88
- RoomDimensions7: 5.08 m X 3.88 m
- RoomType8: Kitchen
- RoomLevel8: Main level
- RoomLength8: 4.65
- RoomWidth8: 2.95
- RoomDimensions8: 4.65 m X 2.95 m
- RoomType9: Bedroom
- RoomLevel9: Main level
- RoomLength9: 3.9
- RoomWidth9: 3.5
- RoomDimensions9: 3.9 m X 3.5 m
- RoomType10: Bedroom 2
- RoomLevel10: Main level
- RoomLength10: 3.05
- RoomWidth10: 2.95
- RoomDimensions10: 3.05 m X 2.95 m
Location Details
- City: Barrie (Grove East)
- Province: Ontario
Property Details
- SubdivisionName: Grove East
- Levels: 2
- FrontageLength: 59 ft ,3 in
Property Features
- Flooring: Hardwood,Tile,Laminate
- Heating: Forced air
- HeatingFuel: Natural gas
- CoolingYN: True
- Cooling: Central air conditioning
- ParkingTotal: 6
- OpenParkingYN: False
- GarageYN: True
- AttachedGarageYN: False
- CarportYN: False
- FireplacesTotal: 0
- PoolYN: False
- ViewYN: False
- WaterfrontYN: False
- Sewer: Sanitary sewer
Basics
- Date added: Added 2 weeks ago
- Category: Multi-family
- Type: Multi-family
- Bedrooms: 5
- Bathrooms: 3
- Floors: Hardwood,Tile,Laminate
- Area: 1500 - 2000 sq ft
- Lot size: 0 sq ft
- SubdivisionName: Grove East
- ListOfficeName: HOMELIFE/VISION REALTY INC.
- MLS ID: S13861640
Courtesy of
- OfficeName: HOMELIFE/VISION REALTY INC.
- ListAOR: Toronto Regional Real Estate Board
Description
-
Description:
Immaculate 2 storey LEGAL DUPLEX in Barrie City Centre.The main and second floors each have a legal apartment with: 2 bedrooms, family room, eat in kitchen, 3 piece bathroom and in suite laundry. The main level flooring is hardwood with the kitchen/bath and entrance floor in ceramic tile. The second floor unit is laminate with tile in kitchen and bathroom areas. Each suite includes stainless appliances (fridge, stove, over the range microwave, dishwasher) and washer and dryer.Basement Is Fully Finished & Could Accommodate An In Law Suite (Kitchen, Bedroom, 3Pc Bath, Rec Room).Close to Hwy, Shops,Amenities,Schools,Public Transportation. (id:67524)
Show all description
Building Details
- ParkingTotal: 6
- Heating: Forced air
- Sewer: Sanitary sewer
Amenities & Features
- Waterfront available: No
- OpenParkingYN: No
- AttachedGarageYN: No
- GarageYN: Yes
- CarportYN: No
- PoolYN: No
- CoolingYN: Yes
- Cooling: Central air conditioning
- Total Fireplaces: 0