
370 Dixon Road, Toronto (Kingsview Village-The Westway), Ontario, Canada, M9R1T2, M9R1T2
370 Dixon Road, Toronto (Kingsview Village-The Westway), Ontario, Canada, M9R1T2, M9R1T2Rooms & Units Descr
- UnitNumber: 102
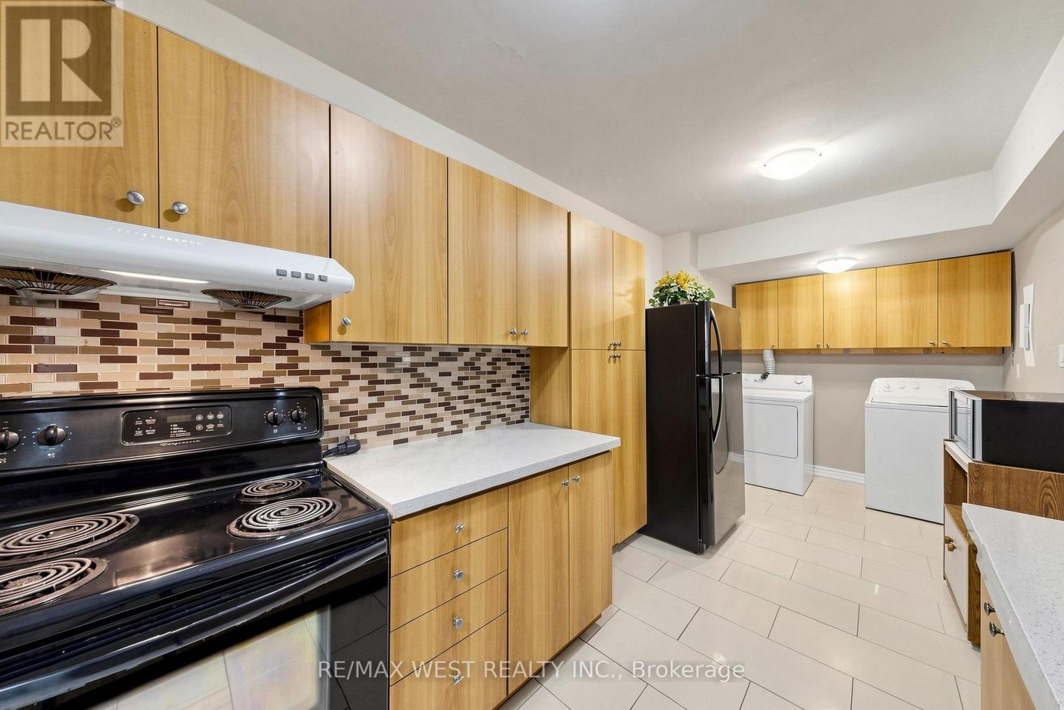
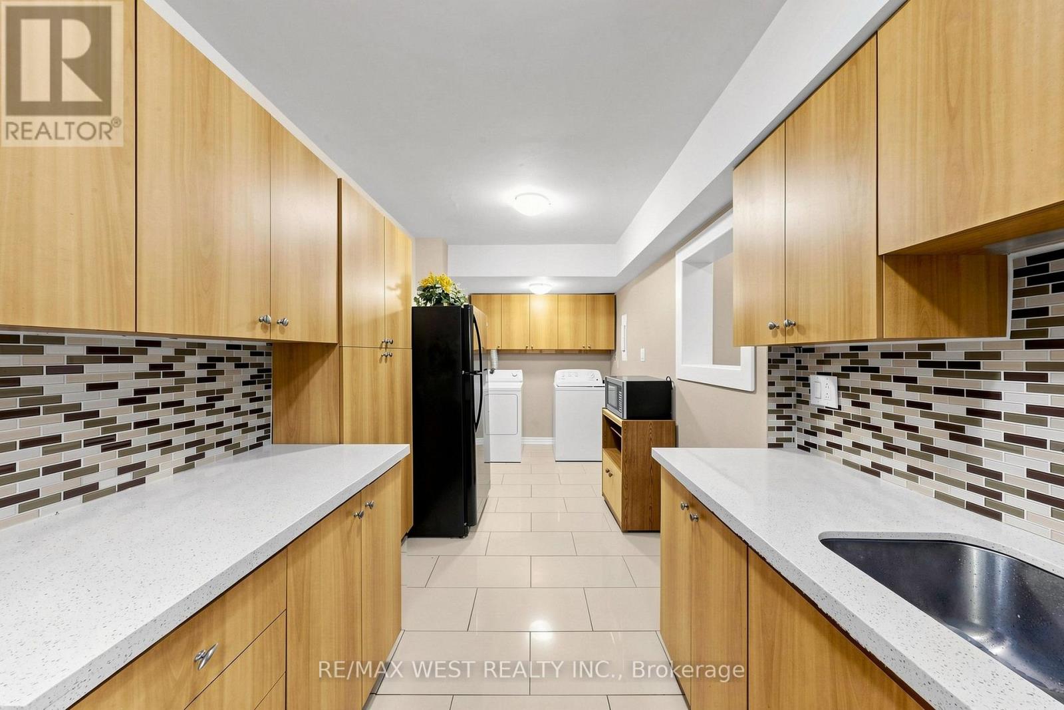
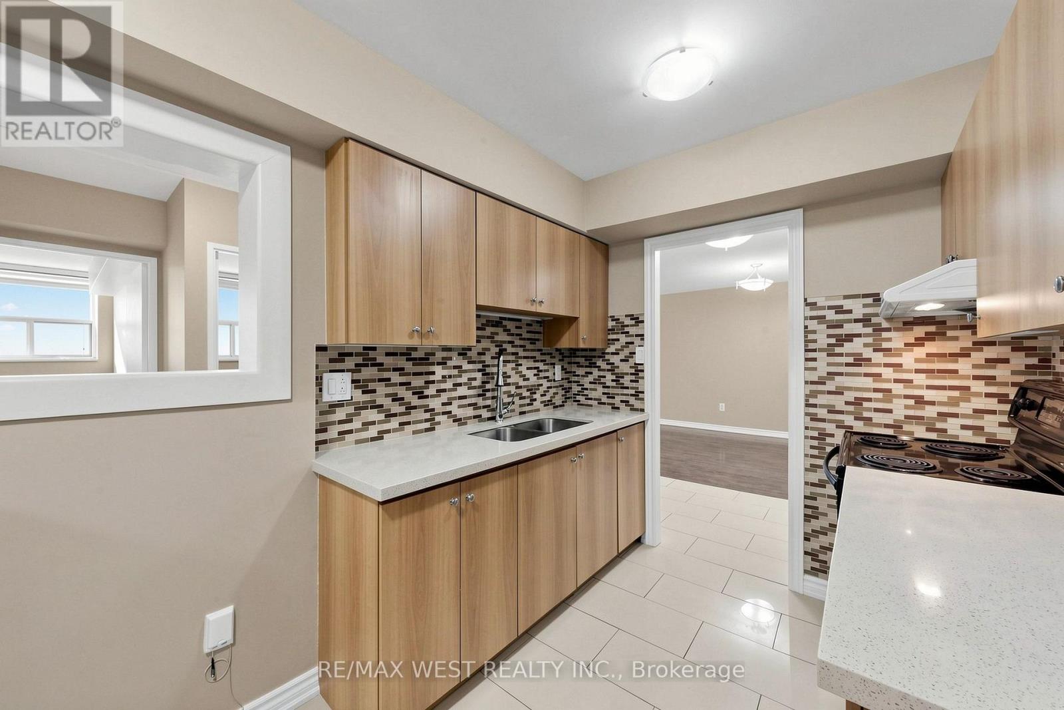
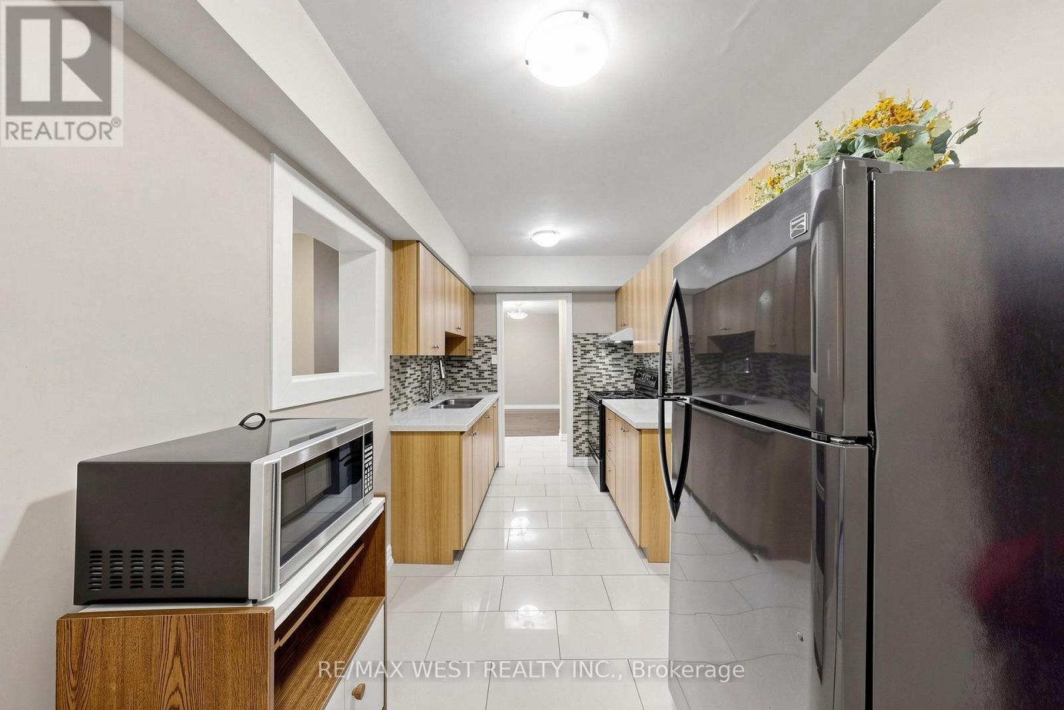
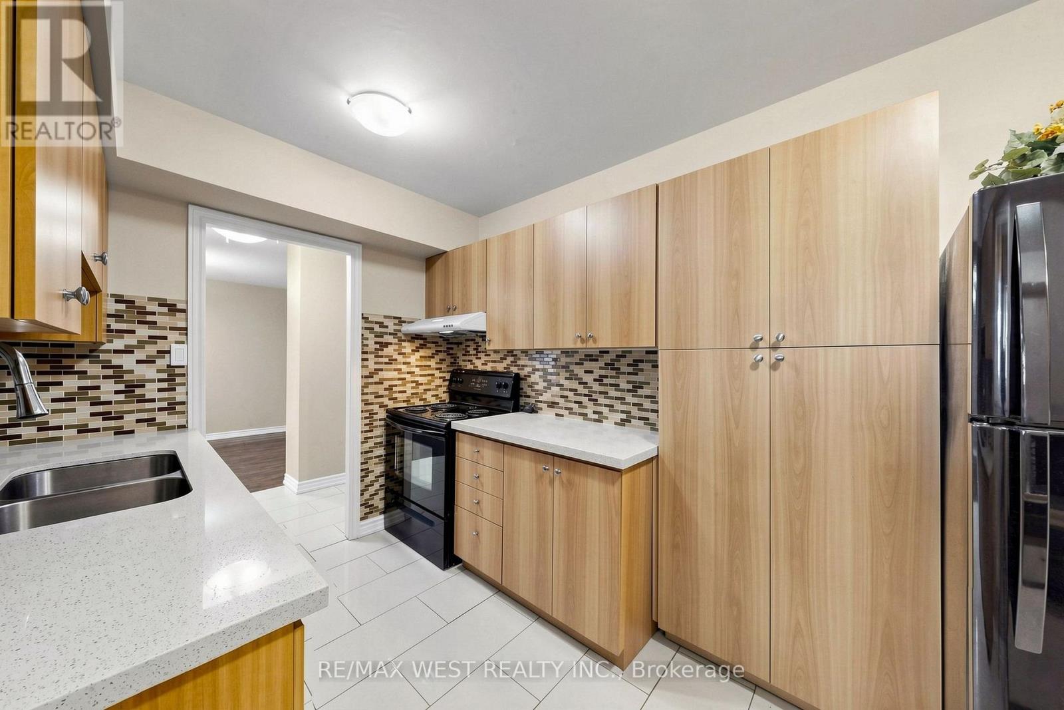
- RoomType1: Kitchen
- RoomLevel1: Ground level
- RoomLength1: 2.43
- RoomWidth1: 3.74
- RoomDimensions1: 2.43 m X 3.74 m
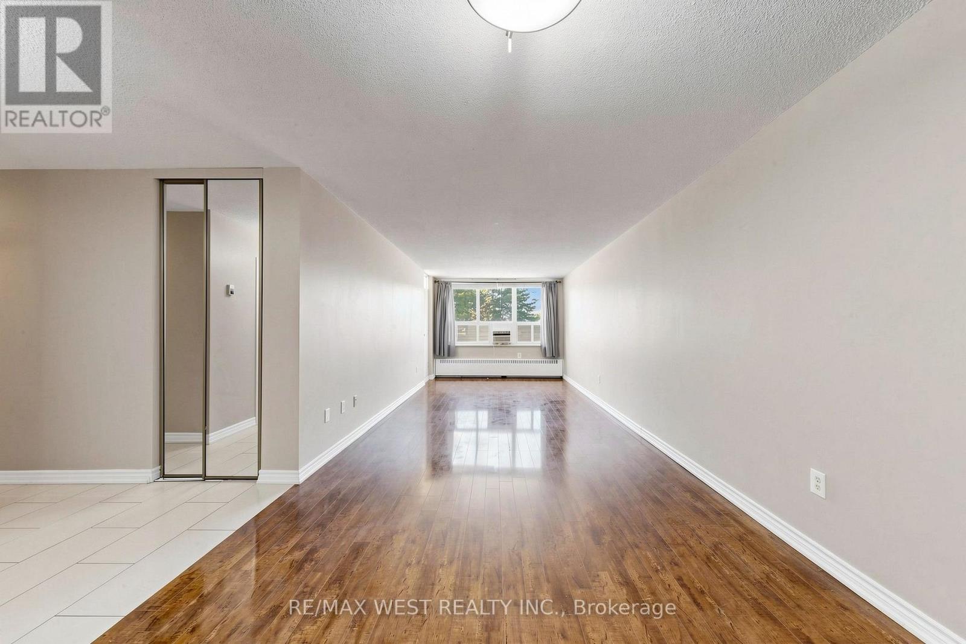
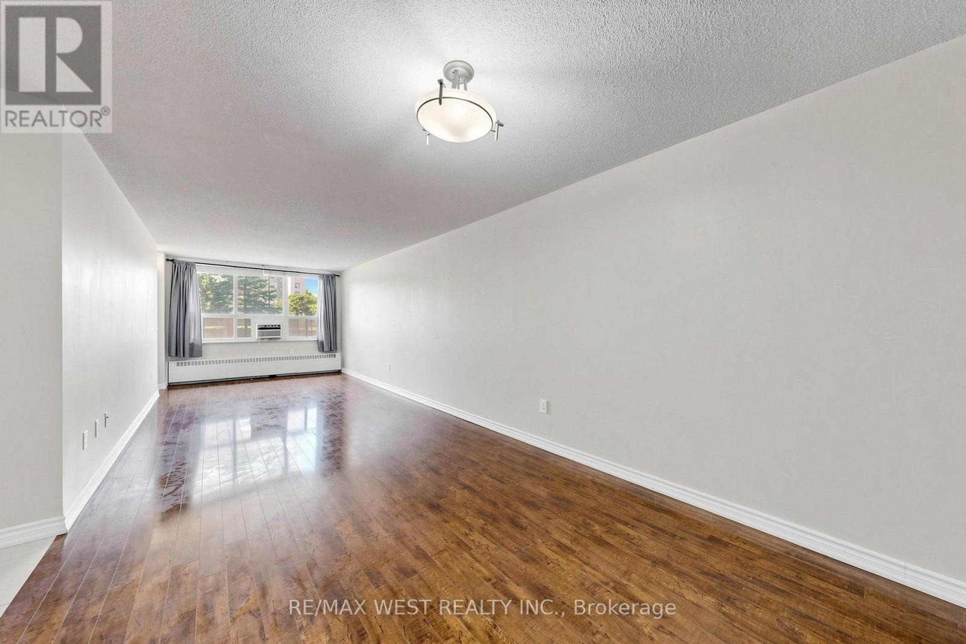
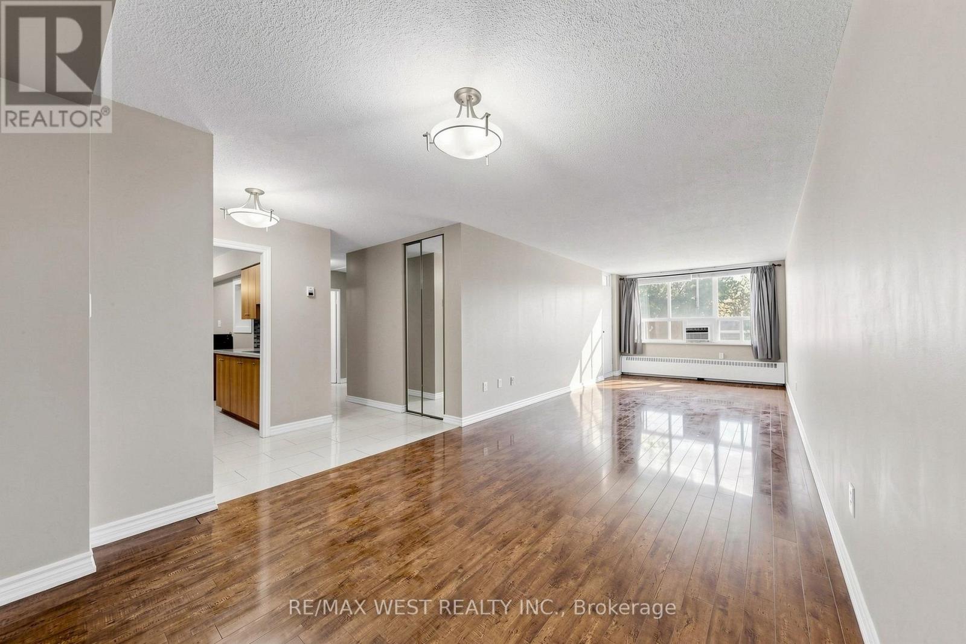
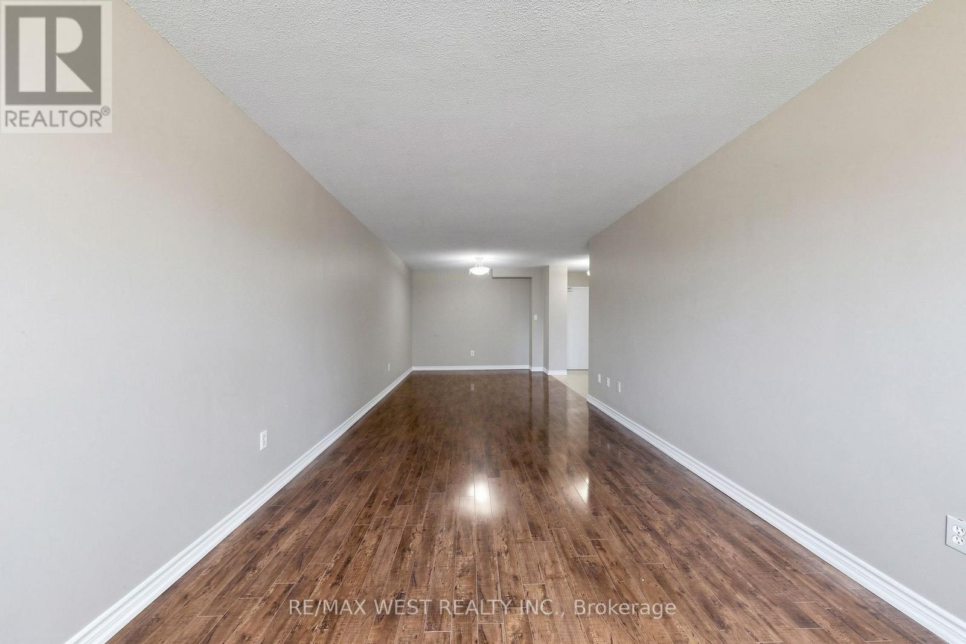
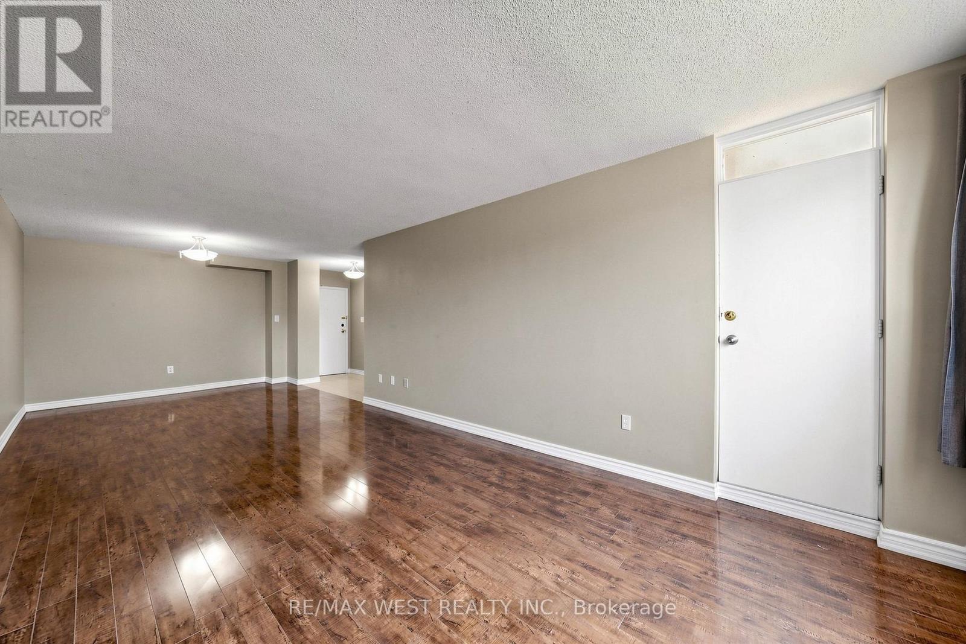
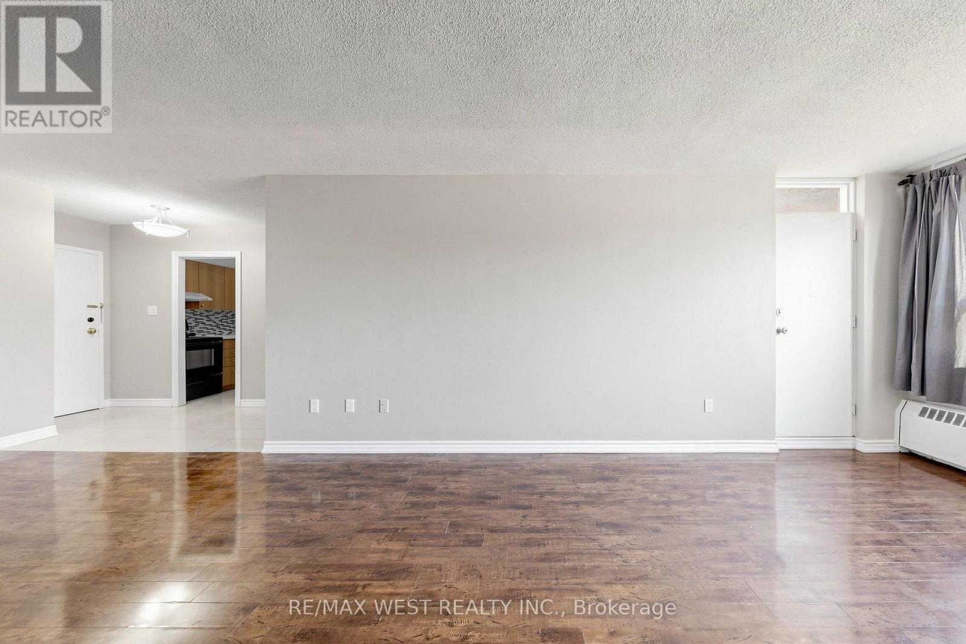
- RoomType2: Living room
- RoomLevel2: Ground level
- RoomLength2: 9.11
- RoomWidth2: 3.21
- RoomDimensions2: 9.11 m X 3.21 m
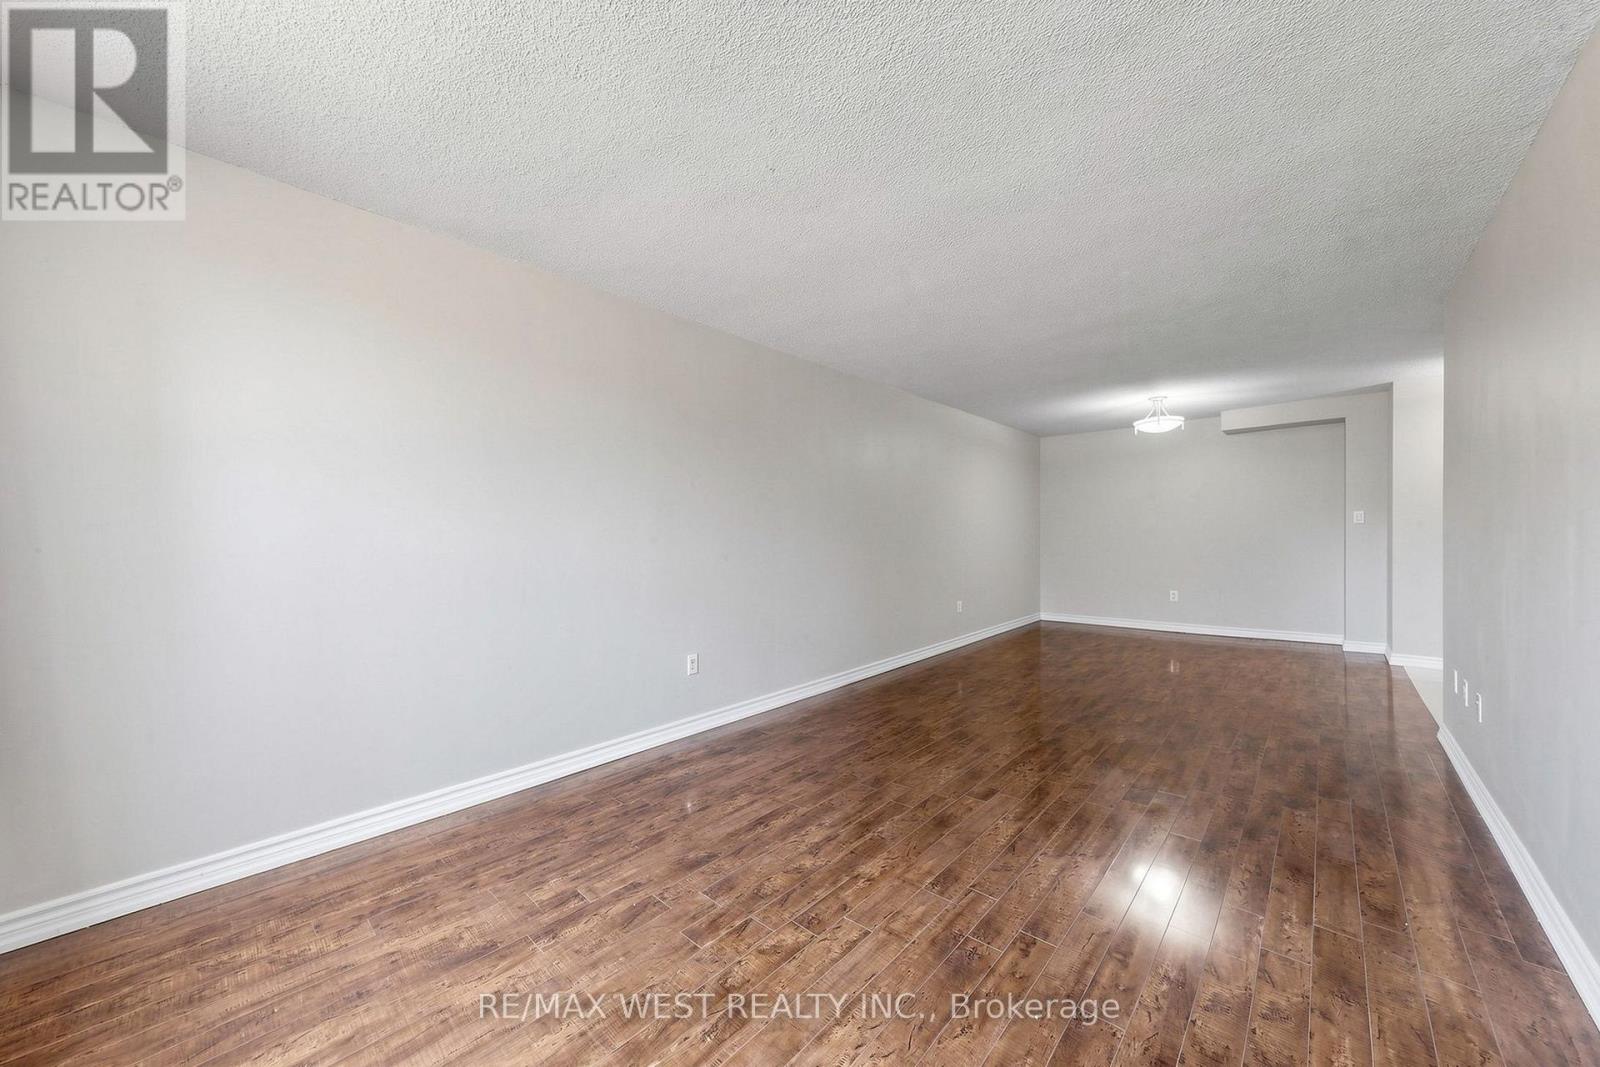
- RoomType3: Dining room
- RoomLevel3: Ground level
- RoomLength3: 9.11
- RoomWidth3: 3.21
- RoomDimensions3: 9.11 m X 3.21 m
- RoomType4: Primary Bedroom
- RoomLevel4: Ground level
- RoomLength4: 4.77
- RoomWidth4: 3.32
- RoomDimensions4: 4.77 m X 3.32 m
- RoomType5: Bedroom 2
- RoomLevel5: Ground level
- RoomLength5: 4.24
- RoomWidth5: 3.32
- RoomDimensions5: 4.24 m X 3.32 m
Location Details
- City: Toronto (Kingsview Village-The Westway), Toronto (Kingsview Village-The Westway)
- Province: Ontario
Property Details
- SubdivisionName: Kingsview Village-The Westway
- Lease: 2500.00
- LeaseFrequency: Monthly
- LeaseTerm: Monthly
Property Features
- LotFeatures: Landscaped
- CommunityFeatures: Pets not Allowed,School Bus
- Flooring: Laminate
- Heating: Baseboard heaters
- HeatingFuel: Natural gas
- CoolingYN: True
- Cooling: Wall unit
- ParkingTotal: 1
- OpenParkingYN: False
- GarageYN: True
- AttachedGarageYN: False
- CarportYN: False
- FireplacesTotal: 0
- PoolYN: True
- ViewYN: False
- WaterfrontYN: False
Basics
- Date added: Added 1 day ago
- Category: Single Family
- Type: Single Family
- Bedrooms: 2
- Bathrooms: 1
- Floors: Laminate
- Area: 900 - 999 sq ft
- Lot size: 0 sq ft
- SubdivisionName: Kingsview Village-The Westway
- UnitNumber: 102
- ListOfficeName: RE/MAX WEST REALTY INC.
- MLS ID: W14106506
Courtesy of
- OfficeName: RE/MAX WEST REALTY INC.
- ListAOR: Toronto Regional Real Estate Board
Description
-
Description:
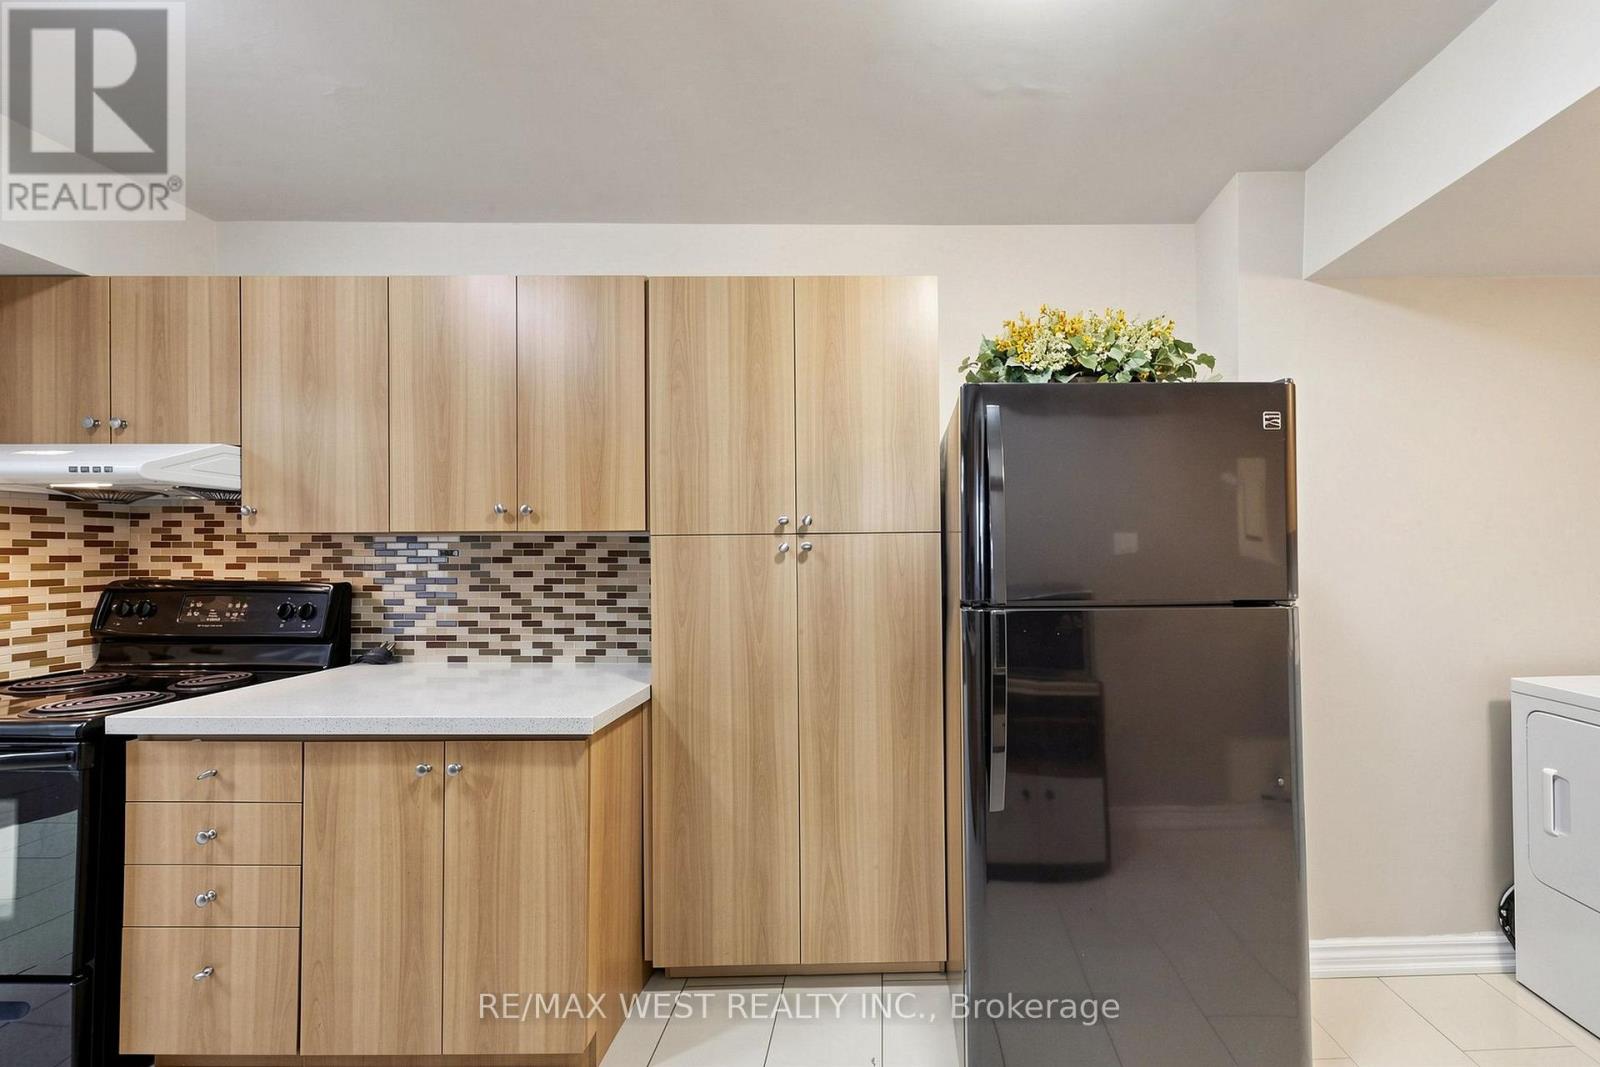
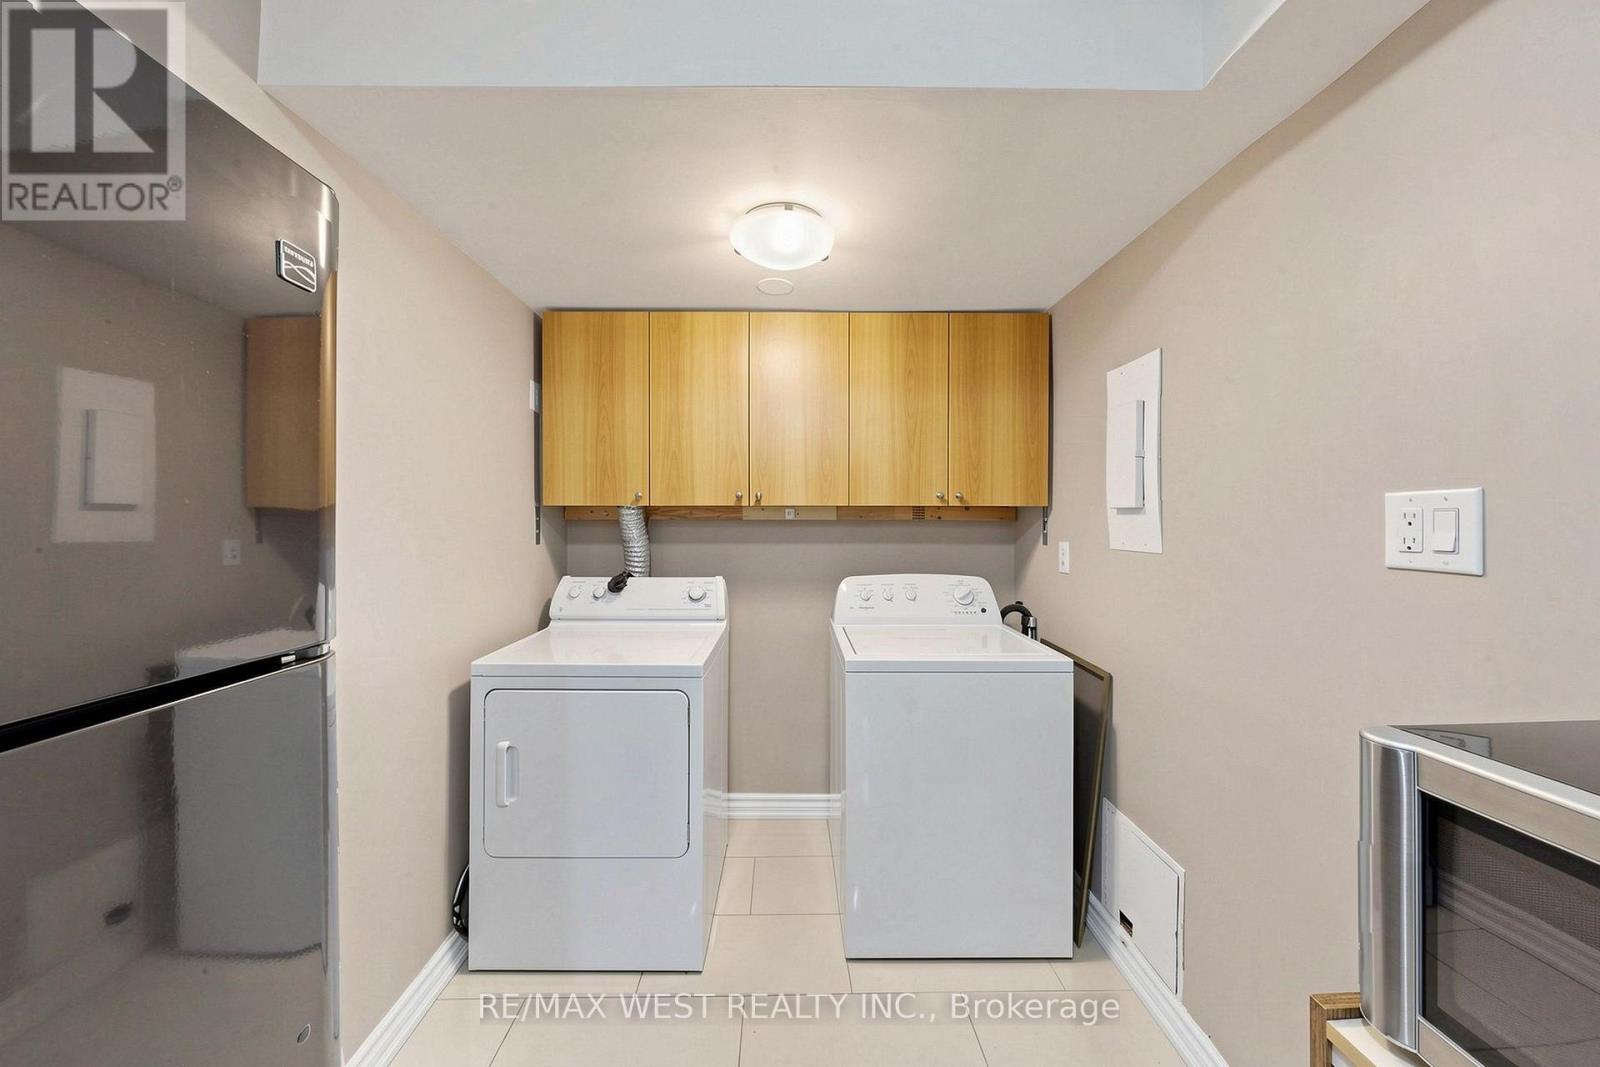
Great Location! Renovated, freshly painted, Beautiful and spacious (almost 1000 Square Feet) 2-bedroom condo, Ground floor condo featuring 2 private entrances and numerous updates throughout! Open concept Foyer Leads into Sun Filled Family Room. Entertain family and friends in your modern upgraded kitchen. 2 spacious Brms, Updated Washroom, laundry room W/Washer & Dryer is perfect home for your growing family. Enjoy your morning coffee or relax at the end of your day in your private Open patio/Balcony. Large windows draw in a lot of natural light. Granite Kitchen Counter updated kitchen cabinets, Ceramic And high-quality Laminate Floor (no Carpet), updated Washroom, Vanity, Modern Stand-Up Shower, Mirror Closet Doors, Ensuite Laundry W/Washer & Dryer and Much More. Enjoy granite bathroom counters, sleek light fixtures, and your own private patio with morning sun. Excellent Location! Corner Unit, (No Neighbours On 1 Side). This Well-Kept Condo Shows Pride of Ownership, Just Move In & Enjoy. Large windows draw in a lot of natural light. Building upgrades: Elevators ('23), Underground Parking ('20), New Hallway Paint & Carpet ('18). Very clean & quiet building, beautifully landscaped Grounds, 24 Hr Security, Indoor Pool, Party Room, Gym, Sauna, Tuck Shop, Beauty Saloon & tons of Visitors' Parking for guests. Close To Schools, TTC, GO Transit, Airport & Major Hwys. Includes All Utilities, Even Hydro, Cable & Internet. (id:67524)
Show all description
Building Details
- ParkingTotal: 1
- Heating: Baseboard heaters
Amenities & Features
- Waterfront available: No
- OpenParkingYN: No
- AttachedGarageYN: No
- GarageYN: Yes
- CarportYN: No
- PoolYN: Yes
- CoolingYN: Yes
- CommunityFeatures: Pets not Allowed, School Bus
- Cooling: Wall unit
- Total Fireplaces: 0