
3718 Southbridge Avenue, London South (South W), Ontario, Canada, N6L0G4
3718 Southbridge Avenue, London South (South W), Ontario, Canada, N6L0G4Rooms & Units Descr
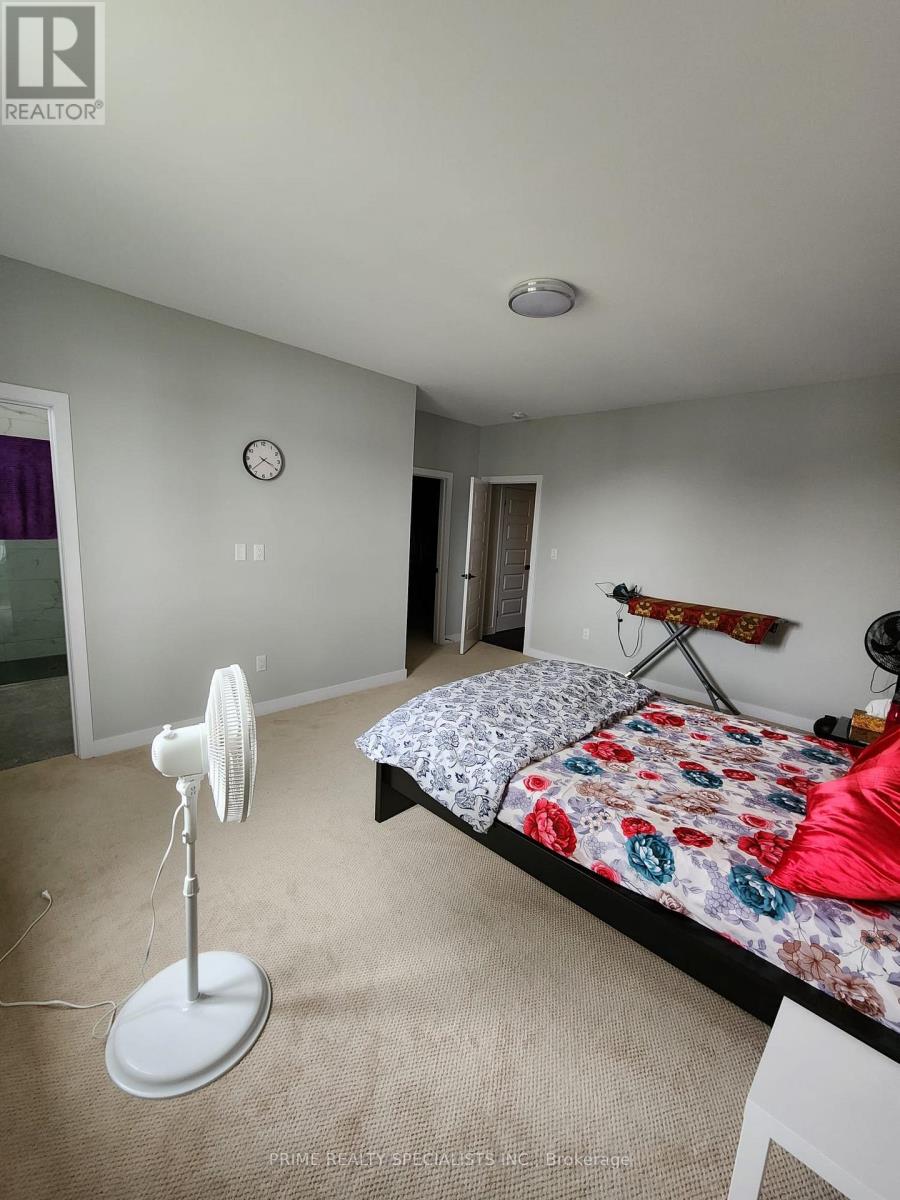
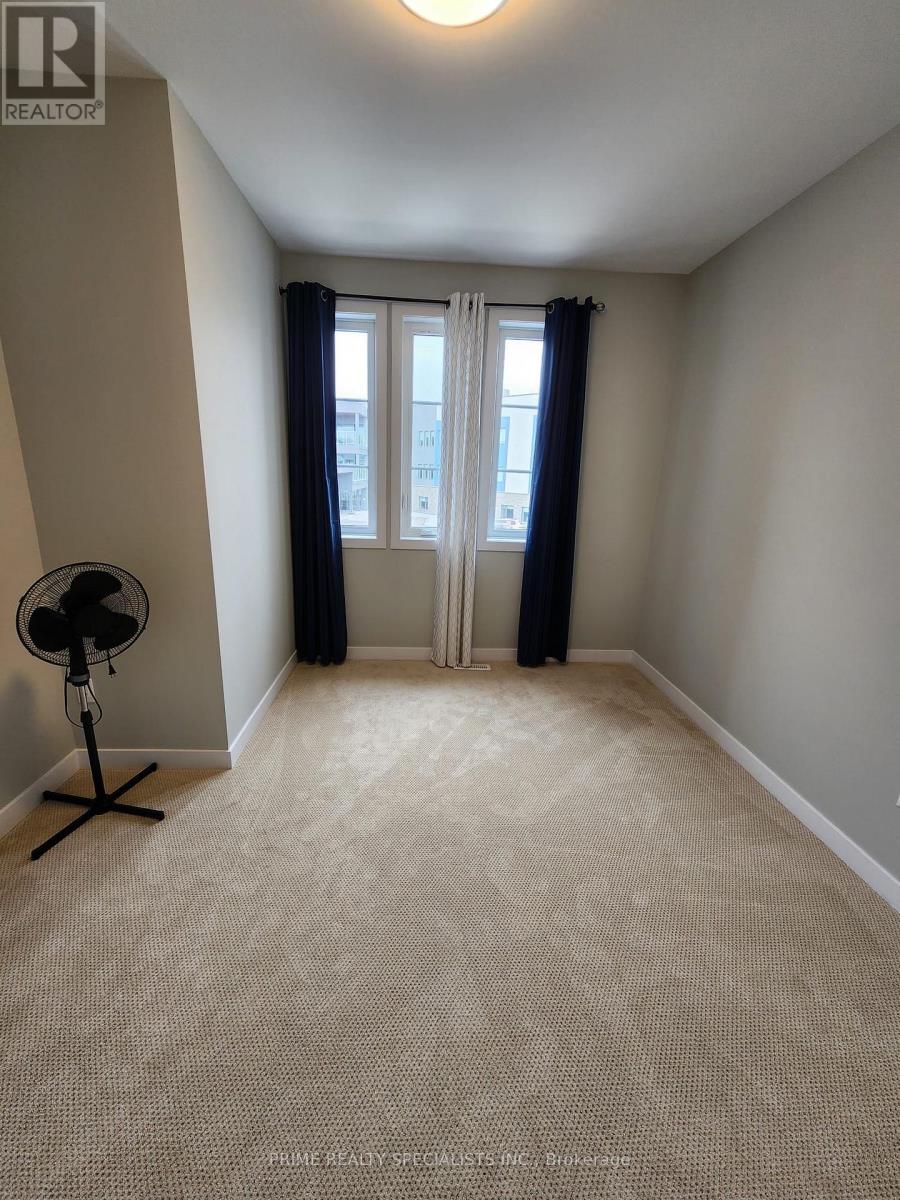
- RoomType1: Bedroom
- RoomLevel1: Second level
- RoomLength1: 5.2
- RoomWidth1: 6.4
- RoomDimensions1: 5.2 m X 6.4 m
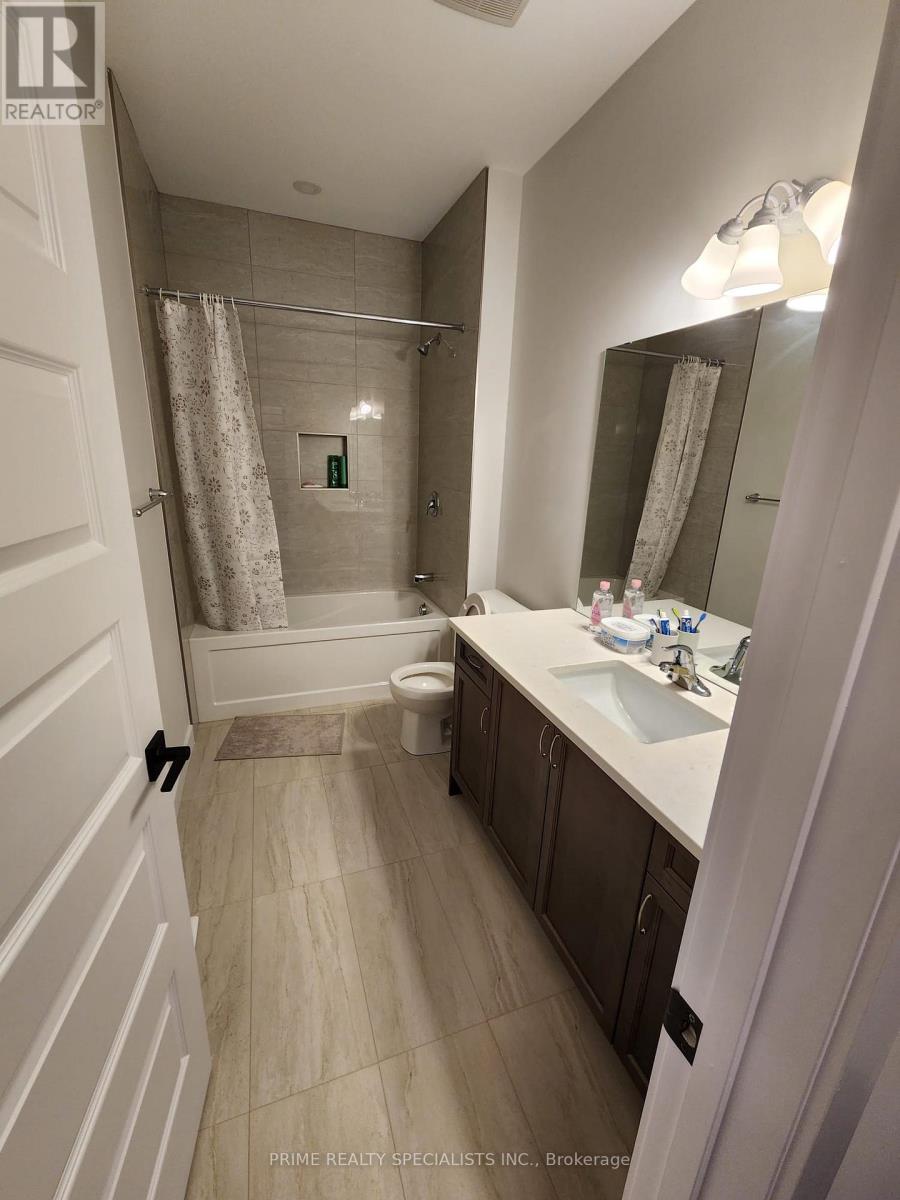
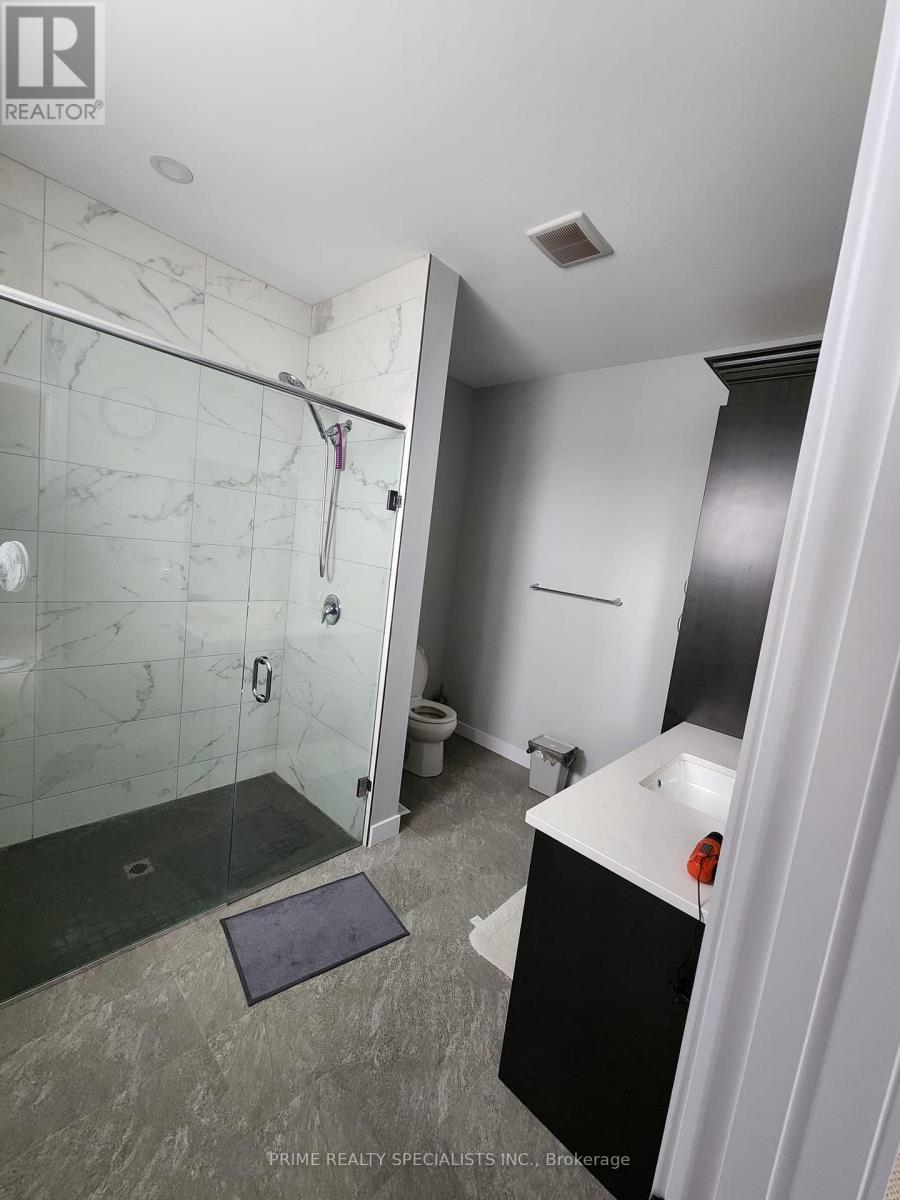
- RoomType2: Bathroom
- RoomLevel2: Second level
- RoomLength2: 2.7
- RoomWidth2: 3.3
- RoomDimensions2: 2.7 m X 3.3 m
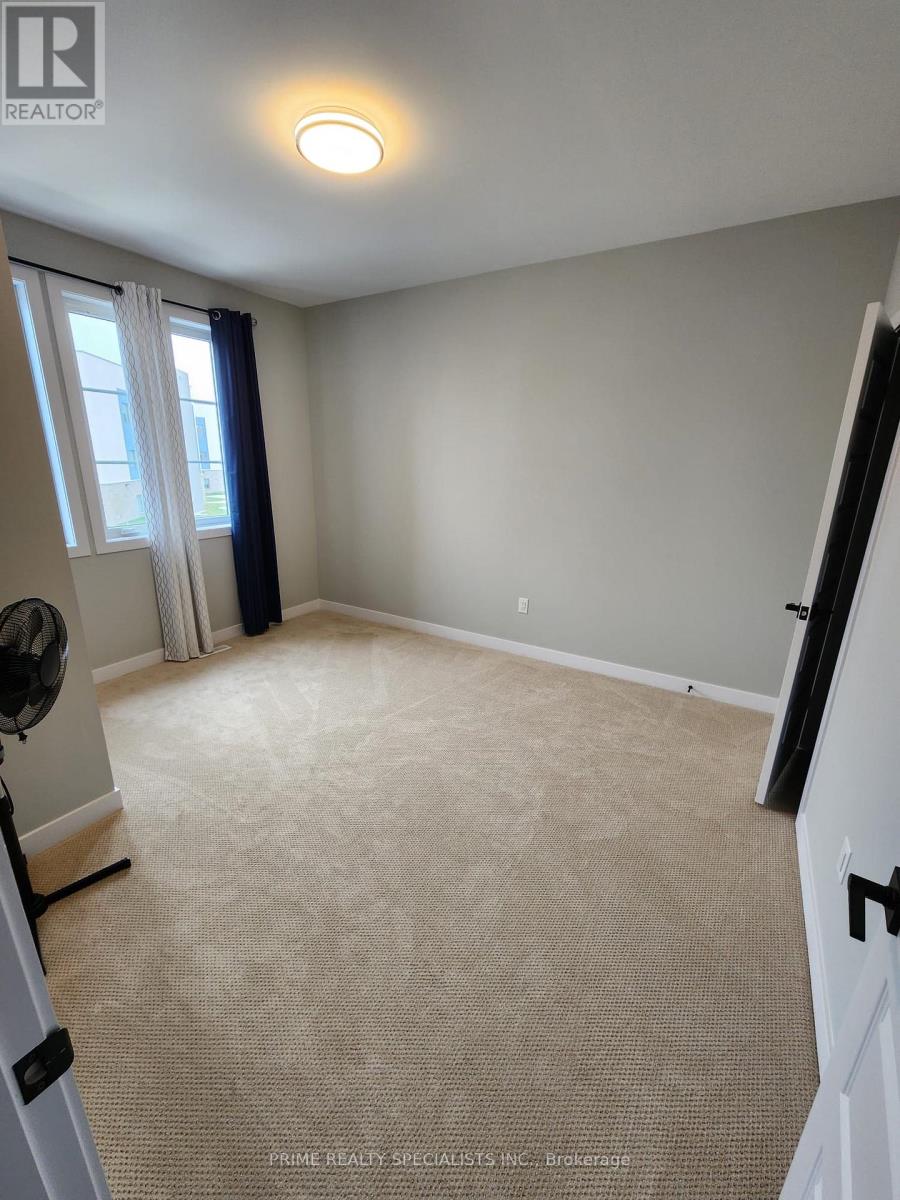
- RoomType3: Bedroom 2
- RoomLevel3: Second level
- RoomLength3: 3.9
- RoomWidth3: 4.3
- RoomDimensions3: 3.9 m X 4.3 m
- RoomType4: Bedroom 3
- RoomLevel4: Second level
- RoomLength4: 3.3
- RoomWidth4: 4.3
- RoomDimensions4: 3.3 m X 4.3 m
- RoomType5: Laundry room
- RoomLevel5: Second level
- RoomLength5: 3.9
- RoomWidth5: 5.7
- RoomDimensions5: 3.9 m X 5.7 m
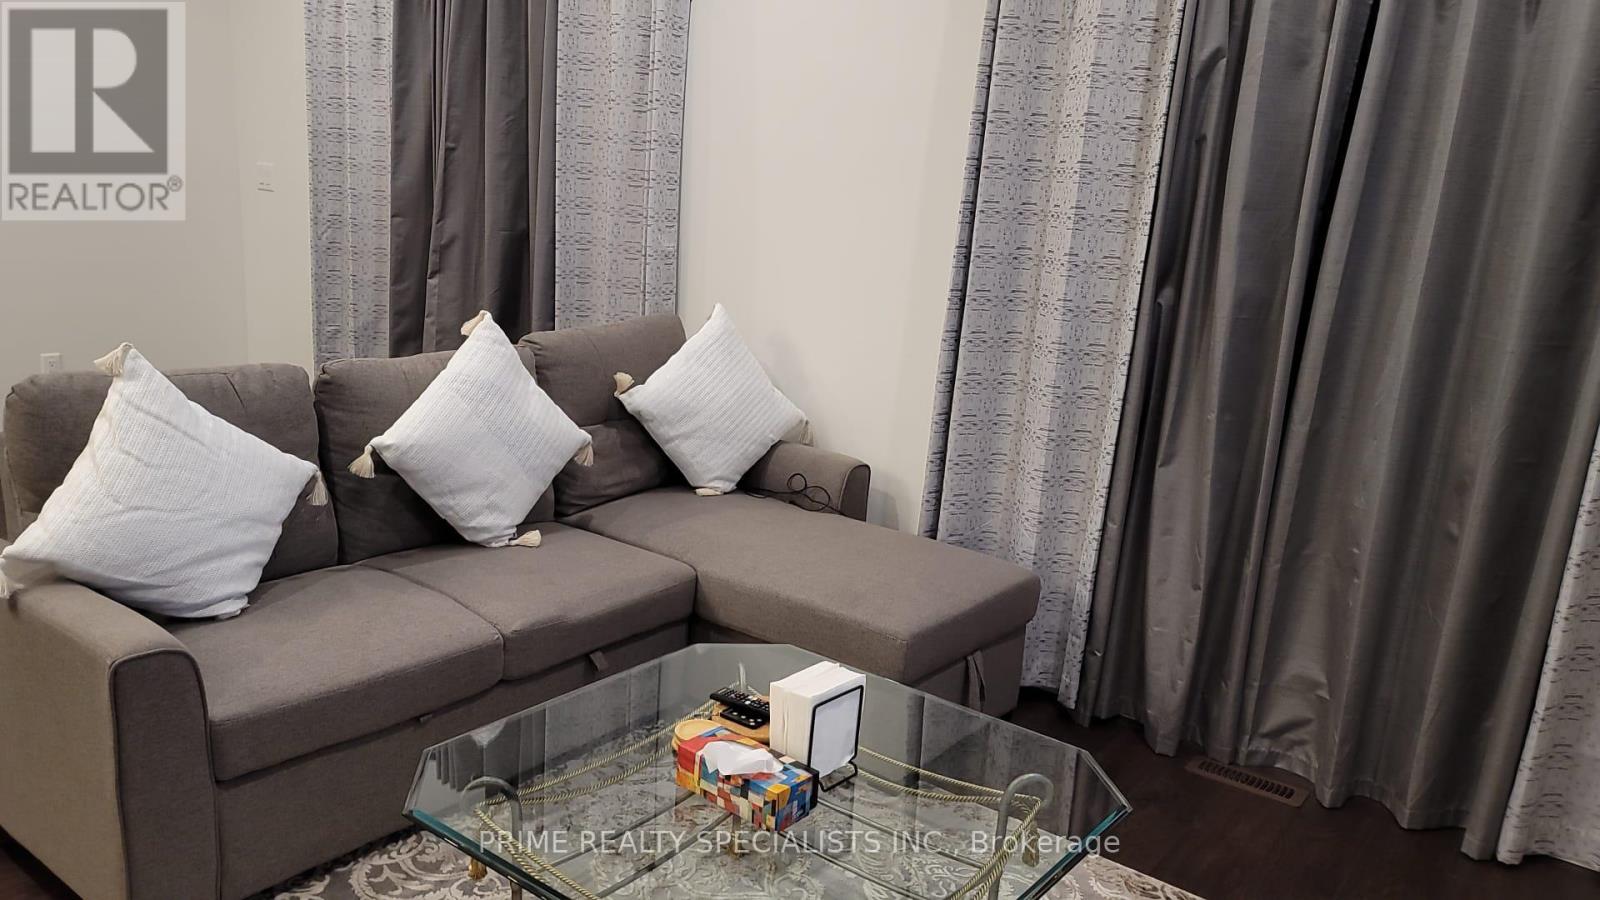
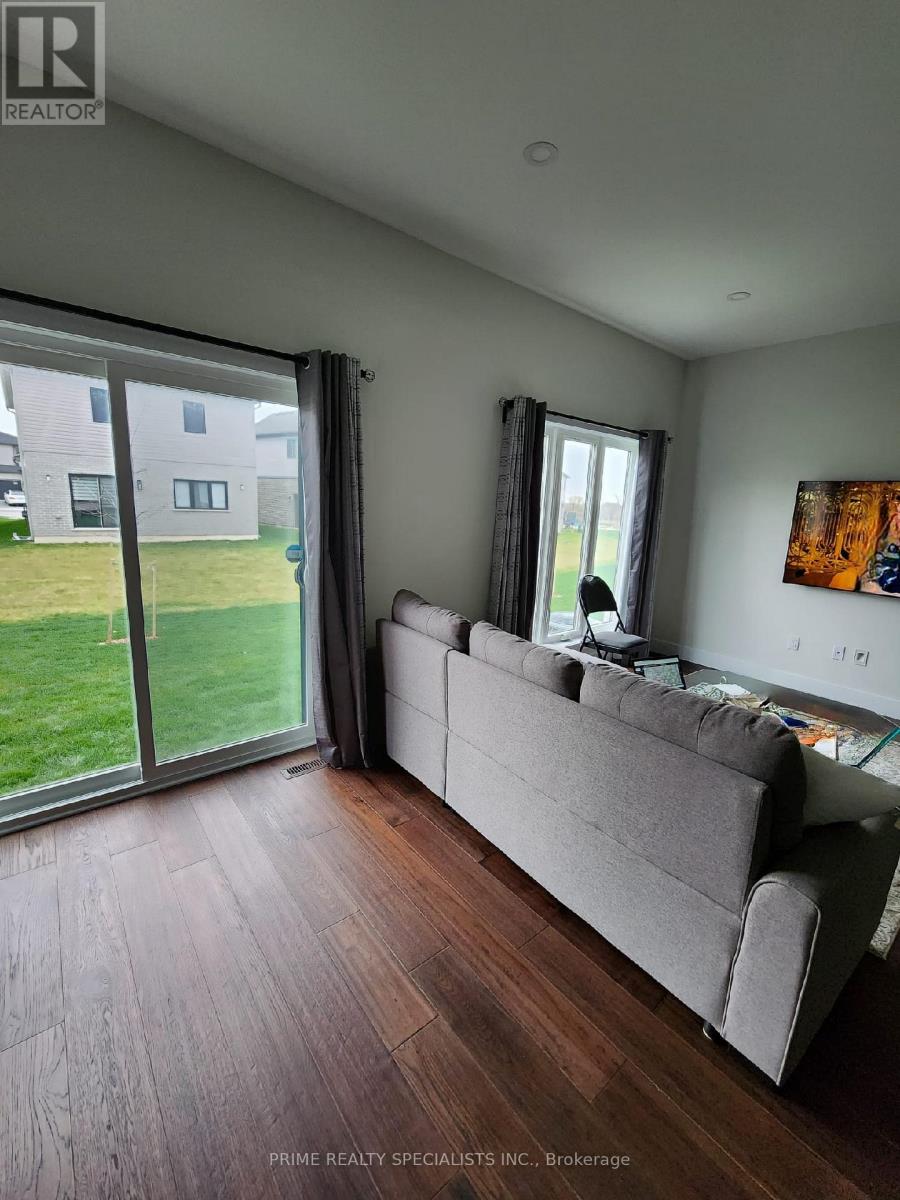
- RoomType6: Great room
- RoomLevel6: Main level
- RoomLength6: 7.16
- RoomWidth6: 4.4
- RoomDimensions6: 7.16 m X 4.4 m
- RoomType7: Dining room
- RoomLevel7: Main level
- RoomLength7: 8.6
- RoomWidth7: 9.4
- RoomDimensions7: 8.6 m X 9.4 m
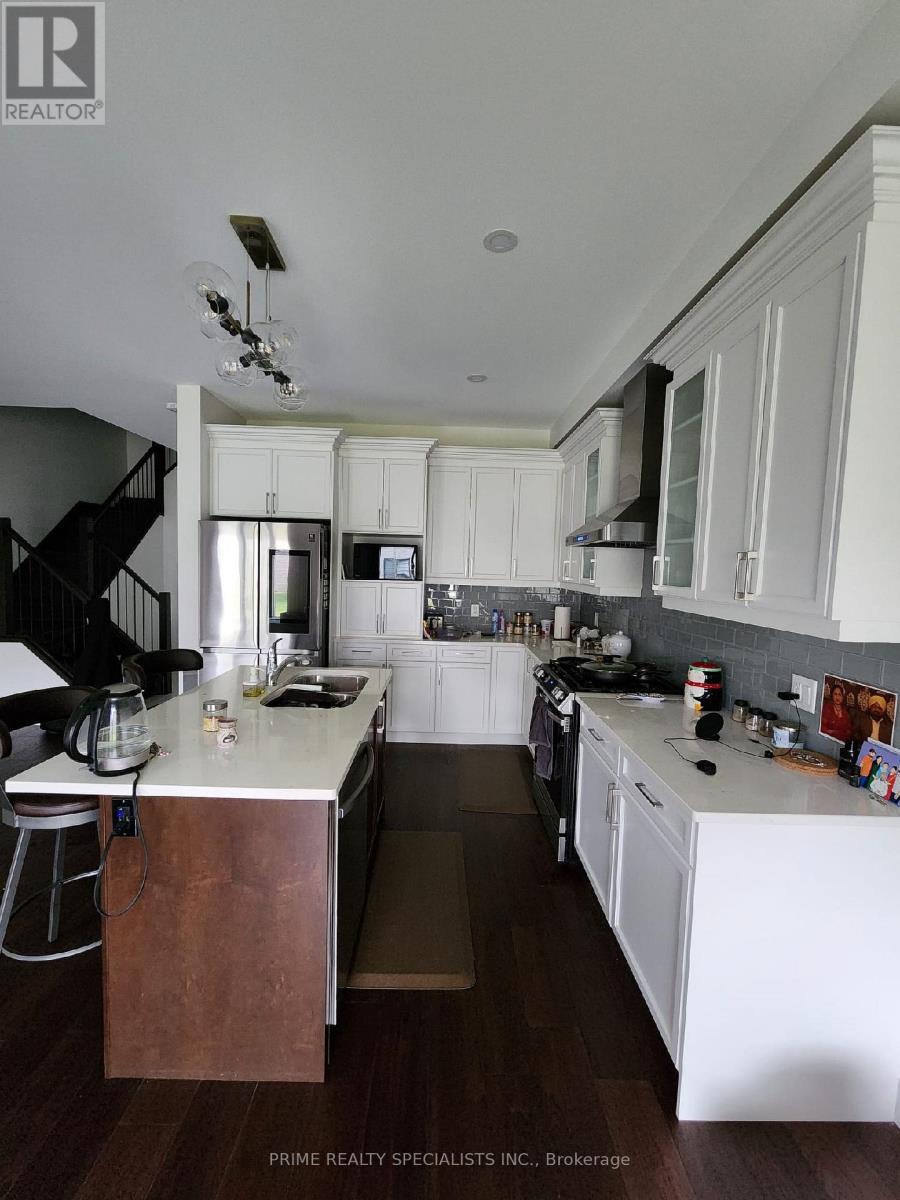
- RoomType8: Kitchen
- RoomLevel8: Main level
- RoomLength8: 3.86
- RoomWidth8: 4.87
- RoomDimensions8: 3.86 m X 4.87 m
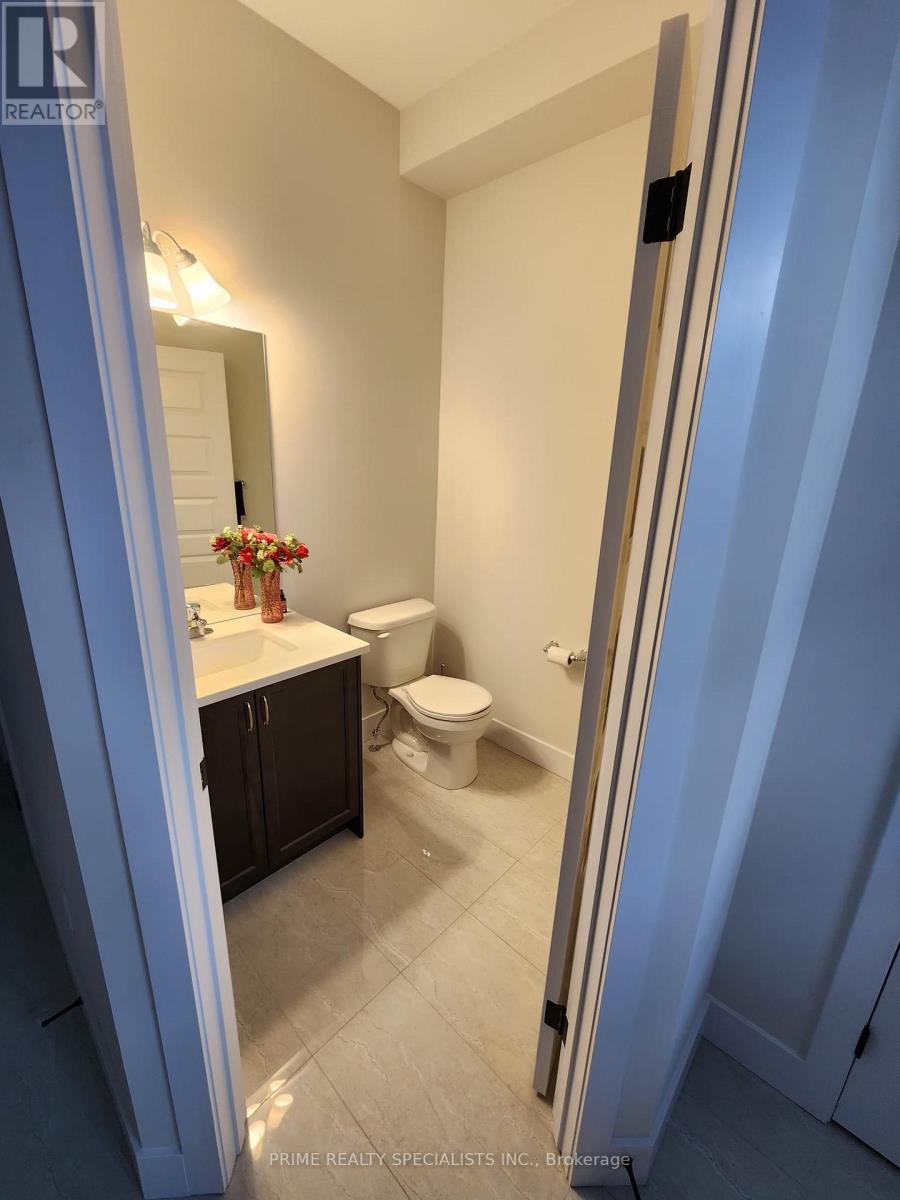
- RoomType9: Bathroom
- RoomLevel9: Main level
- RoomLength9: 5.1
- RoomWidth9: 5.6
- RoomDimensions9: 5.1 m X 5.6 m
Location Details
- City: London South (South W)
- Province: Ontario
Property Details
- SubdivisionName: South W
- Levels: 2
- FrontageLength: 22 ft ,4 in
Property Features
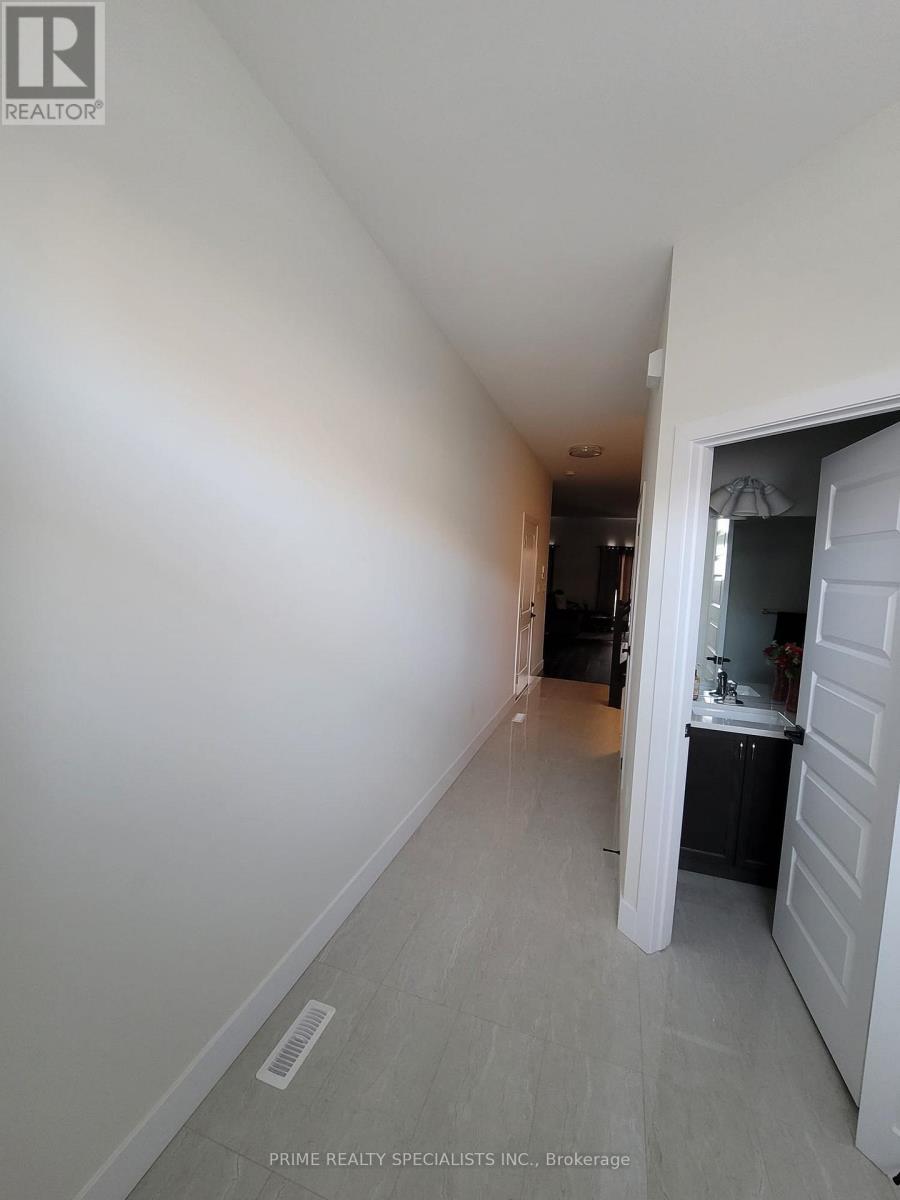
- Flooring: Hardwood,Ceramic
- Heating: Forced air
- HeatingFuel: Natural gas
- CoolingYN: True
- Cooling: Central air conditioning
- ParkingTotal: 2
- OpenParkingYN: False
- GarageYN: True
- AttachedGarageYN: False
- CarportYN: False
- FireplacesTotal: 0
- PoolYN: False
- ViewYN: False
- WaterfrontYN: False
- Sewer: Sanitary sewer
Basics
- BathroomsHalf: 1
- Date added: Added 1 hour ago
- Category: Single Family
- Type: Single Family
- Bedrooms: 3
- Bathrooms: 3
- Half baths: 1
- Floors: Hardwood,Ceramic
- Area: 1500 - 2000 sq ft
- Lot size: 0 sq ft
- SubdivisionName: South W
- ListOfficeName: PRIME REALTY SPECIALISTS INC.
- MLS ID: X14136578
Courtesy of
- OfficeName: PRIME REALTY SPECIALISTS INC.
- ListAOR: Toronto Regional Real Estate Board
Description
-
Description:
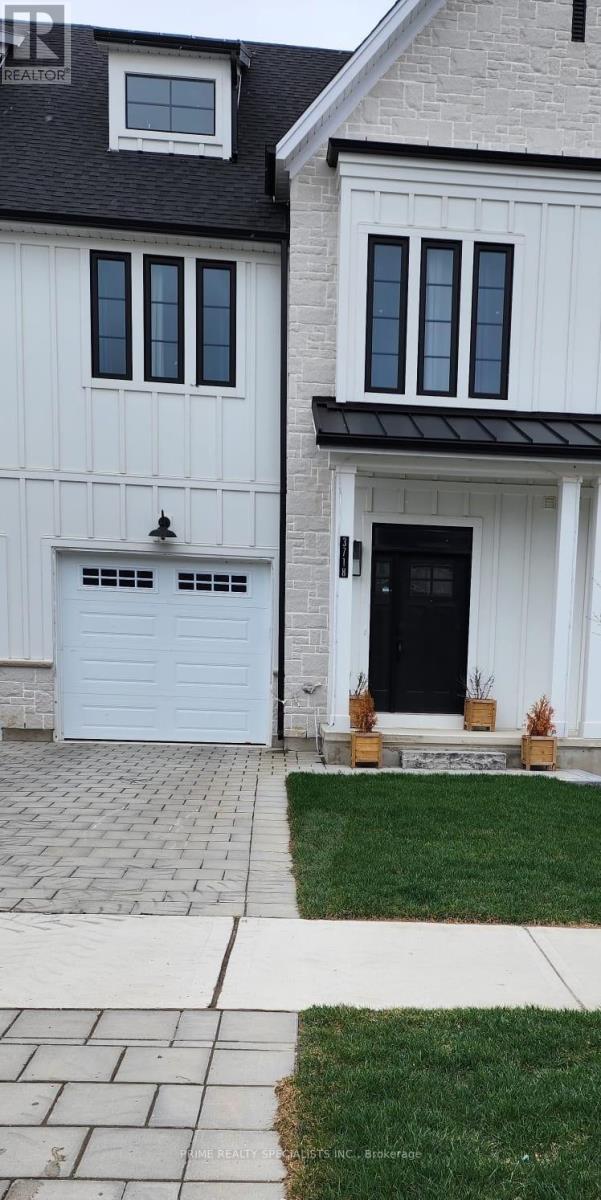
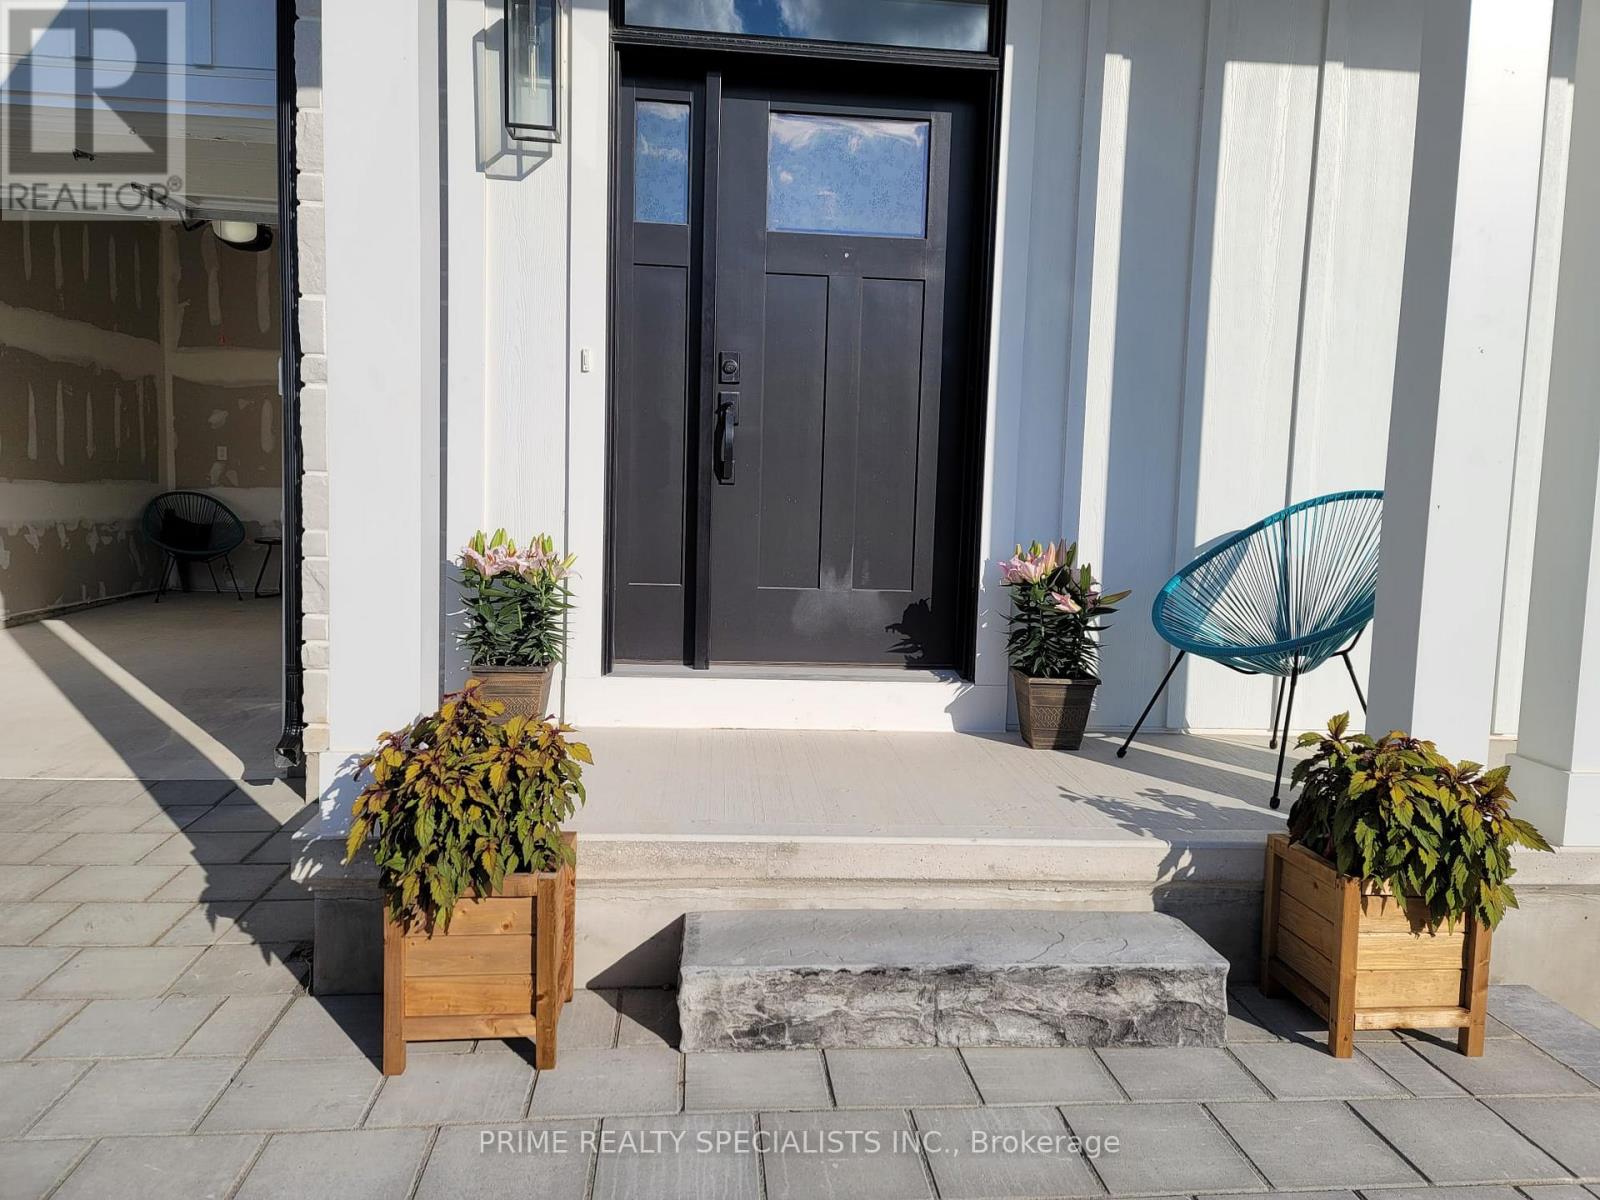
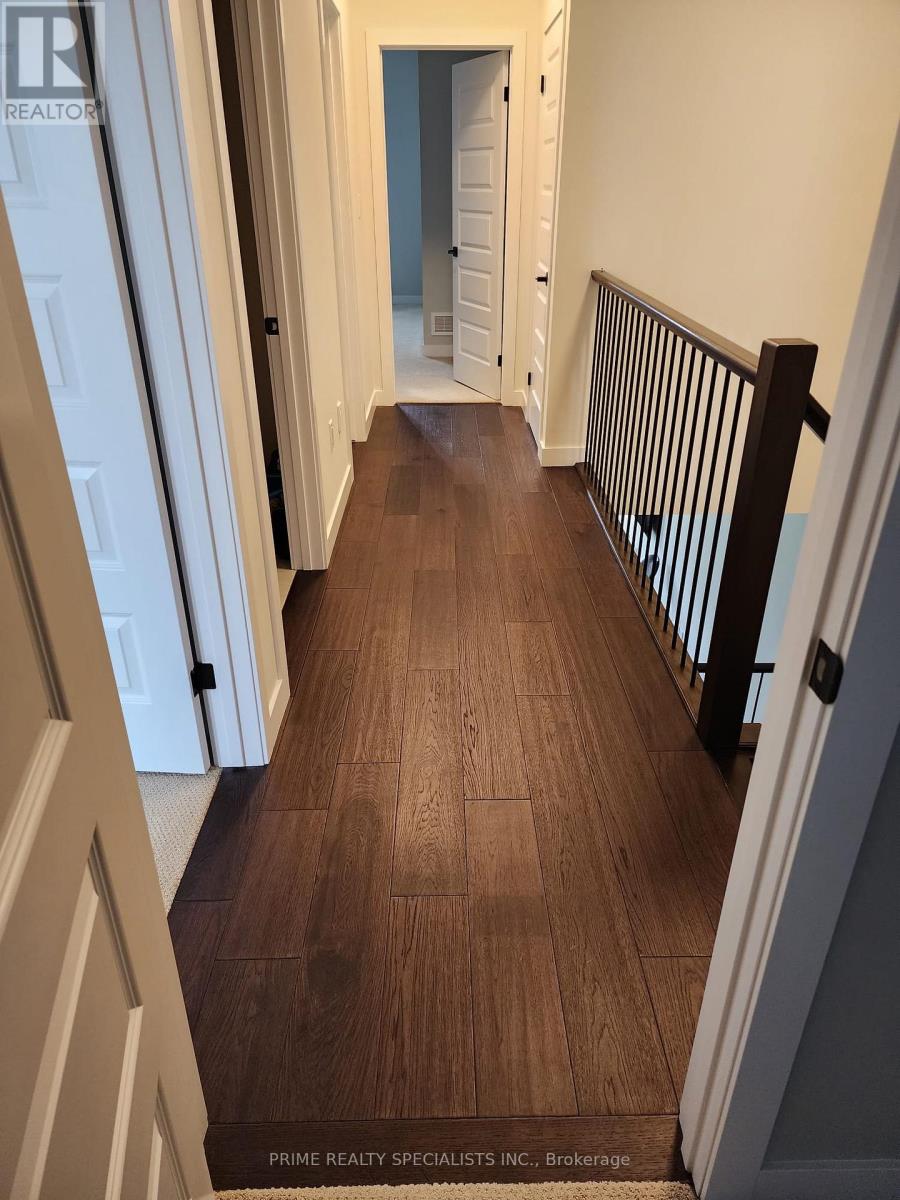
Discover comfortable, modern living in South London's Middleton community, conveniently located near Highway 401. Built by the renowned Rock Mount Homes, this two-year-old freehold end-unit townhome offers 1,794 square feet of thoughtfully designed living space, ideal for first-time buyers, transportation professionals, and those working from home. Quality finishes include elegant quartz countertops and hardwood flooring throughout, while second-floor laundry adds everyday convenience. As an end unit, the home enjoys added privacy and abundant natural light, creating a bright and welcoming atmosphere. The basement offers potential for a future legal apartment, subject to municipal approvals, providing options for rental income or extended family living. A wonderful opportunity to enjoy space, style, and convenience in a desirable community! (id:67524)
Show all description
Building Details
- ParkingTotal: 2
- Heating: Forced air
- Sewer: Sanitary sewer
Amenities & Features
- Waterfront available: No
- OpenParkingYN: No
- AttachedGarageYN: No
- GarageYN: Yes
- CarportYN: No
- PoolYN: No
- CoolingYN: Yes
- Cooling: Central air conditioning
- Total Fireplaces: 0