
375 Fitton Street, Midland, Ontario, Canada, L4R2T4
375 Fitton Street, Midland, Ontario, Canada, L4R2T4Rooms & Units Descr
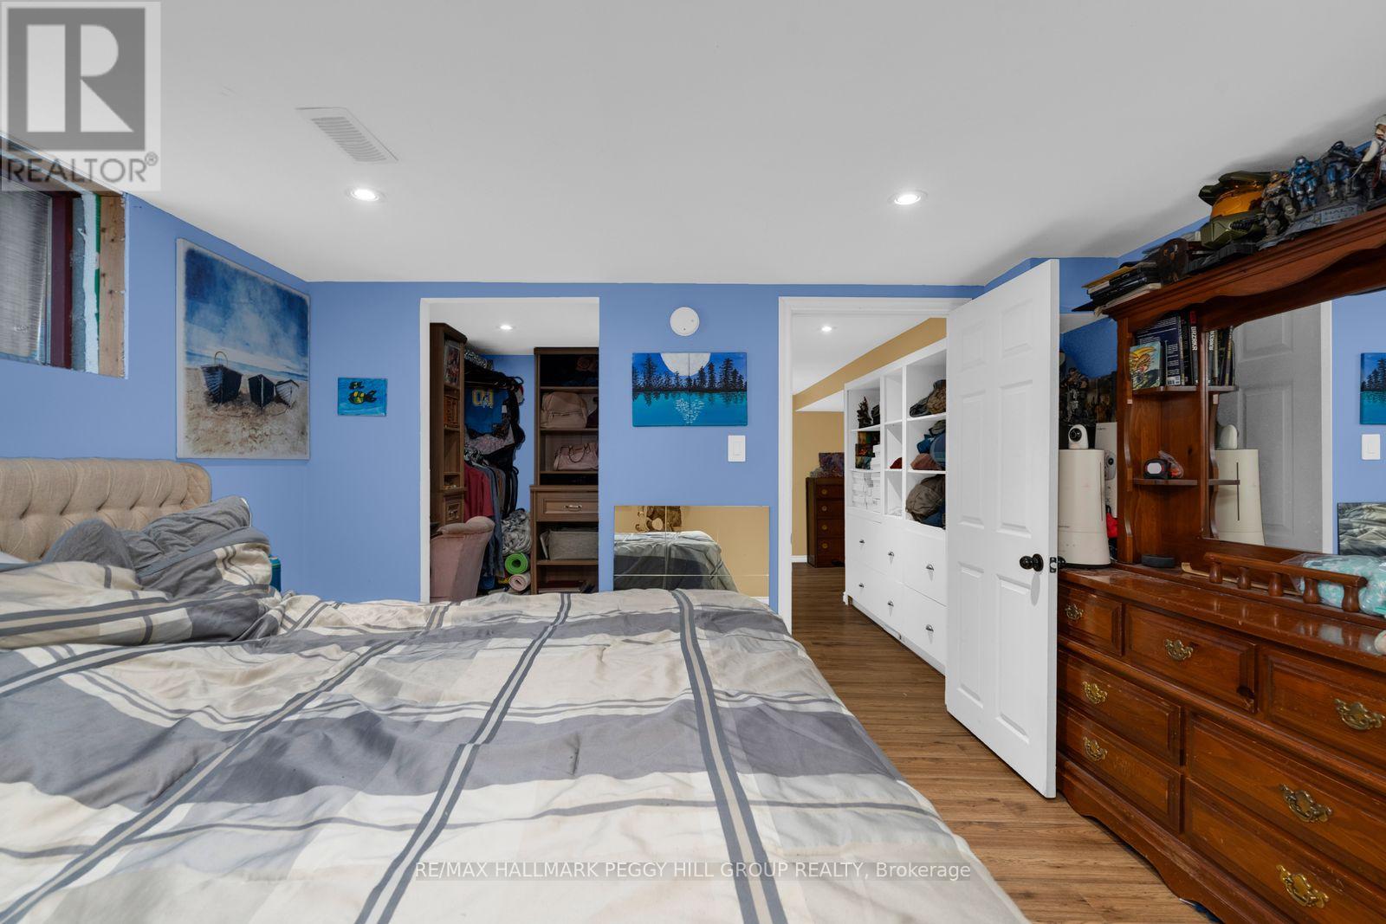
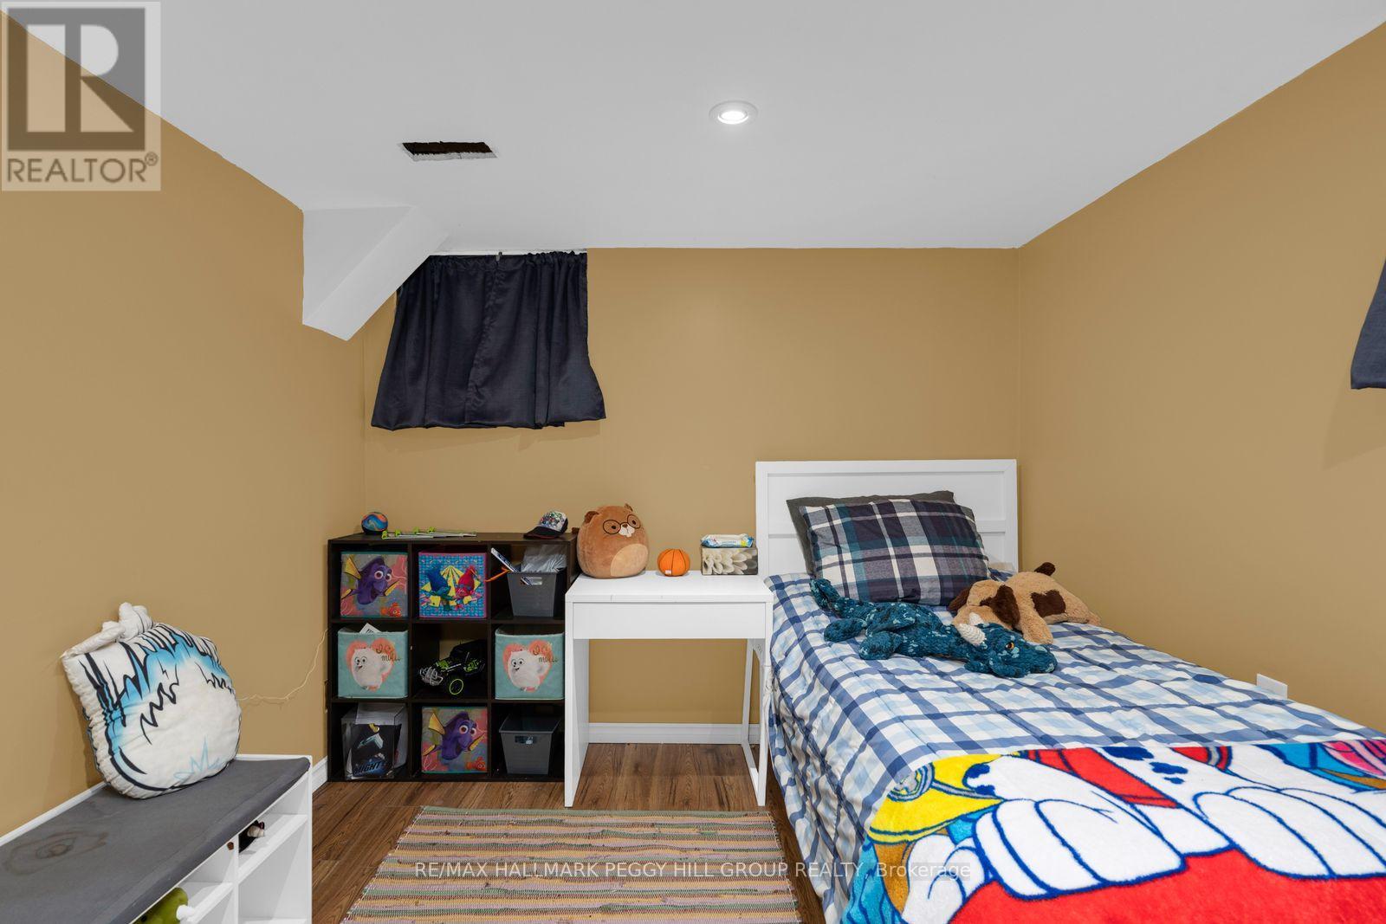
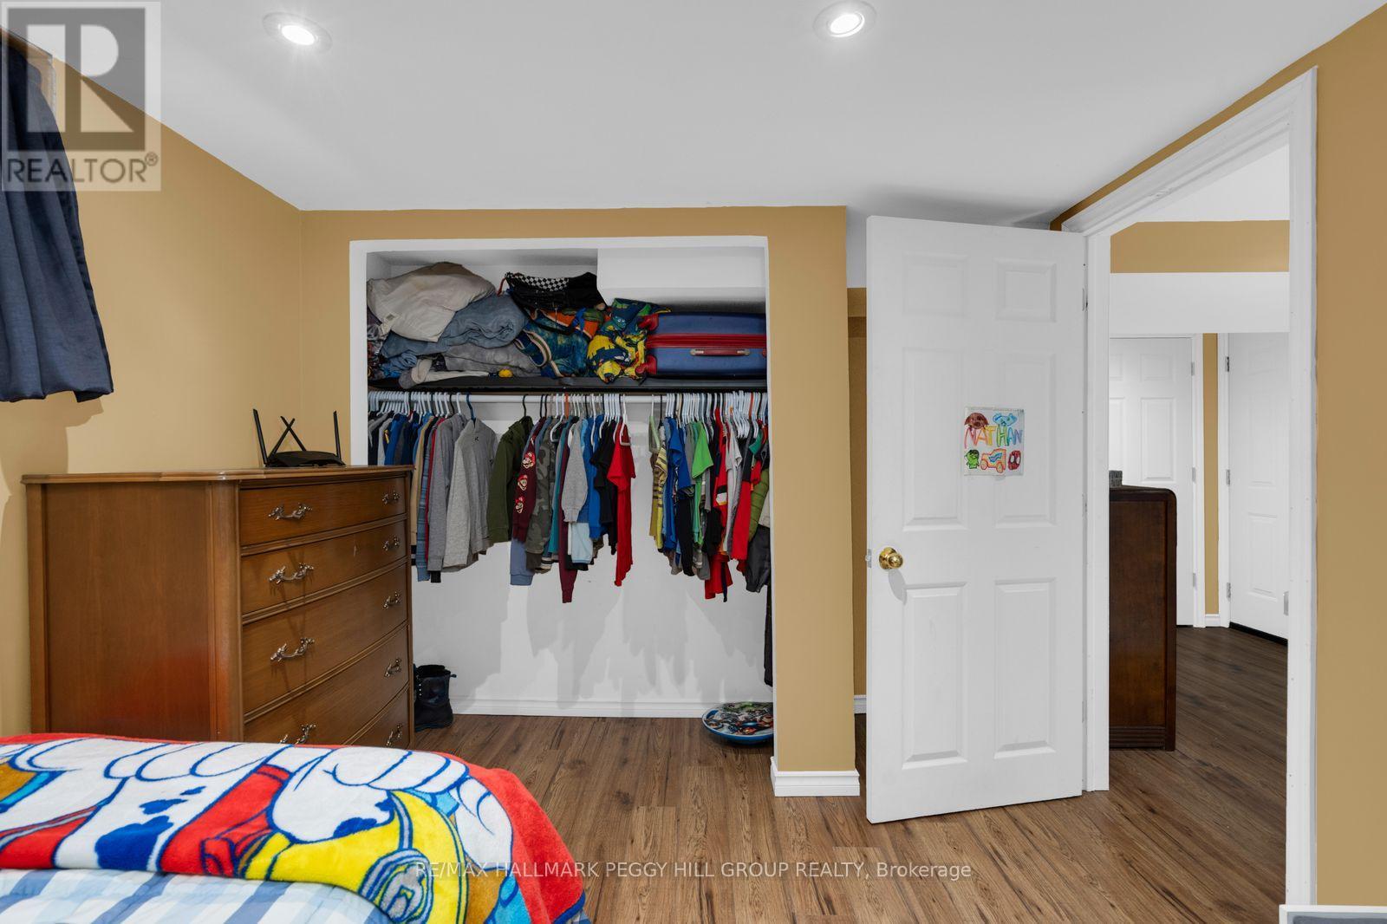
- RoomType1: Bedroom 4
- RoomLevel1: Basement
- RoomLength1: 3.79
- RoomWidth1: 3.68
- RoomDimensions1: 3.79 m X 3.68 m
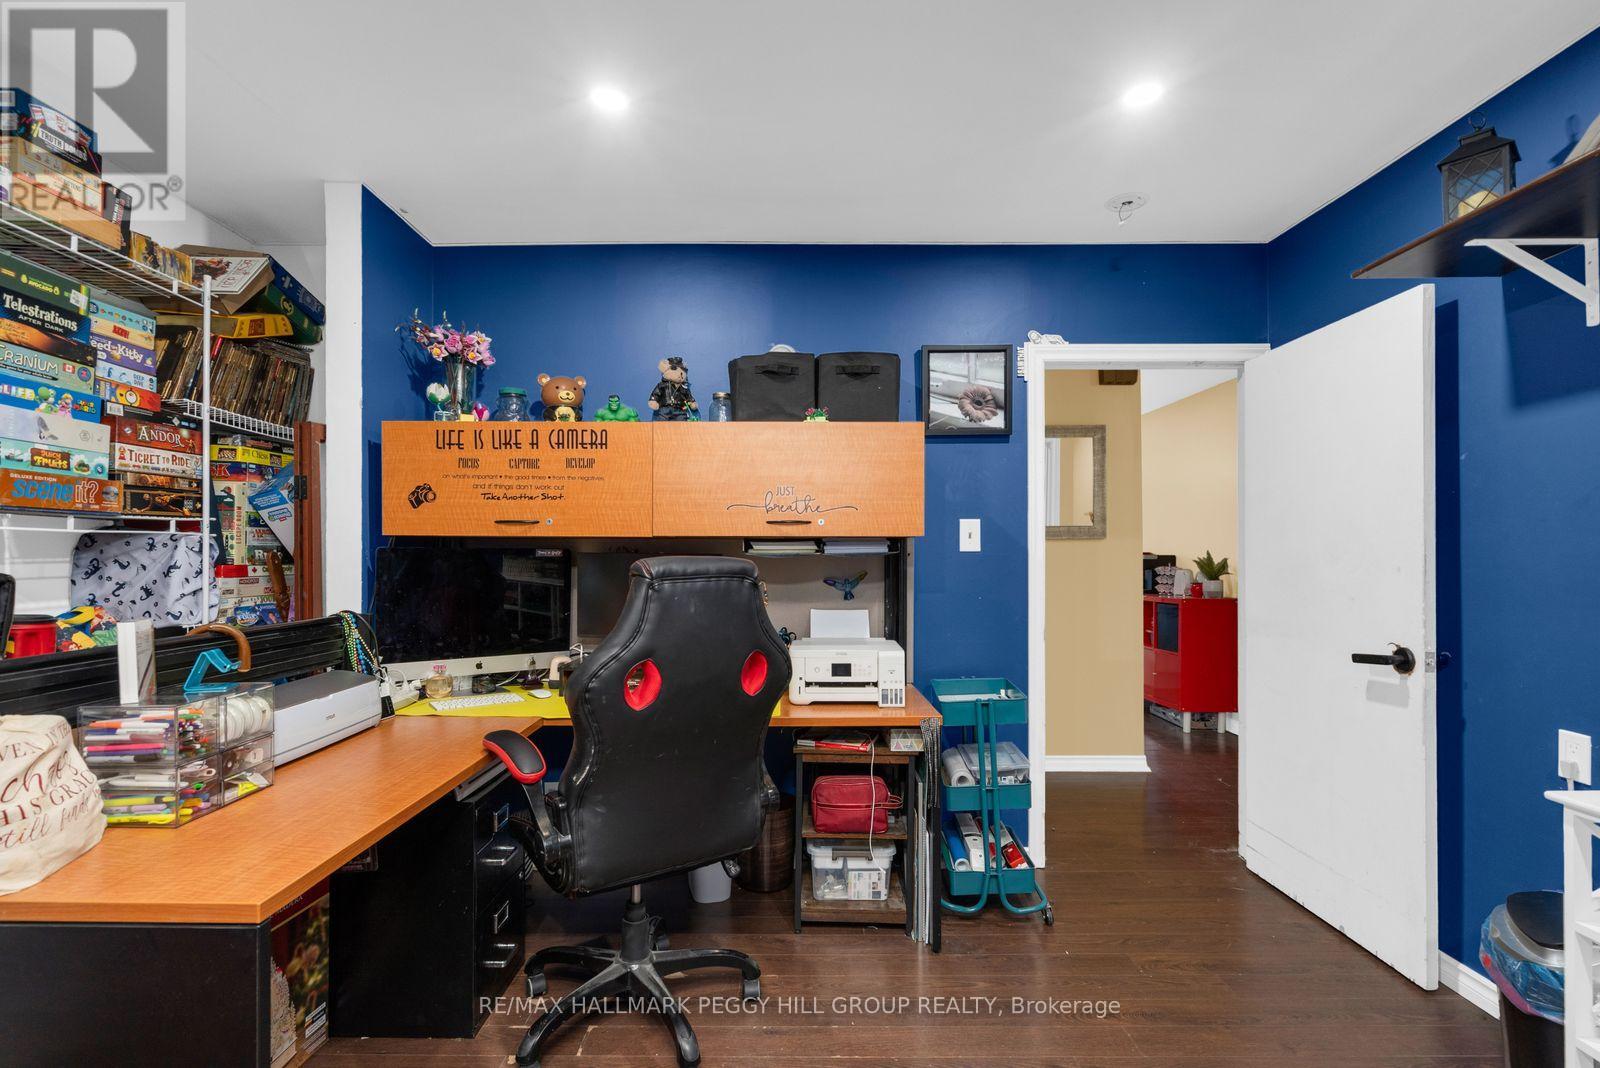
- RoomType2: Bedroom 5
- RoomLevel2: Basement
- RoomLength2: 3.89
- RoomWidth2: 2.85
- RoomDimensions2: 3.89 m X 2.85 m
- RoomType3: Foyer
- RoomLevel3: Main level
- RoomLength3: 1.92
- RoomWidth3: 2.03
- RoomDimensions3: 1.92 m X 2.03 m
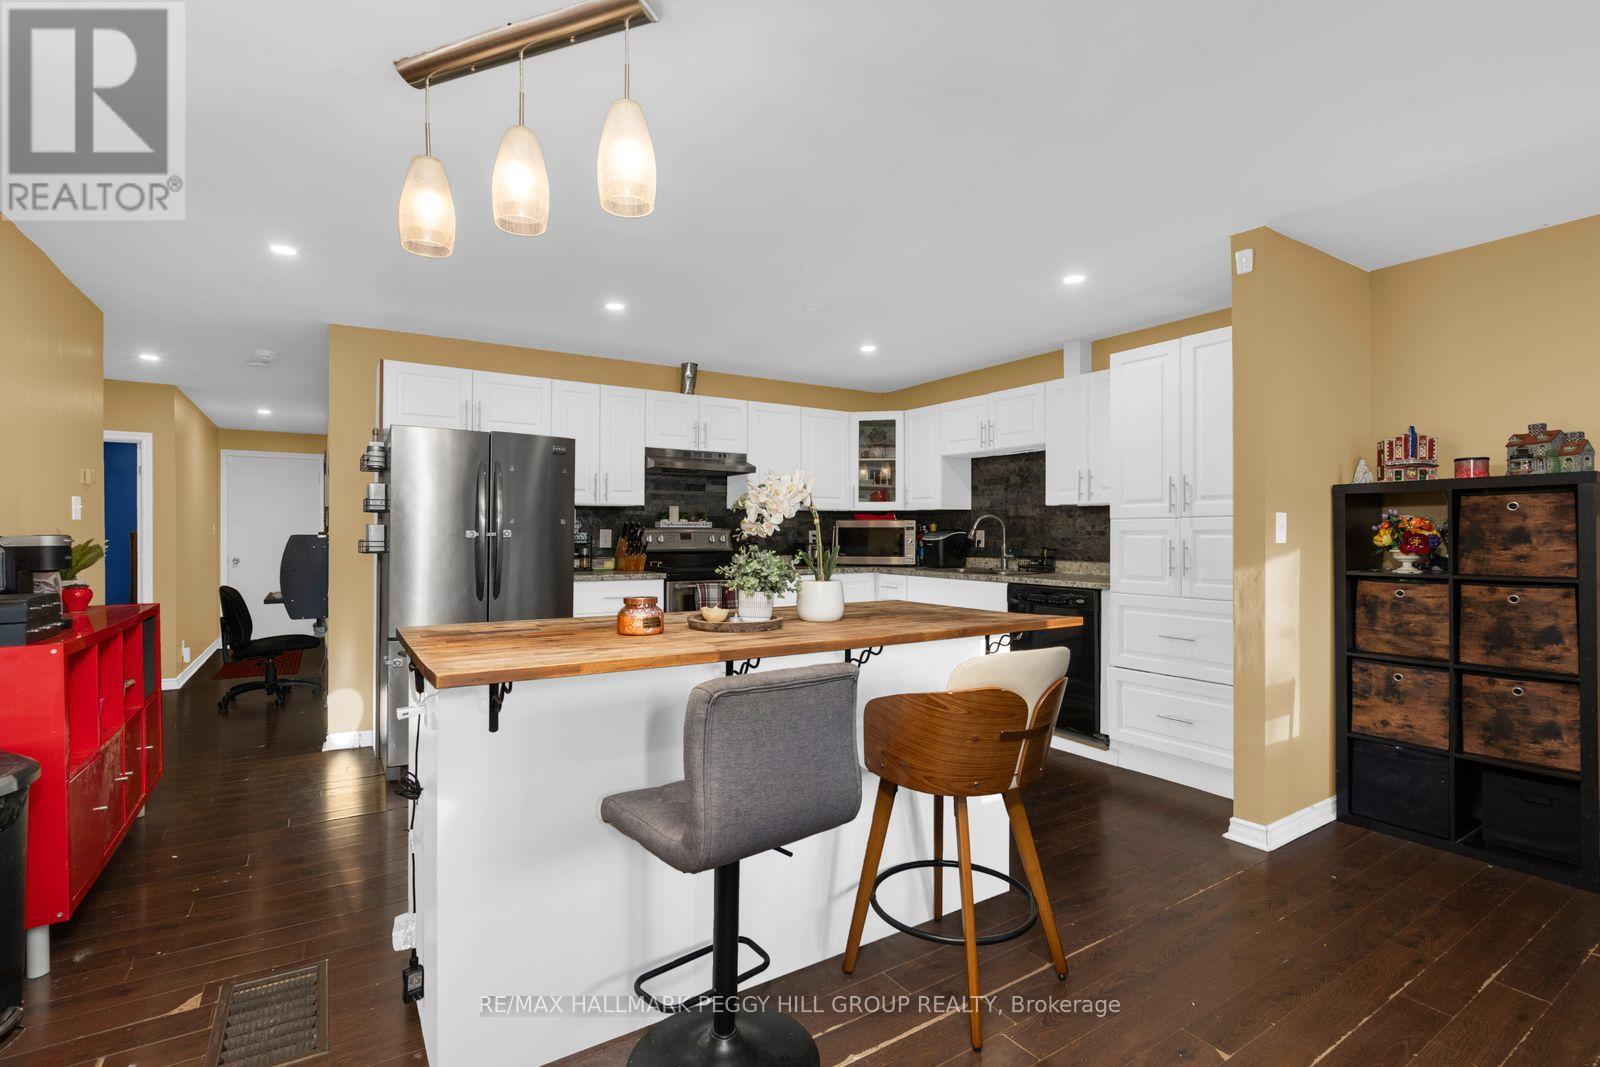
- RoomType4: Kitchen
- RoomLevel4: Main level
- RoomLength4: 5.12
- RoomWidth4: 4.33
- RoomDimensions4: 5.12 m X 4.33 m
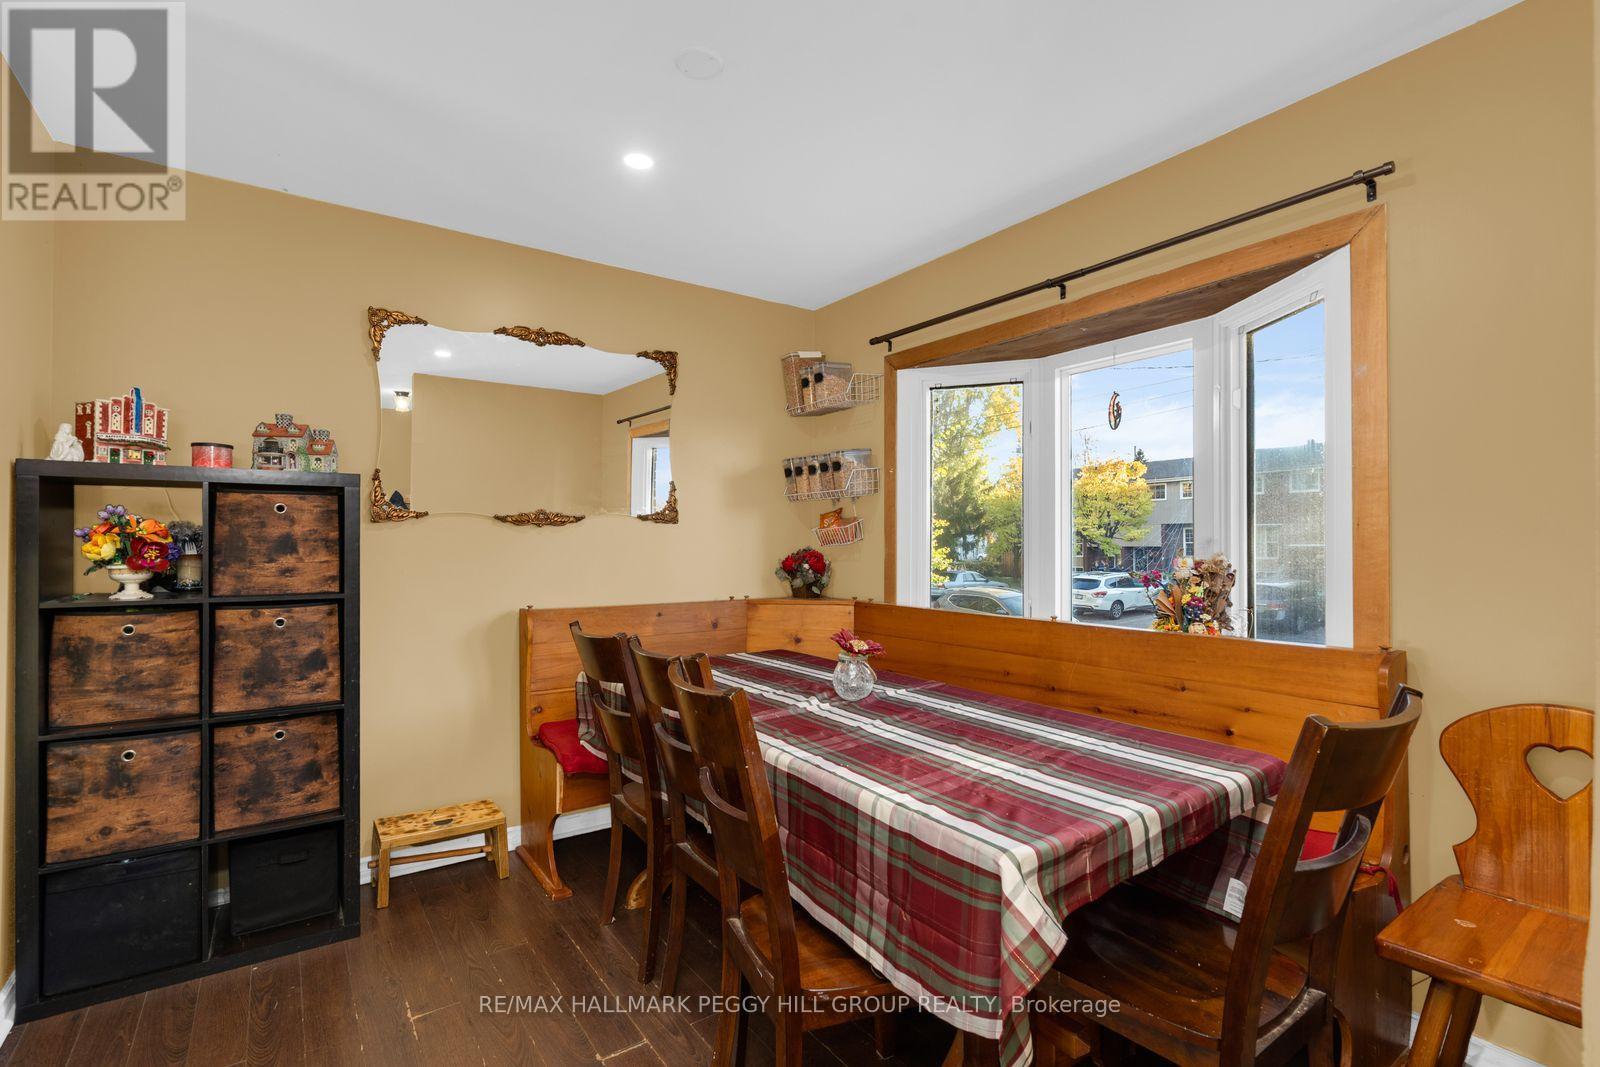
- RoomType5: Dining room
- RoomLevel5: Main level
- RoomLength5: 3.08
- RoomWidth5: 2.89
- RoomDimensions5: 3.08 m X 2.89 m
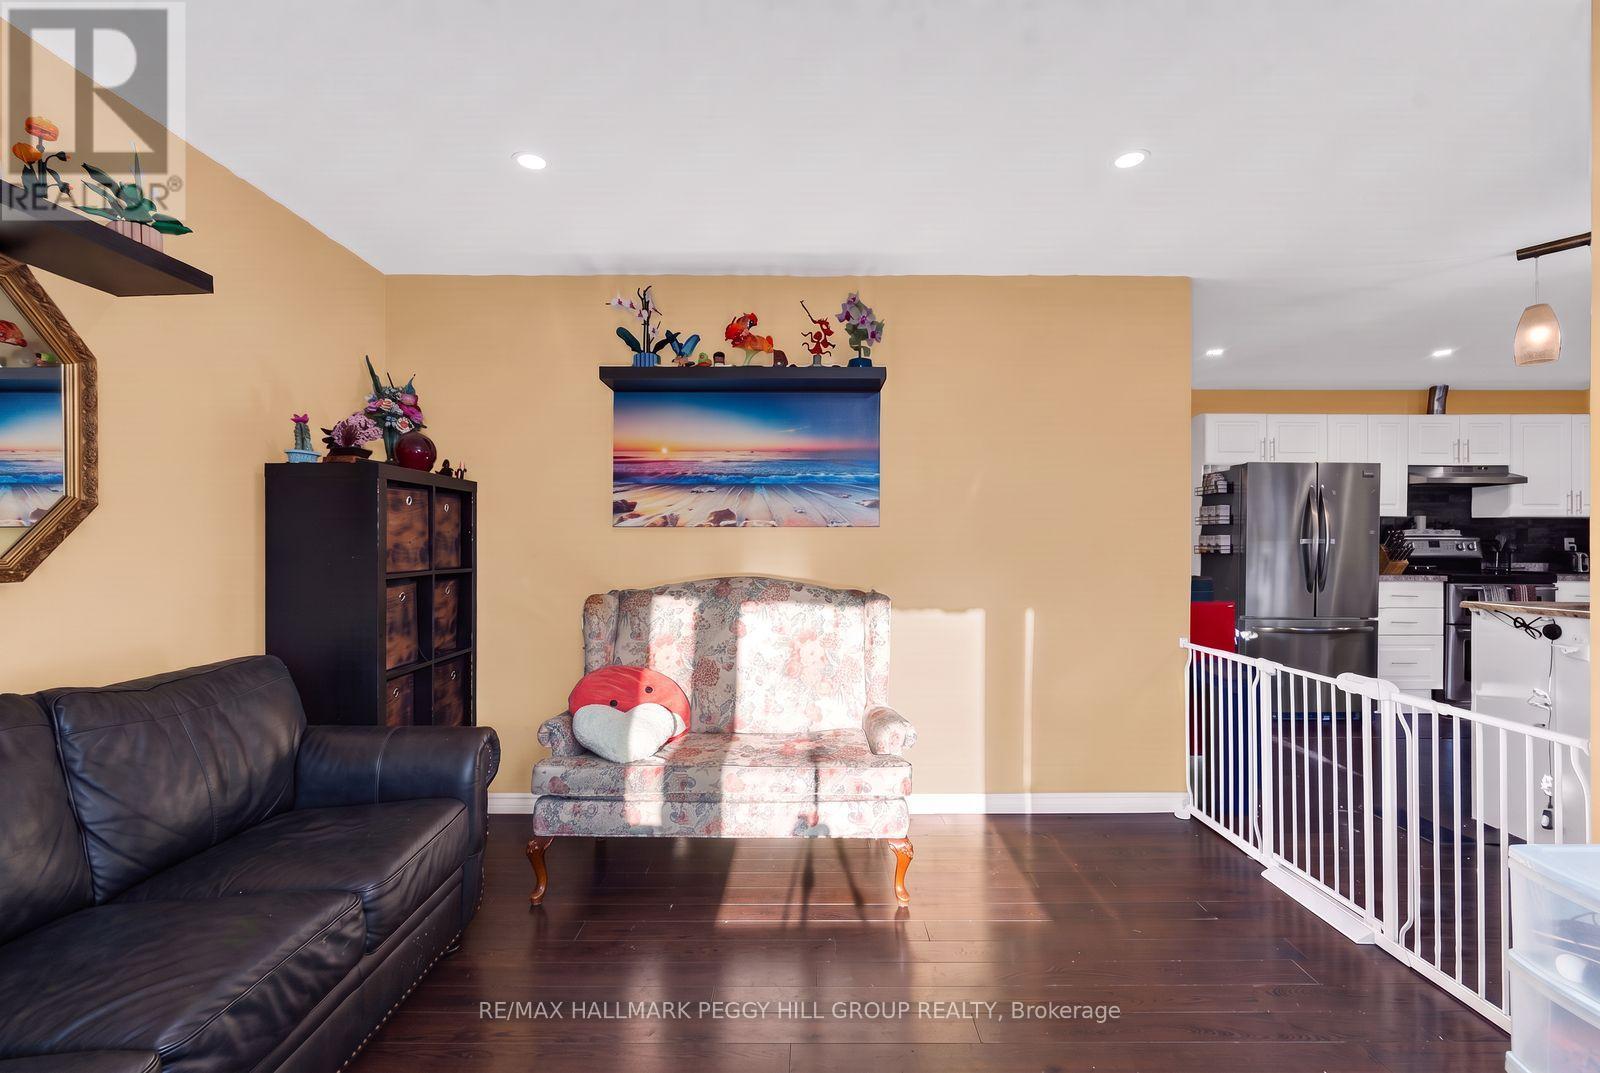
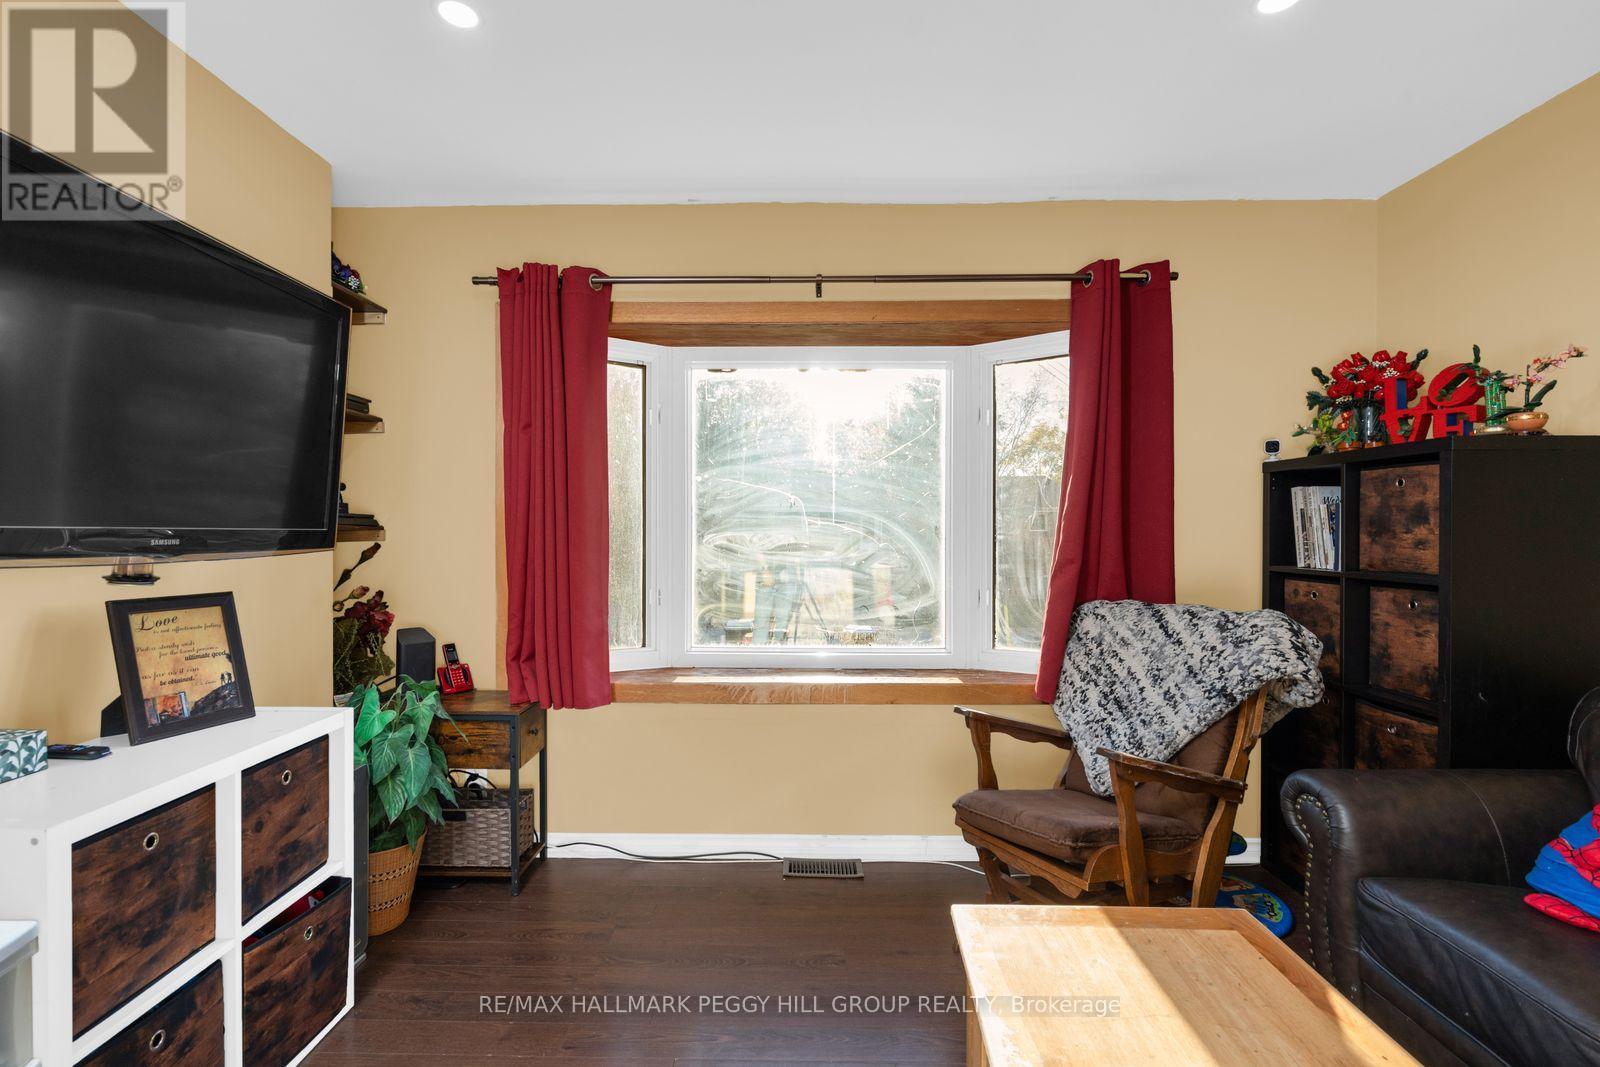
- RoomType6: Living room
- RoomLevel6: Main level
- RoomLength6: 3.7
- RoomWidth6: 3.88
- RoomDimensions6: 3.7 m X 3.88 m
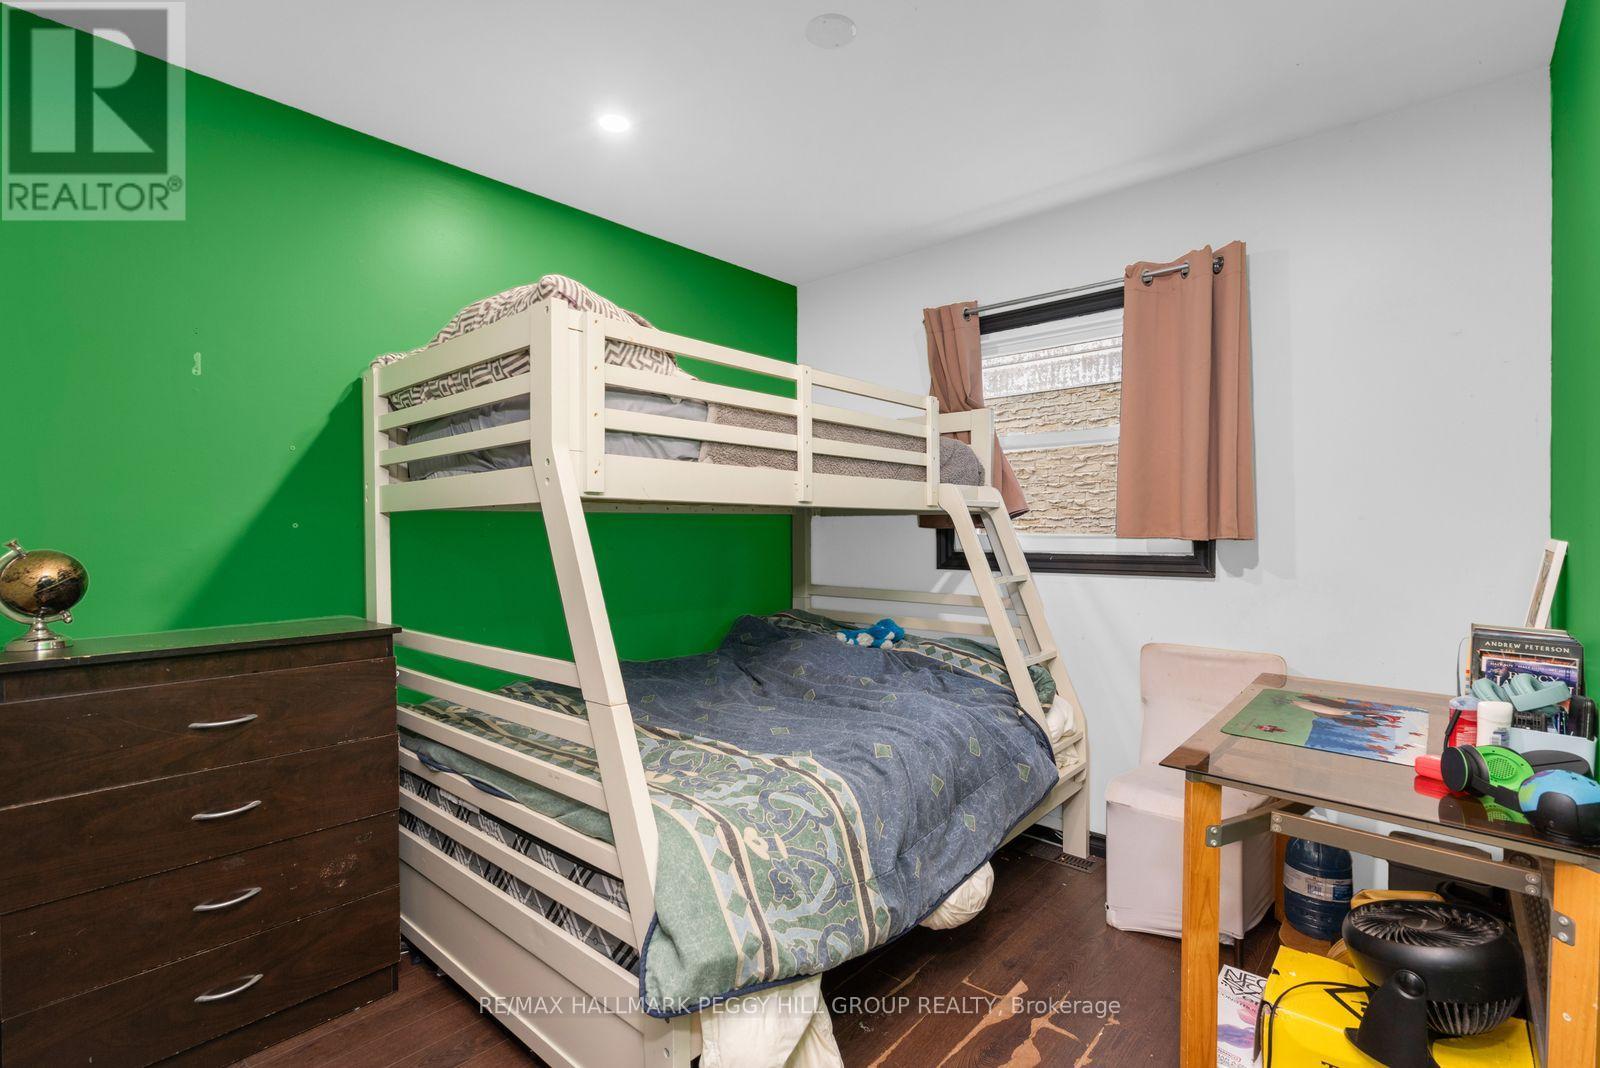
- RoomType7: Primary Bedroom
- RoomLevel7: Main level
- RoomLength7: 3.39
- RoomWidth7: 4
- RoomDimensions7: 3.39 m X 4 m
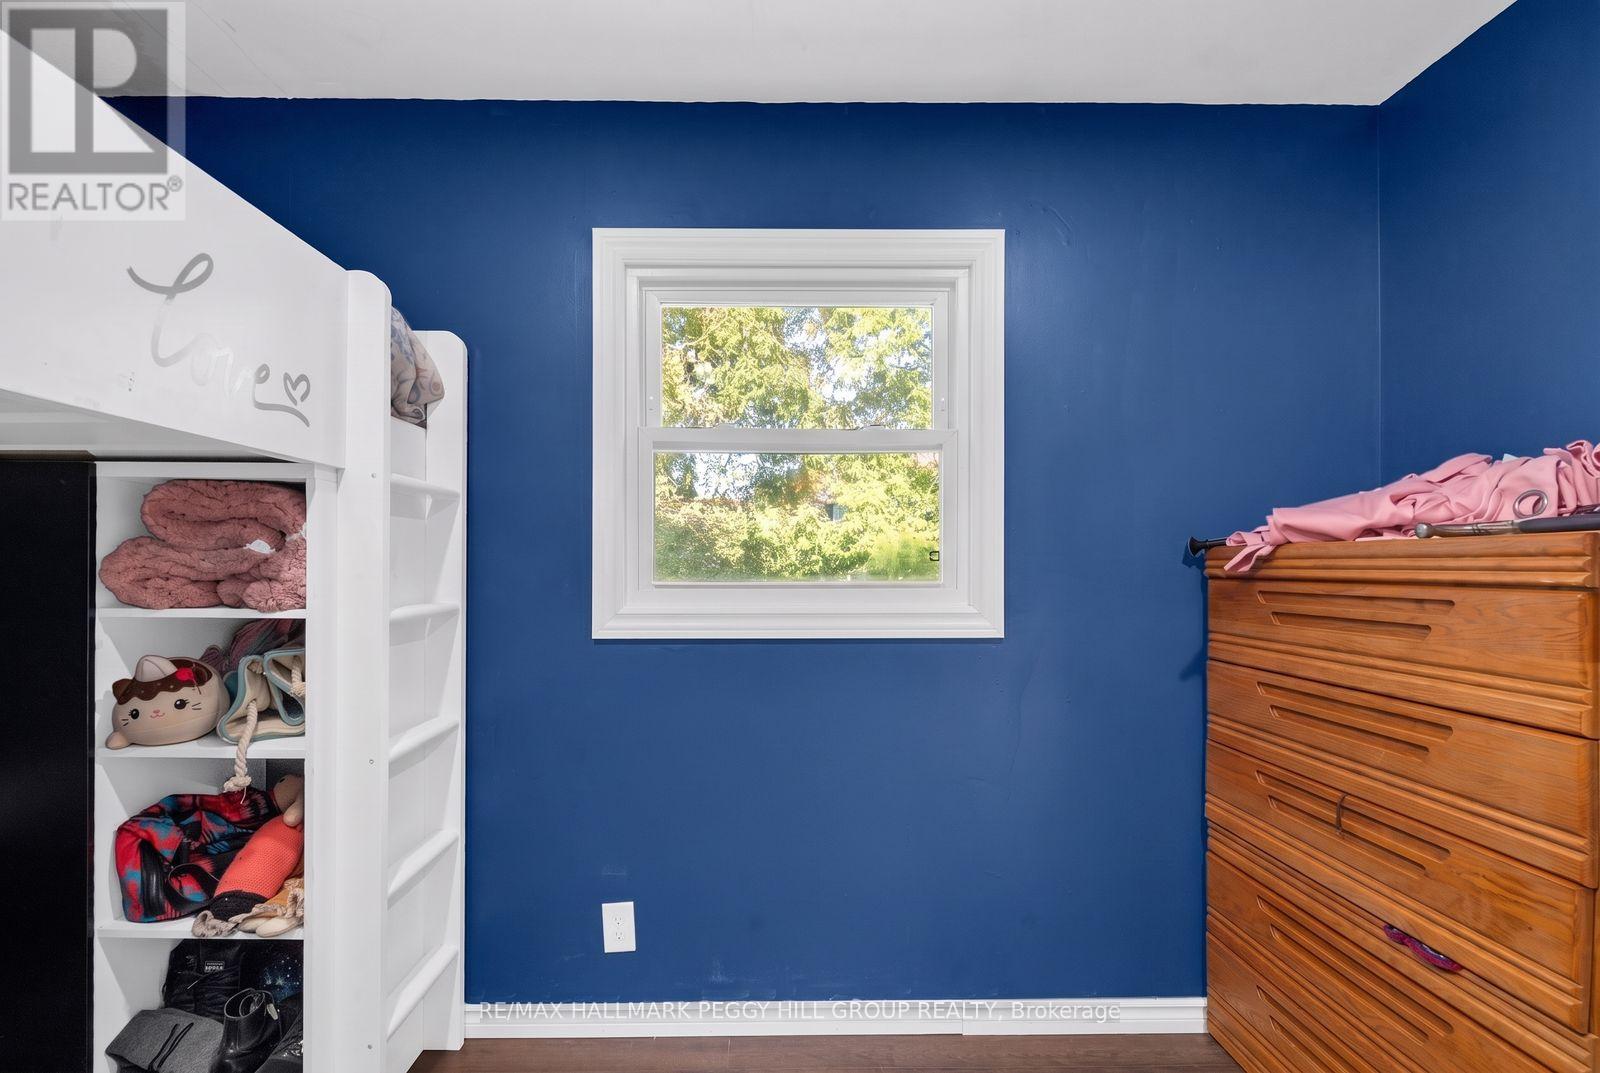
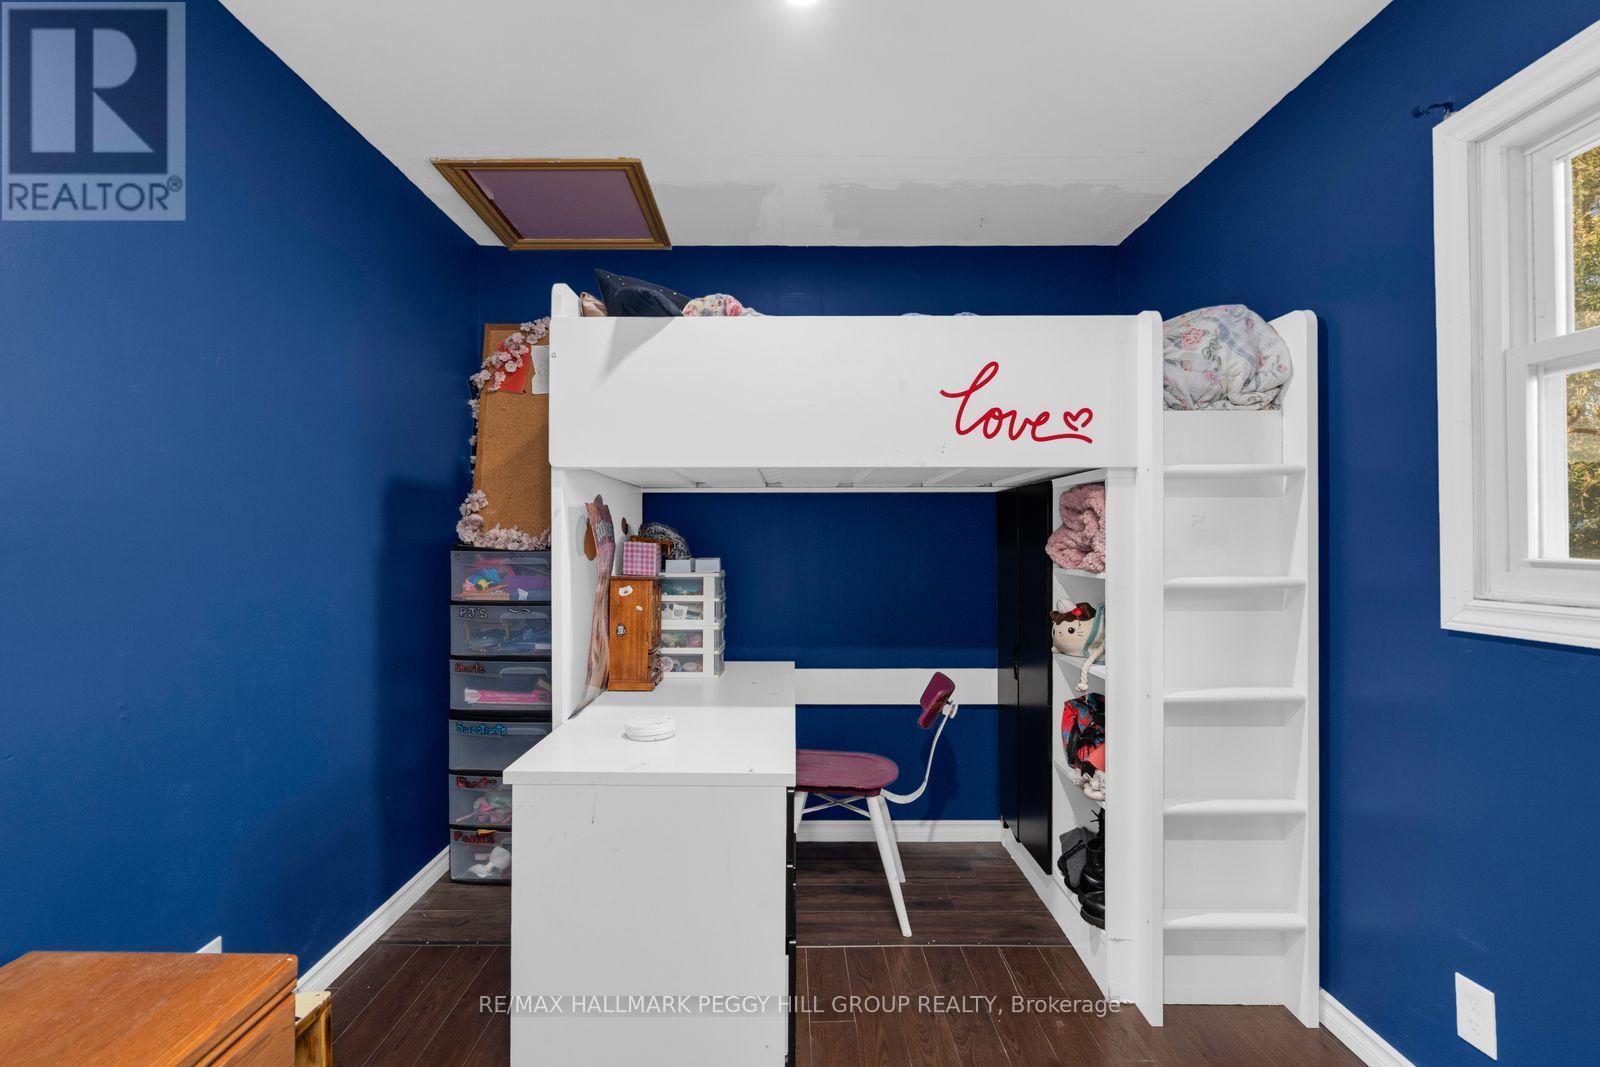
- RoomType8: Bedroom 2
- RoomLevel8: Main level
- RoomLength8: 3.59
- RoomWidth8: 2.65
- RoomDimensions8: 3.59 m X 2.65 m
- RoomType9: Bedroom 3
- RoomLevel9: Main level
- RoomLength9: 3.54
- RoomWidth9: 2.67
- RoomDimensions9: 3.54 m X 2.67 m
Location Details
- City: Midland
- Province: Ontario
Property Details
- SubdivisionName: Midland
- ArchitecturalStyle: Raised bungalow
- Levels: 1
- FrontageLength: 35 ft
Property Features
- Fencing: Fenced yard
- Flooring: Laminate
- Heating: Forced air
- HeatingFuel: Natural gas
- CoolingYN: True
- Cooling: None
- ParkingTotal: 3
- OpenParkingYN: False
- GarageYN: True
- AttachedGarageYN: False
- CarportYN: False
- FireplacesTotal: 0
- PoolYN: False
- ViewYN: False
- WaterfrontYN: False
- Sewer: Sanitary sewer
Basics
- Date added: Added 7 days ago
- Category: Single Family
- Type: Single Family
- Bedrooms: 5
- Bathrooms: 2
- Floors: Laminate
- Area: 1100 - 1500 sq ft
- Lot size: 0 sq ft
- SubdivisionName: Midland
- ListOfficeName: RE/MAX HALLMARK PEGGY HILL GROUP REALTY
- MLS ID: S14107834
Courtesy of
- OfficeName: RE/MAX HALLMARK PEGGY HILL GROUP REALTY
- ListAOR: Toronto Regional Real Estate Board
Description
-
Description:
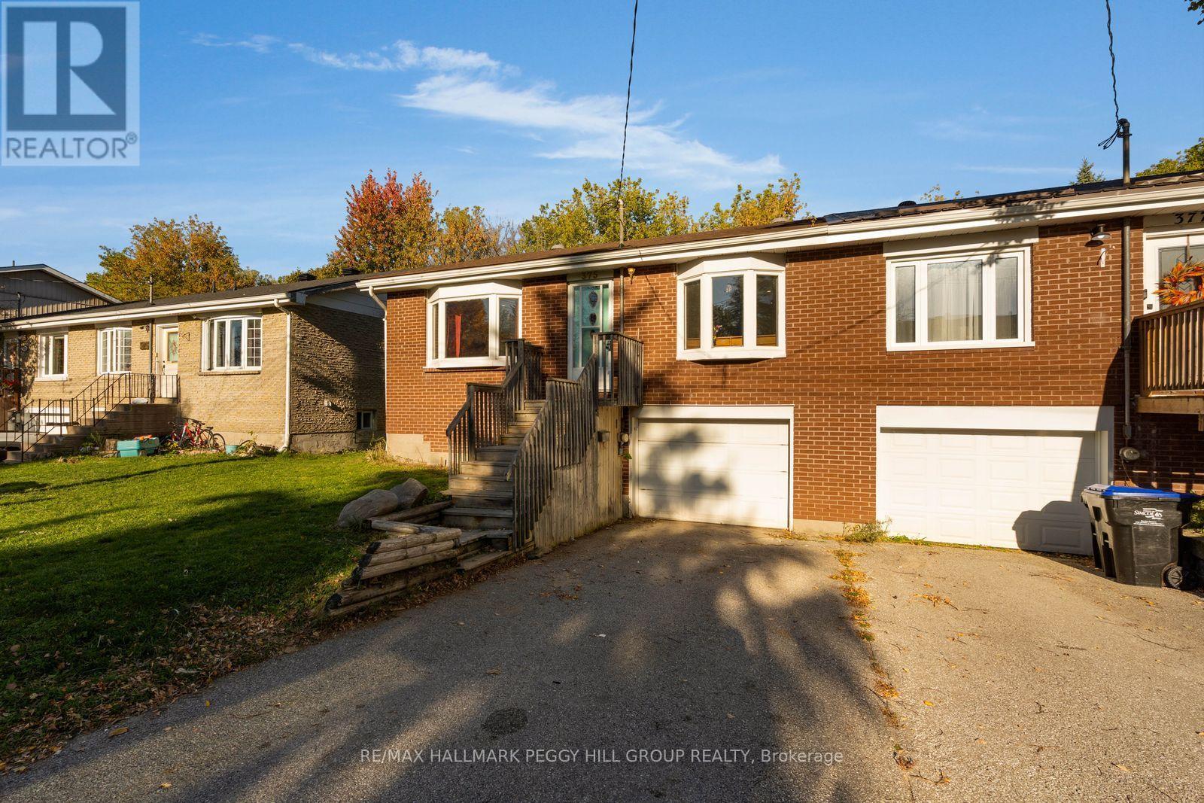
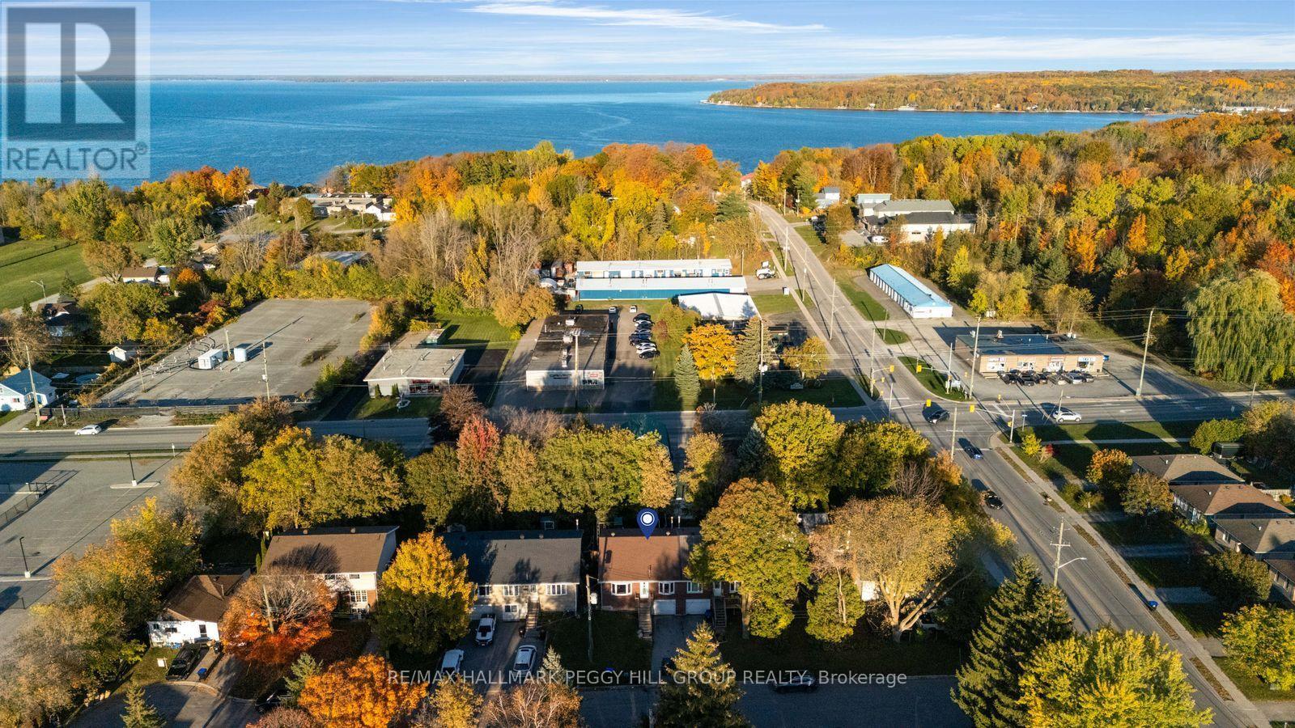
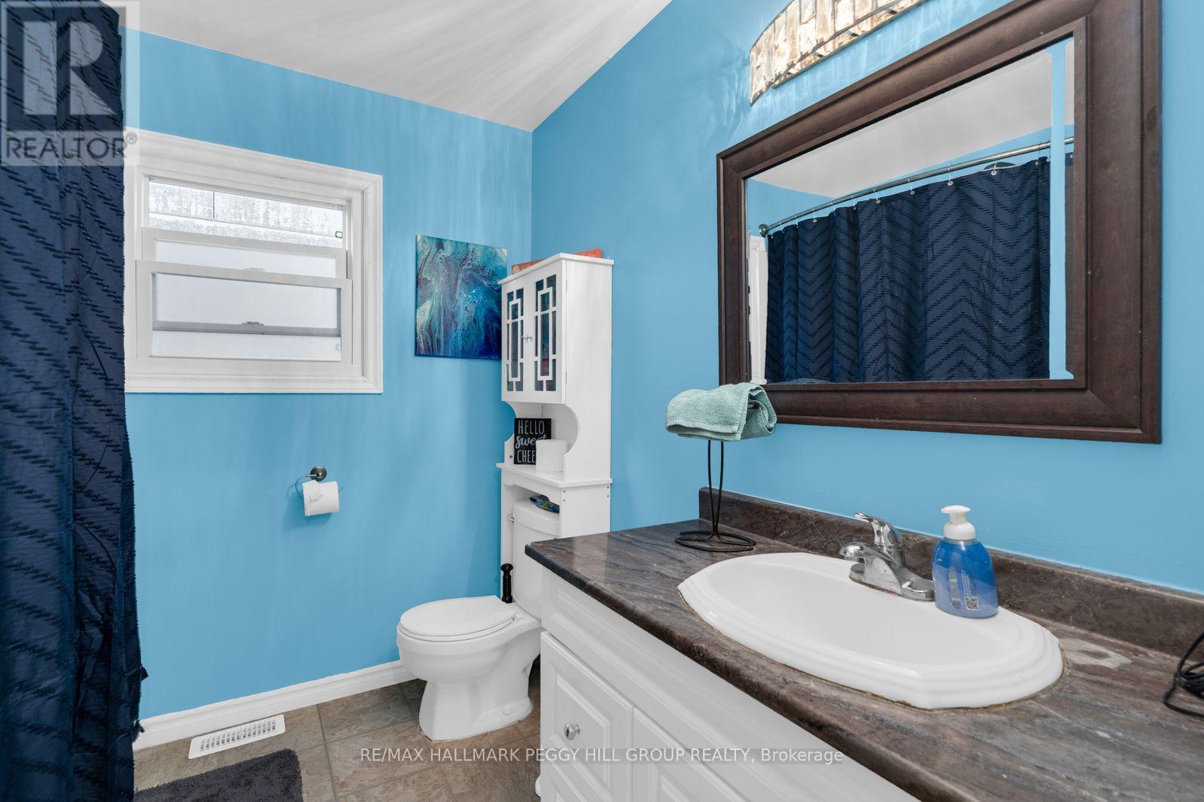
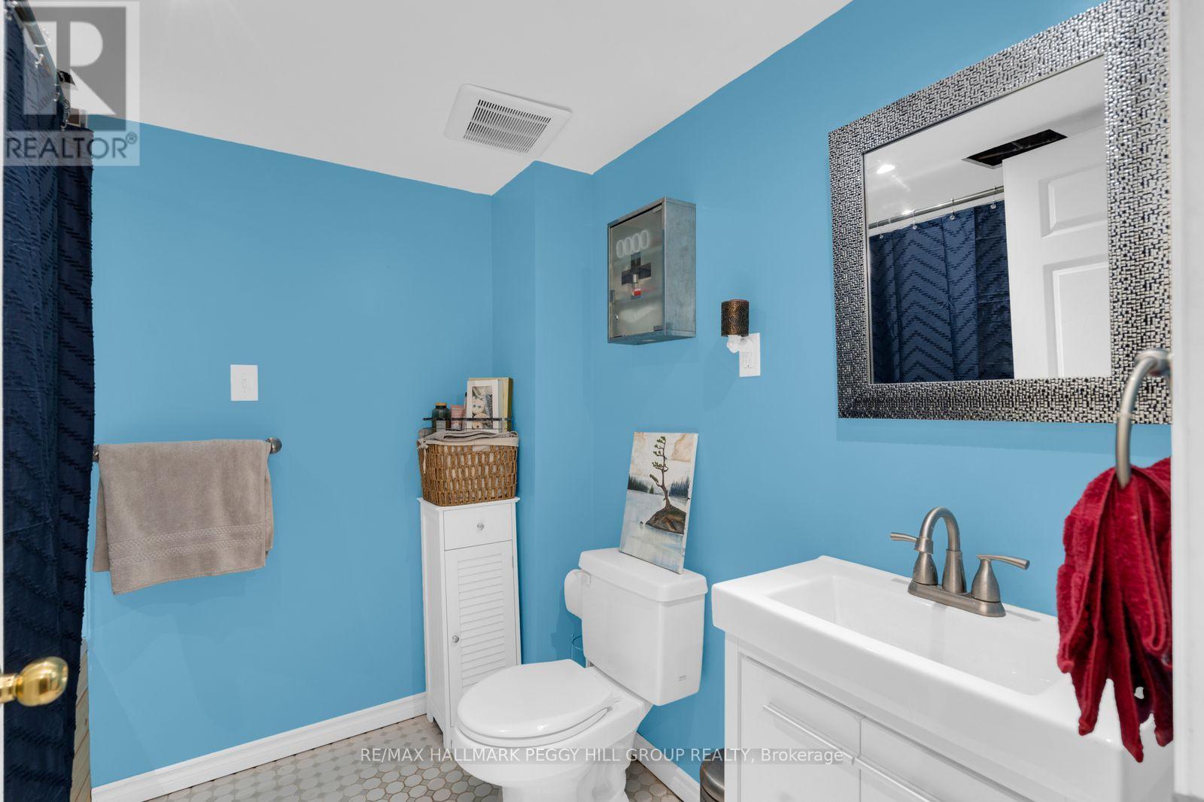
5-BEDROOM SEMI-DETACHED HOME ON A QUIET CUL-DE-SAC FEATURING A FINISHED BASEMENT WITH SEPARATE ENTRANCE & A PRIME MIDLAND LOCATION! When schools, parks, downtown shopping and the Georgian Bay waterfront are all just minutes from your front door, it's easy to appreciate the location of 375 Fitton Street. This all-brick home offers nearly 1,800 finished sq. ft. and an attached garage with access to the finished lower level. The open-concept main floor features a spacious kitchen with an abundance of cabinetry, stainless steel appliances, generous counter space and a large wood-topped island with seating, creating a natural place for casual meals and conversation. Bay windows in both the living and dining rooms draw in natural light and add architectural character, while laminate flooring complements the principal living spaces. Three main-floor bedrooms feature pot lights, with a 4-piece bathroom completing this level. The finished basement includes two additional bedrooms and another 4-piece bathroom, offering options for extended family, overnight guests or a home office. The backyard includes mature trees, a raised deck and a patio area. With Tiffin Park's 45 acres of green space and nearby schools within walking distance, Little Lake Park and Beach close by, and Midland's restaurants, shops and waterfront trails only a short drive away, there's no shortage of ways to enjoy the surrounding community. An excellent opportunity for first-time buyers, growing families or investors looking to establish themselves in Midland! (id:67524)
Show all description
Building Details
- ParkingTotal: 3
- ArchitecturalStyle: Raised bungalow
- Heating: Forced air
- Sewer: Sanitary sewer
Amenities & Features
- Waterfront available: No
- OpenParkingYN: No
- AttachedGarageYN: No
- GarageYN: Yes
- CarportYN: No
- PoolYN: No
- CoolingYN: Yes
- Cooling: None
- Total Fireplaces: 0