
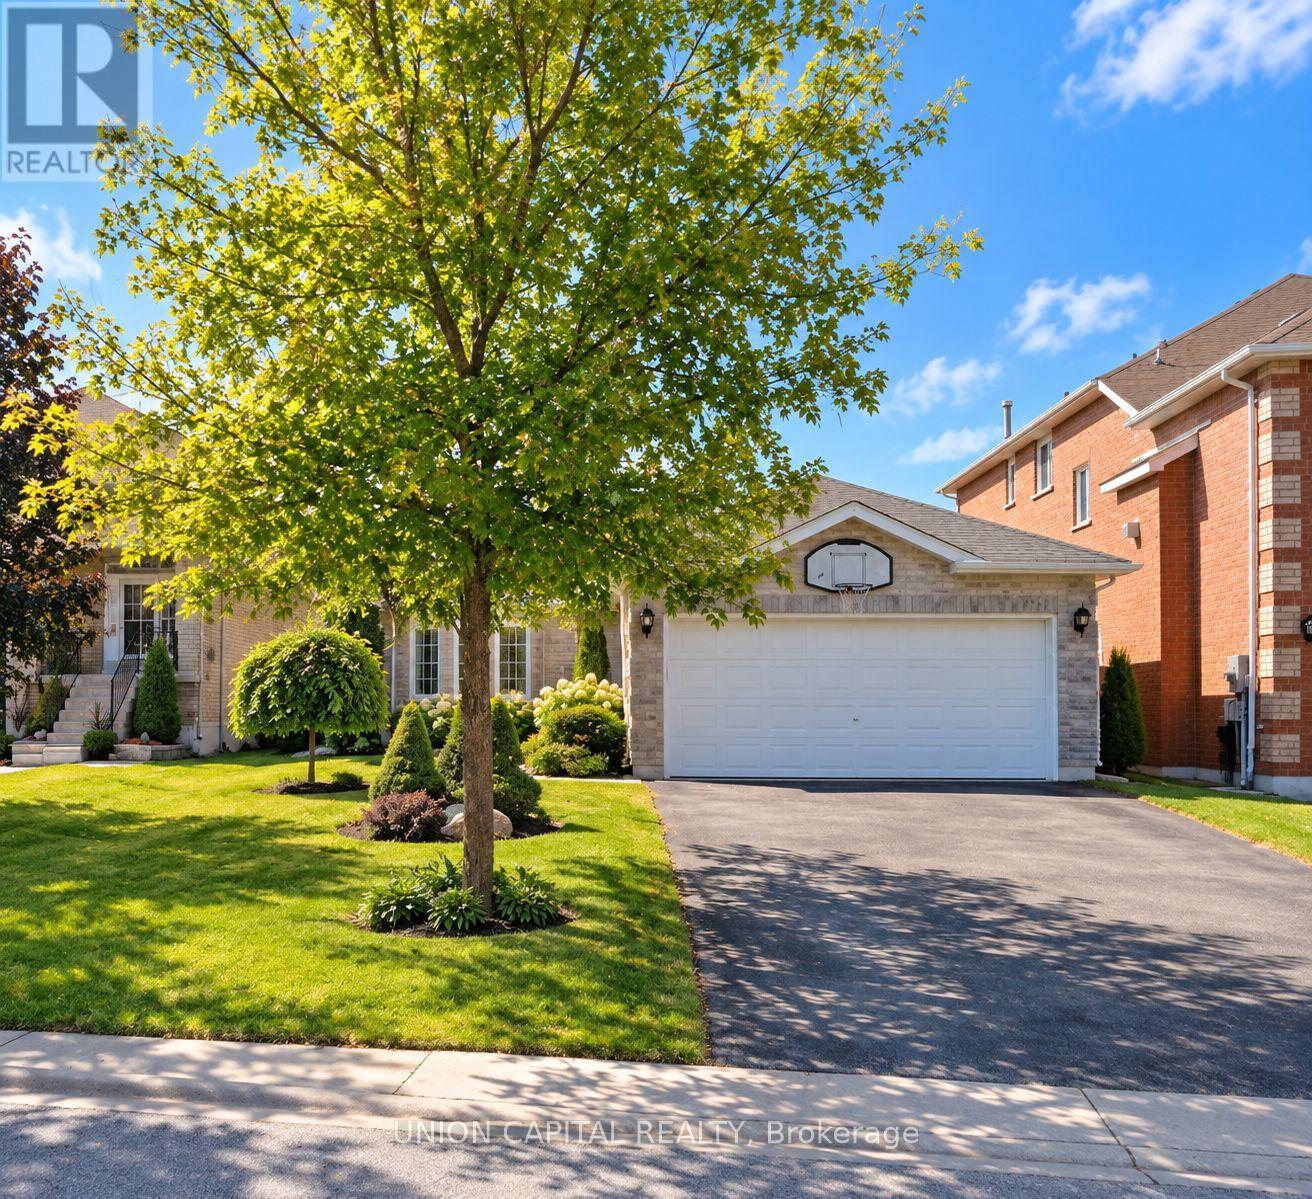
38 Black Willow Drive, Barrie (Holly), Ontario, Canada, L4N9M1
38 Black Willow Drive, Barrie (Holly), Ontario, Canada, L4N9M1Rooms & Units Descr
- RoomType1: Recreational, Games room
- RoomLevel1: Basement
- RoomLength1: 7.74
- RoomWidth1: 4.21
- RoomDimensions1: 7.74 m X 4.21 m
- RoomType2: Bedroom
- RoomLevel2: Basement
- RoomLength2: 3.98
- RoomWidth2: 3.45
- RoomDimensions2: 3.98 m X 3.45 m
- RoomType3: Kitchen
- RoomLevel3: Main level
- RoomLength3: 5.25
- RoomWidth3: 3.35
- RoomDimensions3: 5.25 m X 3.35 m
- RoomType4: Dining room
- RoomLevel4: Main level
- RoomLength4: 3.25
- RoomWidth4: 2.74
- RoomDimensions4: 3.25 m X 2.74 m
- RoomType5: Family room
- RoomLevel5: Main level
- RoomLength5: 4.26
- RoomWidth5: 3.25
- RoomDimensions5: 4.26 m X 3.25 m
- RoomType6: Bedroom
- RoomLevel6: Main level
- RoomLength6: 3.04
- RoomWidth6: 2.69
- RoomDimensions6: 3.04 m X 2.69 m
- RoomType7: Bedroom
- RoomLevel7: Main level
- RoomLength7: 4.11
- RoomWidth7: 3.04
- RoomDimensions7: 4.11 m X 3.04 m
Location Details
- City: Barrie (Holly)
- Province: Ontario
Property Details
- SubdivisionName: Holly
- ArchitecturalStyle: Bungalow
- Levels: 1
- FrontageLength: 41 ft
Property Features
- Heating: Forced air
- HeatingFuel: Natural gas
- CoolingYN: True
- Cooling: Central air conditioning
- ParkingTotal: 4
- OpenParkingYN: False
- GarageYN: True
- AttachedGarageYN: True
- CarportYN: False
- FireplacesTotal: 0
- PoolYN: False
- ViewYN: False
- WaterfrontYN: False
- Sewer: Sanitary sewer
Basics
- BathroomsHalf: 1
- Date added: Added 1 day ago
- Category: Single Family
- Type: Single Family
- Bedrooms: 4
- Bathrooms: 4
- Half baths: 1
- Area: 1100 - 1500 sq ft
- Lot size: 0 sq ft
- SubdivisionName: Holly
- ListOfficeName: UNION CAPITAL REALTY
- MLS ID: S13869518
Courtesy of
- OfficeName: UNION CAPITAL REALTY
- ListAOR: Toronto Regional Real Estate Board
Description
-
Description:
Welcome to 38 Black Willow Drive, a charming detached bungalow nestled on a quiet, family-friendly street in Barrie's desirable Ardagh community. This well-designed home offers 3spacious bedrooms and 2.5 bathrooms, including a generous primary suite with a private 3-pieceensuite. The functional main-floor layout features convenient laundry and direct garage access, making everyday living a breeze. Step outside to a large private deck overlooking peaceful greenspace-the perfect setting for morning coffee, summer entertaining, or simply unwinding outdoors. The mostly finished lower level provides plenty of additional living space and features pot lights, a subfloor and an oversized bathroom with a relaxing soaker tub. Set on a generous lot and conveniently located close to parks, schools, shopping, everyday amenities and commuter routes. A wonderful opportunity to enjoy bungalow living in one of Barrie's established neighbourhoods! (id:67524)
Show all description
Building Details
- ParkingTotal: 4
- ArchitecturalStyle: Bungalow
- Heating: Forced air
- Sewer: Sanitary sewer
Amenities & Features
- Waterfront available: No
- OpenParkingYN: No
- AttachedGarageYN: Yes
- GarageYN: Yes
- CarportYN: No
- PoolYN: No
- CoolingYN: Yes
- Cooling: Central air conditioning
- Total Fireplaces: 0