

38 Burnhamthorpe Rd W, Oakville, ON L6M 4K4, Canada
38 Burnhamthorpe Rd W, Oakville, ON L6M 4K4, CanadaRooms & Units Descr
- RoomType1: Laundry room
- RoomLevel1: Basement
- RoomLength1: 0
- RoomWidth1: 0
- RoomDimensions1: Measurements not available
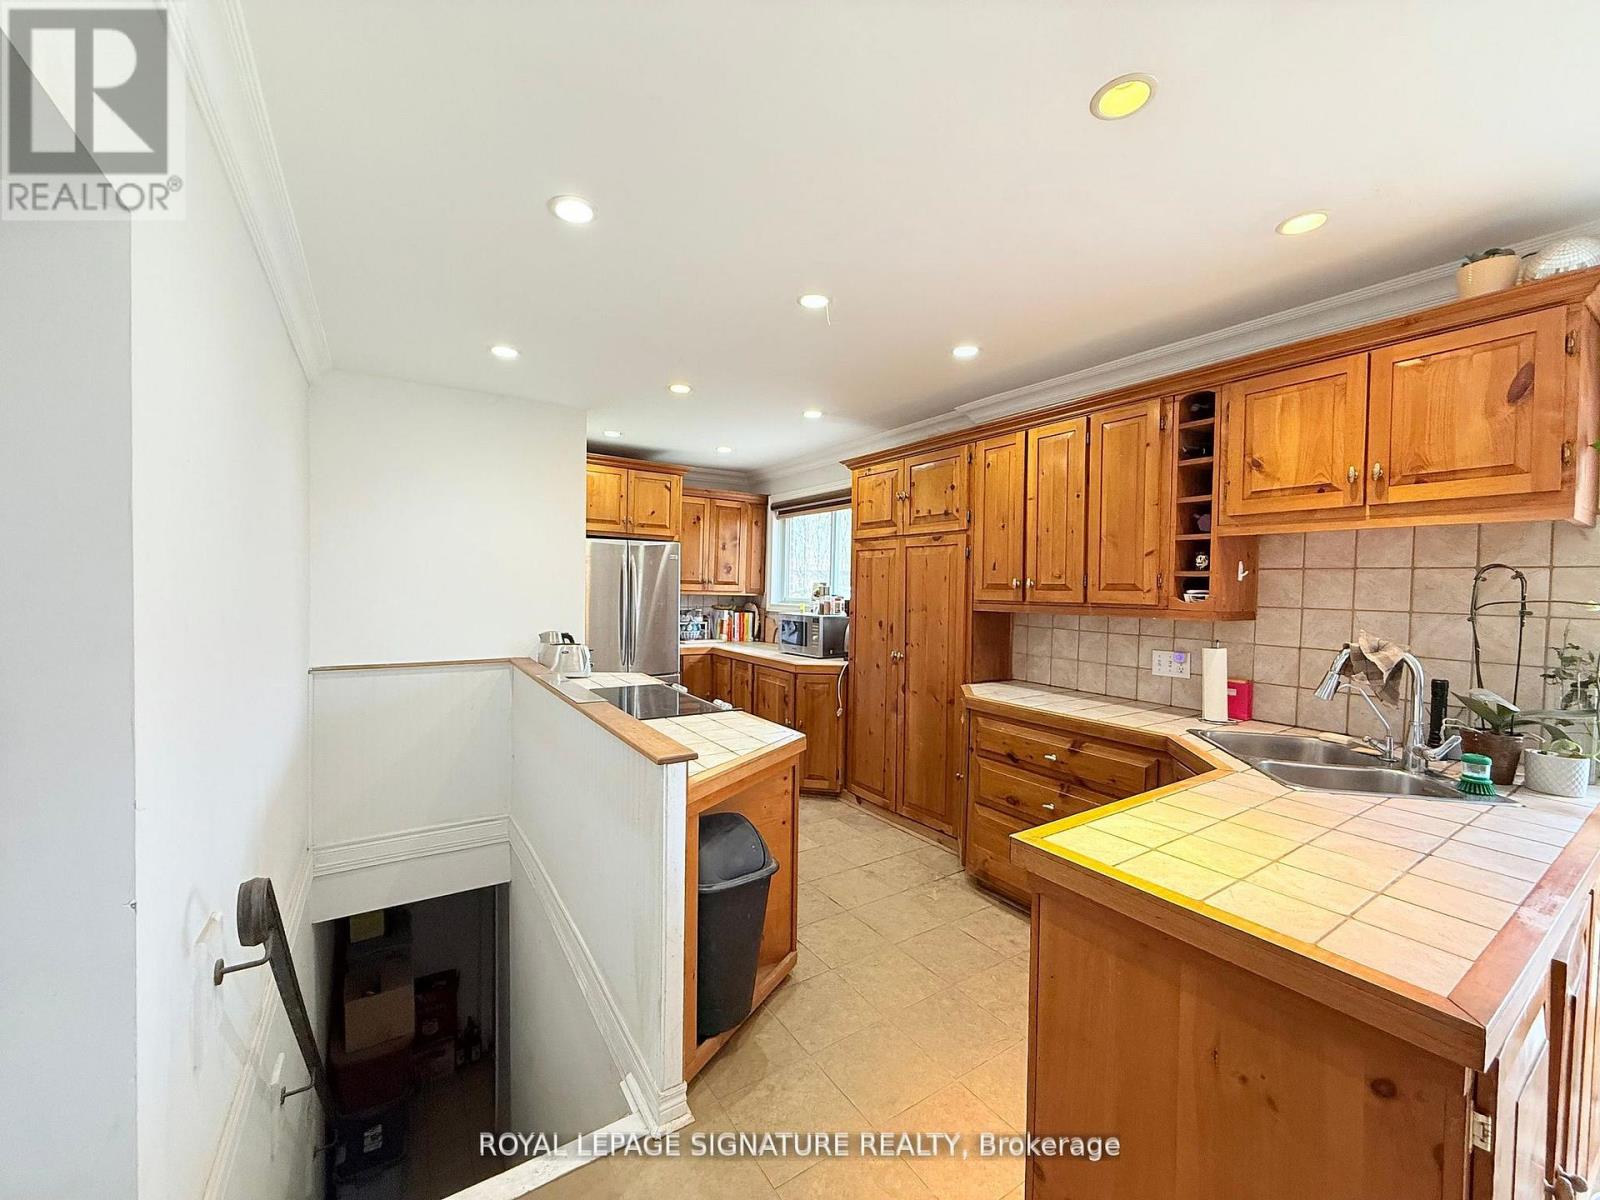
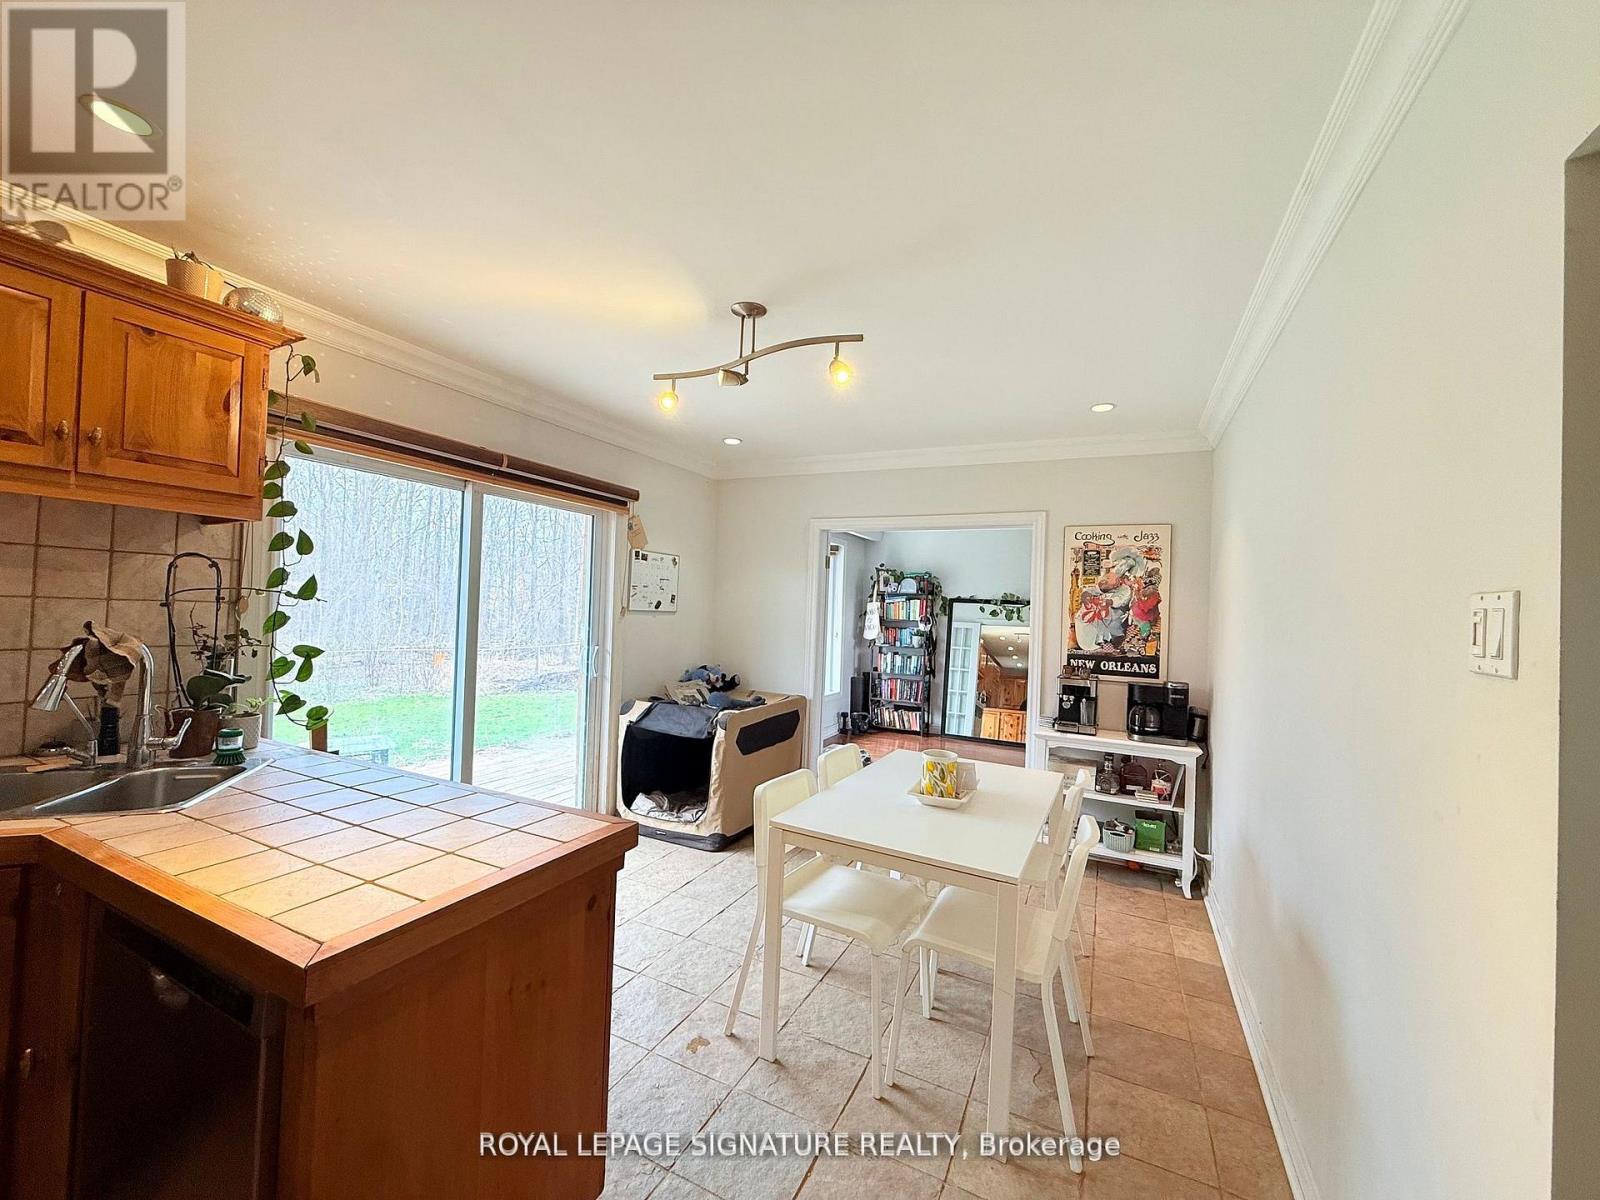
- RoomType2: Kitchen
- RoomLevel2: Main level
- RoomLength2: 0
- RoomWidth2: 0
- RoomDimensions2: Measurements not available
- RoomType3: Bedroom
- RoomLevel3: Main level
- RoomLength3: 0
- RoomWidth3: 0
- RoomDimensions3: Measurements not available
- RoomType4: Bedroom
- RoomLevel4: Main level
- RoomLength4: 0
- RoomWidth4: 0
- RoomDimensions4: Measurements not available
- RoomType5: Den
- RoomLevel5: Main level
- RoomLength5: 0
- RoomWidth5: 0
- RoomDimensions5: Measurements not available
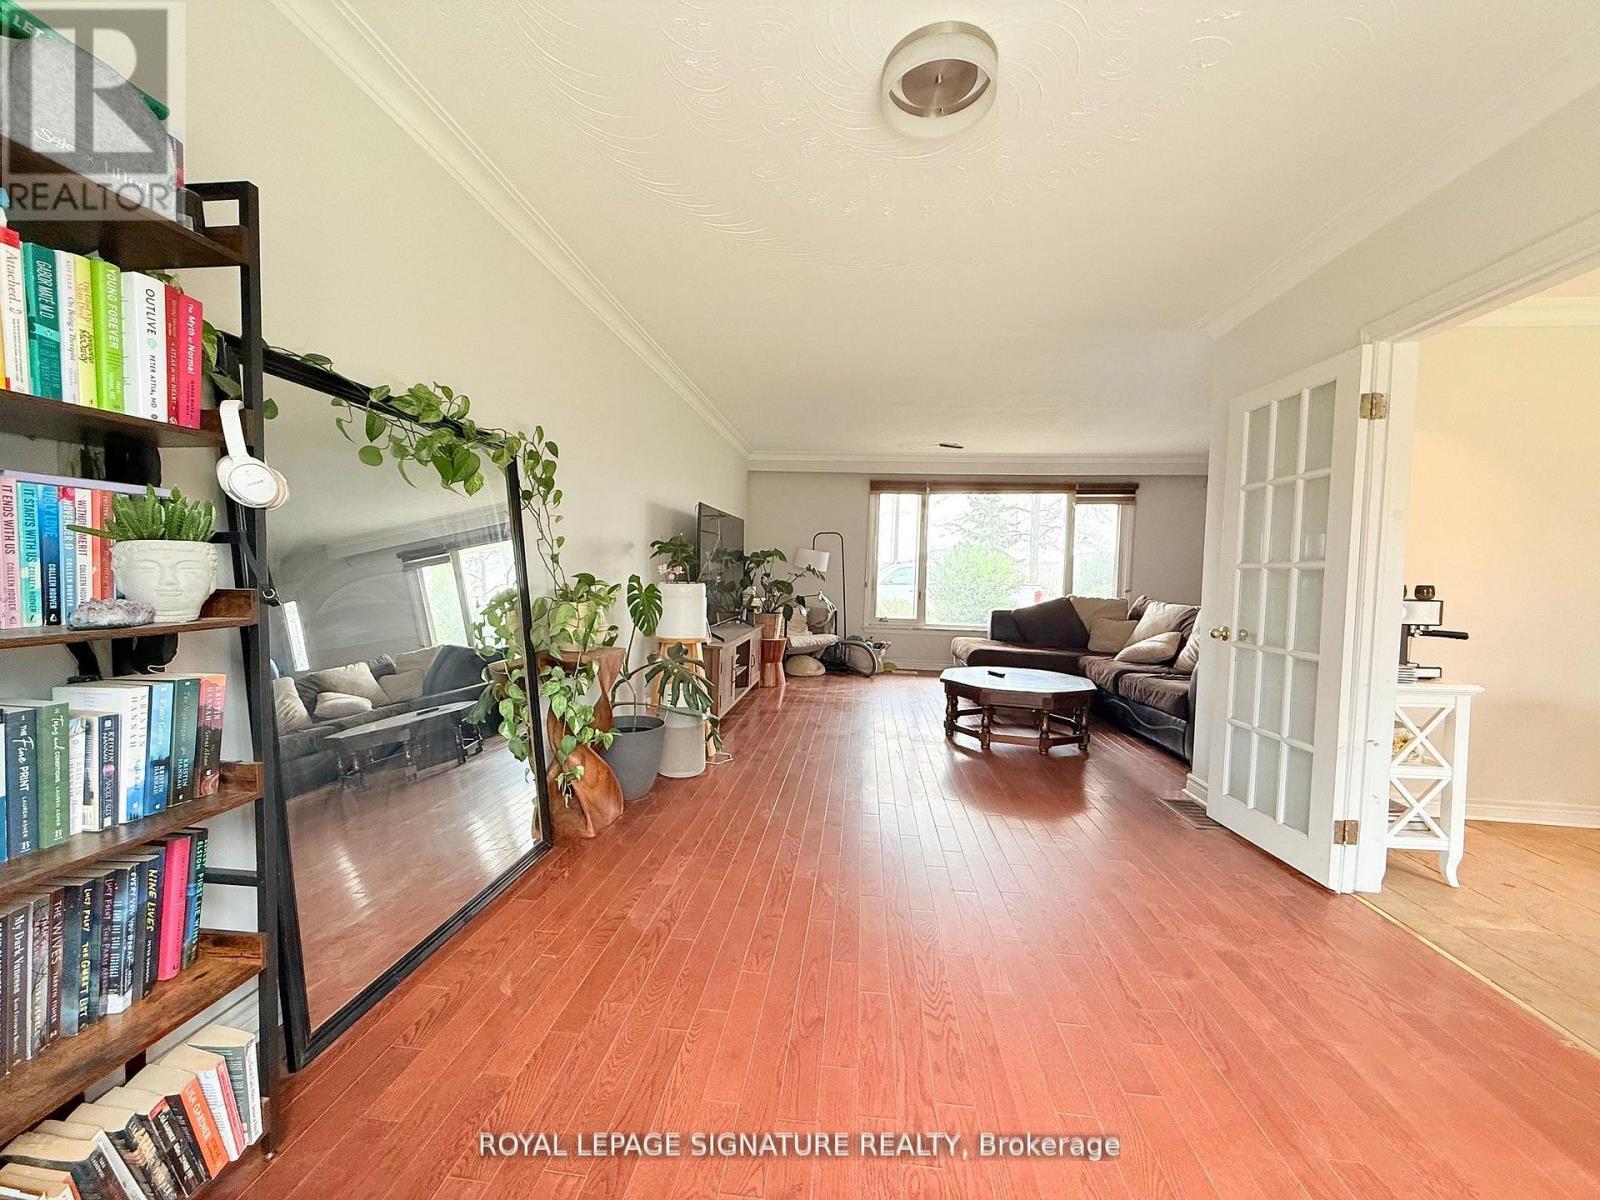
- RoomType6: Living room
- RoomLevel6: Main level
- RoomLength6: 0
- RoomWidth6: 0
- RoomDimensions6: Measurements not available
- RoomType7: Dining room
- RoomLevel7: Main level
- RoomLength7: 0
- RoomWidth7: 0
- RoomDimensions7: Measurements not available
- RoomType8: Bathroom
- RoomLevel8: Main level
- RoomLength8: 0
- RoomWidth8: 0
- RoomDimensions8: Measurements not available
- RoomType9: Bathroom
- RoomLevel9: Main level
- RoomLength9: 0
- RoomWidth9: 0
- RoomDimensions9: Measurements not available
Location Details
- City: Oakville (GO Glenorchy)
- Province: Ontario
Property Details
- SubdivisionName: 1008 - GO Glenorchy
- ArchitecturalStyle: Bungalow
- Levels: 1
- FrontageLength: 150 ft
- Lease: 2850.00
- LeaseFrequency: Monthly
- LeaseTerm: Monthly
Property Features
- Heating: Forced air
- HeatingFuel: Propane
- CoolingYN: True
- Cooling: Central air conditioning
- ParkingTotal: 2
- OpenParkingYN: False
- GarageYN: False
- AttachedGarageYN: False
- CarportYN: False
- FireplacesTotal: 0
- PoolYN: False
- ViewYN: False
- WaterfrontYN: False
- Sewer: Sanitary sewer
Basics
- BathroomsHalf: 1
- Date added: Added 6 hours ago
- Category: Single Family
- Type: Single Family
- Bedrooms: 2
- Bathrooms: 2
- Half baths: 1
- Area: 1100 - 1500 sq ft
- Lot size: 0 sq ft
- SubdivisionName: 1008 - GO Glenorchy
- ListOfficeName: ROYAL LEPAGE SIGNATURE REALTY
- MLS ID: W13060146
Courtesy of
- OfficeName: ROYAL LEPAGE SIGNATURE REALTY
- ListAOR: Toronto Regional Real Estate Board
Description
-
Description:
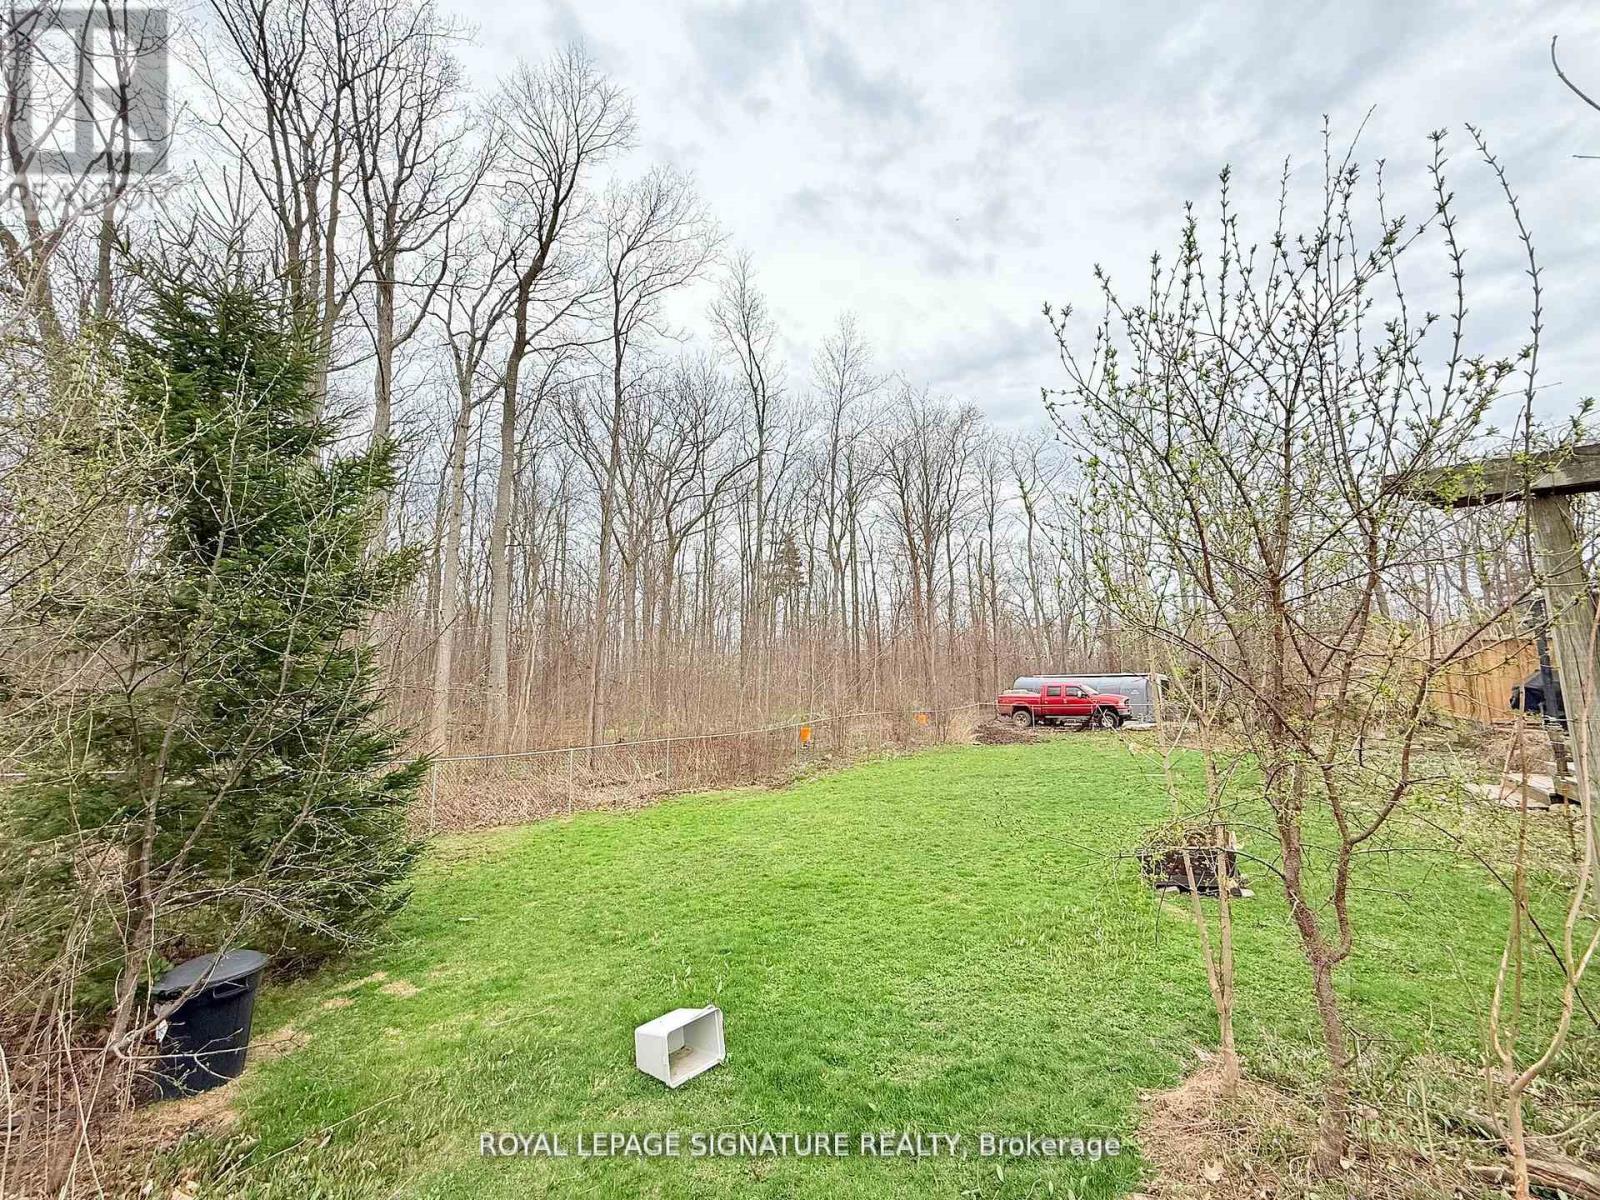
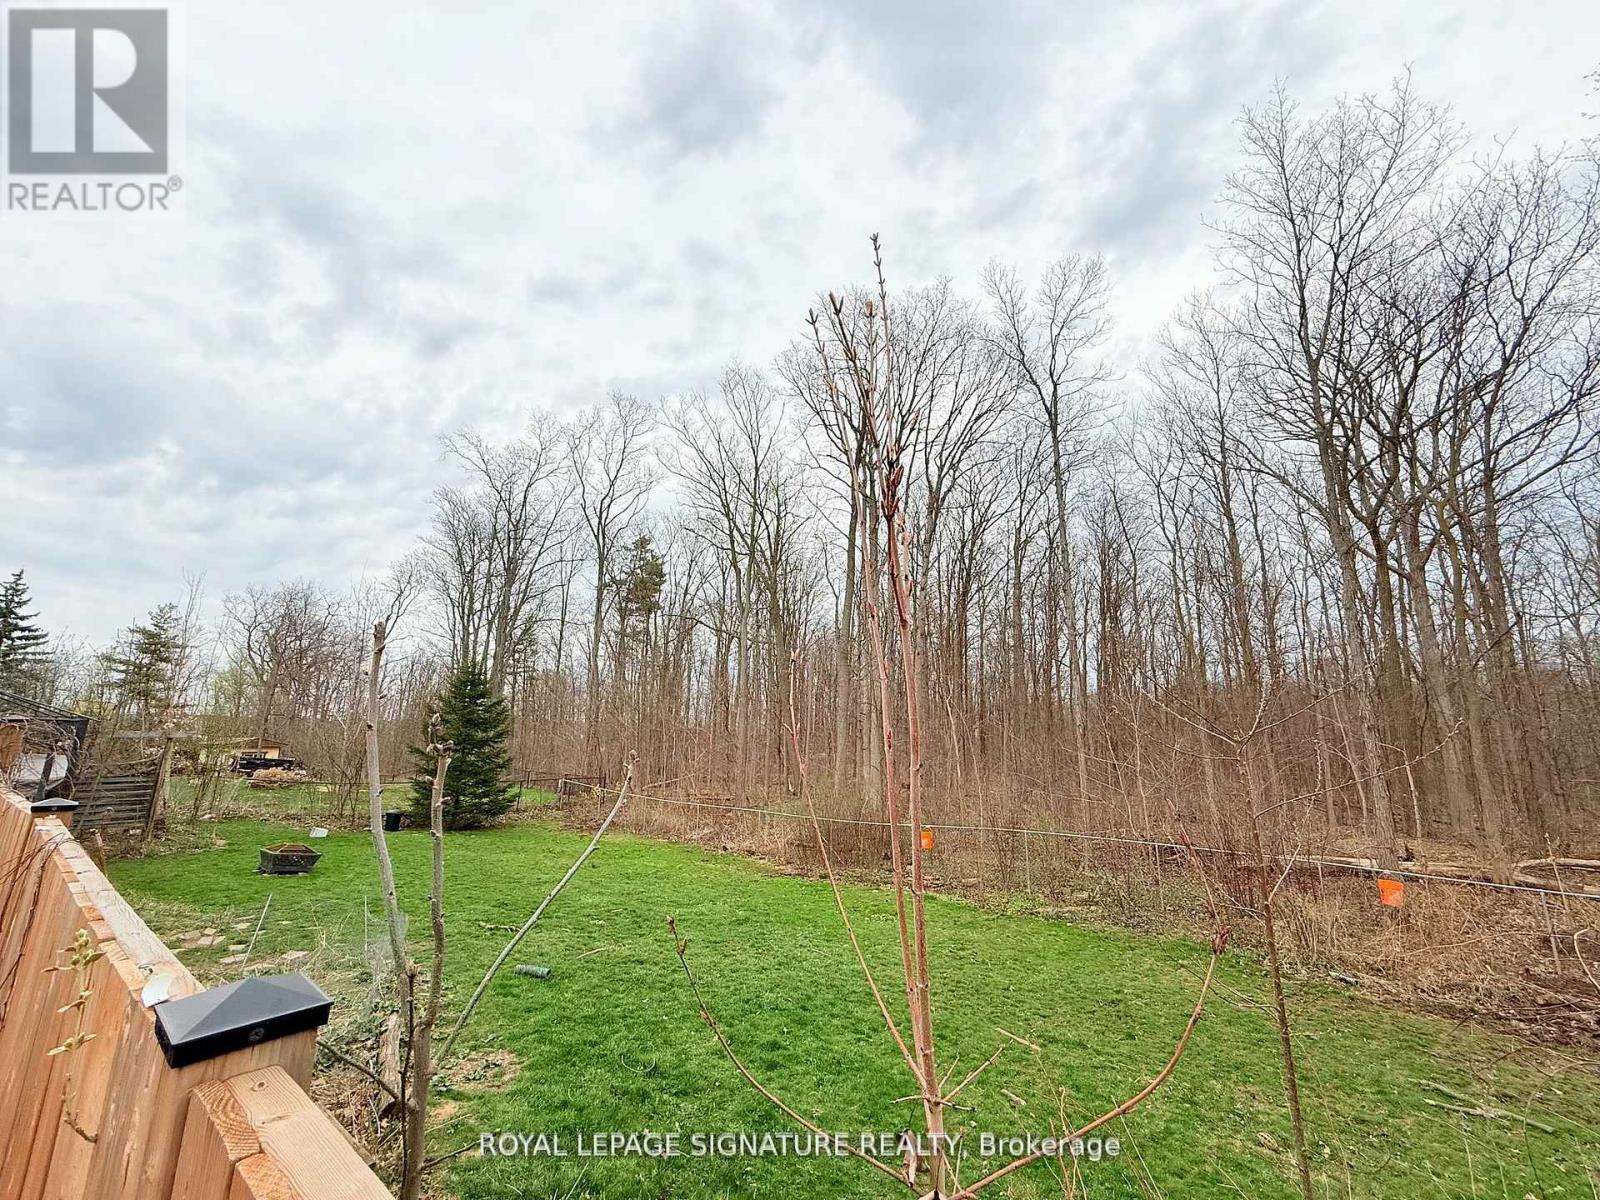
Spacious Pet-Friendly 2 Bedroom Bungalow in Rural Oakville. This charming home backs onto a protected forest, offering exceptional privacy and a peaceful setting. Bright open-concept living and dining area with hardwood floors and a functional layout ideal for everyday living and entertaining. The eat-in kitchen features stainless steel appliances and slate flooring. Both bedrooms offer laminate flooring and ample natural light. Walk out to a large rear deck overlooking a private, tree-lined backyard. Shared driveway with 2 parking spaces included. Conveniently located minutes to north Oakville communities, shopping, and major highways, combining quiet country living with urban accessibility. Tenants responsible for all utilities, lawn care and snow removal. (id:59398)
Show all description
Location
Building Details
- ParkingTotal: 2
- ArchitecturalStyle: Bungalow
- Heating: Forced air
- Sewer: Sanitary sewer
Amenities & Features
- Waterfront available: No
- OpenParkingYN: No
- AttachedGarageYN: No
- GarageYN: No
- CarportYN: No
- PoolYN: No
- CoolingYN: Yes
- Cooling: Central air conditioning
- Total Fireplaces: 0