
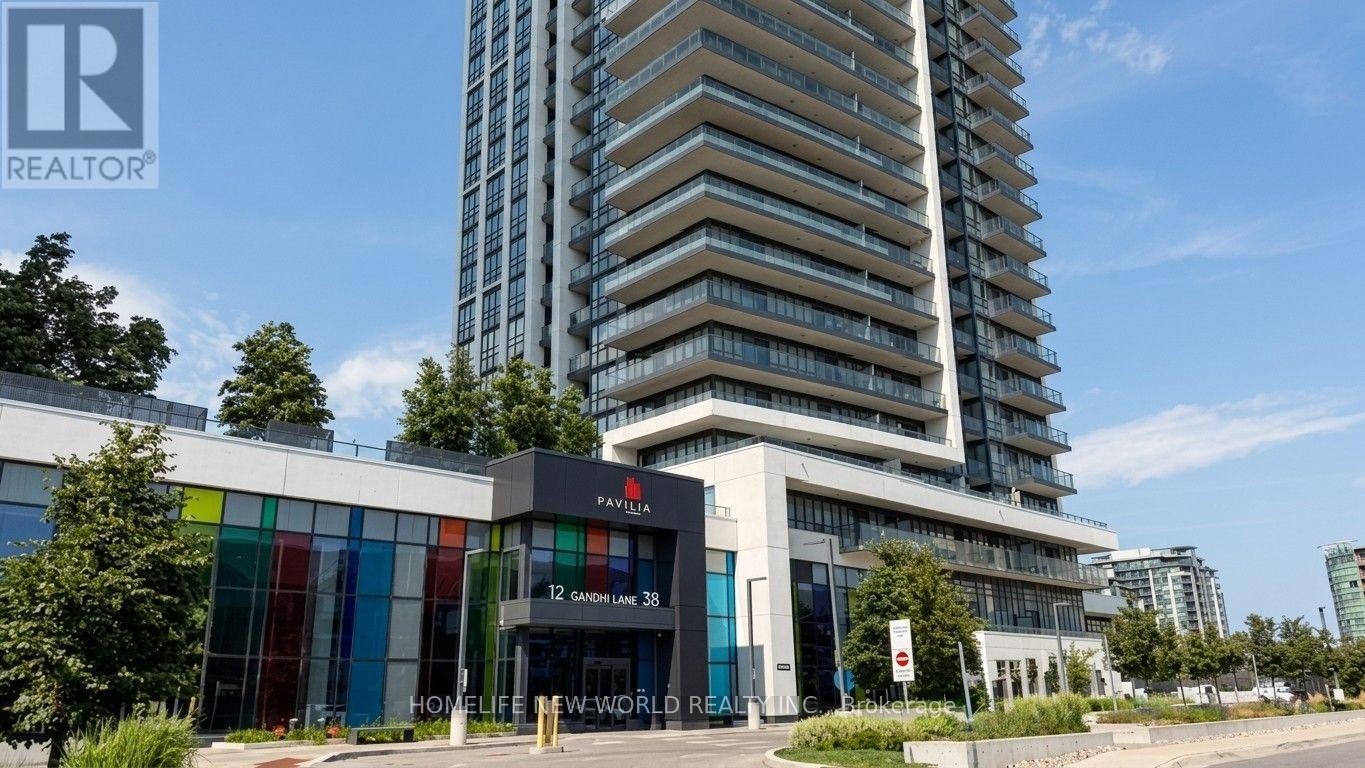
38 Gandhi Lane, Markham (Commerce Valley), Ontario, Canada, L3T0G9
38 Gandhi Lane, Markham (Commerce Valley), Ontario, Canada, L3T0G9Rooms & Units Descr
- UnitNumber: 3109
- RoomType1: Living room
- RoomLevel1: Flat
- RoomLength1: 5.1
- RoomWidth1: 3.35
- RoomDimensions1: 5.1 m X 3.35 m
- RoomType2: Dining room
- RoomLevel2: Flat
- RoomLength2: 5.1
- RoomWidth2: 3.35
- RoomDimensions2: 5.1 m X 3.35 m
- RoomType3: Kitchen
- RoomLevel3: Flat
- RoomLength3: 3.6
- RoomWidth3: 3.2
- RoomDimensions3: 3.6 m X 3.2 m
- RoomType4: Bedroom
- RoomLevel4: Flat
- RoomLength4: 3.65
- RoomWidth4: 3.5
- RoomDimensions4: 3.65 m X 3.5 m
- RoomType5: Bedroom 2
- RoomLevel5: Flat
- RoomLength5: 3.04
- RoomWidth5: 2.9
- RoomDimensions5: 3.04 m X 2.9 m
Location Details
- City: Markham (Commerce Valley)
- Province: Ontario
Property Details
- SubdivisionName: Commerce Valley
Property Features
- CommunityFeatures: Pets Allowed With Restrictions,School Bus
- Flooring: Vinyl
- Heating: Forced air
- HeatingFuel: Natural gas
- CoolingYN: True
- Cooling: Central air conditioning
- ParkingTotal: 1
- OpenParkingYN: False
- GarageYN: True
- AttachedGarageYN: False
- CarportYN: False
- FireplacesTotal: 0
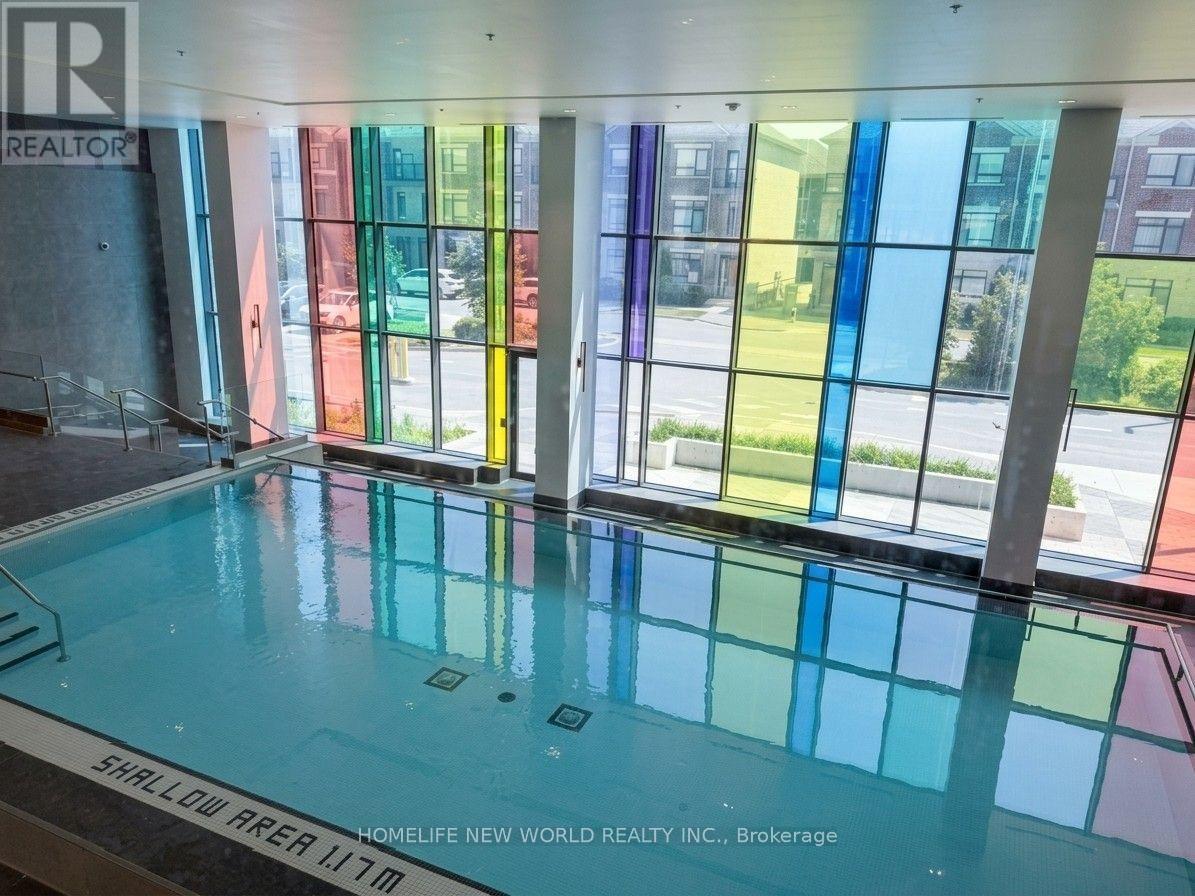
- PoolYN: True
- ViewYN: True
- View: View
- WaterfrontYN: False
Basics
- Date added: Added 4 days ago
- Category: Single Family
- Type: Single Family
- Bedrooms: 2
- Bathrooms: 2
- Floors: Vinyl
- Area: 900 - 999 sq ft
- Lot size: 0 sq ft
- SubdivisionName: Commerce Valley
- View: View
- UnitNumber: 3109
- ListOfficeName: HOMELIFE NEW WORLD REALTY INC.
- MLS ID: N13658336
Miscellaneous
- AssociationFeeFrequency: Monthly
Courtesy of
- OfficeName: HOMELIFE NEW WORLD REALTY INC.
- ListAOR: Toronto Regional Real Estate Board
Description
-
Description:
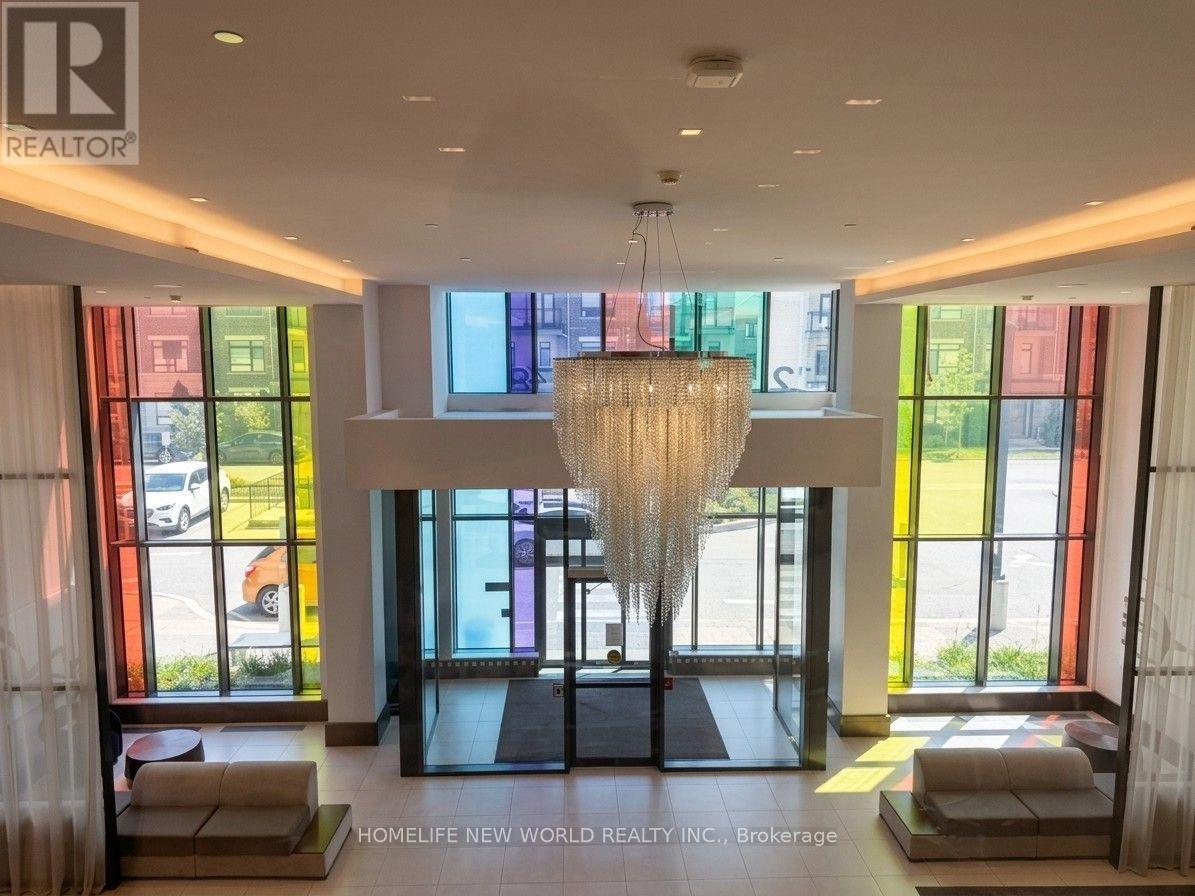
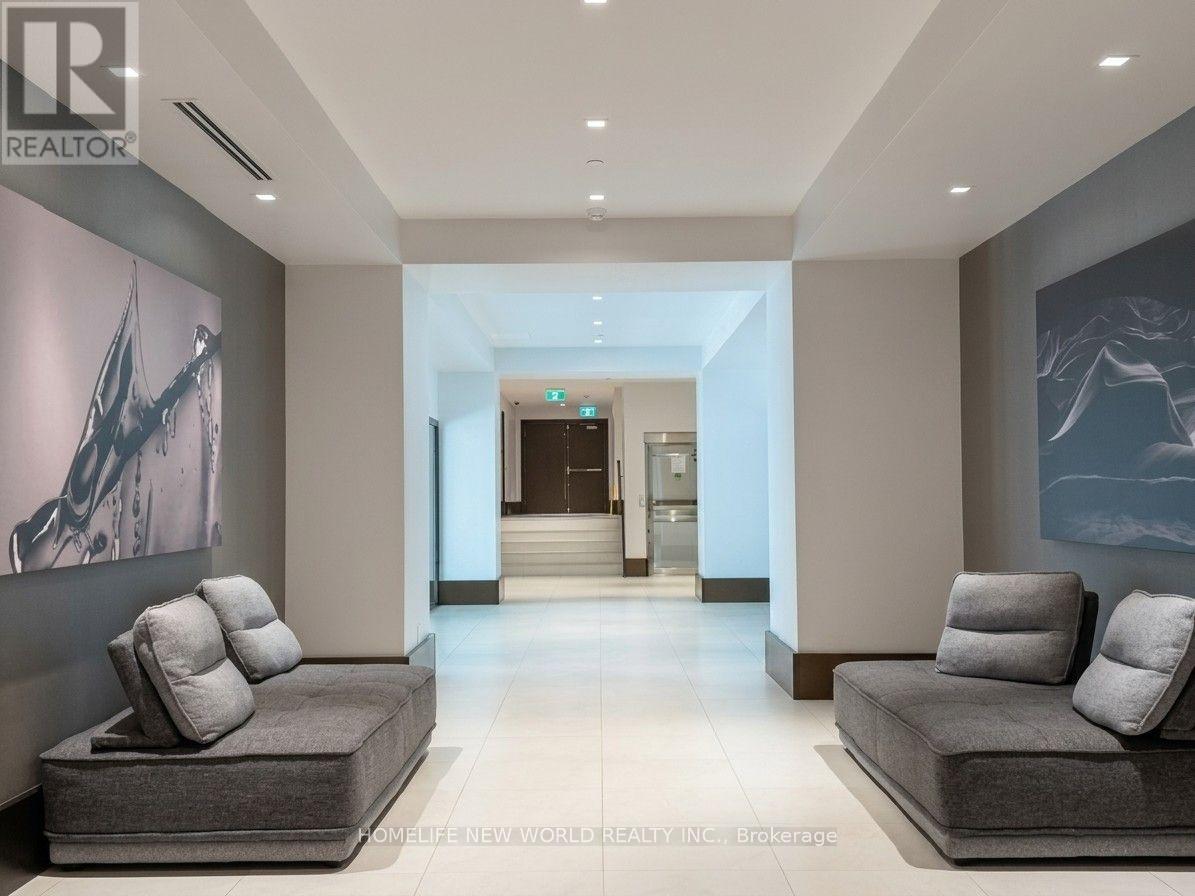
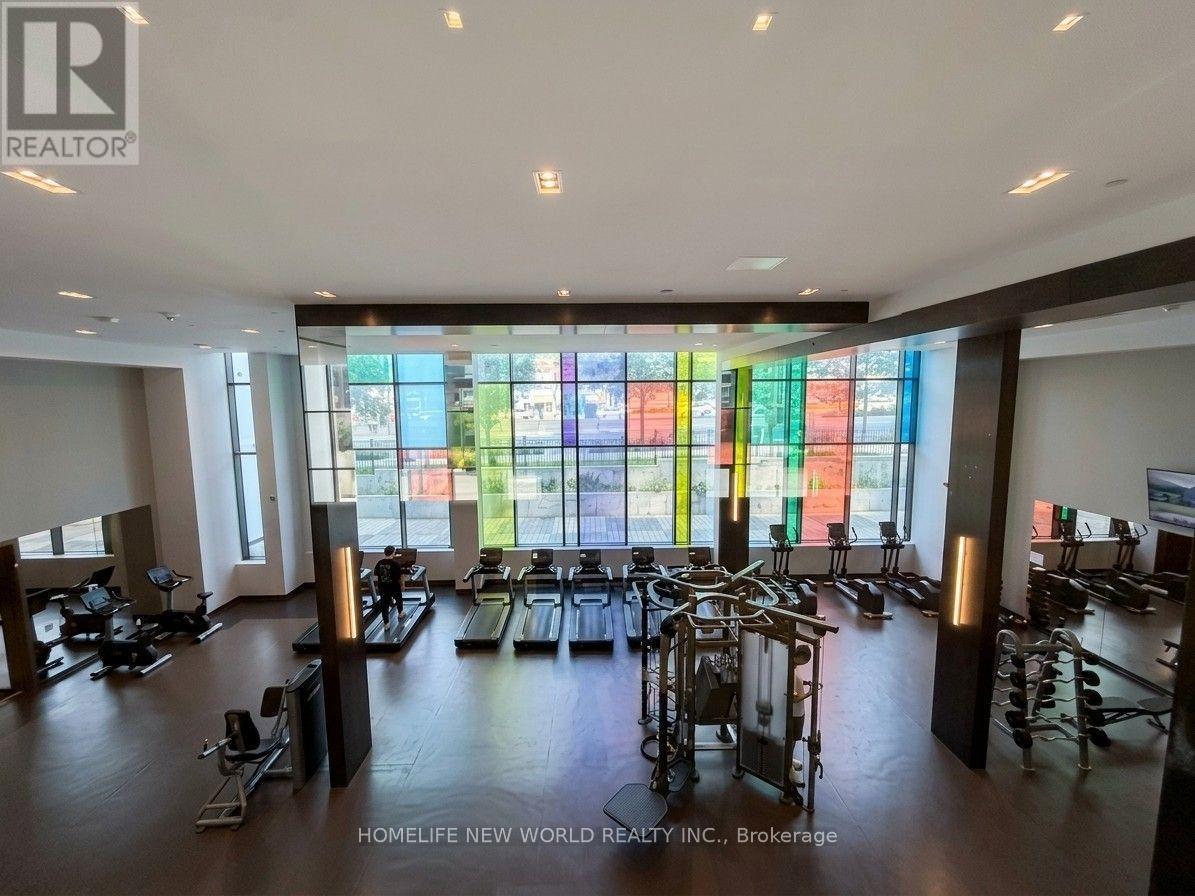
** Distinctive High Floor Corner Residence With Panoramic South, West & North Views ** A True Gem In The Sky With An Impressive 279 sq. ft Private Balcony ** Gorgeous 2 Bedrooms & 2 Bathrooms Unit With Beautiful Layout And Views ** Exceptional 3 Walkouts Offering Seamless Indoor - Outdoor Access With Abundant Natural Light ** Sleek - Contemporary Kitchen With Upgraded Appliances And A Stylish Quartz Island & Backsplash - Perfect For Both Everyday Living And Entertainment **Upgraded Vinyl Flooring** Prime Parking Spot Conveniently Located Steps From The Elevator **Resort Style Amenities : Indoor Pool - State Of The Art Gym - Game Room - Party Room - Guest Suites - Roof Top Garden - BBQ - Bike Storage And Much More ** In A Highly Desirable School Zone : Doncrest Public School - Thornlea Secondary School - St. Robert Catholic High School ** Unbeatable Convenience - Loblaws - Restaurants & Cafe - Banks - Cineplex - Viva Purple - Richmond Hill Go & Bus Station ** (id:67524)
Show all description
Building Details
- ParkingTotal: 1
- Heating: Forced air
Amenities & Features
- Waterfront available: No
- OpenParkingYN: No
- AttachedGarageYN: No
- GarageYN: Yes
- CarportYN: No
- PoolYN: Yes
- CoolingYN: Yes
- CommunityFeatures: Pets Allowed With Restrictions, School Bus
- Cooling: Central air conditioning
- Total Fireplaces: 0