
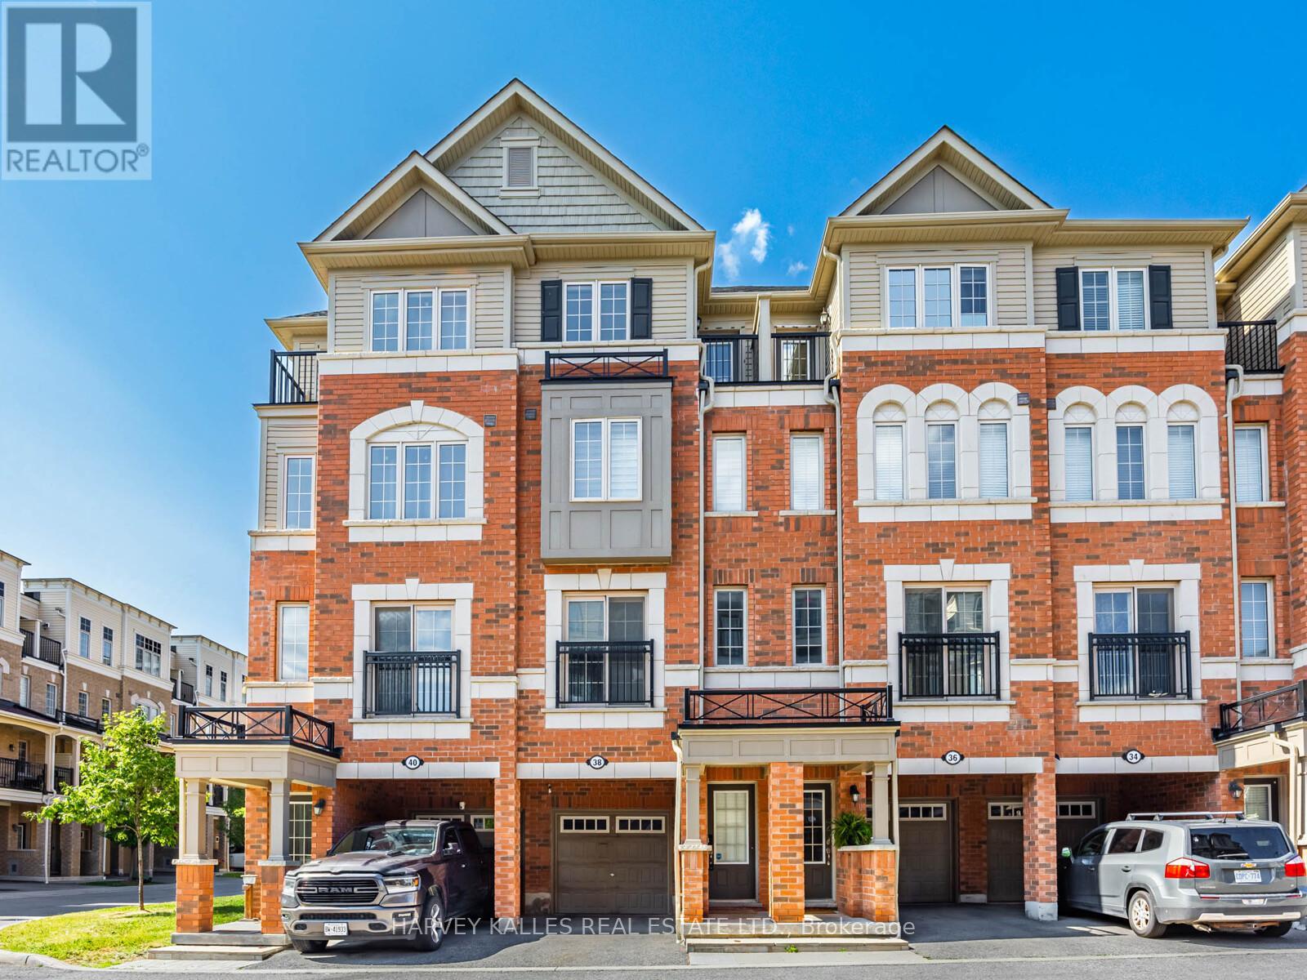
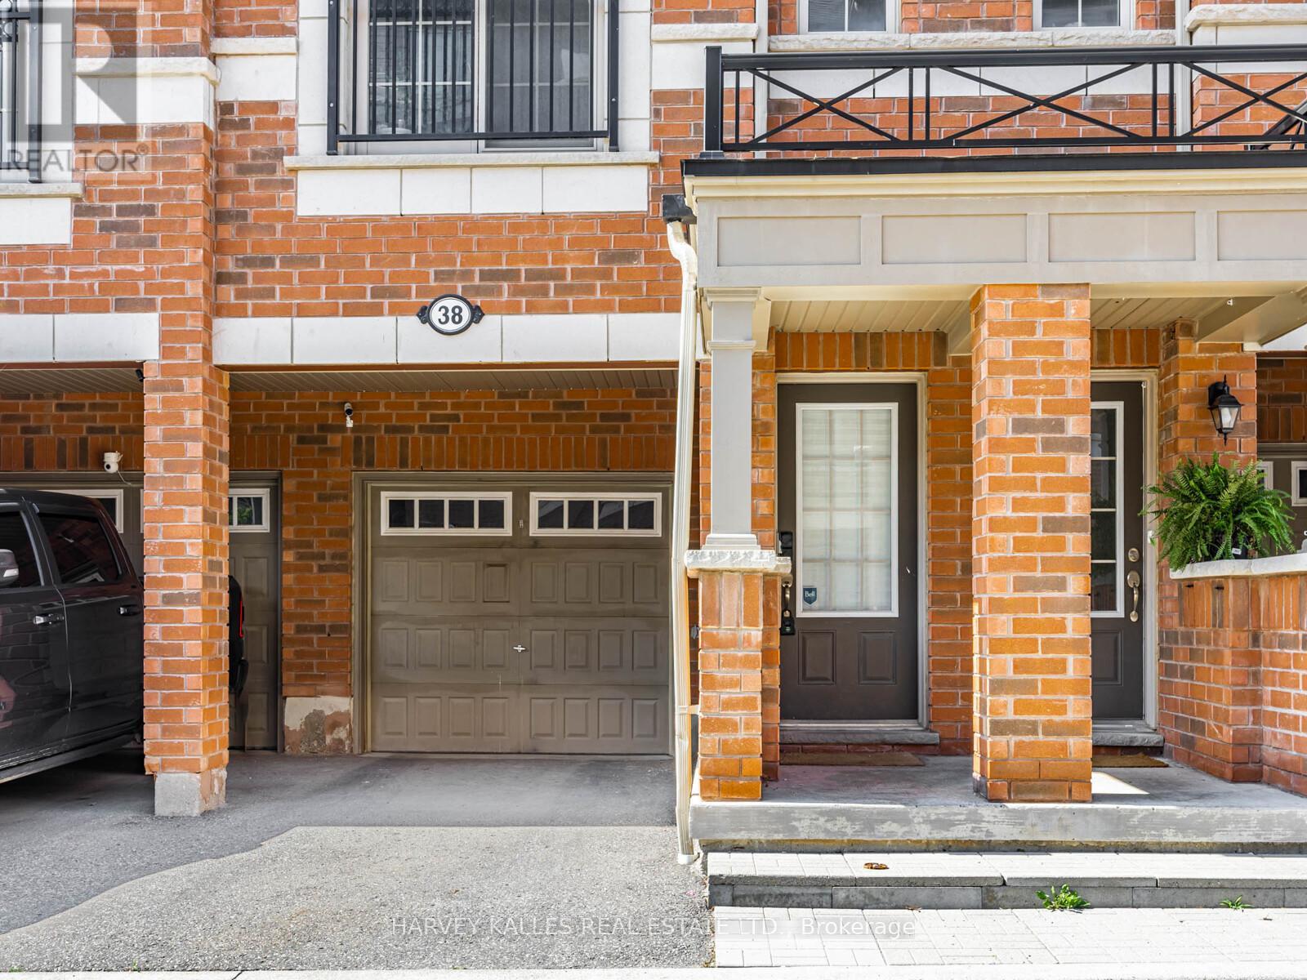
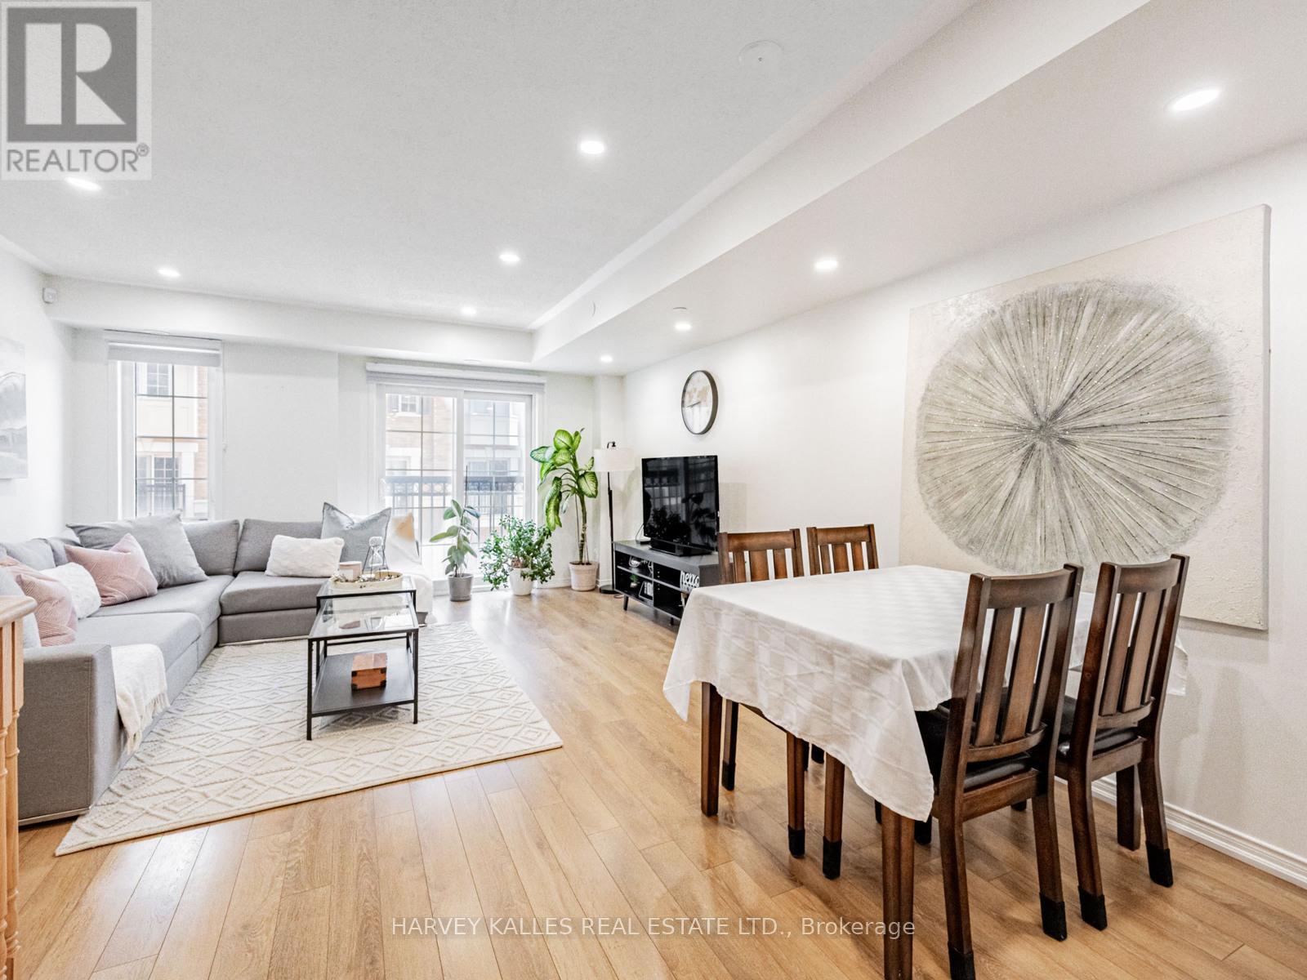
38 Glenstal Path, Oshawa (Windfields), Ontario, Canada, L1L0L2
38 Glenstal Path, Oshawa (Windfields), Ontario, Canada, L1L0L2Rooms & Units Descr
- RoomType1: Bedroom
- RoomLevel1: Second level
- RoomLength1: 3.97
- RoomWidth1: 3.4
- RoomDimensions1: 3.97 m X 3.4 m
- RoomType2: Bedroom 2
- RoomLevel2: Second level
- RoomLength2: 3.97
- RoomWidth2: 3.63
- RoomDimensions2: 3.97 m X 3.63 m
- RoomType3: Laundry room
- RoomLevel3: Second level
- RoomLength3: 1.29
- RoomWidth3: 1.29
- RoomDimensions3: 1.29 m X 1.29 m
- RoomType4: Primary Bedroom
- RoomLevel4: Third level
- RoomLength4: 3.97
- RoomWidth4: 4.72
- RoomDimensions4: 3.97 m X 4.72 m
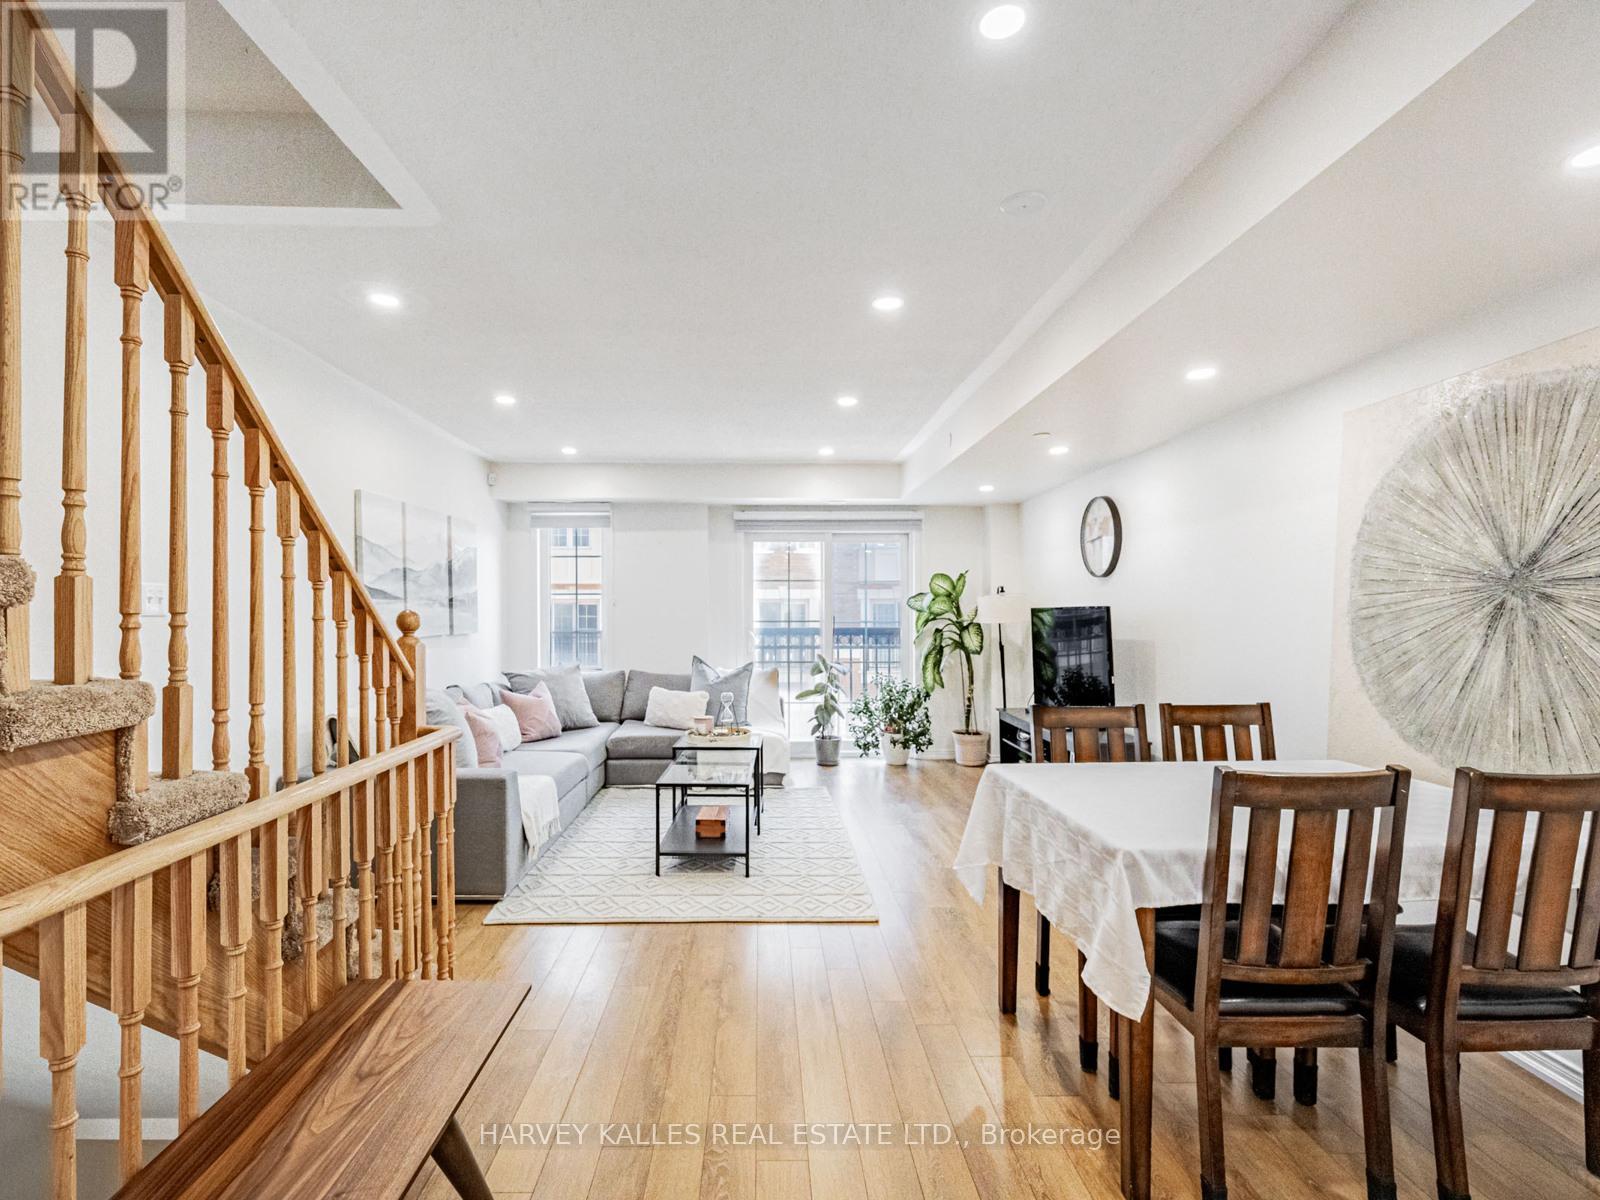
- RoomType5: Living room
- RoomLevel5: Main level
- RoomLength5: 3.9
- RoomWidth5: 6.2
- RoomDimensions5: 3.9 m X 6.2 m
- RoomType6: Kitchen
- RoomLevel6: Main level
- RoomLength6: 2.7
- RoomWidth6: 2.8
- RoomDimensions6: 2.7 m X 2.8 m
- RoomType7: Dining room
- RoomLevel7: Main level
- RoomLength7: 3.9
- RoomWidth7: 6.2
- RoomDimensions7: 3.9 m X 6.2 m
Location Details
- City: Oshawa (Windfields)
- Province: Ontario
Property Details
- SubdivisionName: Windfields
- Levels: 3
Property Features
- CommunityFeatures: Pets Allowed With Restrictions,Community Centre
- Flooring: Laminate
- Heating: Forced air
- HeatingFuel: Natural gas
- CoolingYN: True
- Cooling: Central air conditioning
- ParkingTotal: 2
- OpenParkingYN: False
- GarageYN: True
- AttachedGarageYN: True
- CarportYN: False
- FireplacesTotal: 0
- PoolYN: False
- ViewYN: False
- WaterfrontYN: False
Basics
- BathroomsHalf: 1
- Date added: Added 3 weeks ago
- Category: Single Family
- Type: Single Family
- Bedrooms: 3
- Bathrooms: 3
- Half baths: 1
- Floors: Laminate
- Area: 1600 - 1799 sq ft
- Lot size: 0 sq ft
- SubdivisionName: Windfields
- ListOfficeName: HARVEY KALLES REAL ESTATE LTD.
- MLS ID: E13535222
Miscellaneous
- AssociationFeeFrequency: Monthly
Courtesy of
- OfficeName: HARVEY KALLES REAL ESTATE LTD.
- ListAOR: Toronto Regional Real Estate Board
Description
-
Description:
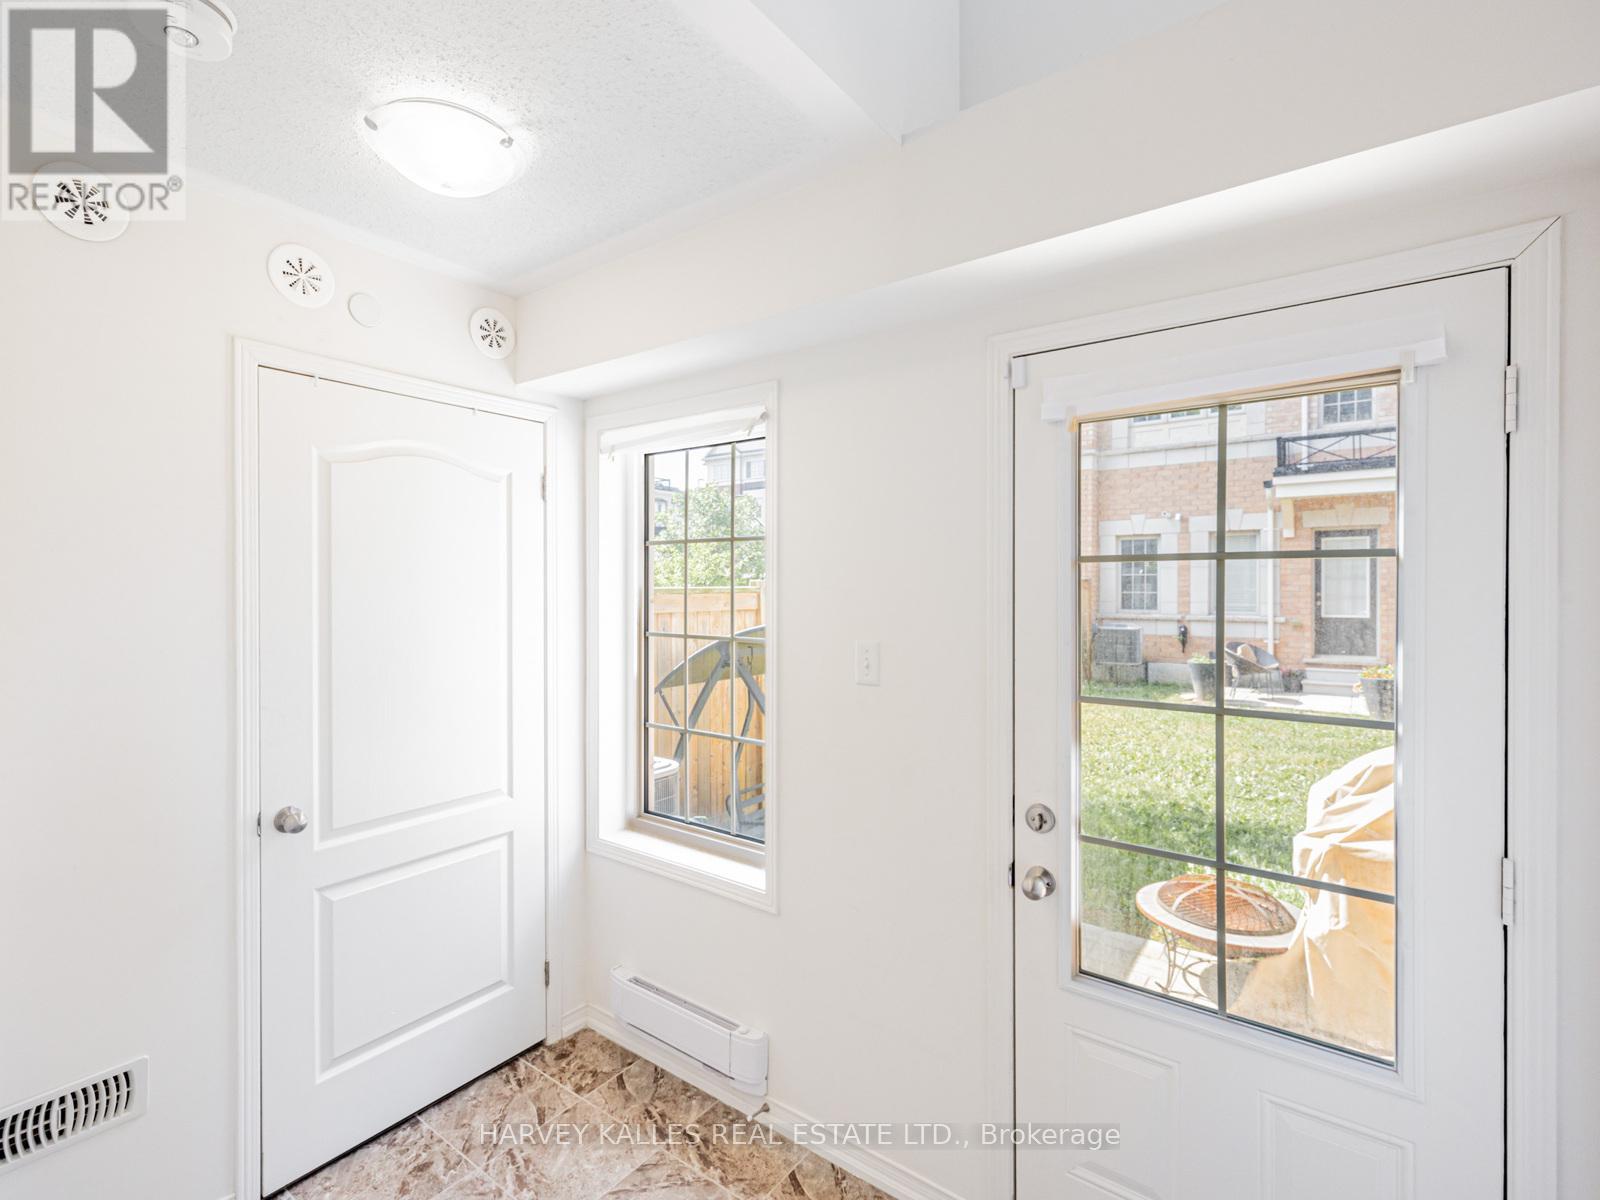
Location! Location! Location! Situated In A Fast Growing Community In Northern Oshawa. LocatedNear UOIT & Durham College. Brand New Establishments, Food, & Shopping Options Being BuiltJust Steps Away! Open Concept Combines Living, Dining, & Kitchen. Bright & Cozy With LargeWindows Throughout Inviting Natural Light In. Amazing Space For A Family, First Time HomeBuyers & Investors! Footsteps Away From Public Transit. Short Minutes Away From 407. PrimaryBedroom Is A Spa-Like Retreat! 4pc Ensuite With A Soaker Tub & Long Sink Counter. DoubleClosets & A Private Walk-out Balcony For Fresh Air. 2nd & 3rd Bedrooms Perfect For AdditionalRoom, Guest Suites Or Office With Large Windows & Closets. Laundry Room With Sink ConvenientlySituated On The Second Floor. Walk-out To An Open Backyard Perfect For BBQs, Entertaining OrWinding Down. Visitor Parking. Find Everything You Need Just Steps Away! Costco, Restaurants,Coffee Shops, & Many More In The Area! (id:67524)
Show all description
Building Details
- ParkingTotal: 2
- Heating: Forced air
Amenities & Features
- Waterfront available: No
- OpenParkingYN: No
- AttachedGarageYN: Yes
- GarageYN: Yes
- CarportYN: No
- PoolYN: No
- CoolingYN: Yes
- CommunityFeatures: Pets Allowed With Restrictions, Community Centre
- Cooling: Central air conditioning
- Total Fireplaces: 0