
38 Kenaston Gardens, Toronto (Bayview Village), Ontario, Canada, M2K1G8, M2K1G8
38 Kenaston Gardens, Toronto (Bayview Village), Ontario, Canada, M2K1G8, M2K1G8Rooms & Units Descr
- UnitNumber: GV113
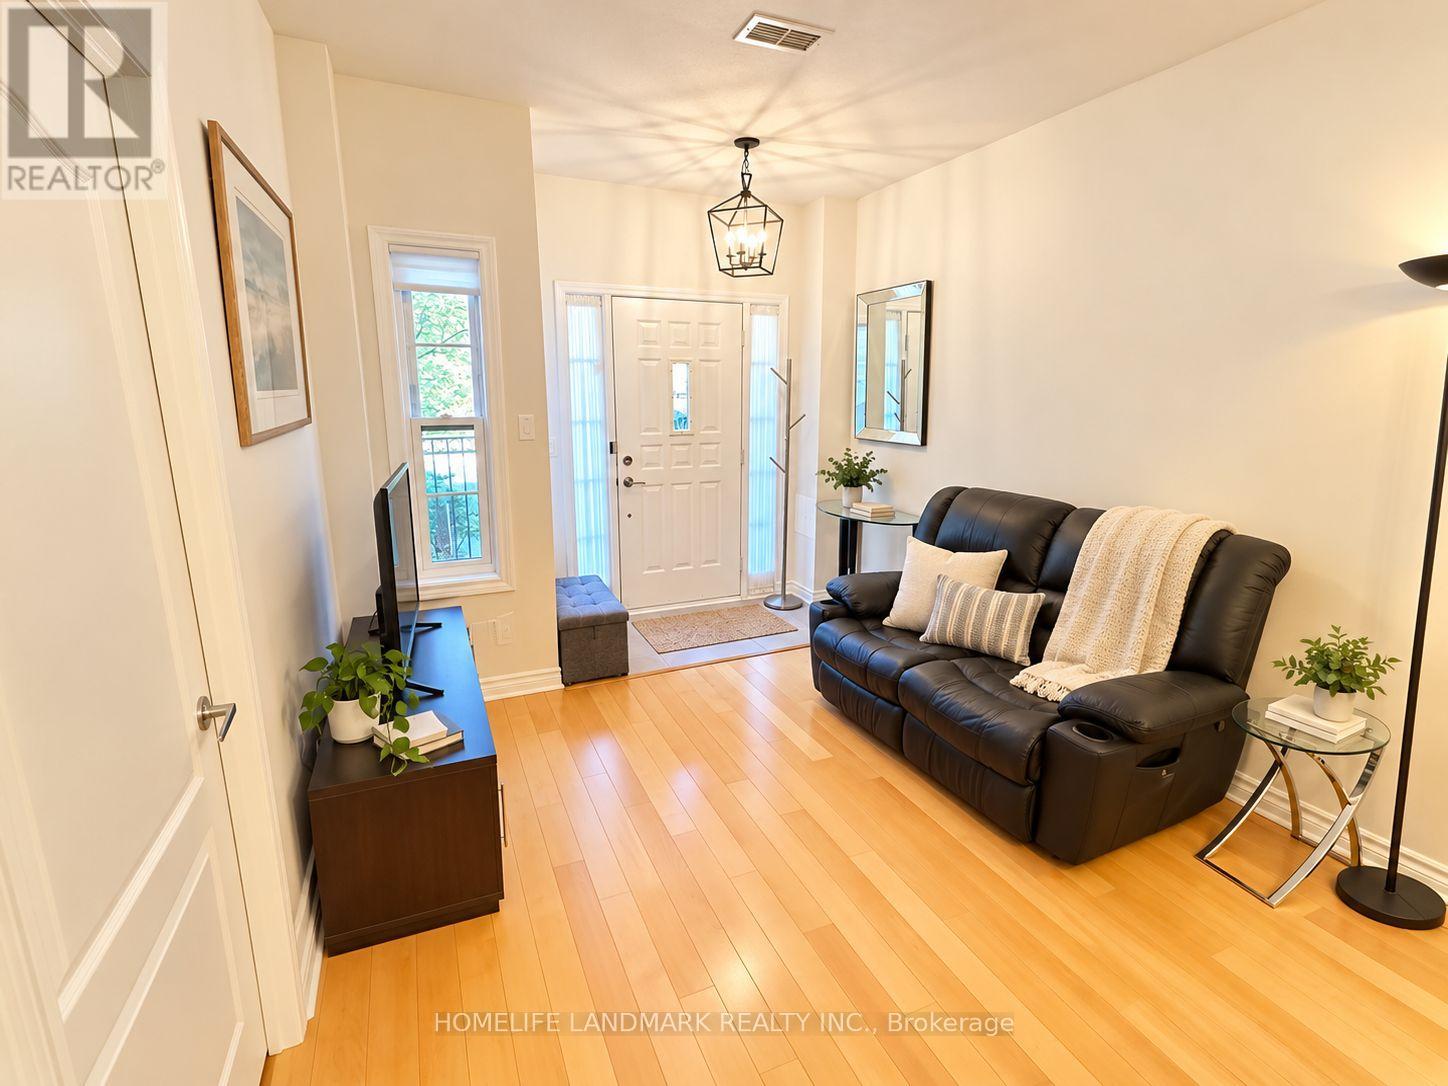
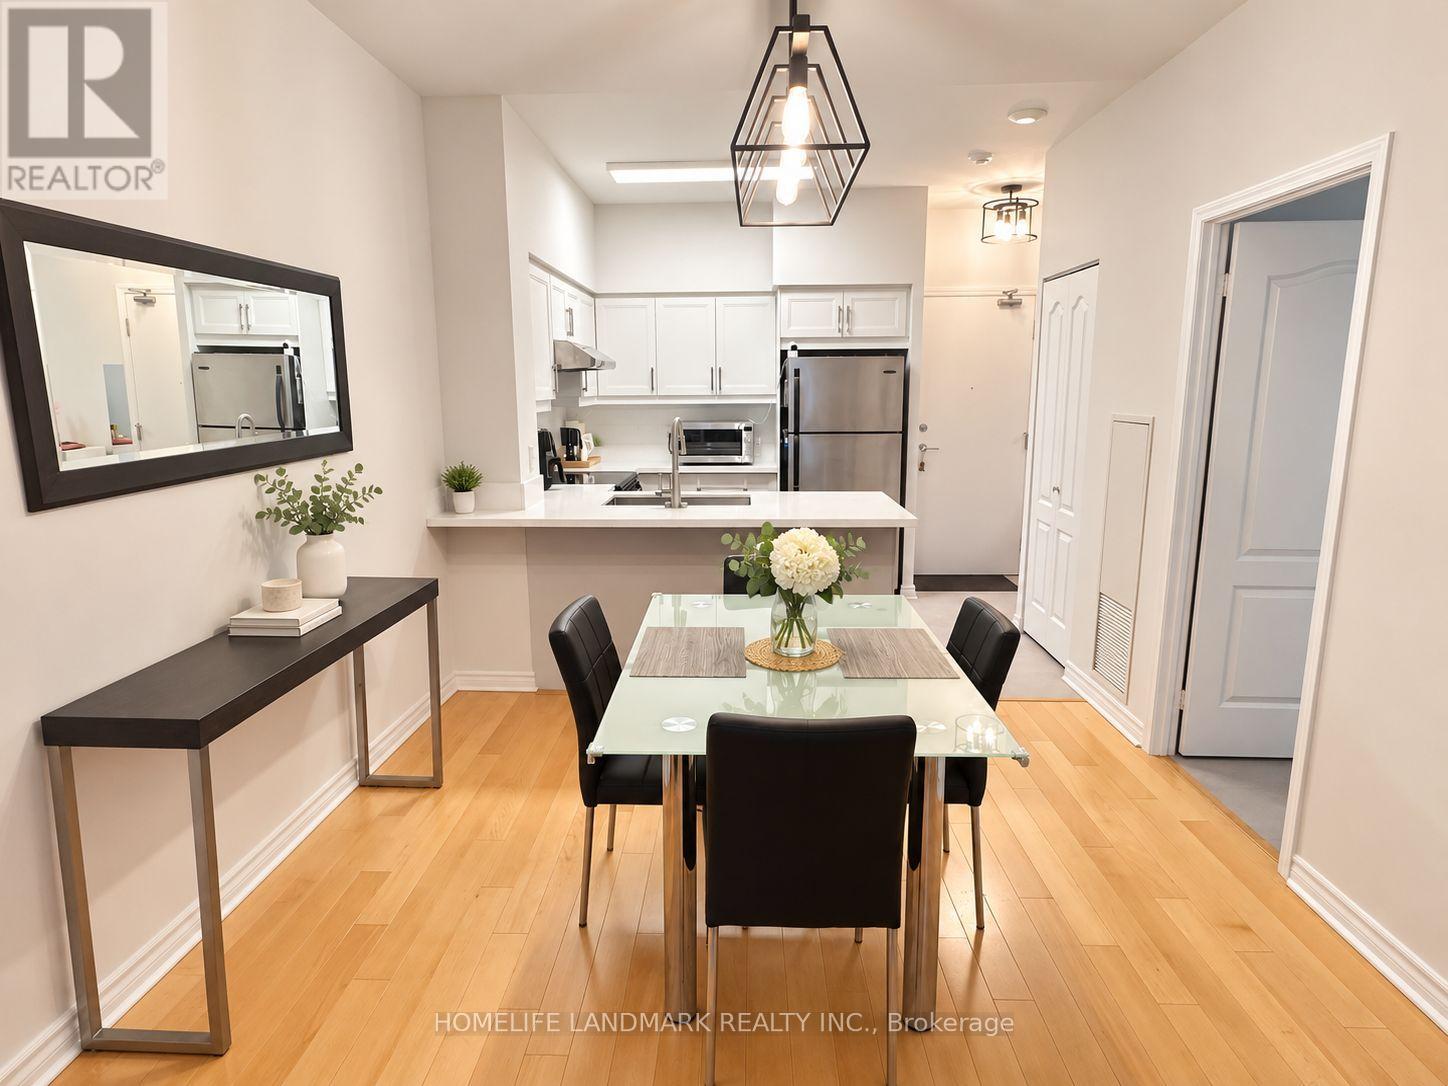
- RoomType1: Living room
- RoomLevel1: Flat
- RoomLength1: 5.31
- RoomWidth1: 3.07
- RoomDimensions1: 5.31 m X 3.07 m
- RoomType2: Dining room
- RoomLevel2: Flat
- RoomLength2: 5.31
- RoomWidth2: 3.07
- RoomDimensions2: 5.31 m X 3.07 m
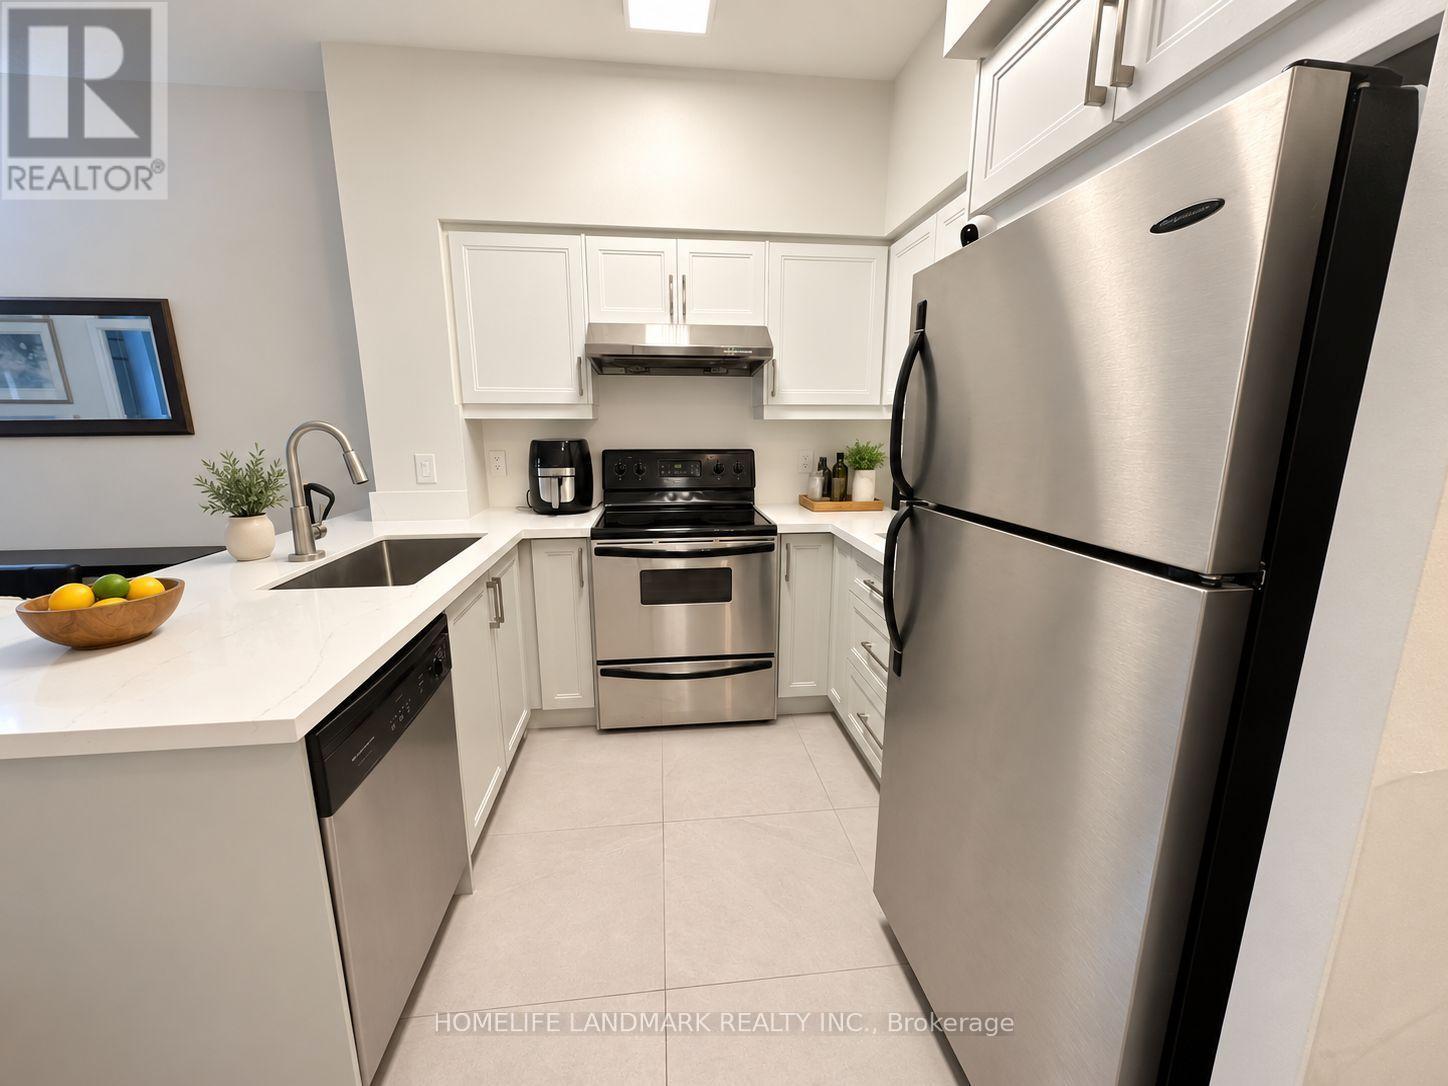
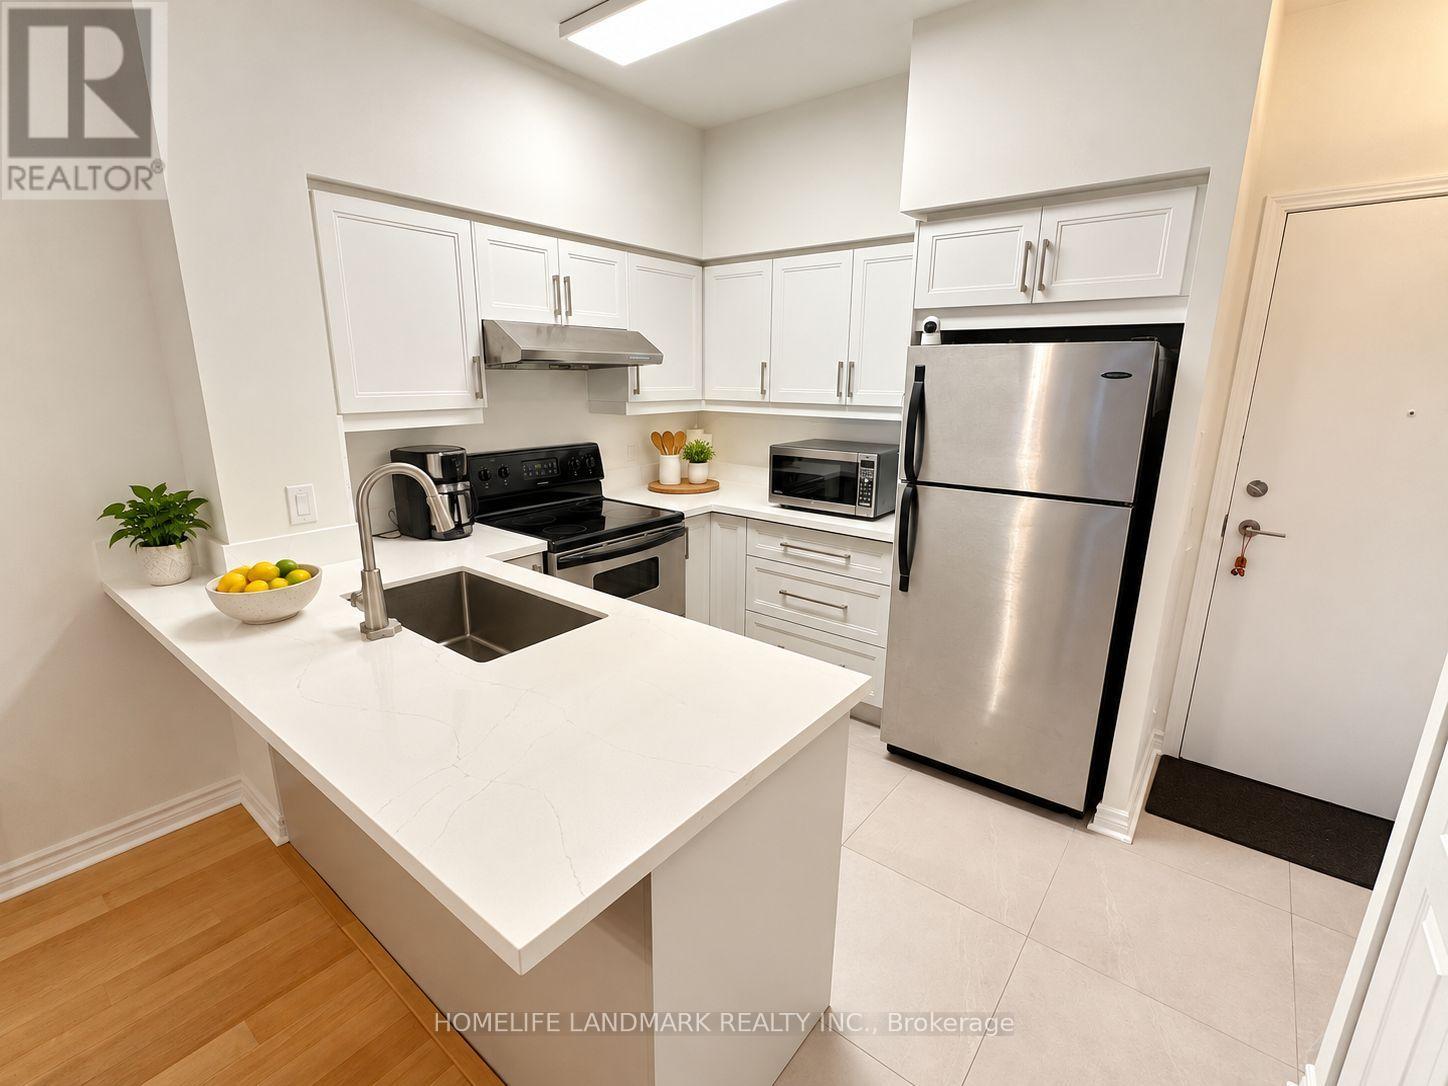
- RoomType3: Kitchen
- RoomLevel3: Flat
- RoomLength3: 2.44
- RoomWidth3: 3.07
- RoomDimensions3: 2.44 m X 3.07 m
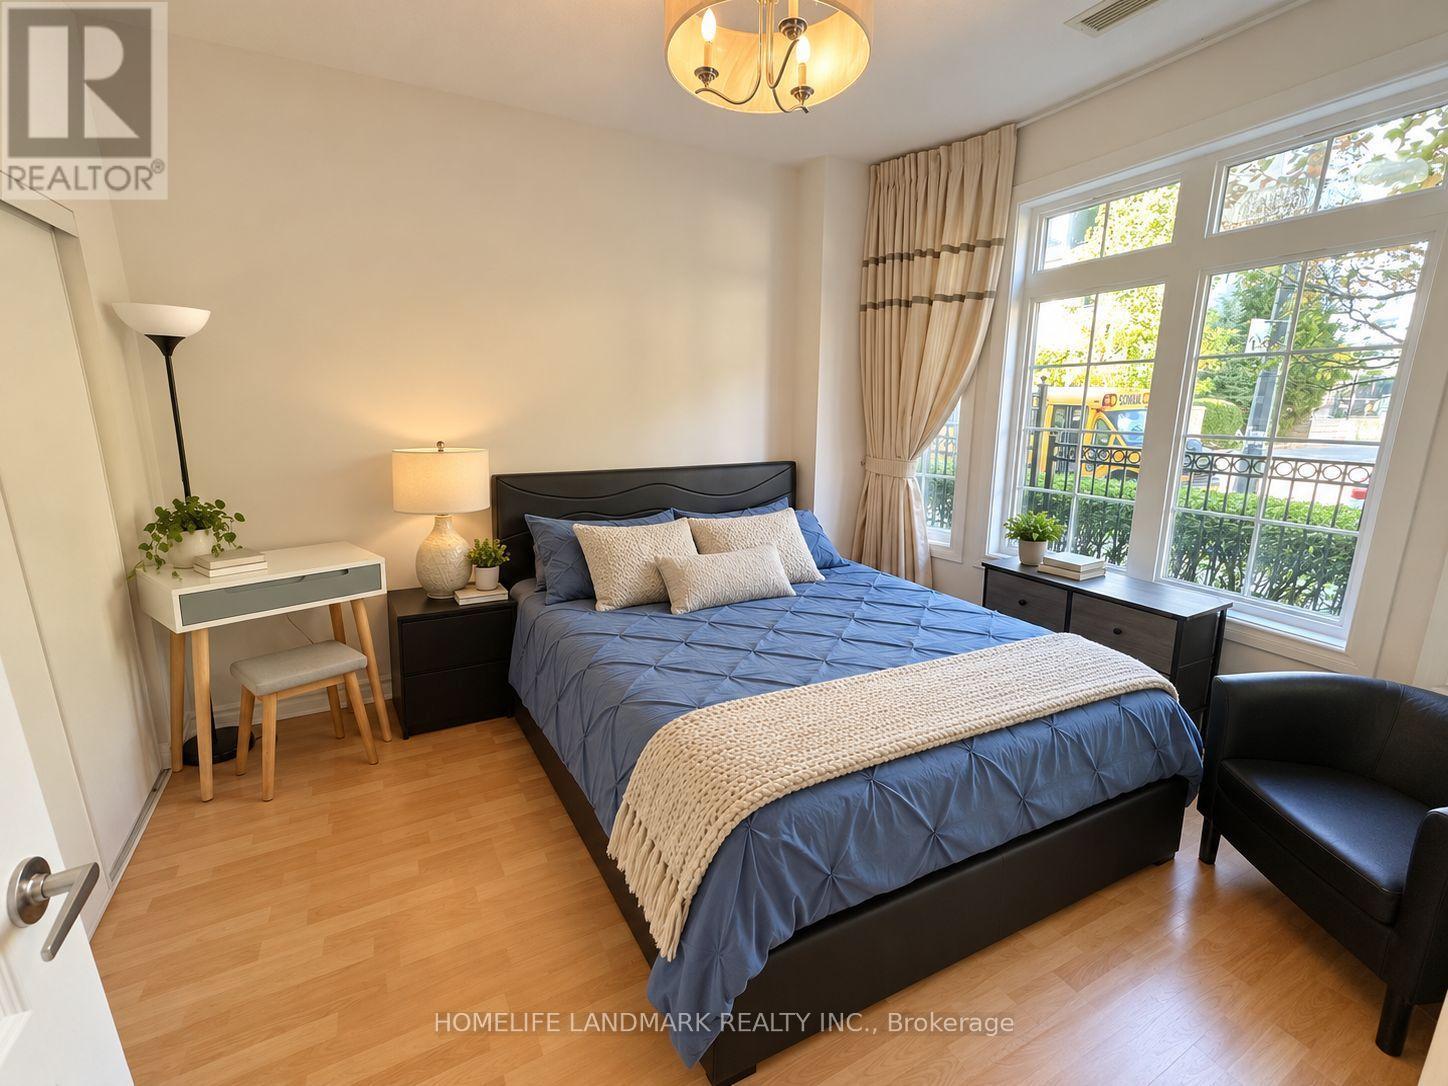
- RoomType4: Primary Bedroom
- RoomLevel4: Flat
- RoomLength4: 3.58
- RoomWidth4: 3.05
- RoomDimensions4: 3.58 m X 3.05 m
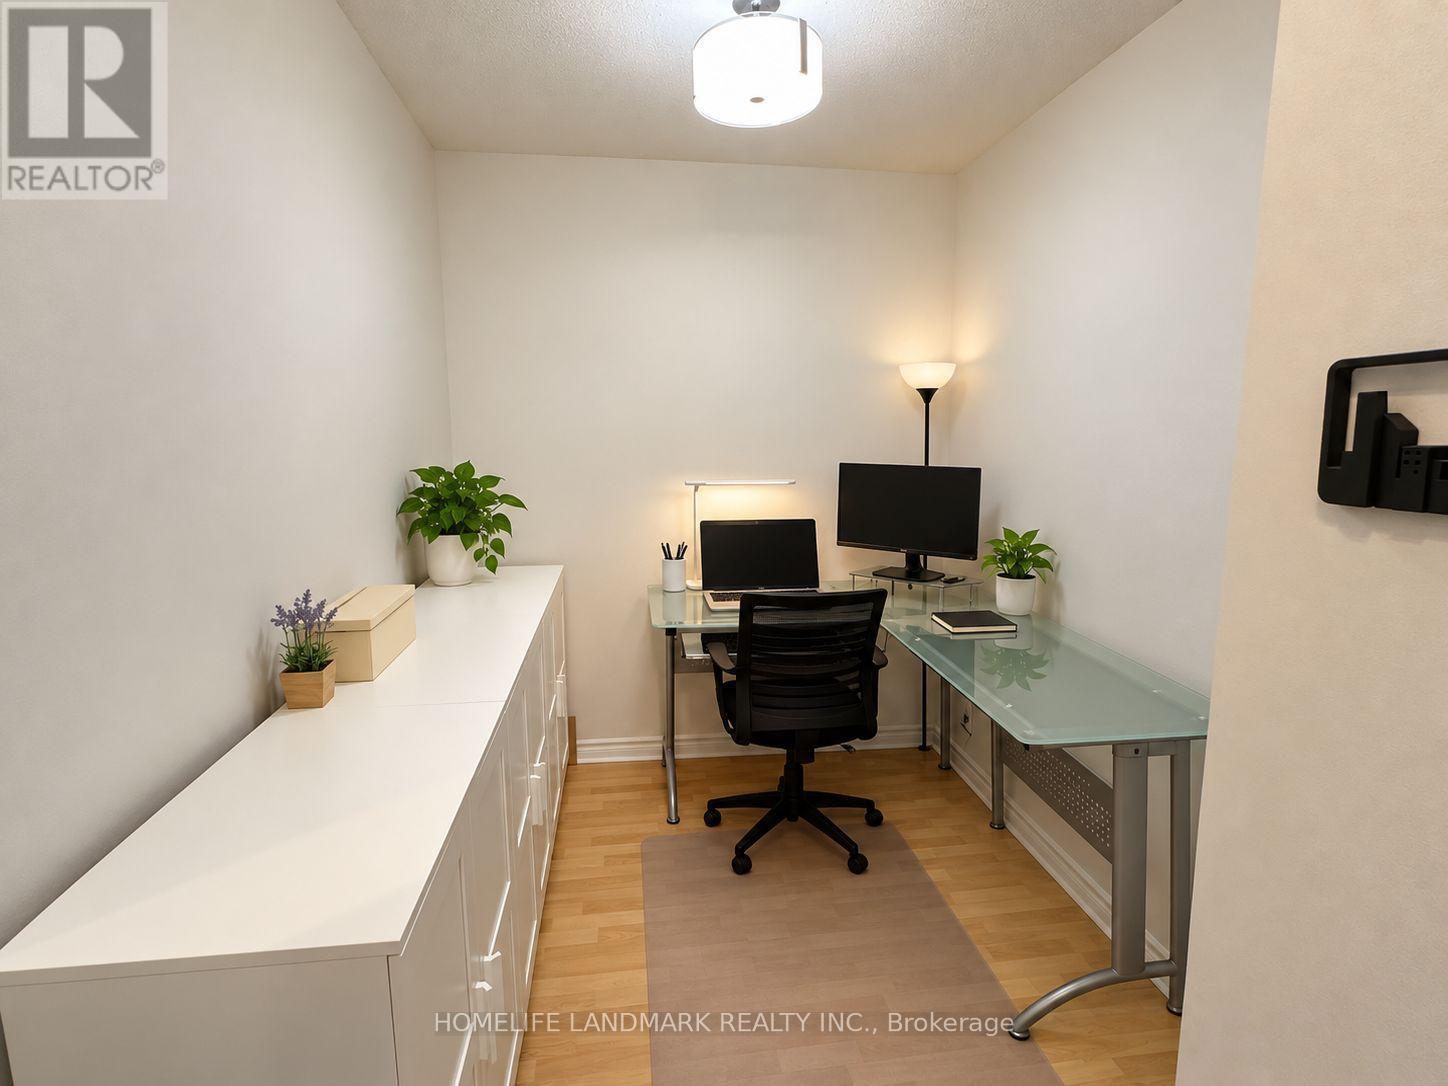
- RoomType5: Den
- RoomLevel5: Flat
- RoomLength5: 2.41
- RoomWidth5: 2.31
- RoomDimensions5: 2.41 m X 2.31 m
Location Details
- City: Toronto (Bayview Village), Toronto (Bayview Village)
- Province: Ontario
Property Details
- SubdivisionName: Bayview Village
Property Features
- CommunityFeatures: Pets Allowed With Restrictions
- Flooring: Hardwood,Laminate
- Heating: Forced air
- HeatingFuel: Natural gas
- CoolingYN: True
- Cooling: Central air conditioning
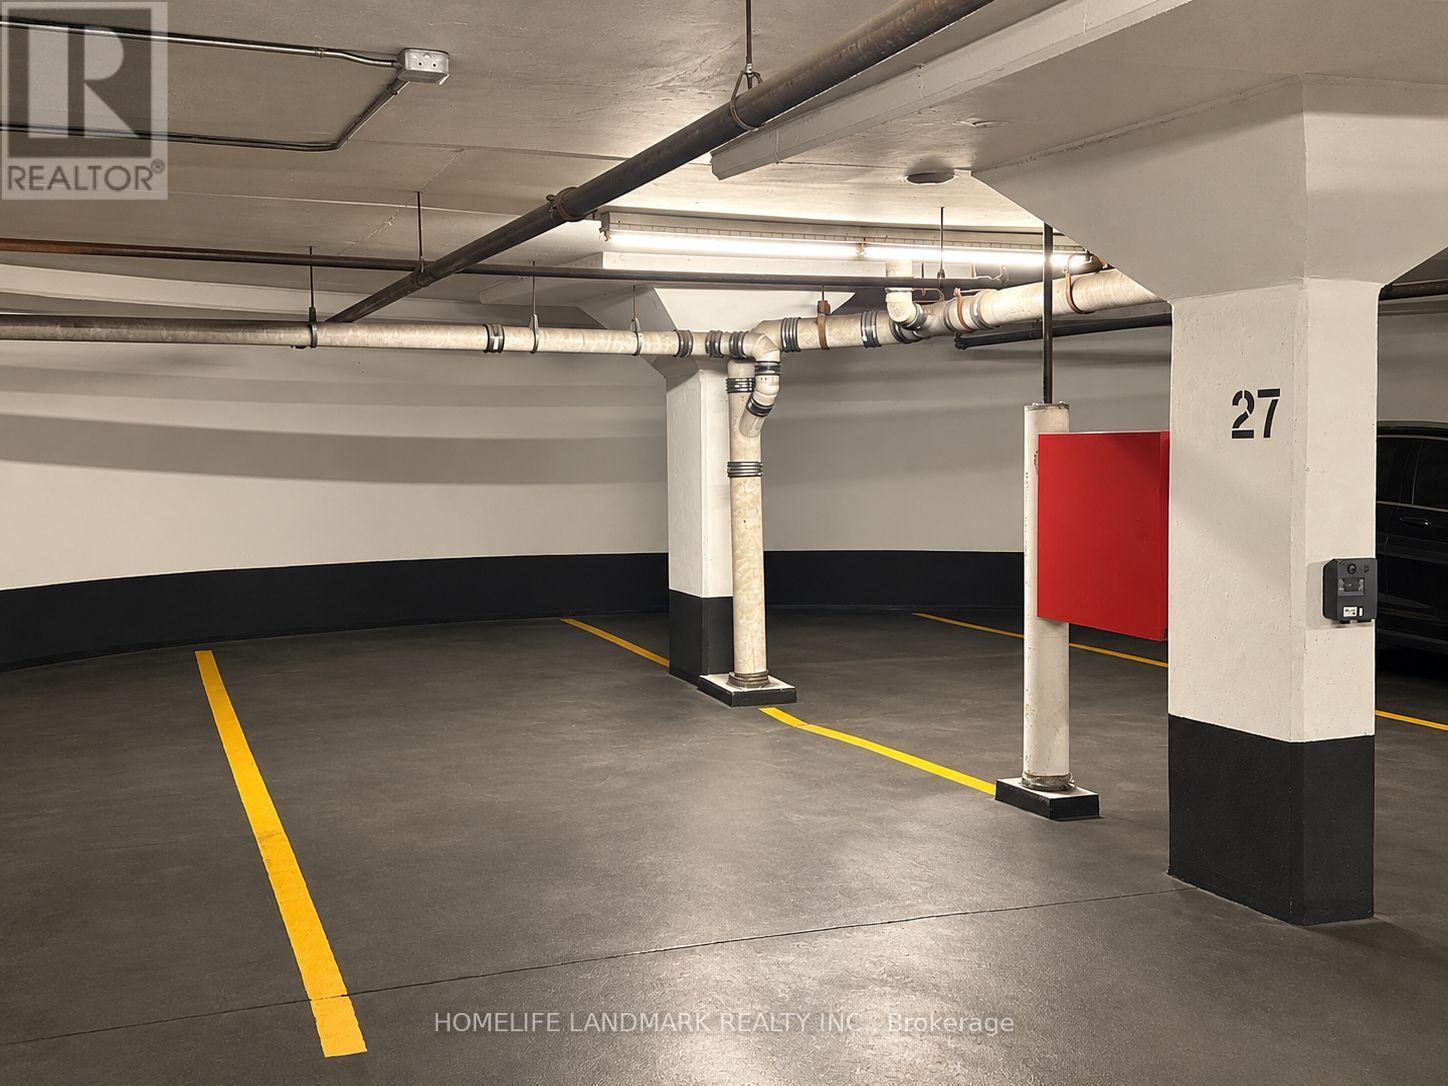
- ParkingTotal: 1
- OpenParkingYN: False
- GarageYN: True
- AttachedGarageYN: False
- CarportYN: False
- FireplacesTotal: 0
- PoolYN: False
- ViewYN: False
- WaterfrontYN: False
Basics
- Date added: Added 15 hours ago
- Category: Single Family
- Type: Single Family
- Bedrooms: 2
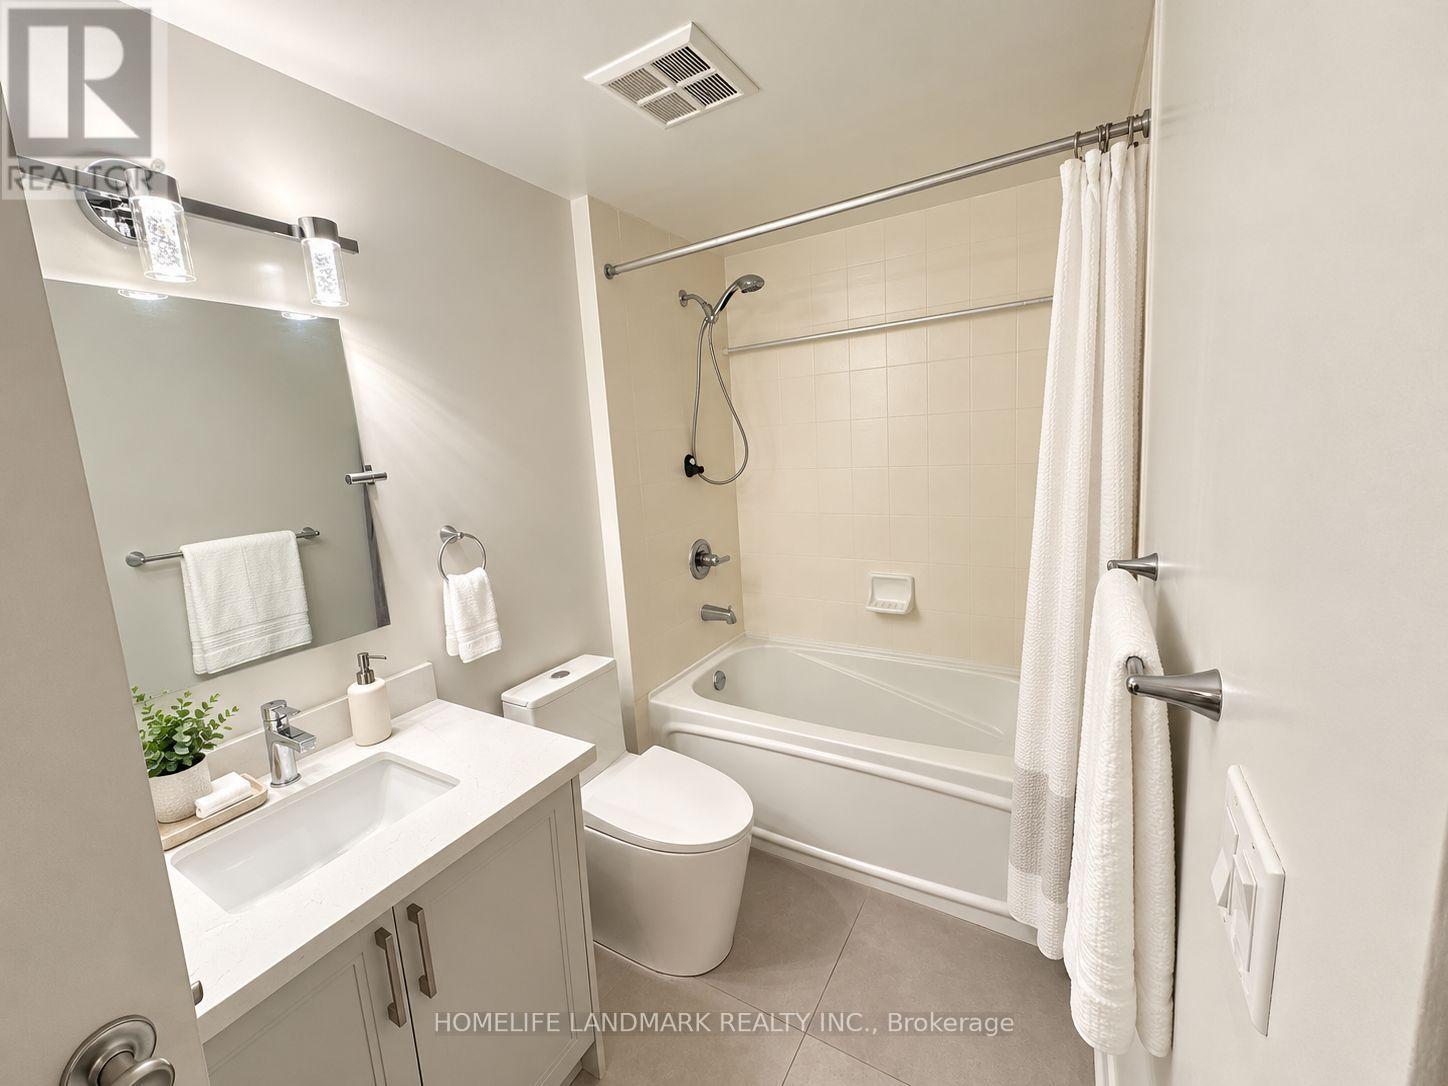
- Bathrooms: 1
- Floors: Hardwood,Laminate
- Area: 600 - 699 sq ft
- Lot size: 0 sq ft
- SubdivisionName: Bayview Village
- UnitNumber: GV113
- ListOfficeName: HOMELIFE LANDMARK REALTY INC.
- MLS ID: C14114624
Miscellaneous
- AssociationFeeFrequency: Monthly
Courtesy of
- OfficeName: HOMELIFE LANDMARK REALTY INC.
- ListAOR: Toronto Regional Real Estate Board
Description
-
Description:
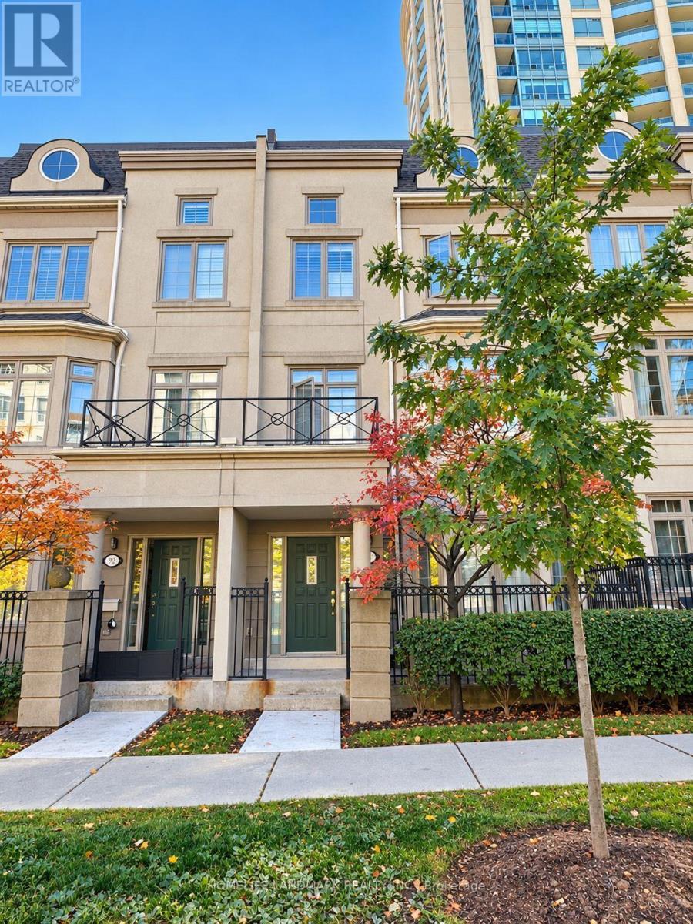
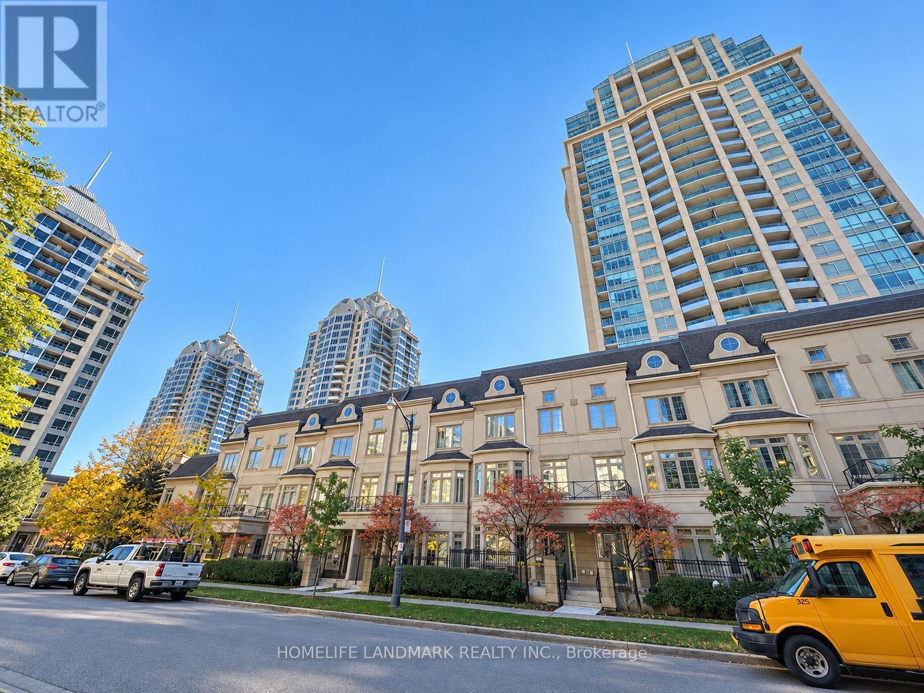
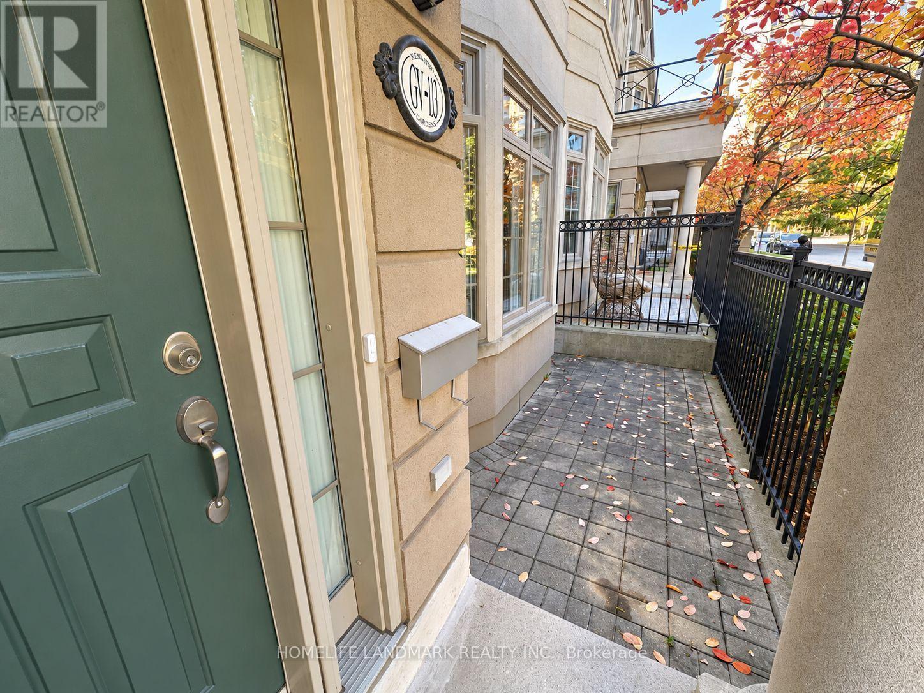
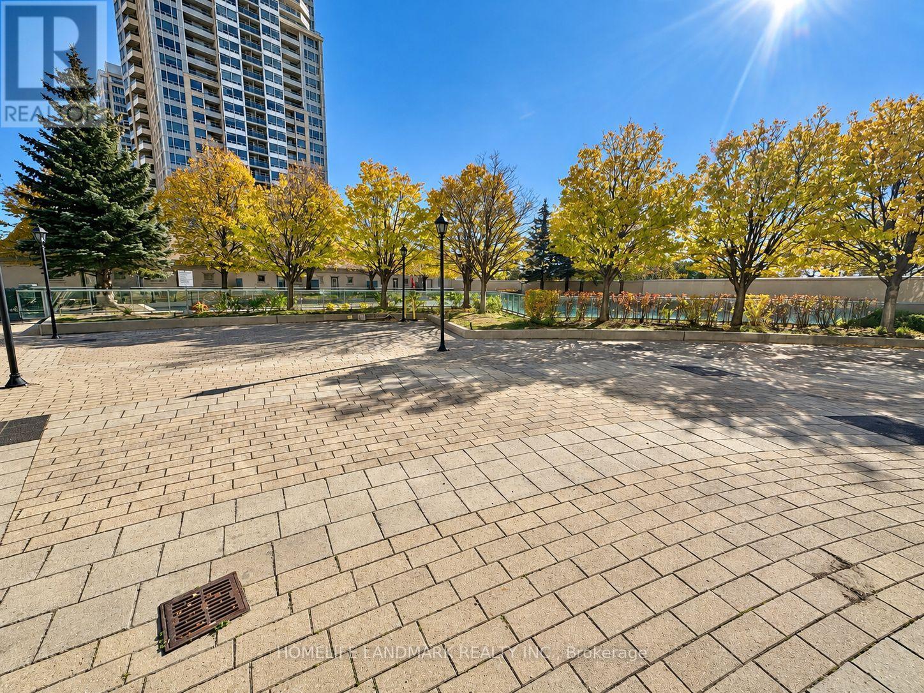
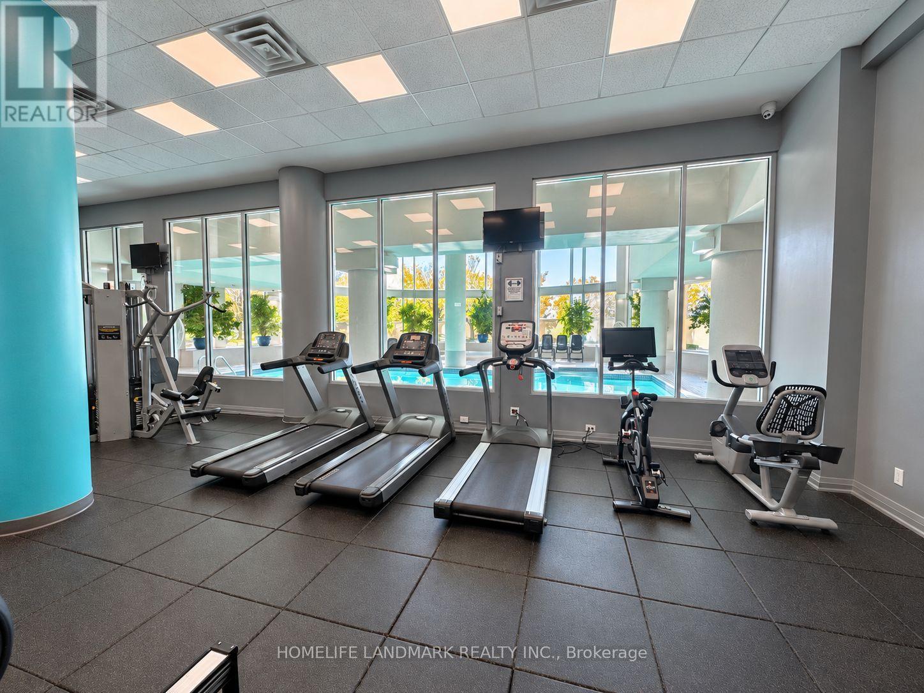
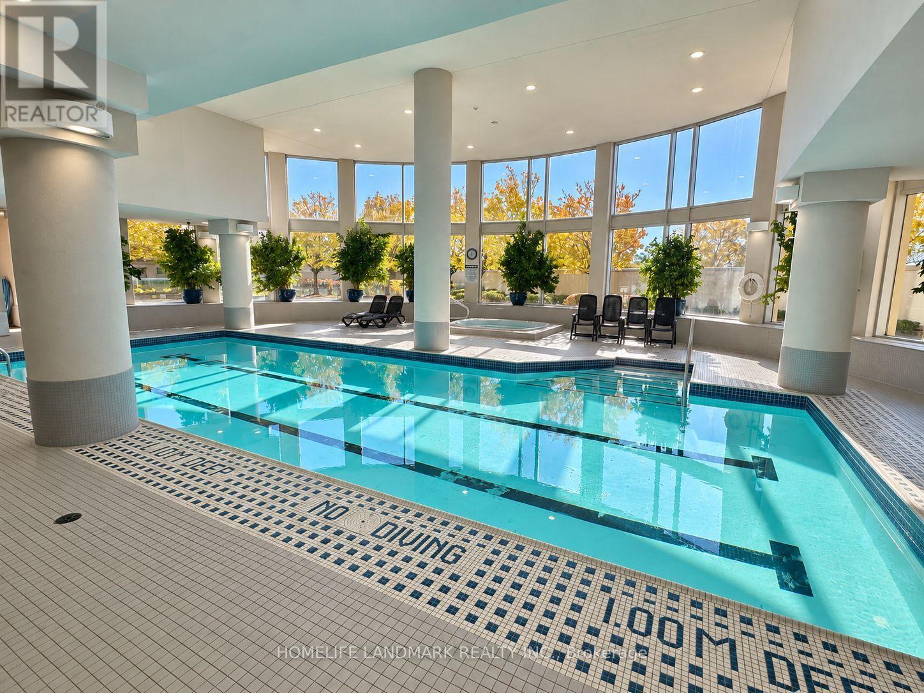
Prime Bayview Village location! Steps to Bayview Subway Station, Bayview Village Shopping Centre, restaurants, shops and everyday essentials. Highway 401 just around the corner, with easy access to Highway 404 and the DVP. An ideal location for commuters and those seeking convenience in an established neighbourhood. Part of the Daniels-built Empire Executive Townhomes, this 'Kerr' Model Garden Villa offers the comfort and accessibility of townhouse-style living, with private front and rear entrances, direct street access with ample parking, and a charming private front porch, combined with all the benefits of a full-service condominium. Residents enjoy full access to the Empire Spa and Club, featuring an indoor pool, fitness centre, sauna, games room, media rooms, party room and rooftop BBQ terrace. Functional 1-bedroom plus den layout with 9-foot ceilings, a recently renovated kitchen, and flexible space for a home office or additional living area. Includes one generously sized parking space with extended depth, plus a locker. (id:67524)
Show all description
Building Details
- ParkingTotal: 1
- Heating: Forced air
Amenities & Features
- Waterfront available: No
- OpenParkingYN: No
- AttachedGarageYN: No
- GarageYN: Yes
- CarportYN: No
- PoolYN: No
- CoolingYN: Yes
- CommunityFeatures: Pets Allowed With Restrictions
- Cooling: Central air conditioning
- Total Fireplaces: 0