







38 Milson Cres, Angus, ON L3W 0E1, Canada
38 Milson Cres, Angus, ON L3W 0E1, CanadaRooms & Units Descr
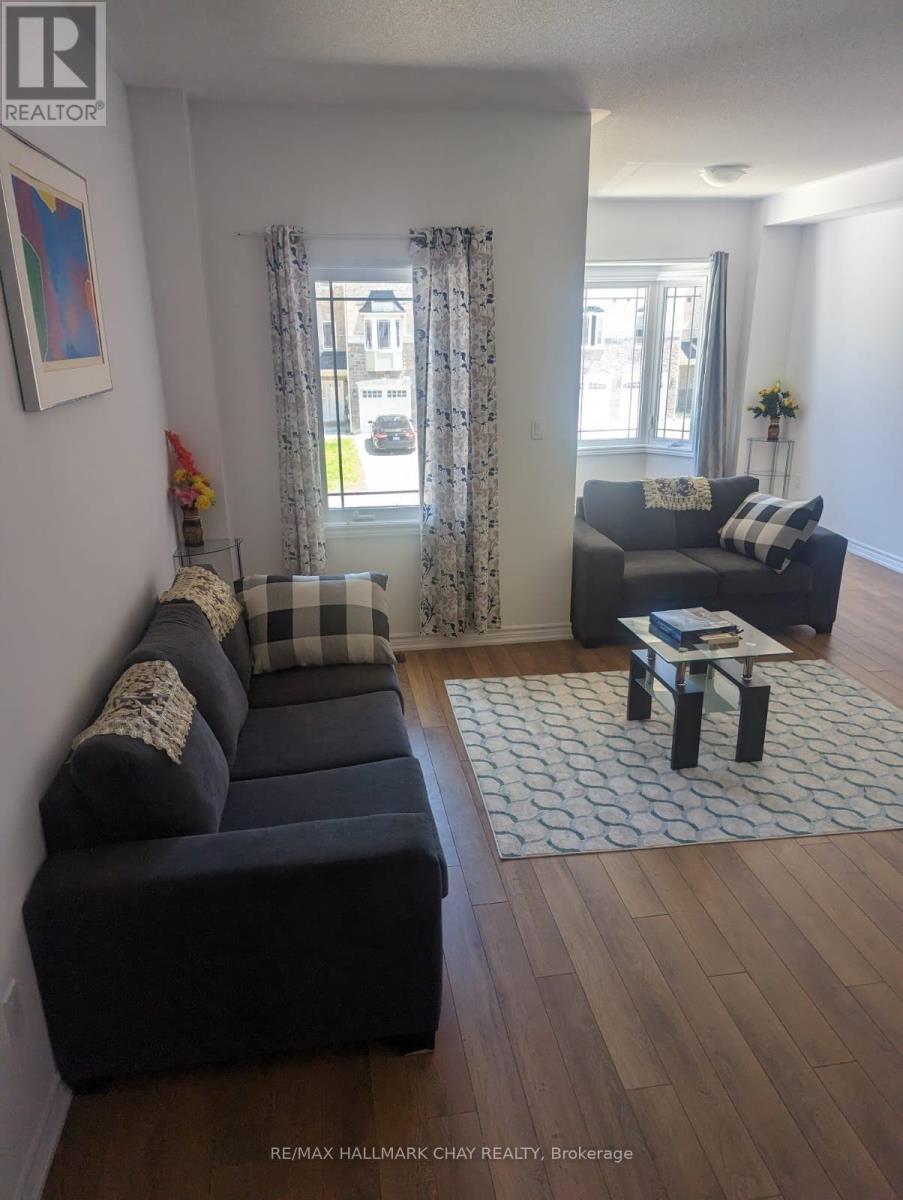
- RoomType1: Living room
- RoomLevel1: Second level
- RoomLength1: 6.71
- RoomWidth1: 5.06
- RoomDimensions1: 6.71 m X 5.06 m
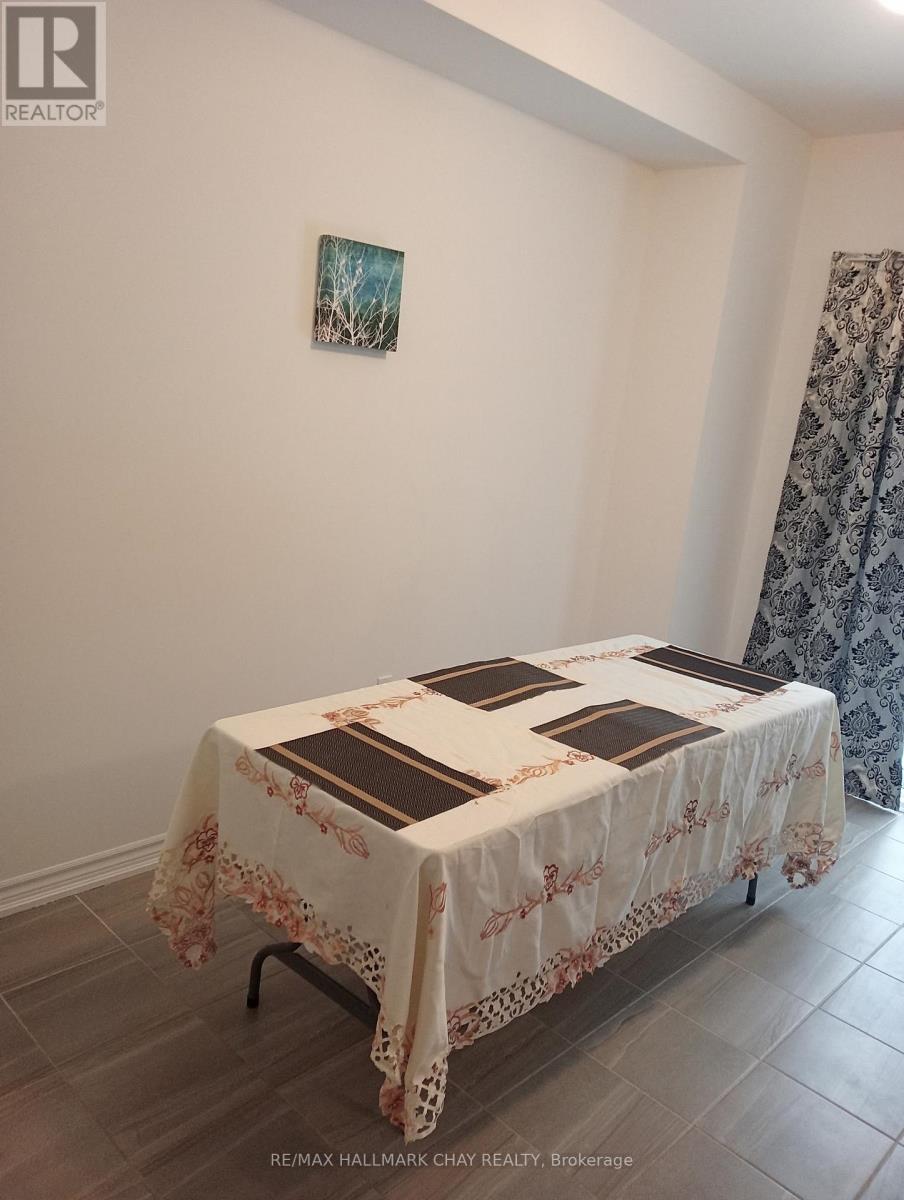
- RoomType2: Dining room
- RoomLevel2: Second level
- RoomLength2: 6.71
- RoomWidth2: 5.06
- RoomDimensions2: 6.71 m X 5.06 m
- RoomType3: Kitchen
- RoomLevel3: Second level
- RoomLength3: 3.96
- RoomWidth3: 4.88
- RoomDimensions3: 3.96 m X 4.88 m
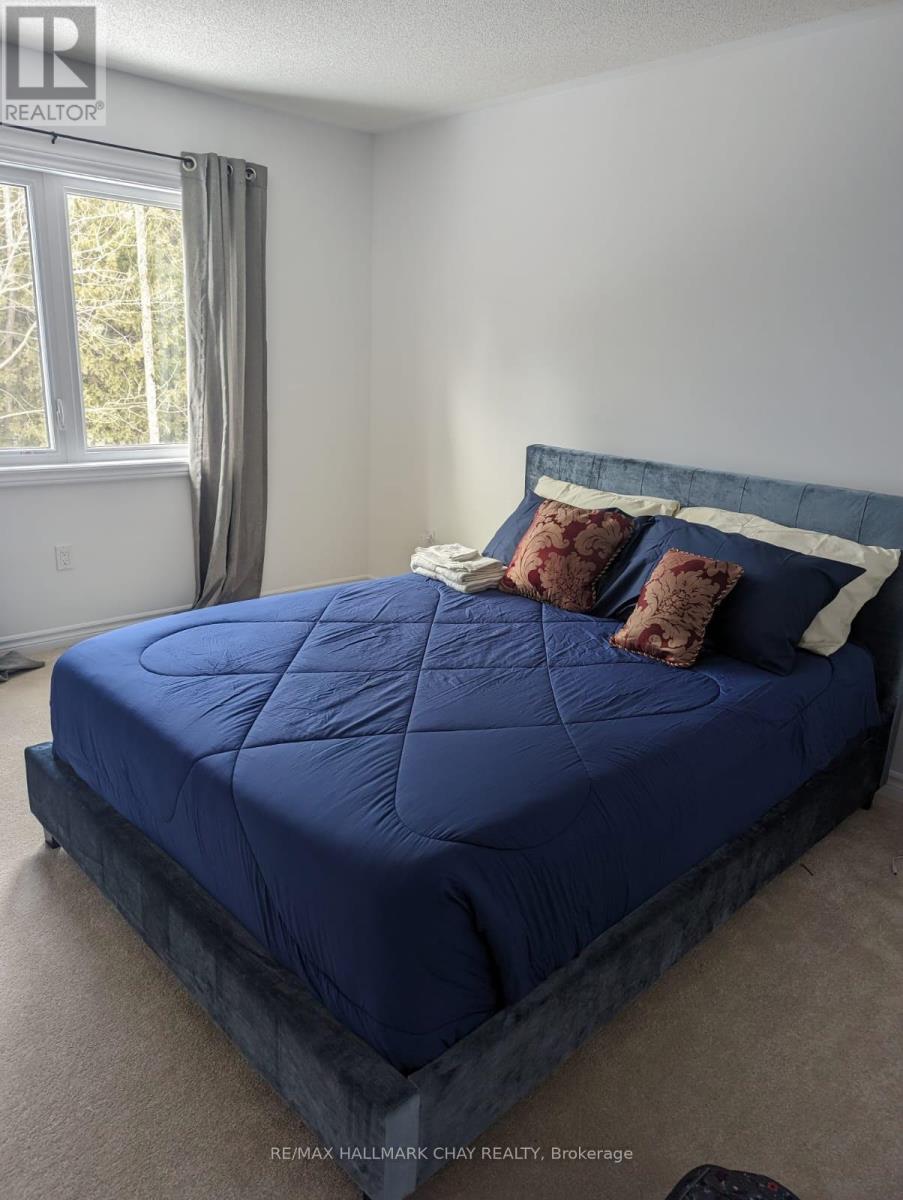
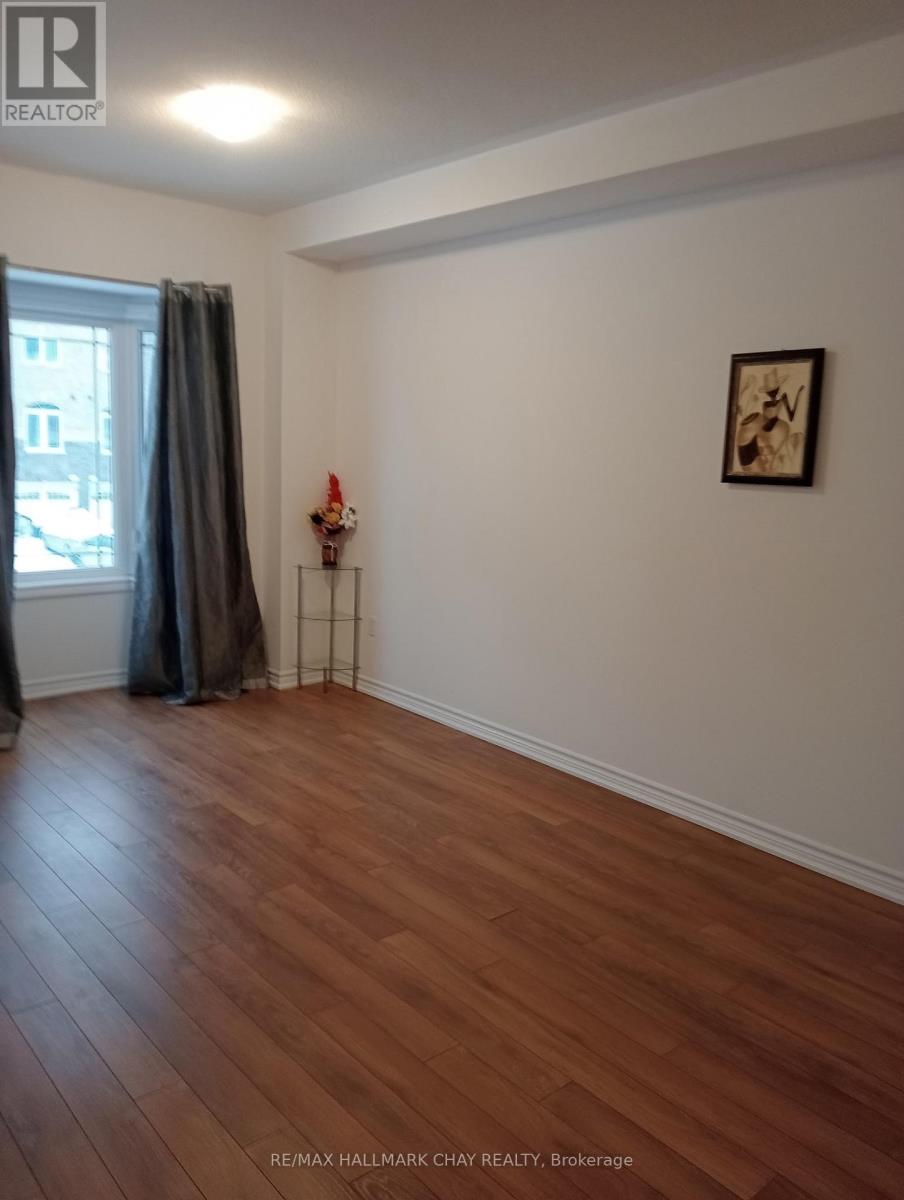
- RoomType4: Primary Bedroom
- RoomLevel4: Third level
- RoomLength4: 5.18
- RoomWidth4: 3.57
- RoomDimensions4: 5.18 m X 3.57 m
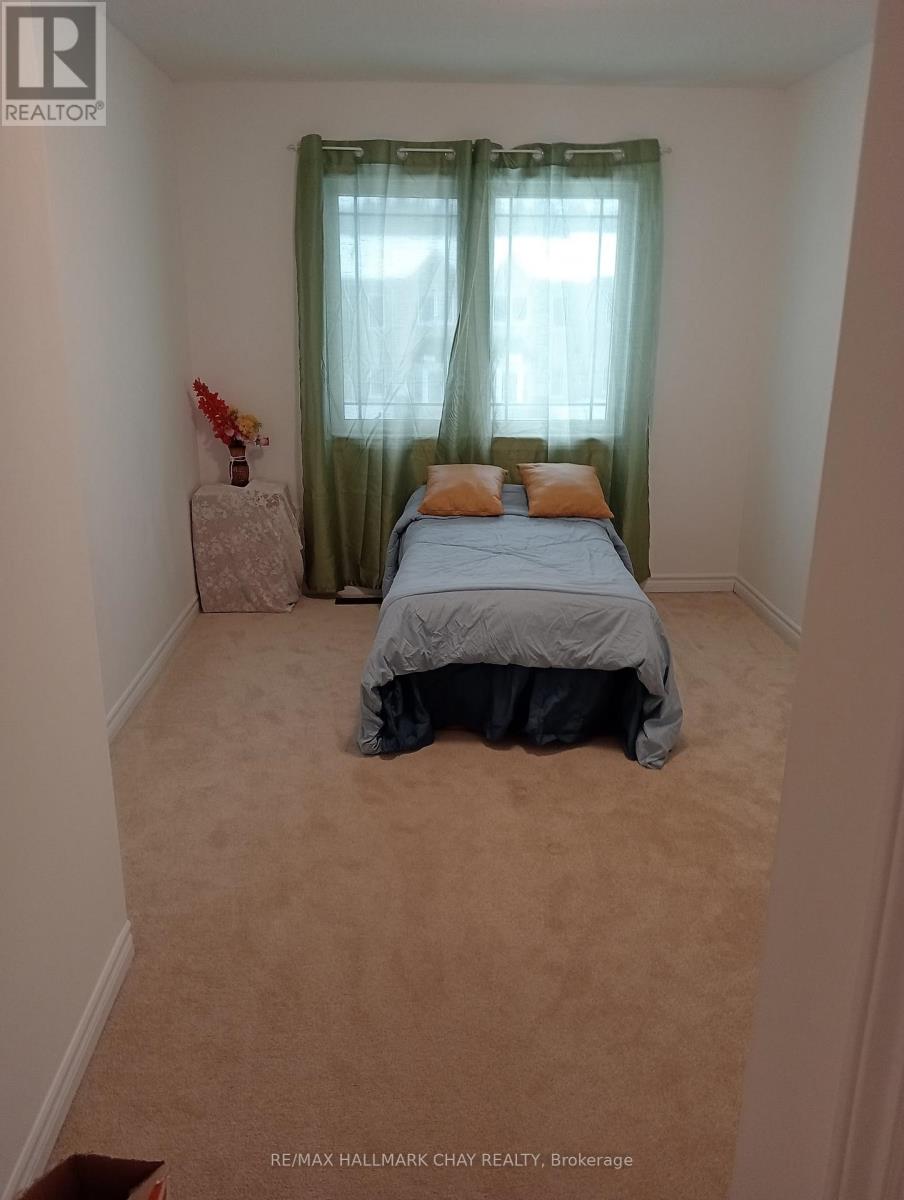
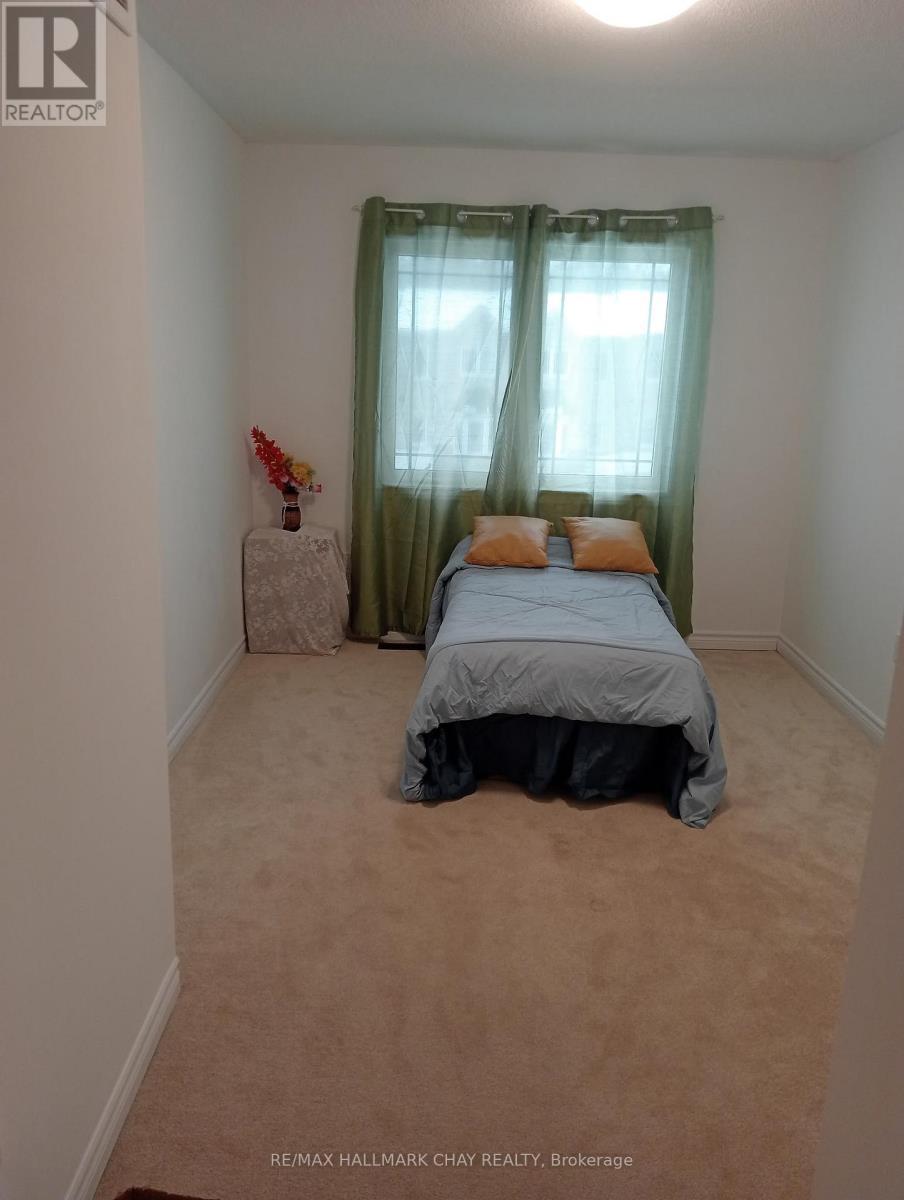
- RoomType5: Bedroom 2
- RoomLevel5: Third level
- RoomLength5: 3.35
- RoomWidth5: 1.83
- RoomDimensions5: 3.35 m X 1.83 m
- RoomType6: Bedroom 3
- RoomLevel6: Third level
- RoomLength6: 6.1
- RoomWidth6: 2.74
- RoomDimensions6: 6.1 m X 2.74 m
- RoomType7: Bedroom
- RoomLevel7: Main level
- RoomLength7: 2.74
- RoomWidth7: 2.44
- RoomDimensions7: 2.74 m X 2.44 m
- RoomType8: Recreational, Games room
- RoomLevel8: Main level
- RoomLength8: 3.69
- RoomWidth8: 3.05
- RoomDimensions8: 3.69 m X 3.05 m
Location Details
- City: Essa (Angus)
- Province: Ontario
Property Details
- SubdivisionName: Angus
- Levels: 3
- FrontageLength: 17 ft ,1 in
- Lease: 2950.00
- LeaseFrequency: Monthly
- LeaseTerm: Monthly
Property Features
- Flooring: Carpeted,Laminate,Ceramic
- Heating: Forced air
- HeatingFuel: Natural gas
- CoolingYN: True
- Cooling: Central air conditioning
- ParkingTotal: 3
- OpenParkingYN: False
- GarageYN: True
- AttachedGarageYN: True
- CarportYN: False
- FireplacesTotal: 0
- PoolYN: False
- ViewYN: False
- WaterfrontYN: False
- Sewer: Sanitary sewer
Basics
- BathroomsHalf: 1
- Date added: Added 4 days ago
- Category: Single Family
- Type: Single Family
- Bedrooms: 4
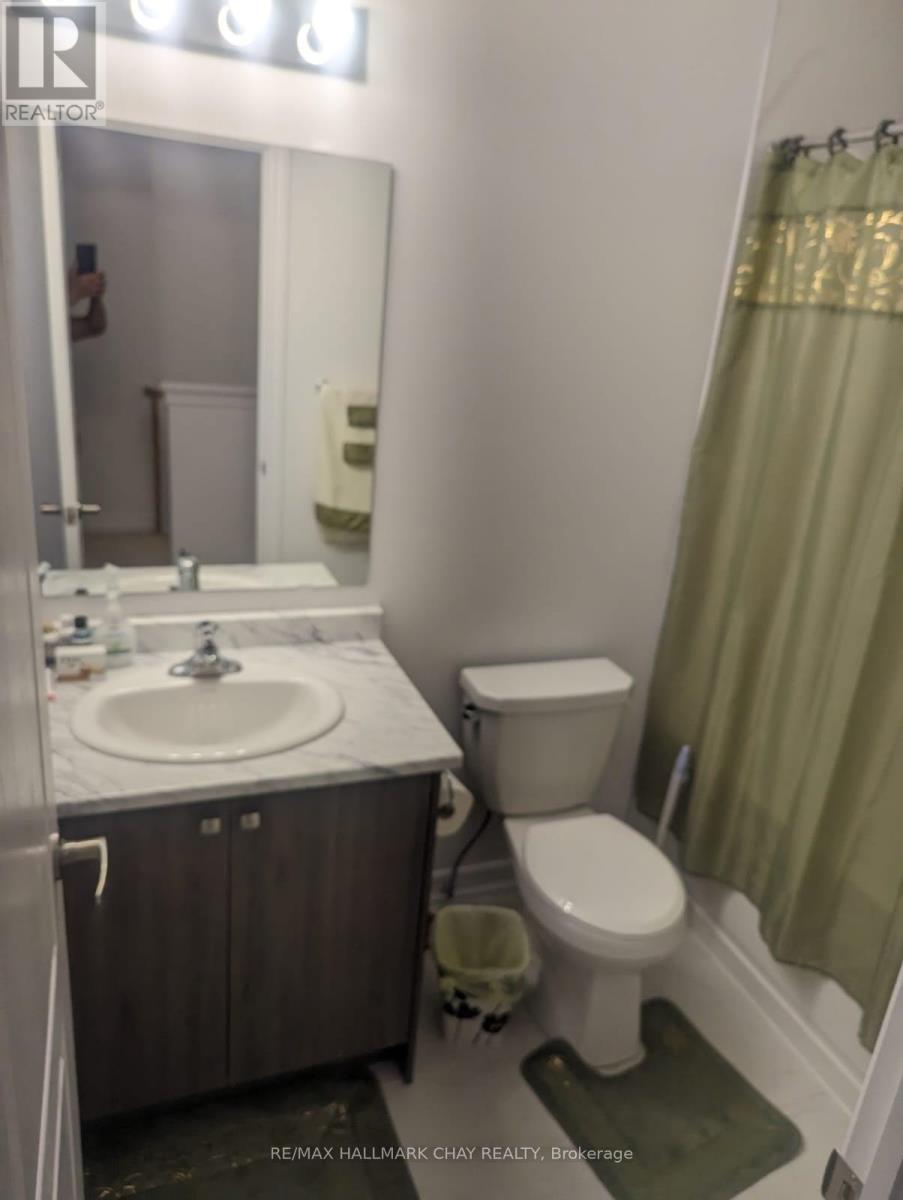
- Bathrooms: 4
- Half baths: 1
- Floors: Carpeted,Laminate,Ceramic
- Area: 1500 - 2000 sq ft
- Lot size: 0 sq ft
- SubdivisionName: Angus
- ListOfficeName: RE/MAX HALLMARK CHAY REALTY
- MLS ID: N13060892
Courtesy of
- OfficeName: RE/MAX HALLMARK CHAY REALTY
- ListAOR: Toronto Regional Real Estate Board
Description
-
Description:
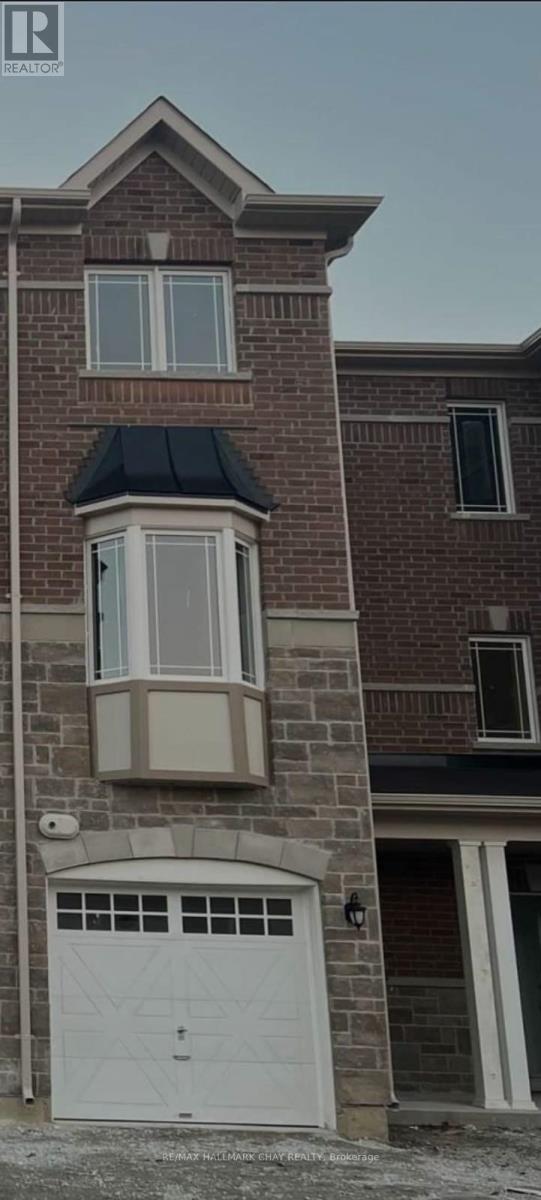
This beautifully finished Maple Model townhome offers over 1,900 sq ft of bright, functional living space in one of Essa's most desirable family-friendly communities. Located at 38 Milson Crescent, it's the perfect blend of modern comfort and peaceful ravine views - all in a location that makes everyday life easier.Step inside the spacious foyer and you'll instantly feel the great flow of this home. The main floor opens up into generous living and dining areas - plenty of room for family dinners, weekend gatherings, or just kicking back after a long day. The kitchen is a standout with ample counter space, plenty of cabinetry, and a layout that actually works when you're making meals or morning coffee. Upstairs, the private primary bedroom is tucked away with serene ravine views that bring a sense of calm to your mornings and evenings. You also have three additional bedrooms (one currently used as a den), giving you real flexibility for a home office, guest space, or growing family needs. Here's what makes this home special: Smart, spacious layout - Over 1,900 sq ft with excellent flow between levels - Entertainment-sized main floor - Living and dining areas built for real life and real get-togethers - Practical kitchen - Generous counters and storage that make daily routines smoother - Peaceful primary retreat - Private location with beautiful ravine outlook - Thoughtful extras - 3+1 bedroom configuration in a quiet, family-oriented neighbourhood. Whether you're looking to rent a home that feels warm and welcoming or you want the convenience of Pinewood Trails with easy access to everything Angus and Essa offer, 38 Milson Crescent checks all the boxes. This is a well-maintained, move-in ready rental that stands out from the rest. (id:59398)
Show all description
Location
Building Details
- ParkingTotal: 3
- Heating: Forced air
- Sewer: Sanitary sewer
Amenities & Features
- Waterfront available: No
- OpenParkingYN: No
- AttachedGarageYN: Yes
- GarageYN: Yes
- CarportYN: No
- PoolYN: No
- CoolingYN: Yes
- Cooling: Central air conditioning
- Total Fireplaces: 0